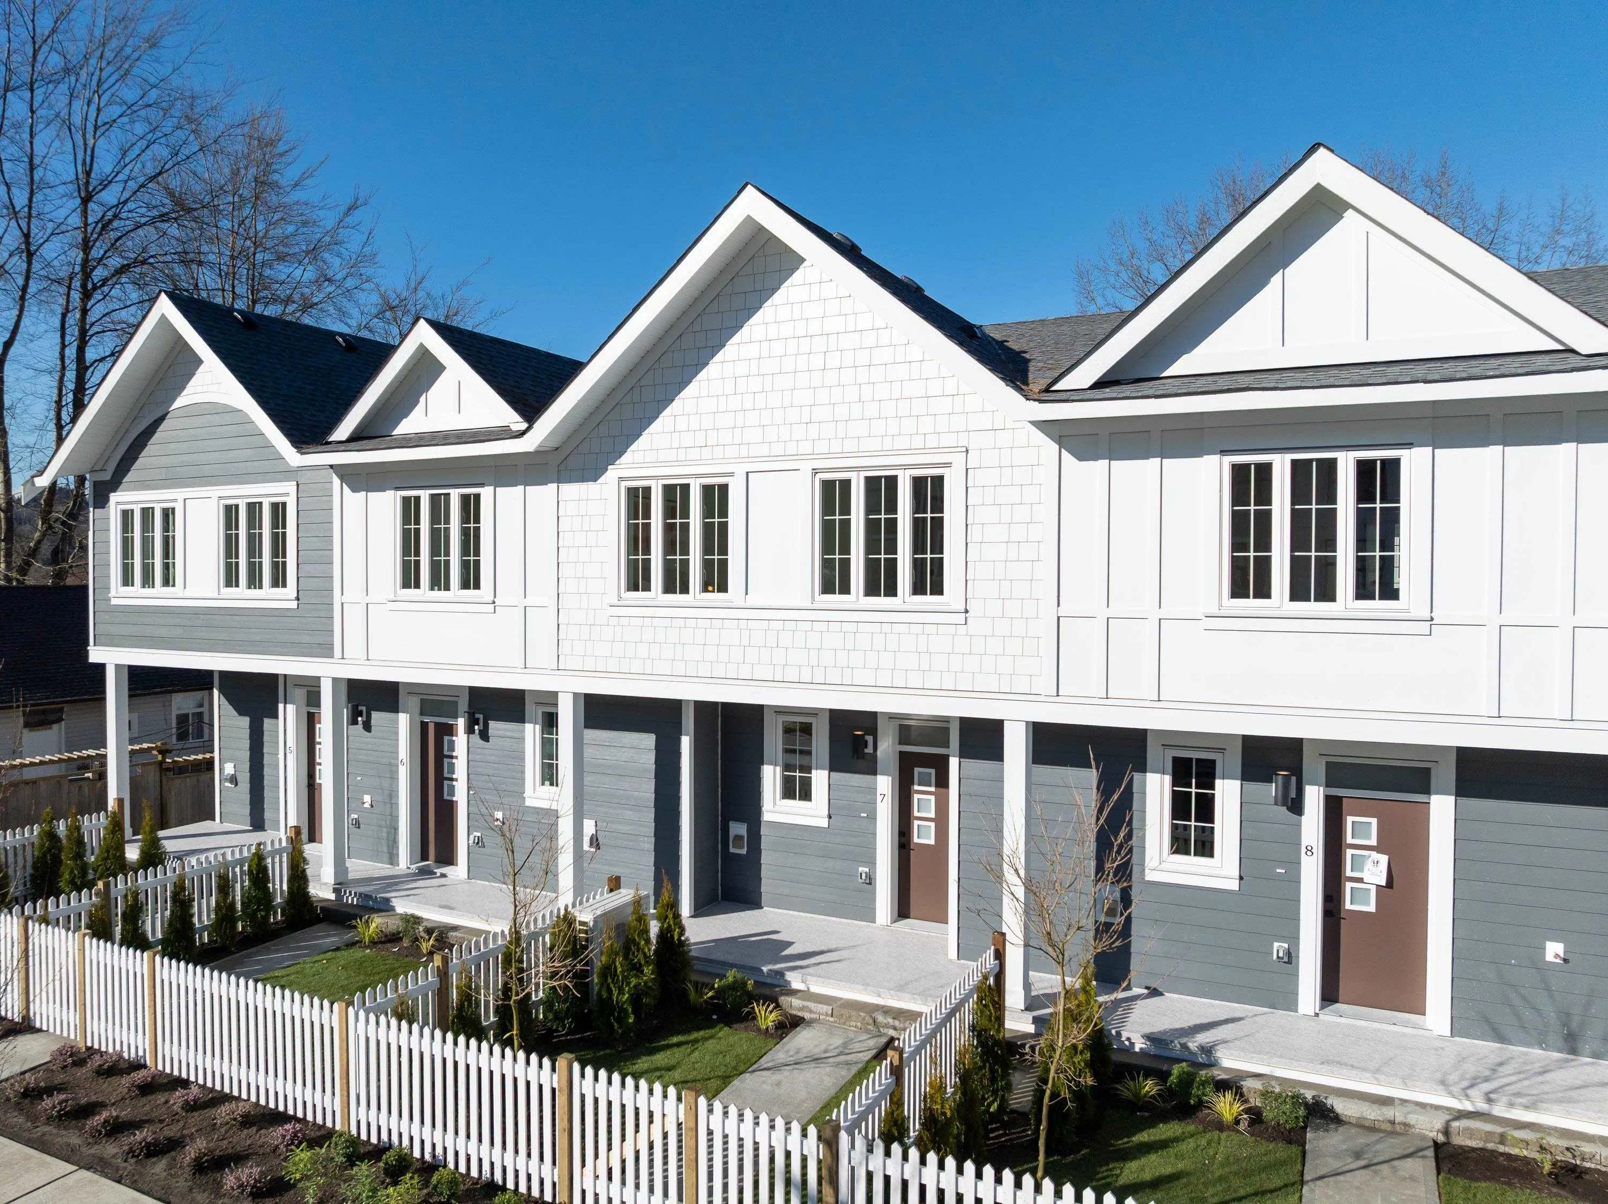
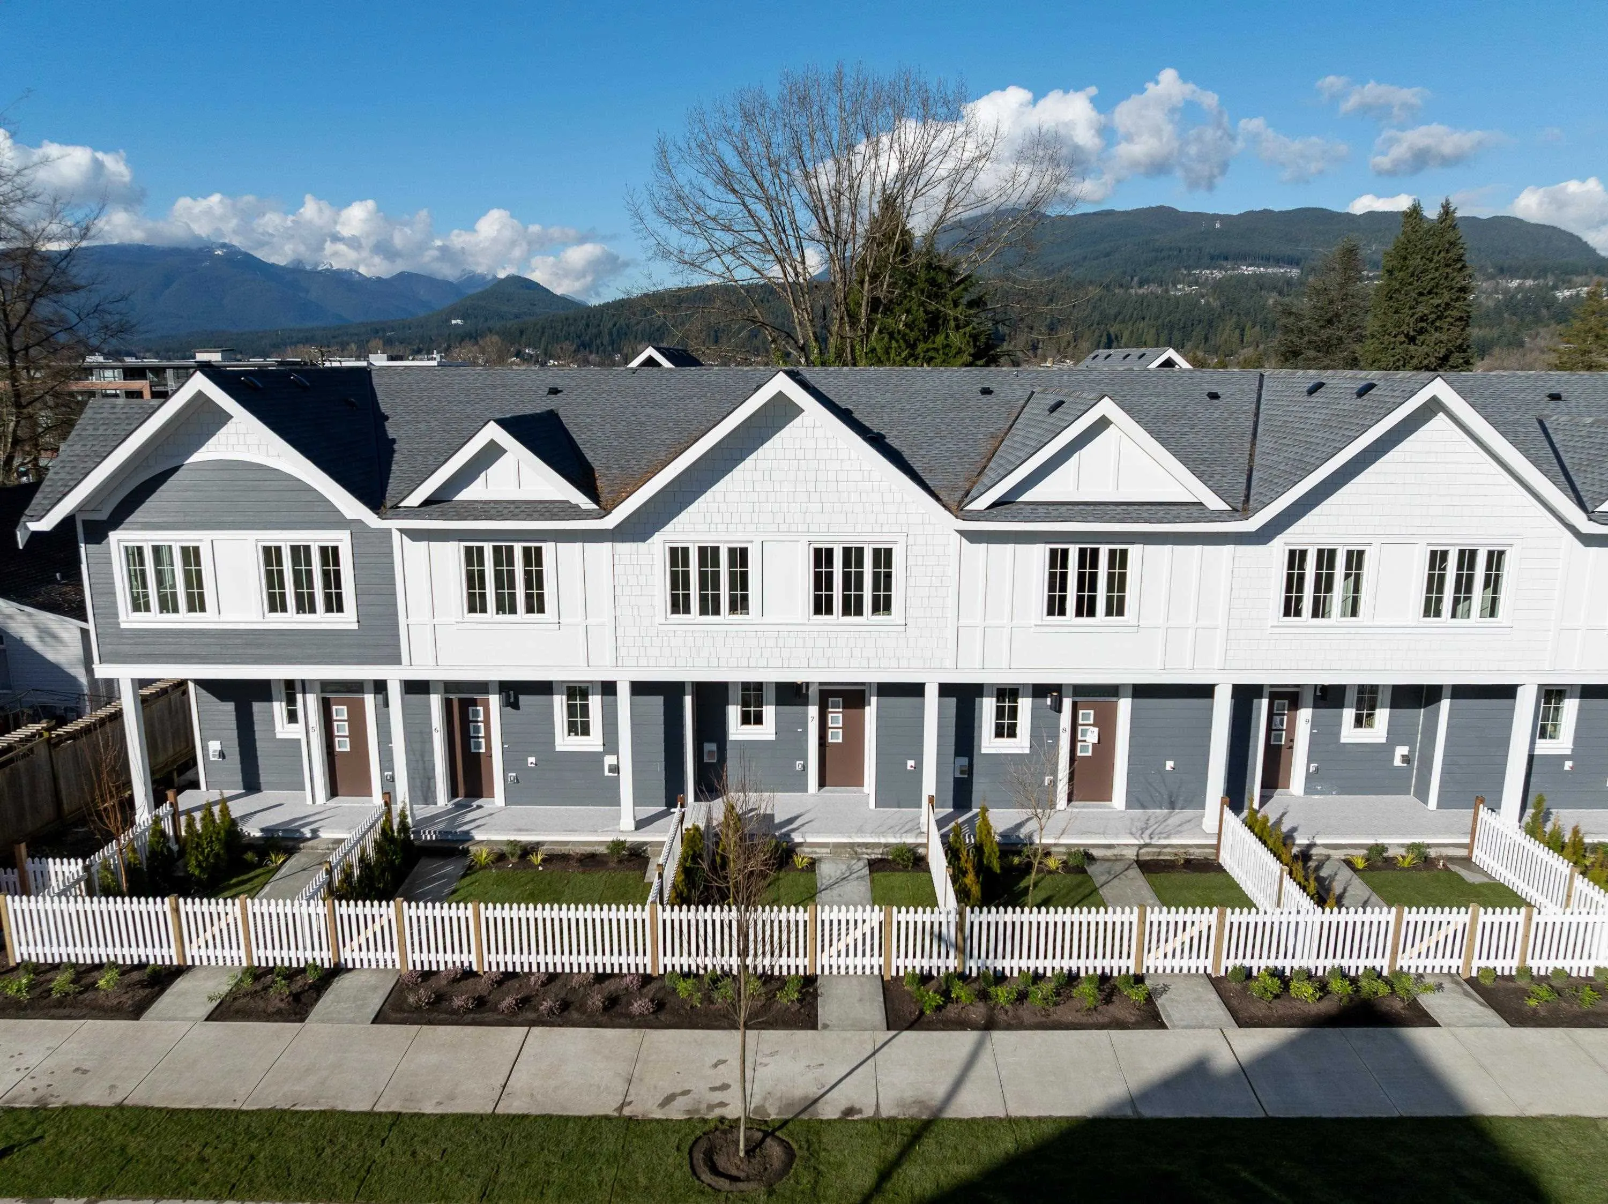
2808 St. George Street #3, Port Moody
1 / 40
For Sale
$1,169,000
3 bd · 3 ba · 1,394 sq ft

2808 St. George Street #3, Port Moody V3H 0N6

MLS®# R3144744

Est. mortgage
$4,435/mo

About This Home

Property Type
Townhome, Townhouse, 3 Storey
Parking
2 garage, 2 parking
MLS #
R3144744
Size
1394 sqft
Basement
None
Year Built
2026
Maintenance Fee
$463 /mo
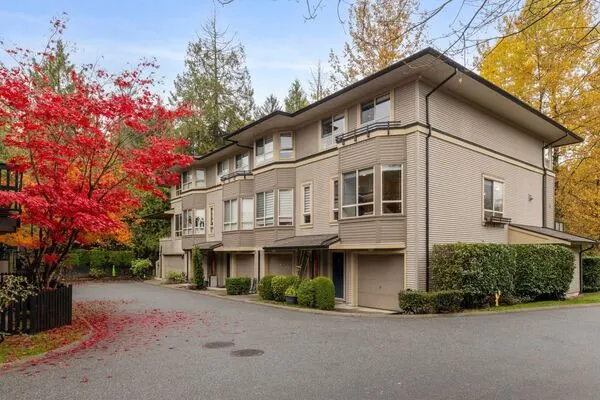
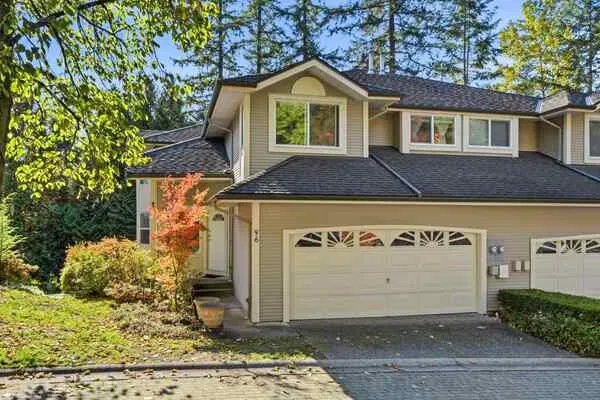
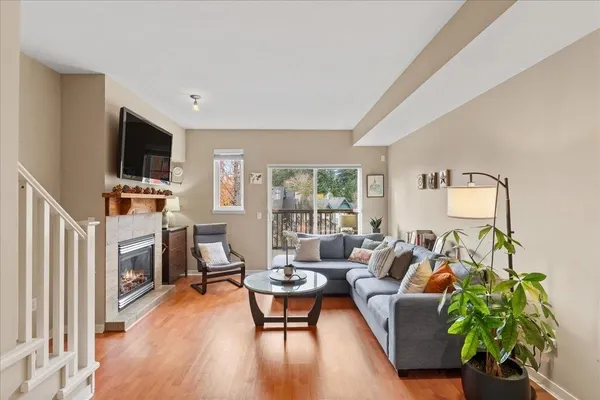
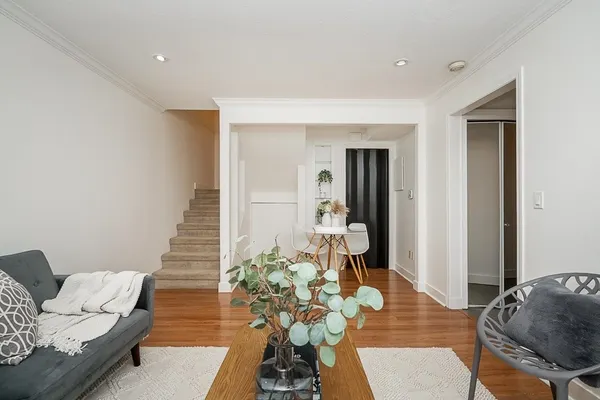
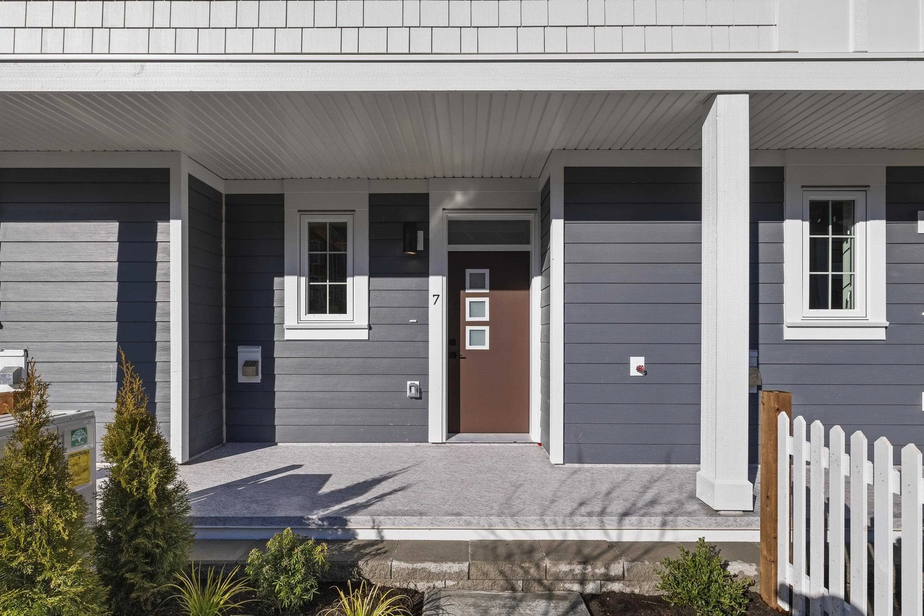
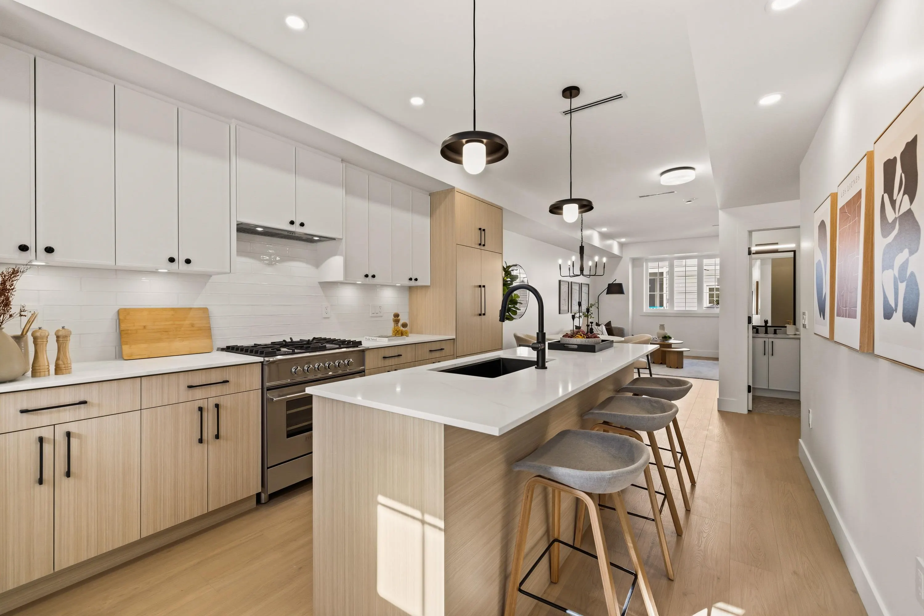
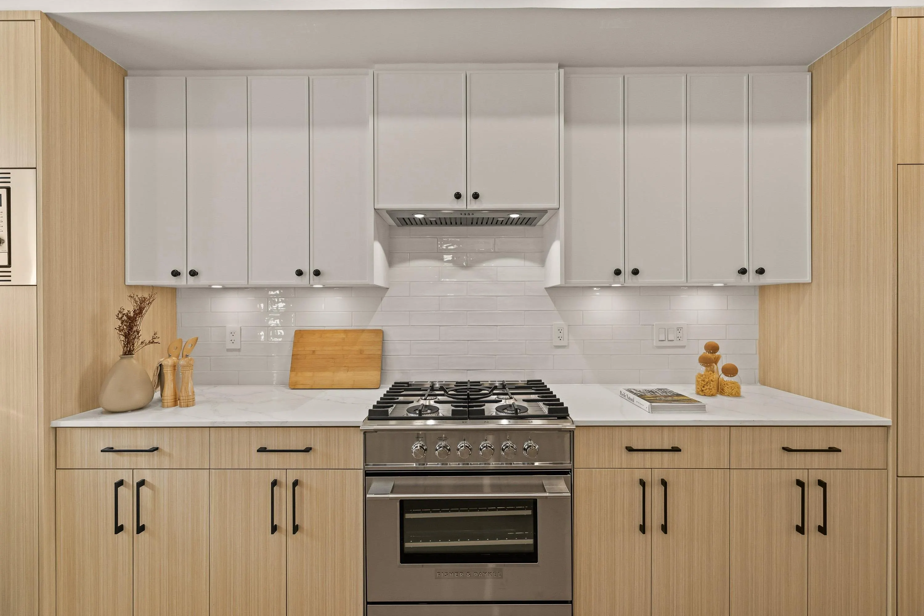
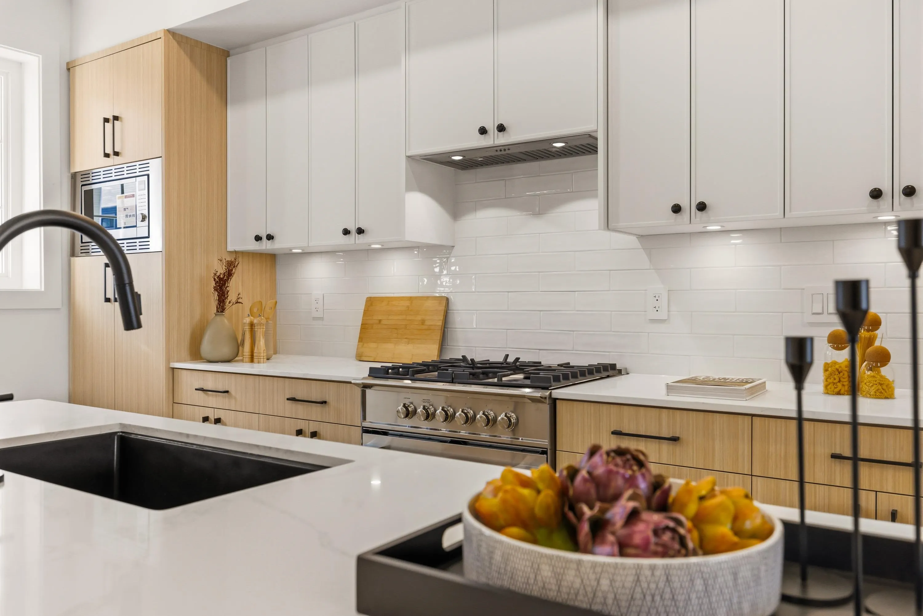
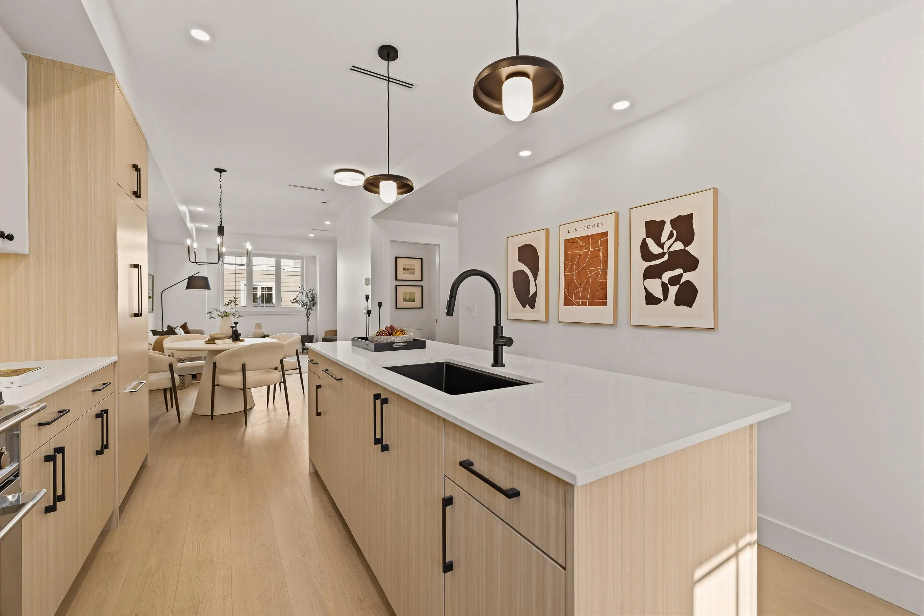
DISPLAY SUITE OPEN Sat/Sun from 2-4pm. Flavelle Place, an exclusive collection of modern urban homes. Mere steps to Rocky Point Park, Brewer's Row & a vibrant cultural scene with an eclectic array of food trucks, eateries, & local shops. From hiking, biking, boating, to world-class facilities like a state-of-the-art rec centre, civic theatre, numerous playing fields & parks, the city has everything for all ages to enjoy. All levels of schooling are at your doorstep! Easy commute with access to all transportation: Evergreen, WCE, Hwy1 & Barnett Hwy. Homes offer high-end finishing, include Fisher & Paykel panel ready appliances, modern black fixtures, AC & so much more! GREEN BUILT TO STEP 4 means the homes are 40% more efficient & qualify for RBC GREEN HOME MRTG with 35 yr amortization!

Property Details

Amenities & Utilities

In Unit

Full Property Details

Interior

Bedrooms
3
Washrooms
3
Square Footage
1394 sqft
Basement
None
Heating Type
Forced Air,Heat Pump,Natural Gas
Kitchens
1
Floor Finish
Laminate,Mixed,Tile
Den
No

Exterior

Waterfront
No
Parking Spaces
2
Total Parking Spaces
-
Garage Spaces
2
Zoning
MF
Roof
Asphalt

Building Description

Style
3 Storey
Property Type
Residential Attached
Home Type
Townhome
Subtype
Townhouse
Year Built
2026
Exterior
Frame Wood,Fibre Cement (Exterior),Mixed (Exterior)
Water Supply
Public
No. Floor Levels
3
Pets Allowed
Cats OK,Dogs OK,Number Limit (Two),Yes With Restrictions

Community

Community
Port Moody Centre
Area Code
Port Moody

Taxes & Fees

Tax Year
2026
Maintenance Fee
$463 /mo

Other

Virtual Tour Link
Pets
Cats OK,Dogs OK,Number Limit (Two),Yes With Restrictions

Room Types

Room Dimensions Area Description
Living Room 11'4 x 14'7 165.28 sqft -
Dining Room 8'2 x 9'2 74.86 sqft -
Kitchen 3'10 x 10'11 41.85 sqft -
Foyer 3'11 x 6'9 26.44 sqft -
Primary Bedroom 12'5 x 11'1 137.62 sqft -
Bedroom 9'2 x 9'7 87.85 sqft -
Bedroom 8'5 x 11'1 93.28 sqft -
Walk-In Closet 4'1 x 7'6 30.62 sqft -
Jess Kuang
Jess Kuang
Sutton Group - 1st West Realty
Listed by Bill Avgerinos
128 days on site
Listing Broker
Royal LePage Sterling Realty
Courtesy
Royal LePage Sterling Realty

Similar homes for sale in Port Moody

Explore Port Moody

This representation is based in whole or in part on data generated by the Chilliwack & District Real Estate Board, Fraser Valley Real Estate Board or Greater Vancouver REALTORS® which assumes no responsibility for its accuracy. Copyright 2026 by the Greater Vancouver REALTORS®, Fraser Valley Real Estate Board, Chilliwack and District Real Estate Board, and BC Northern Real Estate Board. All Rights Reserved.
Powered by AgentLocator