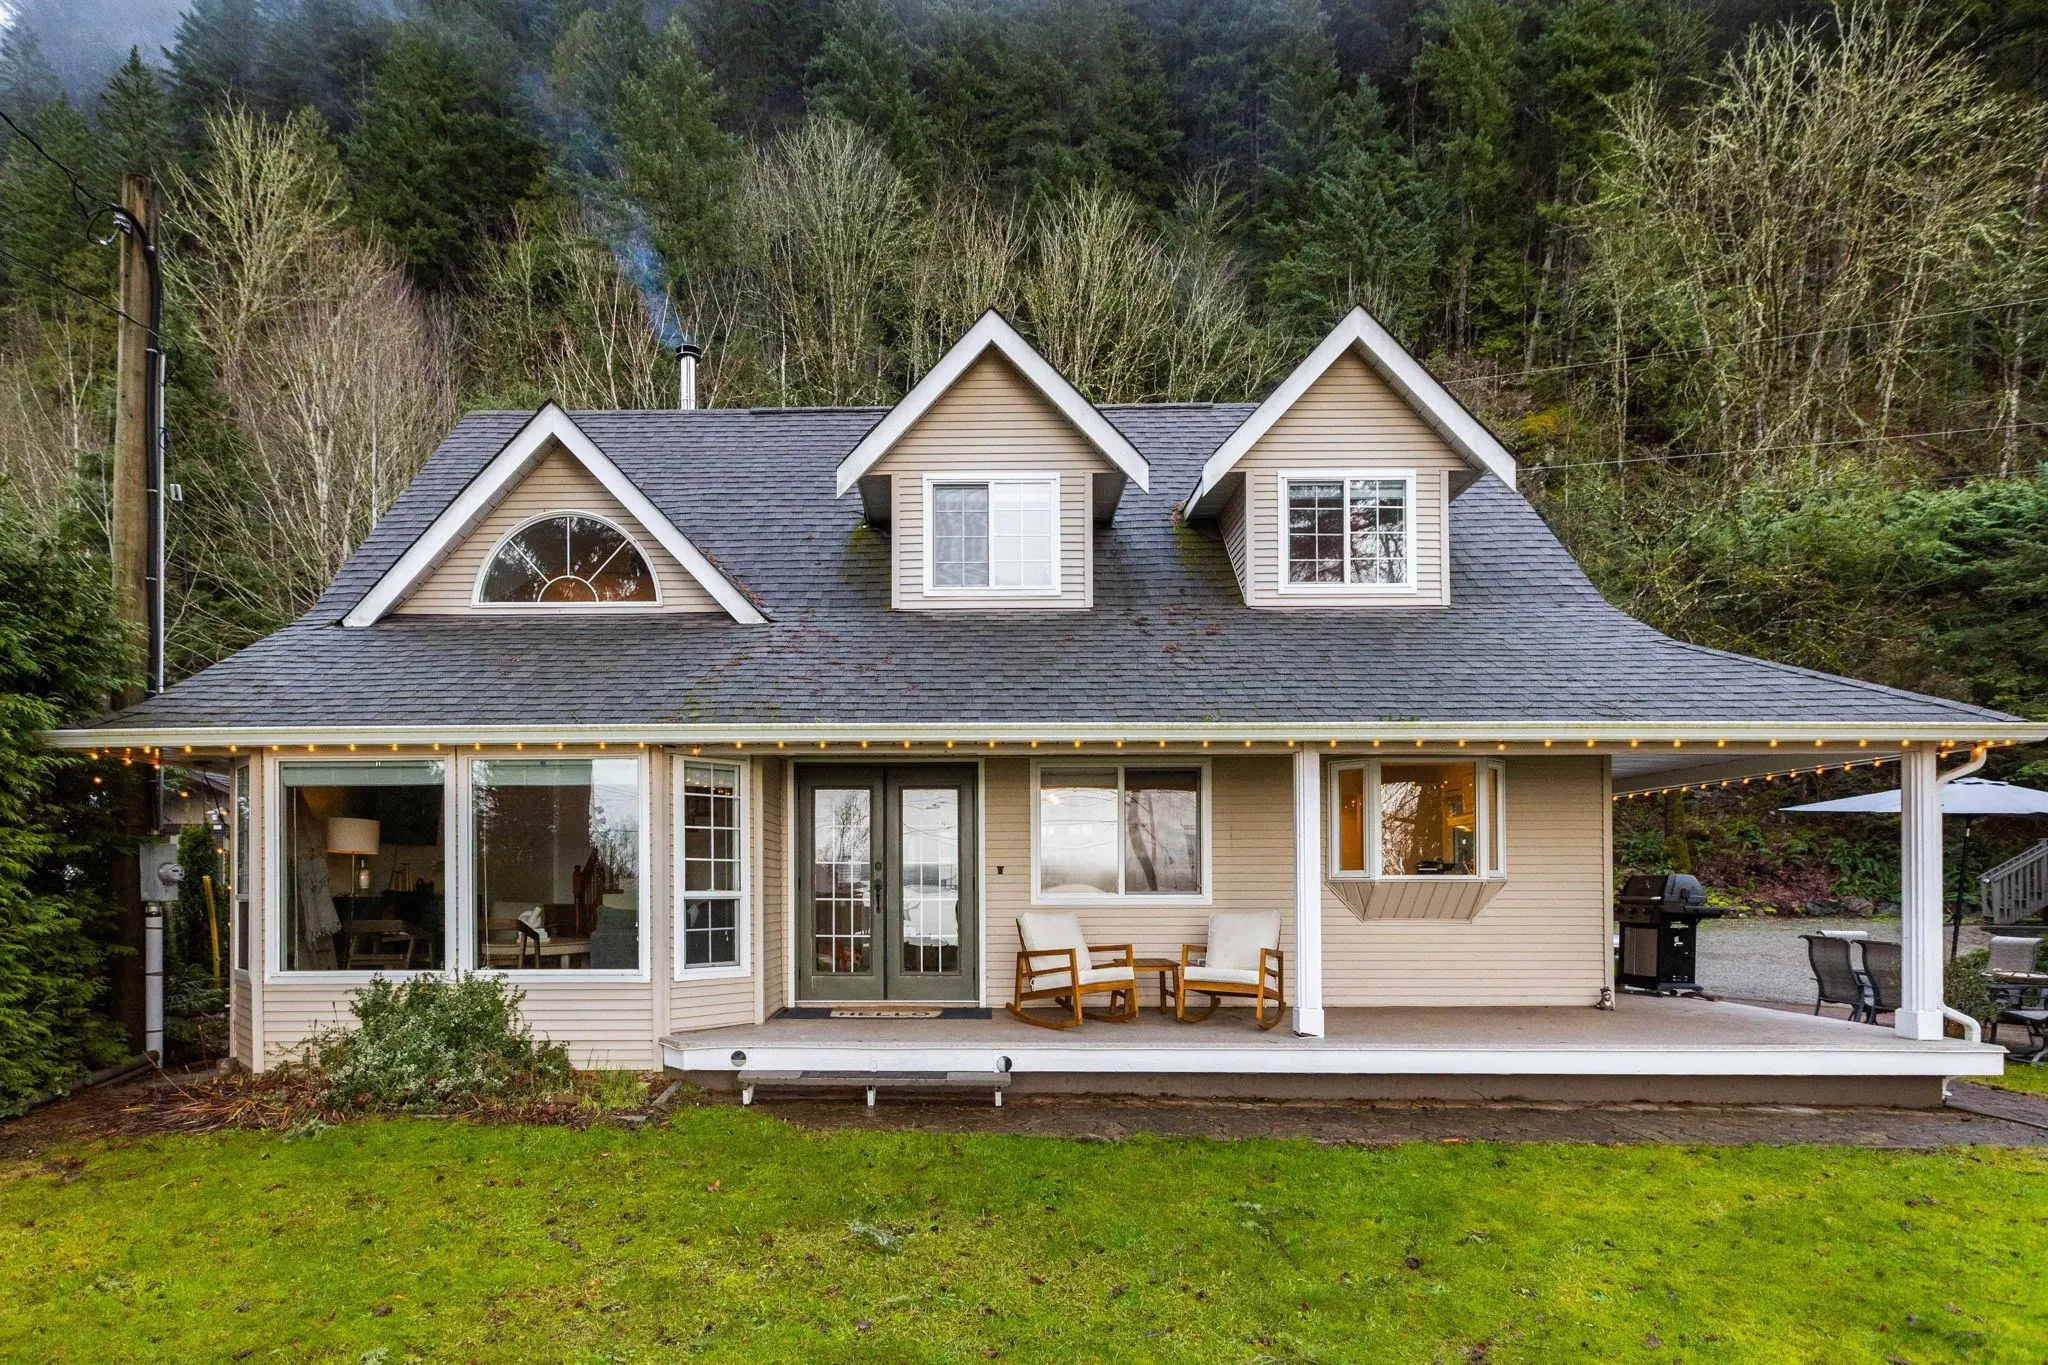
7388 Rockwell Place, Harrison Hot Springs
1 / 40
For Sale
$1,798,000
3 bd · 2 ba · 2,640 sq ft

7388 Rockwell Place, Harrison Hot Springs V0M 1A0

MLS®# R3144729

Est. mortgage
$6,821/mo
Property taxes $5,689.42/yr

About This Home

Property Type
House, Single Family Residence
Parking
2 garage, 2 parking
MLS #
R3144729
Size
2640 sqft
Basement
Full,Finished
Lot size
19994.00 sqft
Tax
$5,689.42 /yr
Year Built
1994
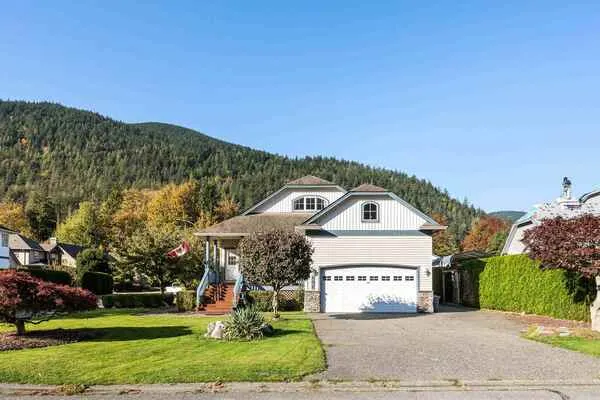
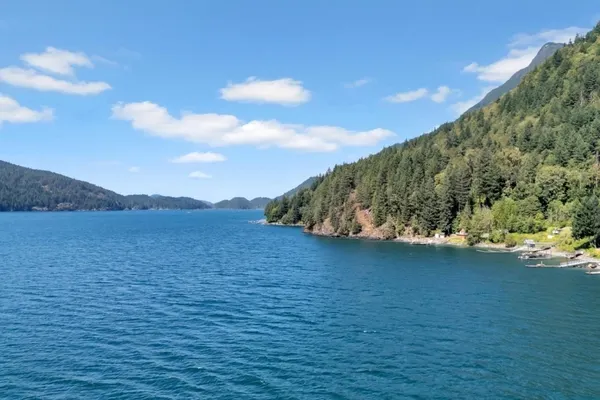
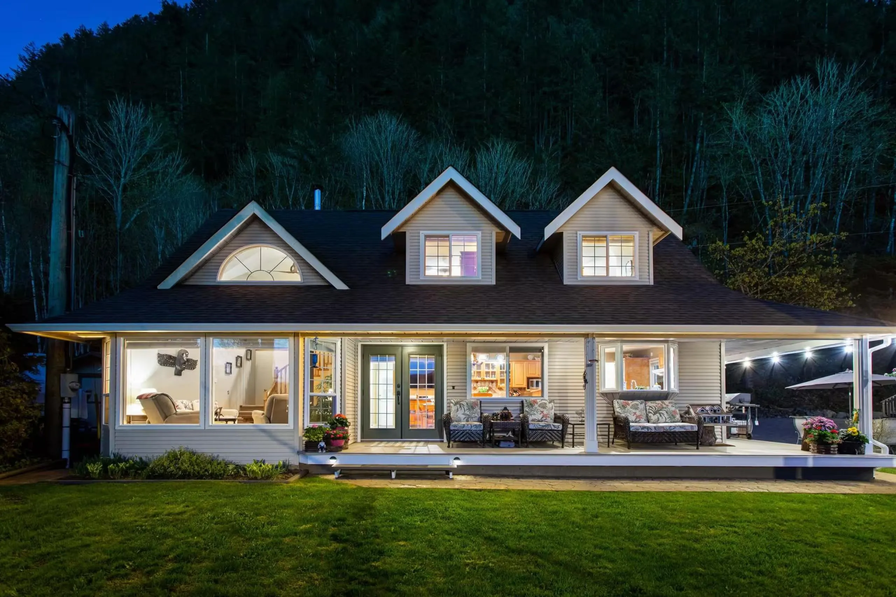
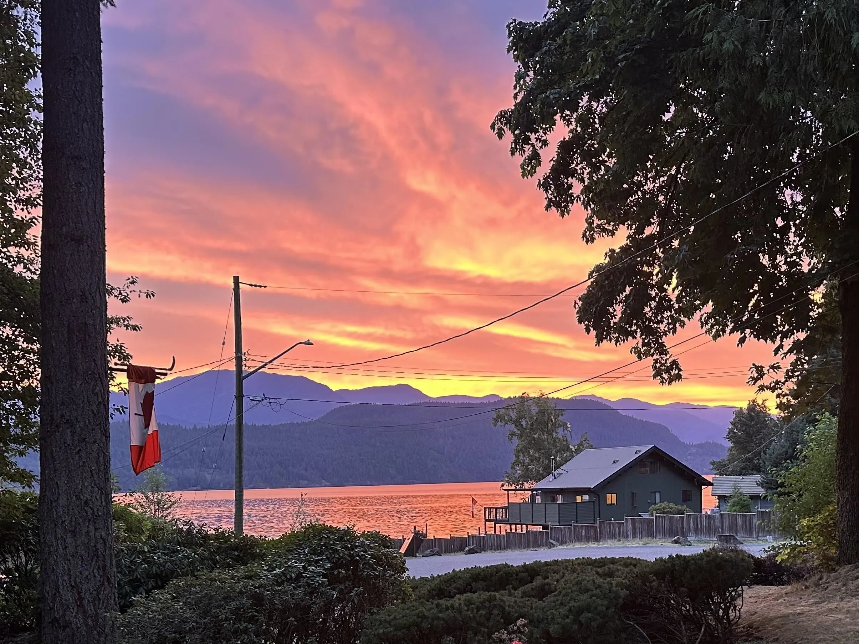
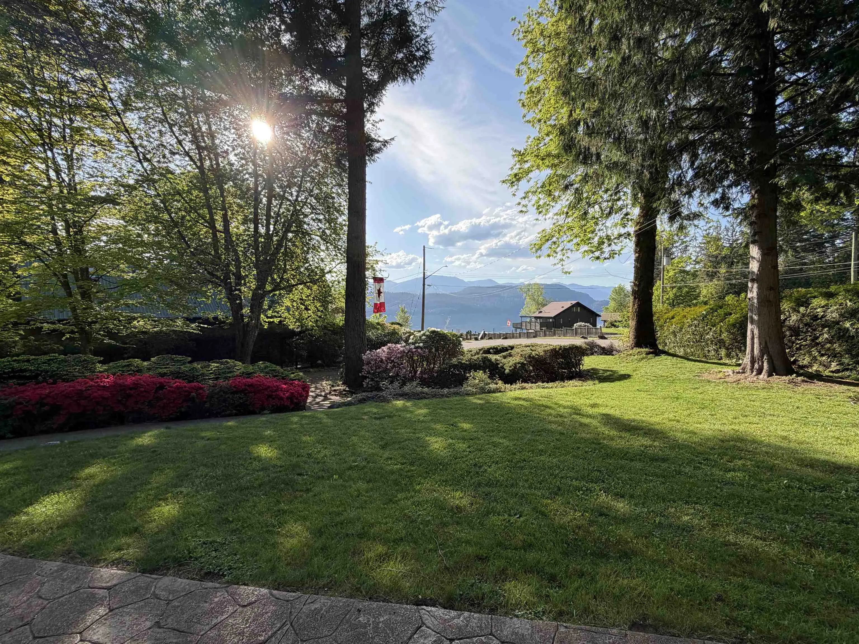
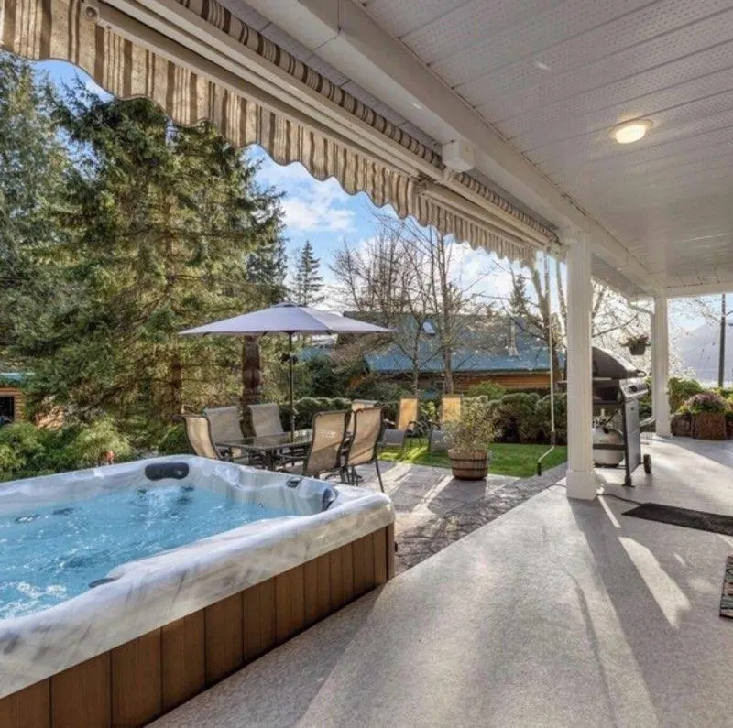
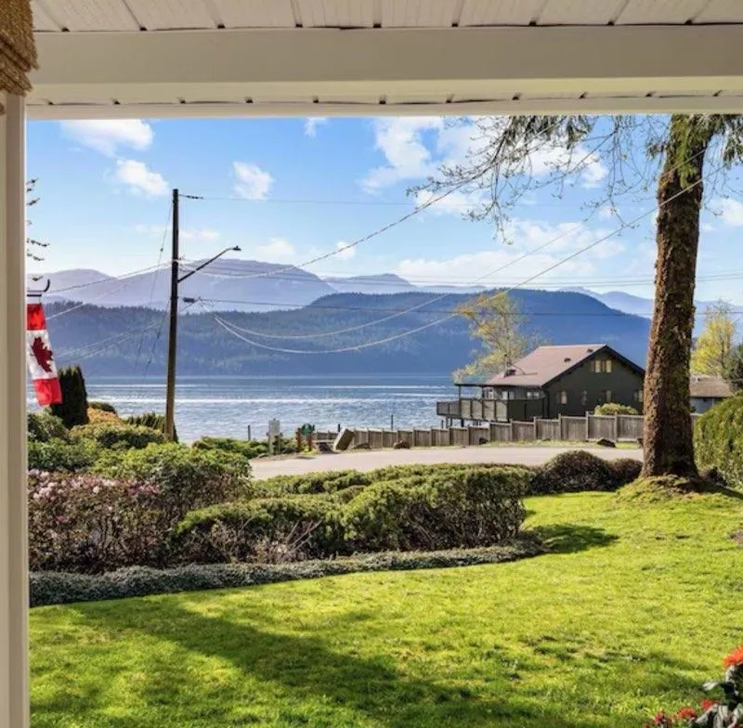
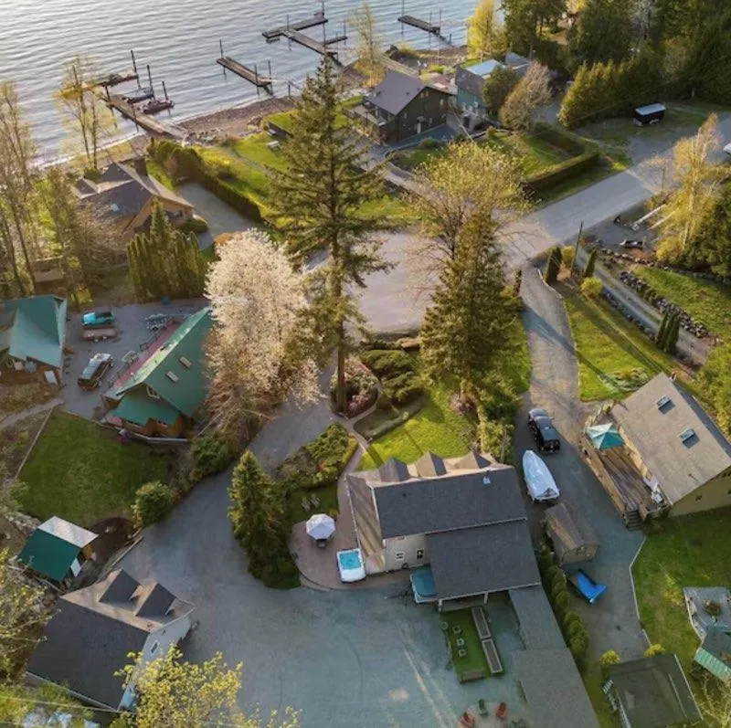
Welcome to Rockwell Bay Estates, where breathtaking lake views and peaceful surroundings create the perfect retreat. This custom-built 2,600 sq. ft. home sits on nearly half an acre with panoramic lake views from the front rooms and wrap-around deck. Inside features vaulted ceilings, hardwood and tile flooring, an updated kitchen and bathrooms, a main-floor bedroom, two bedrooms upstairs, and a fully finished basement. Enjoy a landscaped yard with stamped concrete pathways, a rock retaining wall, fire pit, and hot tub. Detached double garage with a 650 sq. ft. suite above. Ample parking for RVs and boats. Across from the park with beach and lake access, enjoy waterfront living without the waterfront price tag. An exceptional year-round recreational getaway!

Property Details

Full Property Details

Interior

Bedrooms
3
Washrooms
2
Square Footage
2640 sqft
Basement
Full,Finished
Heating Type
Electric,Wood
Kitchens
1
Floor Finish
Hardwood,Laminate,Tile,Wall/Wall/Mixed
Den
No

Exterior

Front
70.00
Lot Size (Sq Ft)
19994.00
View
Harrison Lake
Waterfront
No
Parking Spaces
2
Total Parking Spaces
-
Garage Spaces
2
Zoning
RL
Roof
Asphalt

Building Description

Property Type
Residential Detached
Home Type
House
Subtype
Single Family Residence
Year Built
1994
Exterior
Frame Wood,Mixed (Exterior),Vinyl Siding
Water Supply
Public
No. Floor Levels
2

Community

Community
Harrison Lake
Area Code
Harrison Lake

Taxes & Fees

Taxes
$5,689.42 /yr
Tax Year
2025

Room Types

Room Dimensions Area Description
Kitchen 10'9 x 12'9 137.06 sqft -
Dining Room 13'4 x 12'5 165.56 sqft -
Living Room 12'8 x 21'11 277.61 sqft -
Bedroom 11'3 x 10'7 119.06 sqft -
Laundry 6'1 x 6' 36.5 sqft -
Bedroom 10'10 x 17'10 193.19 sqft -
Bedroom 11'5 x 15'11 181.72 sqft -
Nook 13'9 x 12'8 174.17 sqft -
Recreation Room 11'9 x 21' 246.75 sqft -
Games Room 21'8 x 10'11 236.53 sqft -
Gym 20'1 x 9'9 195.81 sqft -
Cold Room 10'5 x 5'7 58.16 sqft -
Jess Kuang
Jess Kuang
Sutton Group - 1st West Realty
Listed by Angie Vazquez PREC*
128 days on site
Listing Broker
Engel & Volkers Whistler
Courtesy
Engel & Volkers Whistler

Similar homes for sale in Harrison Hot Springs

Explore Harrison Hot Springs

This representation is based in whole or in part on data generated by the Chilliwack & District Real Estate Board, Fraser Valley Real Estate Board or Greater Vancouver REALTORS® which assumes no responsibility for its accuracy. Copyright 2026 by the Greater Vancouver REALTORS®, Fraser Valley Real Estate Board, Chilliwack and District Real Estate Board, and BC Northern Real Estate Board. All Rights Reserved.
Powered by AgentLocator