
2834 Victoria Drive, Vancouver
1 / 40
For Sale
$1,798,000
9 bd · 5 ba · 4,137 sq ft

2834 Victoria Drive, Vancouver V5N 4L6

MLS®# R3144724

Est. mortgage
$6,821/mo
Property taxes $9,805.50/yr

About This Home

Property Type
Townhome, Quadruplex
Parking
0 parking
MLS #
R3144724
Size
4137 sqft
Basement
Full,Finished,Exterior Entry
Lot size
4026.00 sqft
Tax
$9,805.50 /yr
Year Built
1910
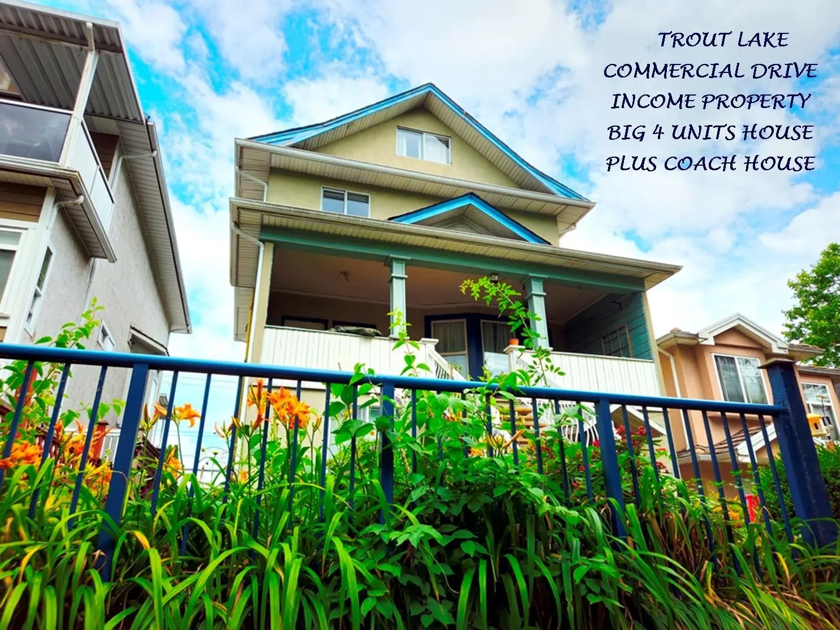
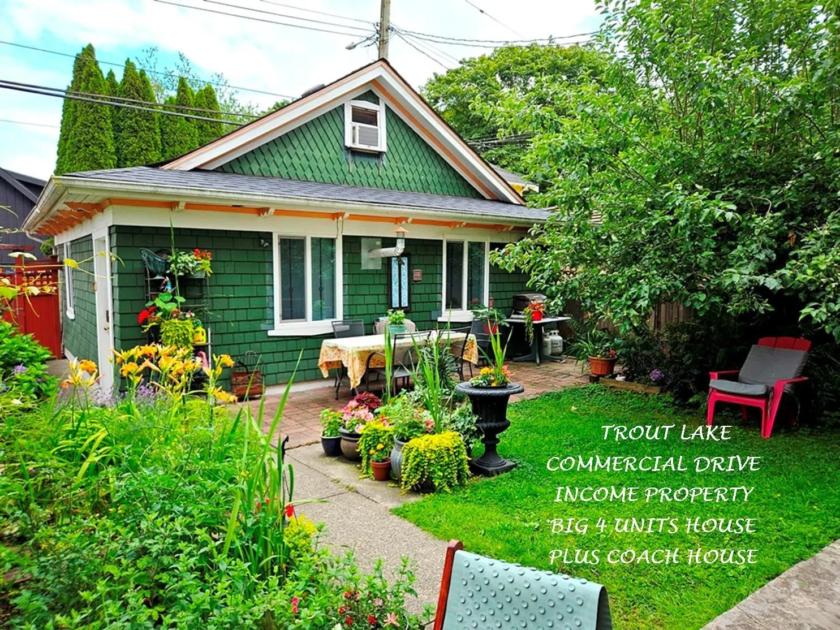
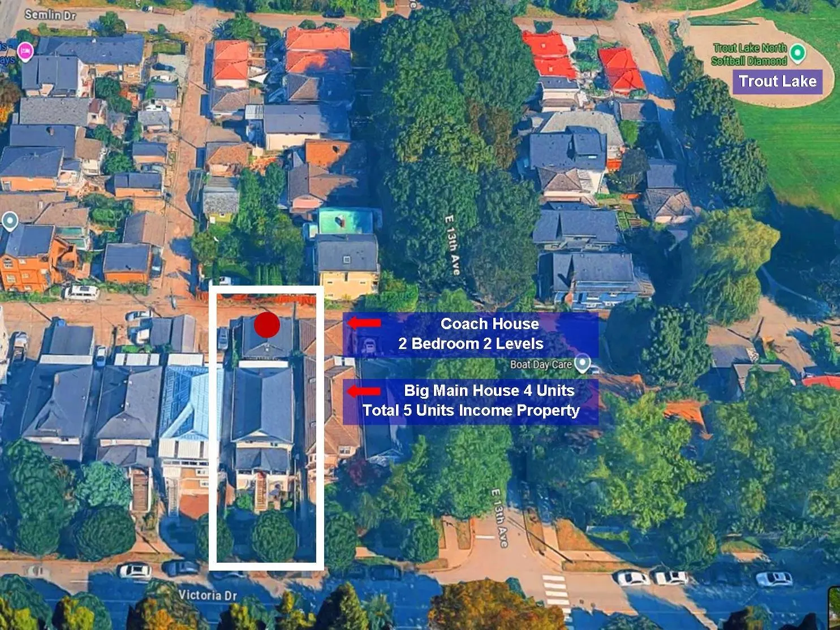
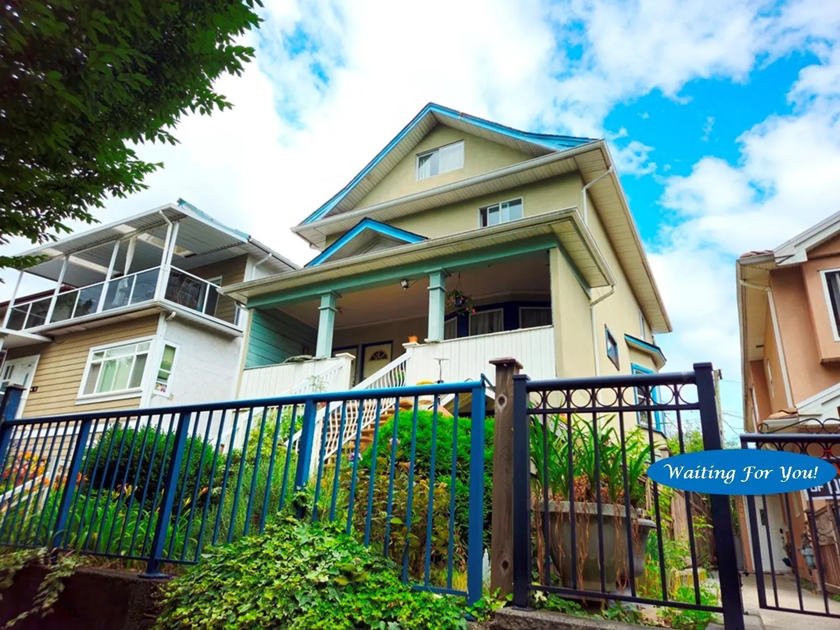
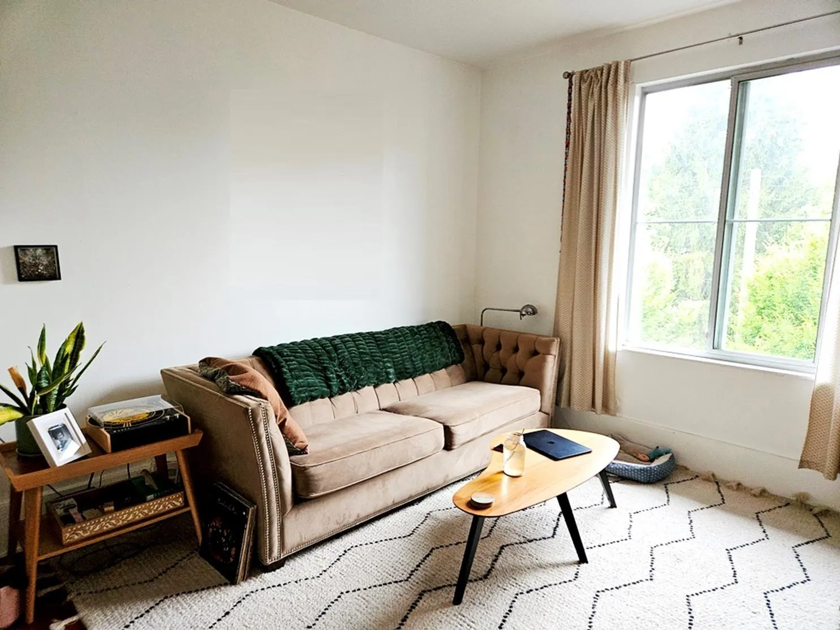
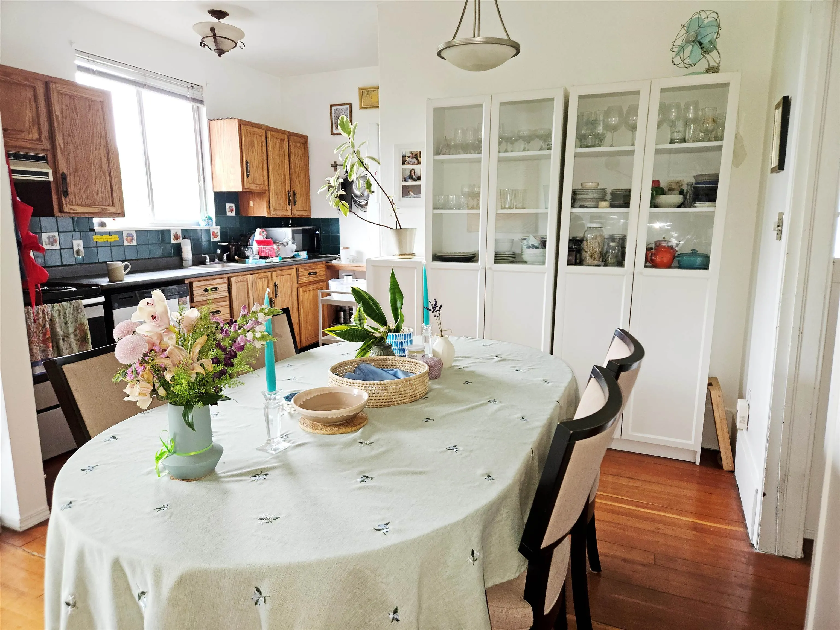
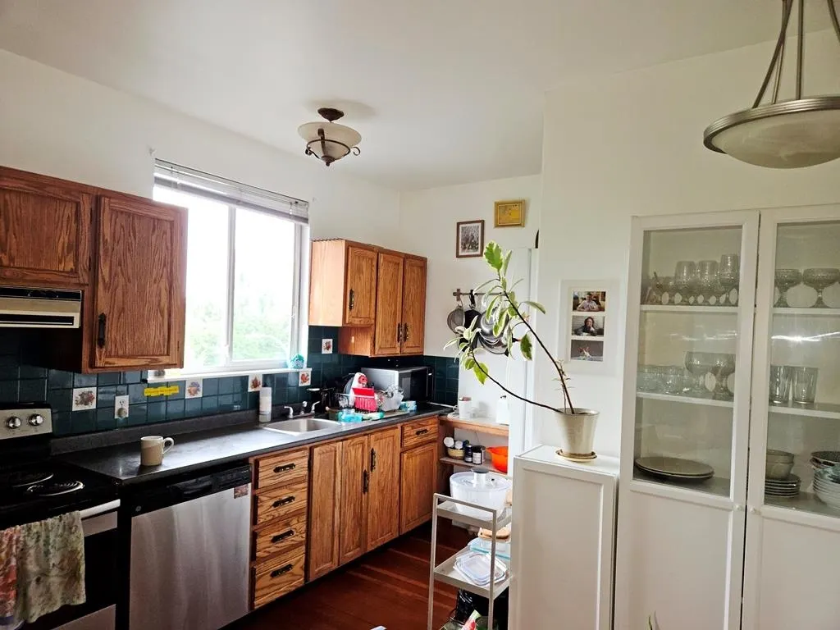
Huge Character 4 Suite House Plus Coach House on 33’x122’ Lot in choice "Commercial Drive", 1 Blk to Trout Lake. 4 Level, 3462 SF Main House has 4 S/C Units: Top Flr: 2 Lvl 1178 SF 3 Bdrm, Main Flr: 1012 SF, 2 Bdrm, Ground Lvl: 800 SF 2 Bdrm Unit & 300 SF Studio PLUS Rear Yard gorgeous 675 SF 2 Lvl 2 Bdrm Coach House-Total Area 4137 SF. All Suites are in Excellent Condition. The 4 “House” Suites rented to Great Tenants. Income $9,623/mo $115,476/yr, (Coach Hse, Owner Occ est) 5.3% Cap Rate w great upside! All Suites are attractive & the versatile Suite mix & Coach Hse makes this a Very Cool, Special Investment or Perfect for Owner Occ. Don’t Miss! Showing by Appt w 2 Day Notice. Call LS Info Pkg, Flr Plan, To View. Showing Tue Nov 3 @ 11:00am by Appointment Call To Attend.

Property Details

Full Property Details

Interior

Bedrooms
9
Washrooms
5
Square Footage
4137 sqft
Basement
Full,Finished,Exterior Entry
Heating Type
Electric,Forced Air,Natural Gas
Kitchens
5
Den
No

Exterior

Front
33.00
Lot Size (Sq Ft)
4026.00
Waterfront
No
Parking Spaces
0
Total Parking Spaces
-
Garage Spaces
-
Zoning
RT-5
Roof
Asphalt

Building Description

Property Type
Multi Family
Home Type
Townhome
Subtype
Quadruplex
Year Built
1910
Exterior
Frame Wood,Stucco
Water Supply
Public
No. Floor Levels
3

Community

Community
Grandview Woodland
Area Code
Vancouver East

Taxes & Fees

Taxes
$9,805.50 /yr
Tax Year
2025

Room Types

Room Dimensions Area Description
Living Room 11'4 x 14'4 162.44 sqft -
Dining Room 7'1 x 9'7 67.88 sqft -
Kitchen 8'9 x 9'7 83.85 sqft -
Bedroom 13'6 x 13'8 184.5 sqft -
Bedroom 8'6 x 11'11 101.29 sqft -
Foyer 4'9 x 18'2 86.29 sqft -
Living Room 11'7 x 17' 196.92 sqft -
Dining Room 6'10 x 7'3 49.54 sqft -
Kitchen 6'5 x 11'4 72.72 sqft -
Primary Bedroom 11'7 x 14'7 168.92 sqft -
Walk-In Closet 4' x 5'3 21 sqft -
Bedroom 10' x 11' 110 sqft -
Bedroom 8'4 x 19'8 163.89 sqft -
Living Room 6'7 x 11'9 77.35 sqft -
Kitchen 6'2 x 11'2 68.86 sqft -
Bedroom 9'7 x 10'5 99.83 sqft -
Living Room 8'7 x 11'2 95.85 sqft -
Dining Room 6'6 x 11'2 72.58 sqft -
Kitchen 8'3 x 8'8 71.5 sqft -
Bedroom 13'6 x 13'8 184.5 sqft -
Bedroom 8'6 x 11'11 101.29 sqft -
Foyer 4' x 11'2 44.67 sqft -
Laundry 14'2 x 6'3 88.54 sqft -
Utility 4'7 x 14'2 64.93 sqft -
Living Room 13'4 x 16'9 223.33 sqft -
Kitchen 6'3 x 9'5 58.85 sqft -
Bedroom 7'11 x 8'6 67.29 sqft -
Loft 7' x 18'1 126.58 sqft -
Jess Kuang
Jess Kuang
Sutton Group - 1st West Realty
Listed by Bob Bracken
128 days on site
Listing Broker
RE/MAX Real Estate Services
Courtesy
RE/MAX Real Estate Services

Similar homes for sale in Vancouver

Explore Vancouver

This representation is based in whole or in part on data generated by the Chilliwack & District Real Estate Board, Fraser Valley Real Estate Board or Greater Vancouver REALTORS® which assumes no responsibility for its accuracy. Copyright 2026 by the Greater Vancouver REALTORS®, Fraser Valley Real Estate Board, Chilliwack and District Real Estate Board, and BC Northern Real Estate Board. All Rights Reserved.
Powered by AgentLocator






