
32124 Tims Avenue #107, Abbotsford
1 / 27
For Sale
$385,000
2 bd · 2 ba · 1,000 sq ft

32124 Tims Avenue #107, Abbotsford V2T 2H4

MLS®# R3144601

Est. mortgage
$1,461/mo
Property taxes $1,874.18/yr

About This Home

Property Type
Condo, Apartment/Condo, Ground Level Unit
Parking
1 parking
MLS #
R3144601
Size
1000 sqft
Basement
None
Tax
$1,874.18 /yr
Year Built
1981
Maintenance Fee
$443.04 /mo
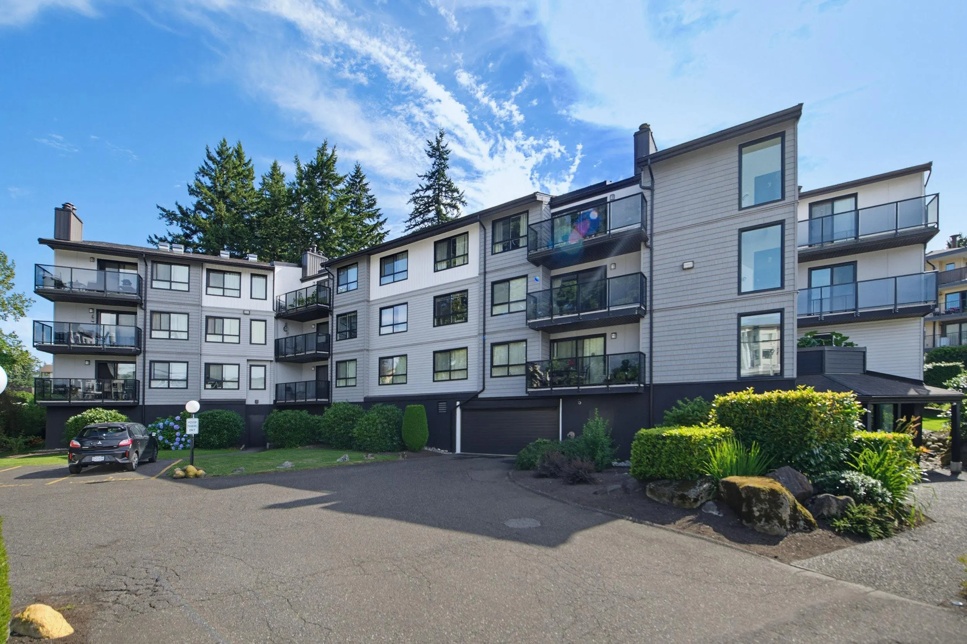
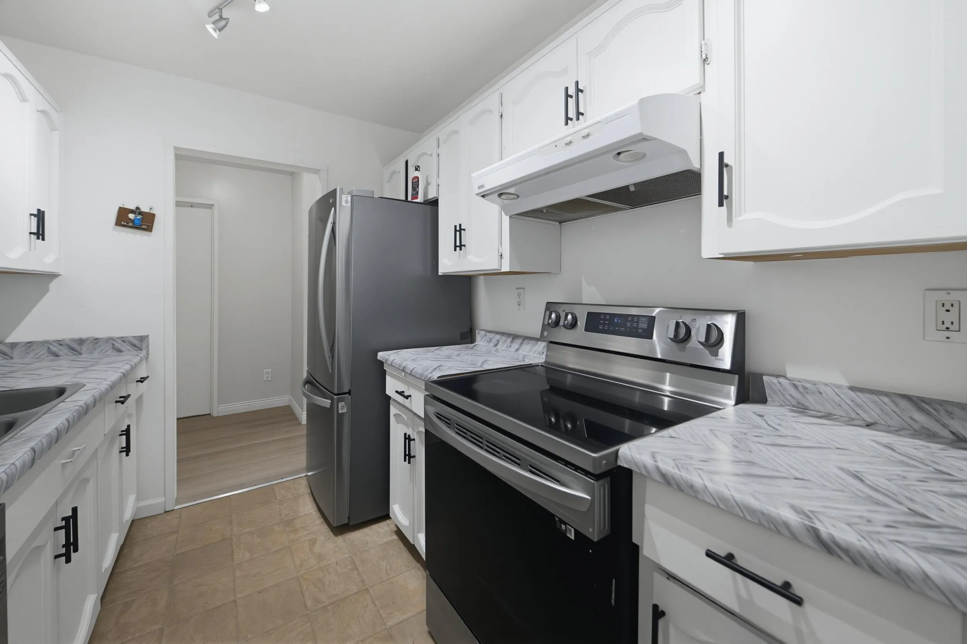
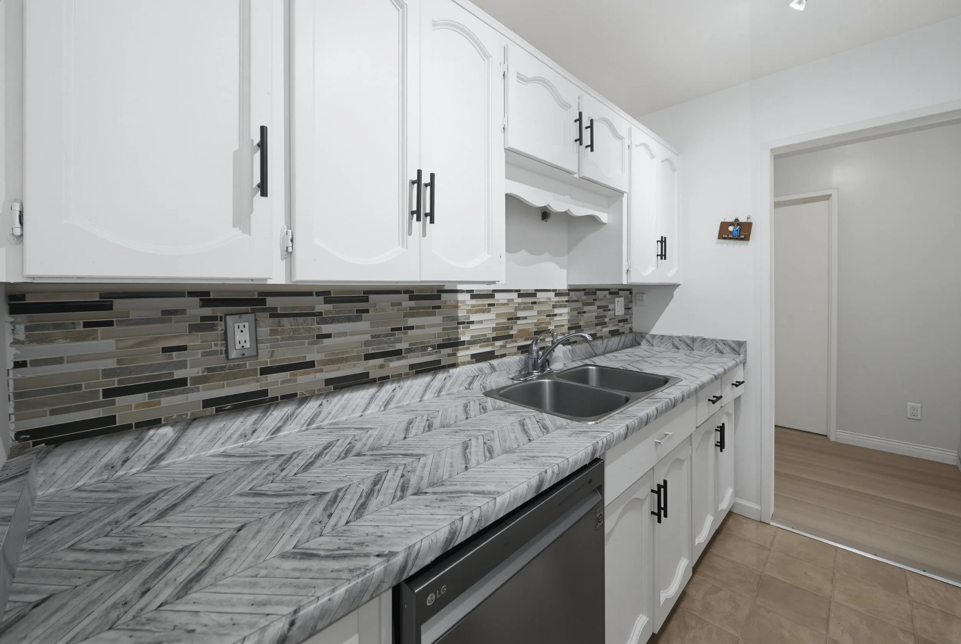
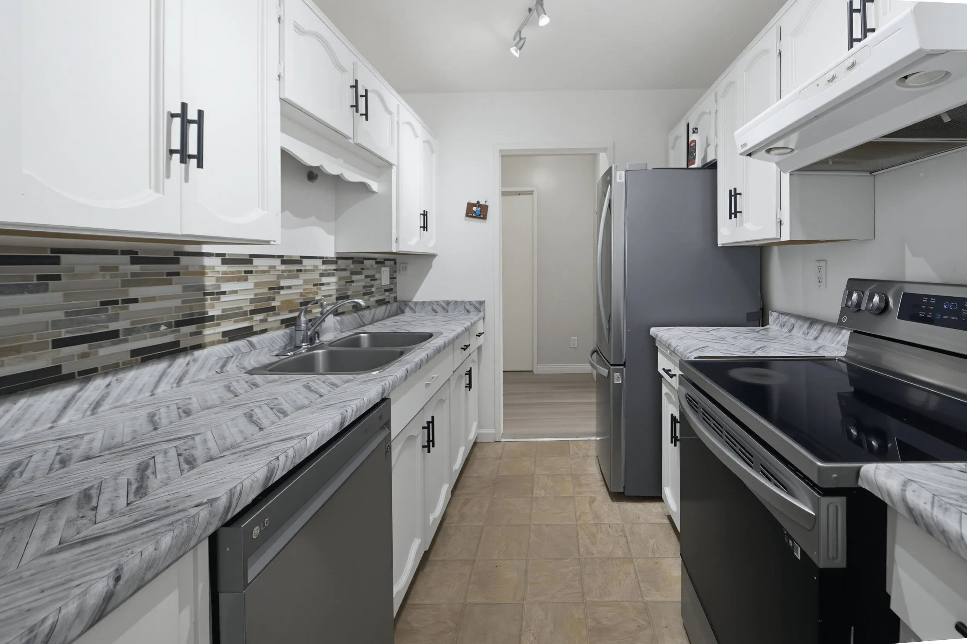
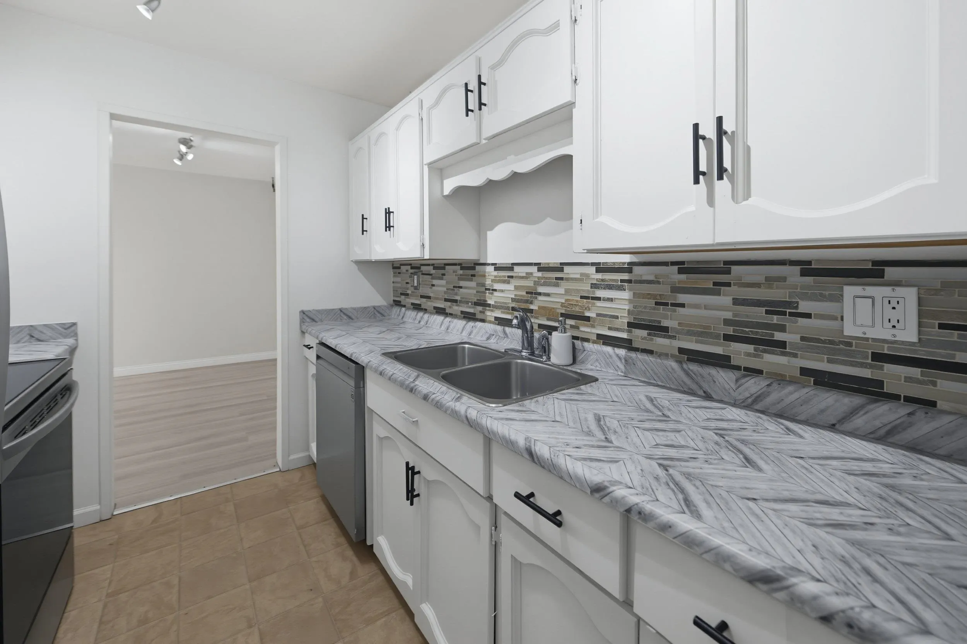
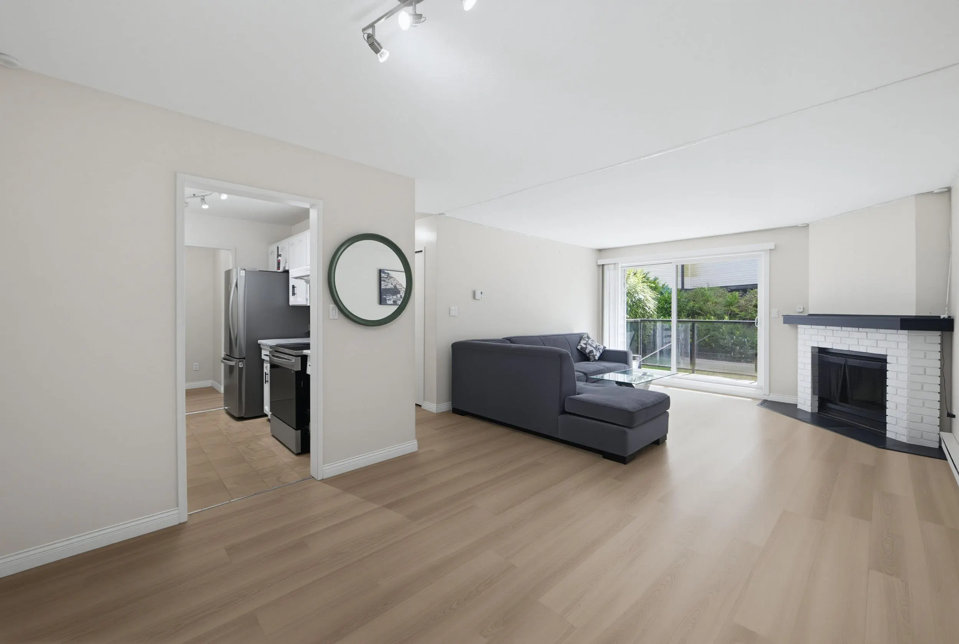
Cedarbrook Manor is exceptionally well maintained with a proactive strata - and the big-ticket work is DONE! Roof, windows, skylights, balcony membranes, gutters, chimney chases & siding have all been updated, making this a worry-free choice for homeowners or investors. This spacious 1,000 sq ft home offers 2 bdrms, 2 bthrms, a functional layout, white kitchen cabinetry, newer appliances & stylish black hardware. Enjoy in-suite laundry & storage, a primary with W/I closet & 3-pc ensuite, covered balcony, gym on the same floor, 1 parking stall & plenty of street parking. Close to shopping, schools, parks, recreation & quick highway access!

Property Details

Amenities & Utilities

In Unit

Full Property Details

Interior

Bedrooms
2
Washrooms
2
Square Footage
1000 sqft
Basement
None
Heating Type
Baseboard,Electric
Kitchens
1
Floor Finish
Laminate
Den
No

Exterior

Waterfront
No
Parking Spaces
1
Total Parking Spaces
-
Garage Spaces
-
Zoning
RML
Roof
Asphalt

Building Description

Style
Ground Level Unit
Property Type
Multi Family,Residential Attached
Home Type
Condo
Subtype
Apartment/Condo
Year Built
1981
Exterior
Frame Wood,Mixed (Exterior),Stone (Exterior),Vinyl Siding
Water Supply
Public
No. Floor Levels
0
Pets Allowed
Cats OK,Dogs OK,Number Limit (Two),Yes With Restrictions

Community

Community
Abbotsford West
Area Code
Abbotsford

Taxes & Fees

Taxes
$1,874.18 /yr
Tax Year
2026
Maintenance Fee
$443.04 /mo

Other

Pets
Cats OK,Dogs OK,Number Limit (Two),Yes With Restrictions

Room Types

Room Dimensions Area Description
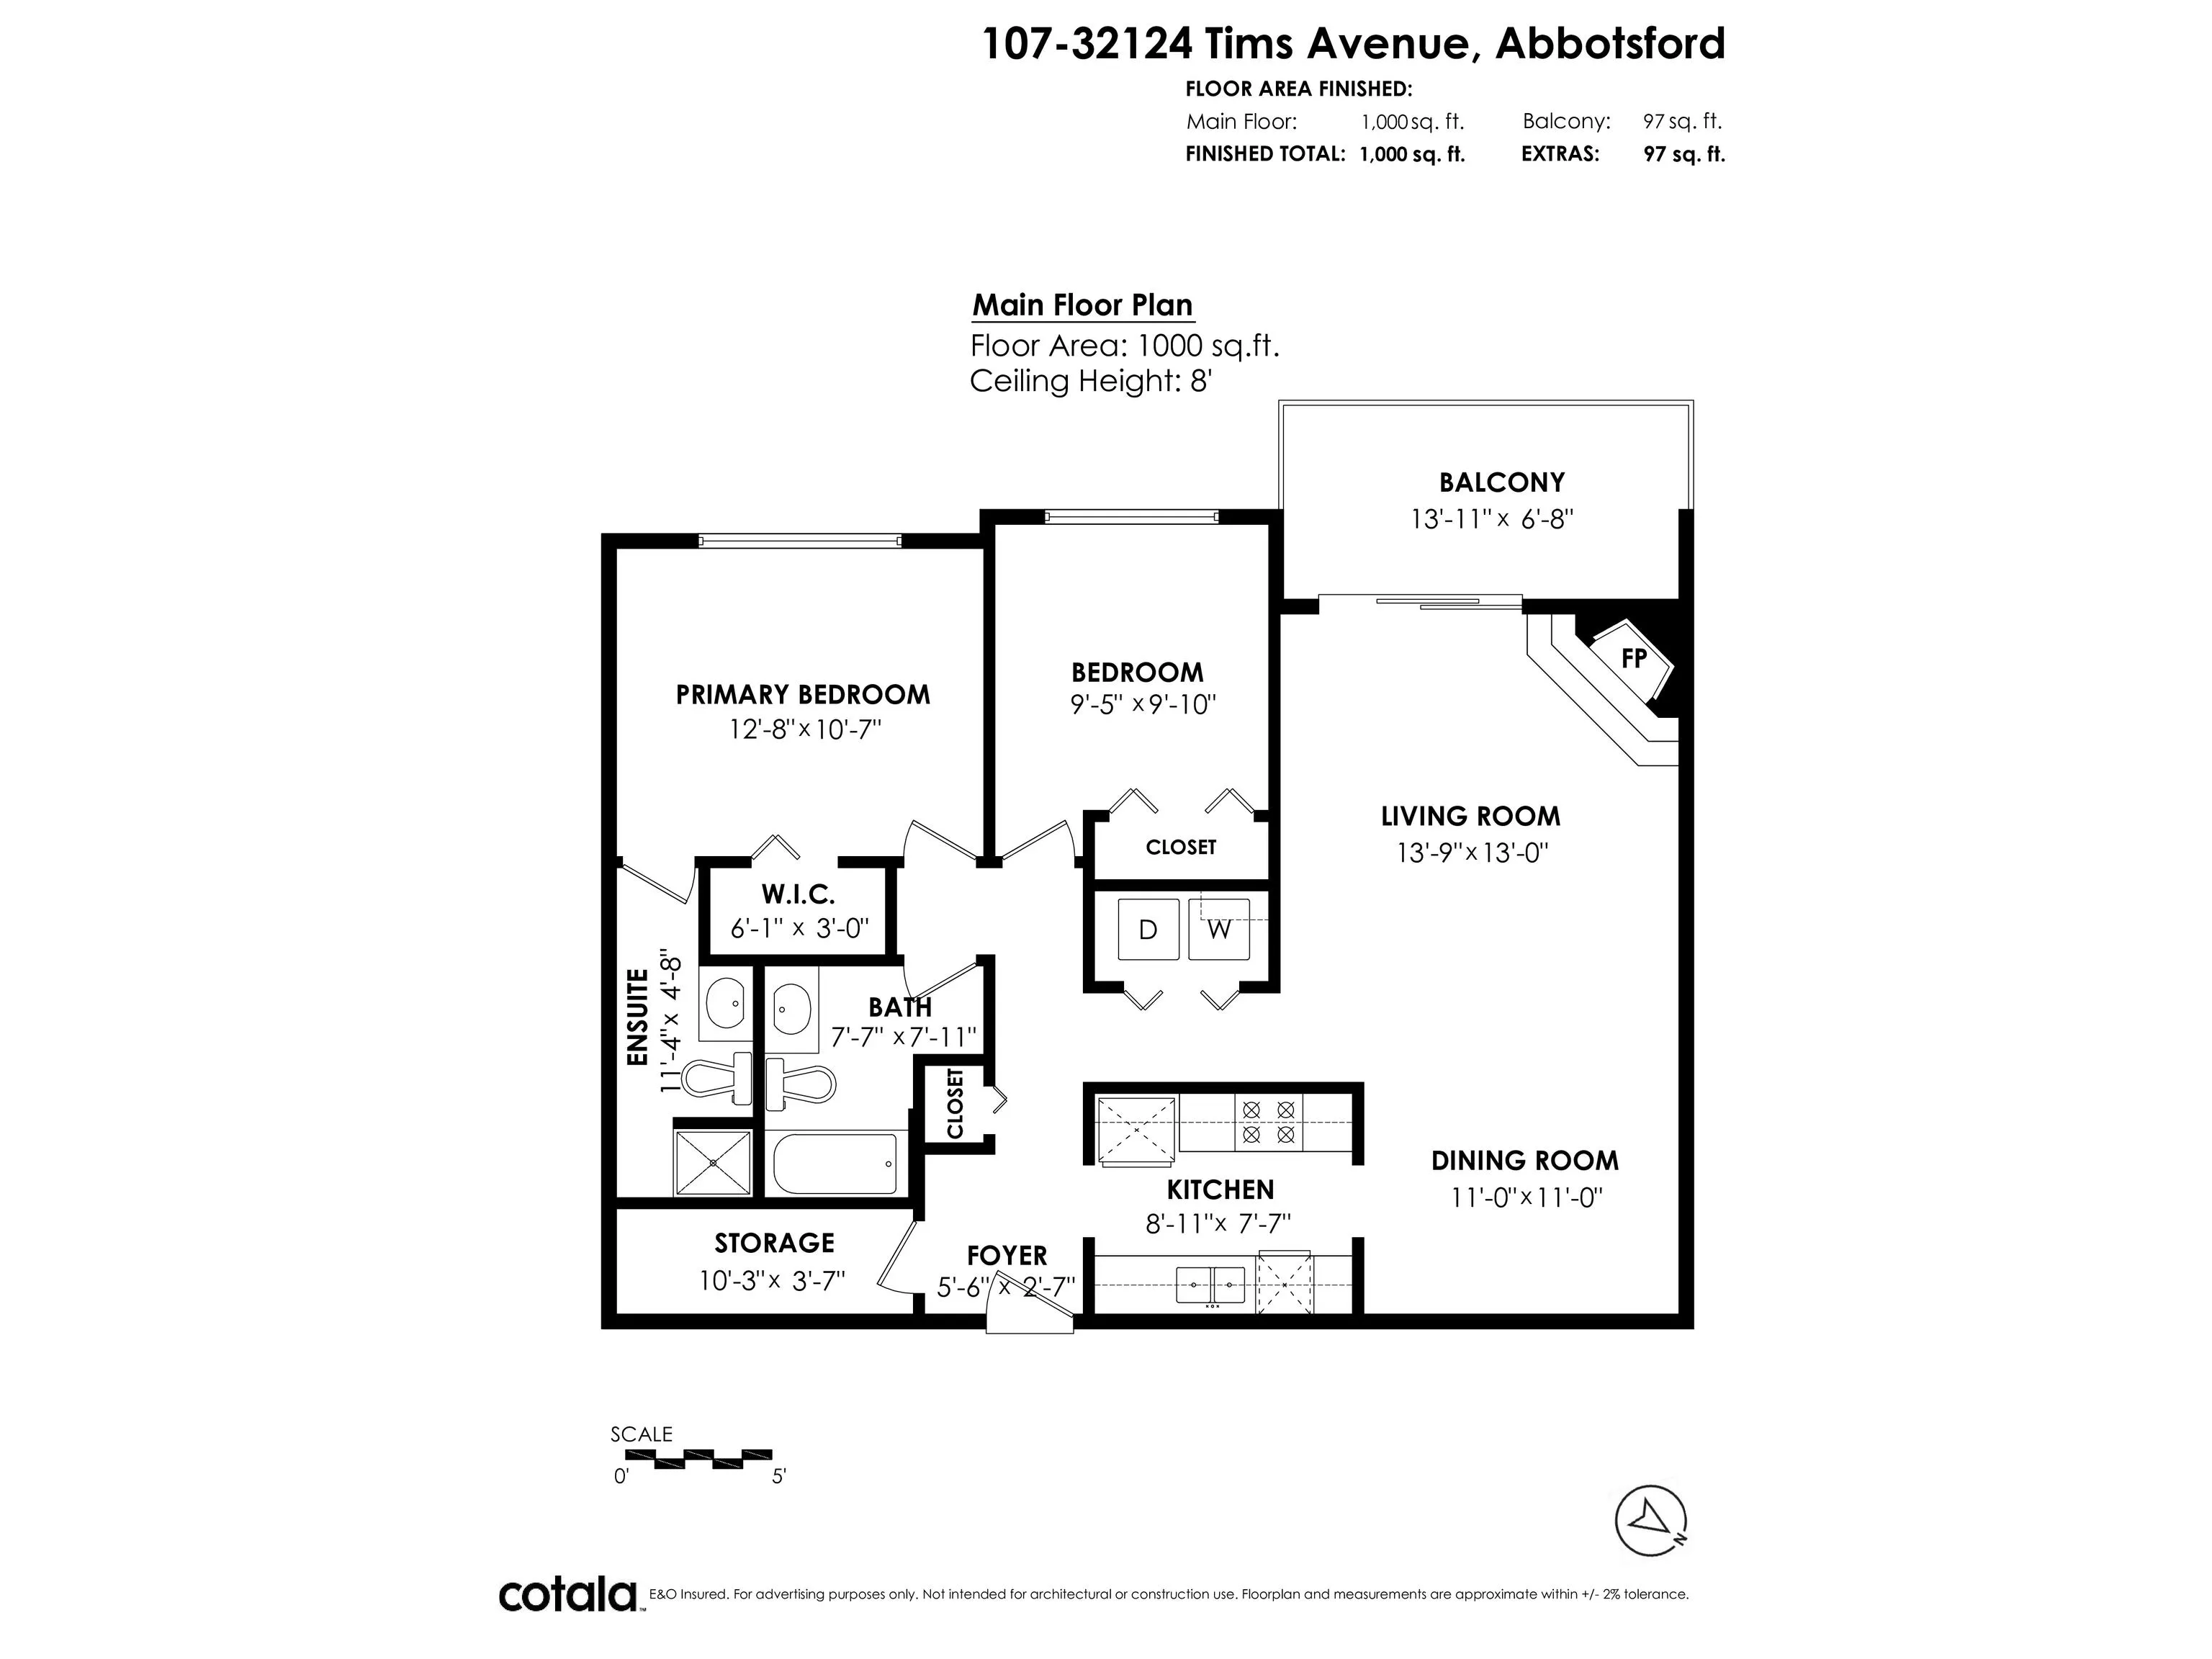
Kitchen 7'7 x 8'11 67.62 sqft -
Dining Room 11'0 x 11'0 121 sqft -
Living Room 13'0 x 13'9 178.75 sqft -
Primary Bedroom 10'7 x 12'8 134.06 sqft -
Walk-In Closet 3'0 x 6'1 18.25 sqft -
Bedroom 9'10 x 9'5 92.6 sqft -
Storage 3'7 x 10'3 36.73 sqft -
Foyer 2'7 x 5'6 14.21 sqft -
Jess Kuang
Jess Kuang
Sutton Group - 1st West Realty
Listed by Dave Robles - PREC
128 days on site
Listing Broker
RE/MAX Treeland Realty
Courtesy
RE/MAX Treeland Realty

Similar homes for sale in Abbotsford

Explore Abbotsford

This representation is based in whole or in part on data generated by the Chilliwack & District Real Estate Board, Fraser Valley Real Estate Board or Greater Vancouver REALTORS® which assumes no responsibility for its accuracy. Copyright 2026 by the Greater Vancouver REALTORS®, Fraser Valley Real Estate Board, Chilliwack and District Real Estate Board, and BC Northern Real Estate Board. All Rights Reserved.
Powered by AgentLocator






