
1188 Richards Street #1003, Vancouver
1 / 27
For Sale
$899,000
2 bd · 2 ba · 904 sq ft

1188 Richards Street #1003, Vancouver V6B 3E6

MLS®# R3144169

Est. mortgage
$3,411/mo
Property taxes $3,119.56/yr

About This Home

Property Type
Condo, Apartment/Condo
Parking
1 parking
MLS #
R3144169
Size
904 sqft
Basement
None
Tax
$3,119.56 /yr
Year Built
1995
Maintenance Fee
$535.89 /mo
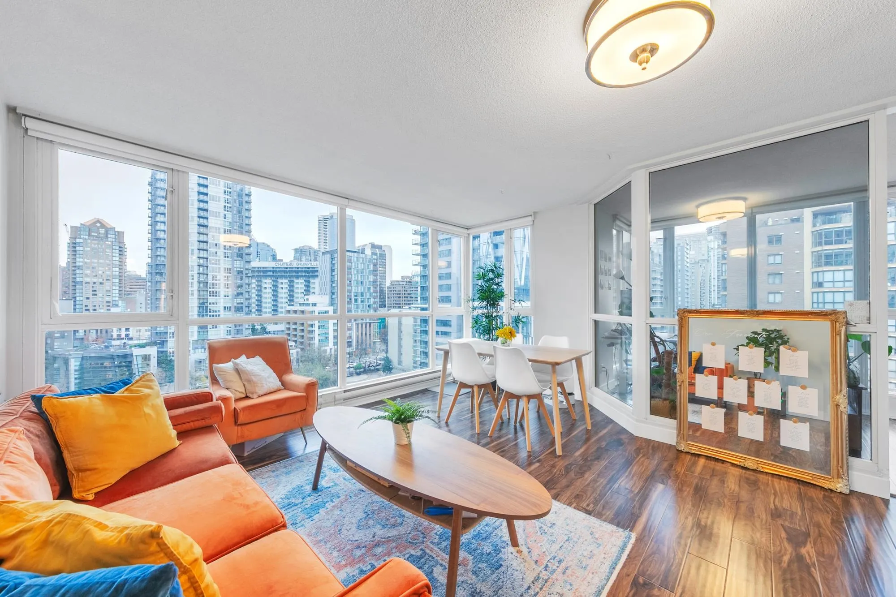
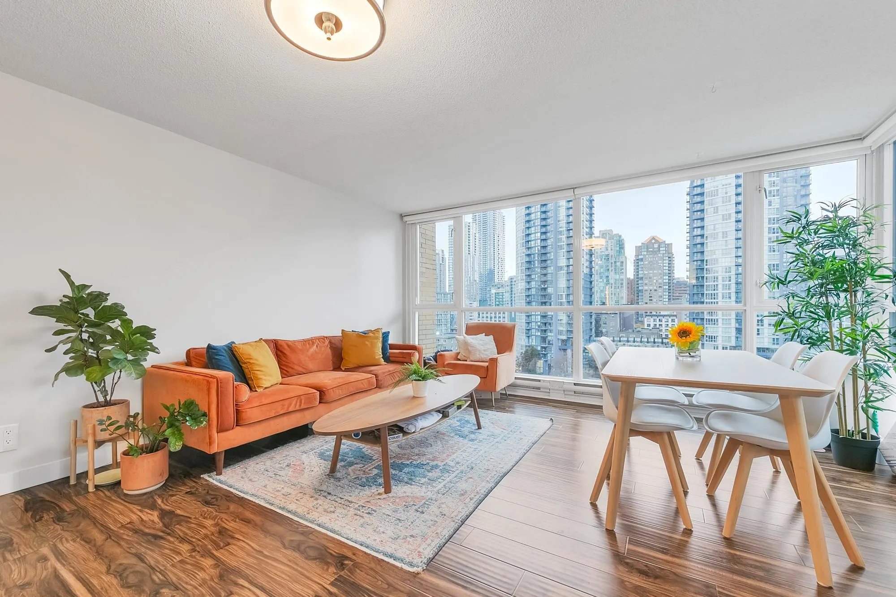
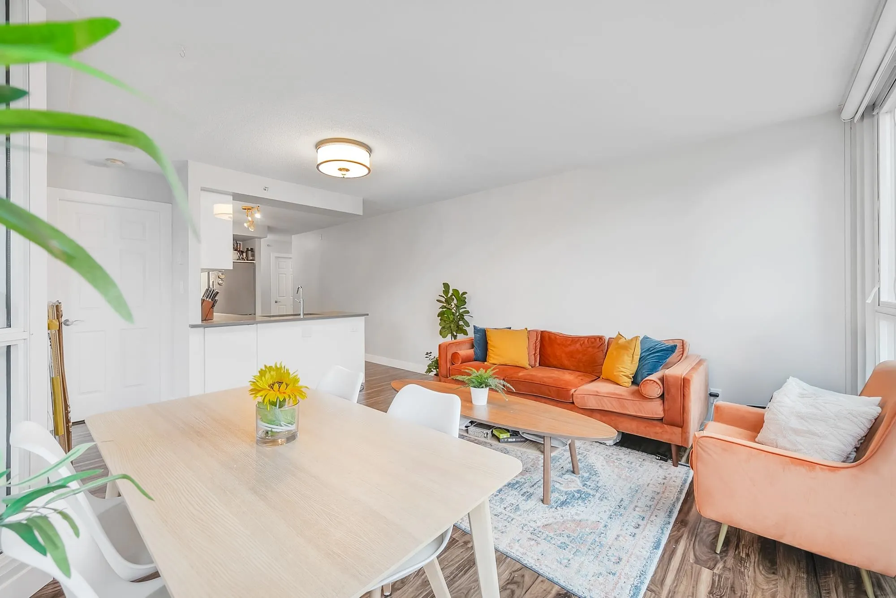
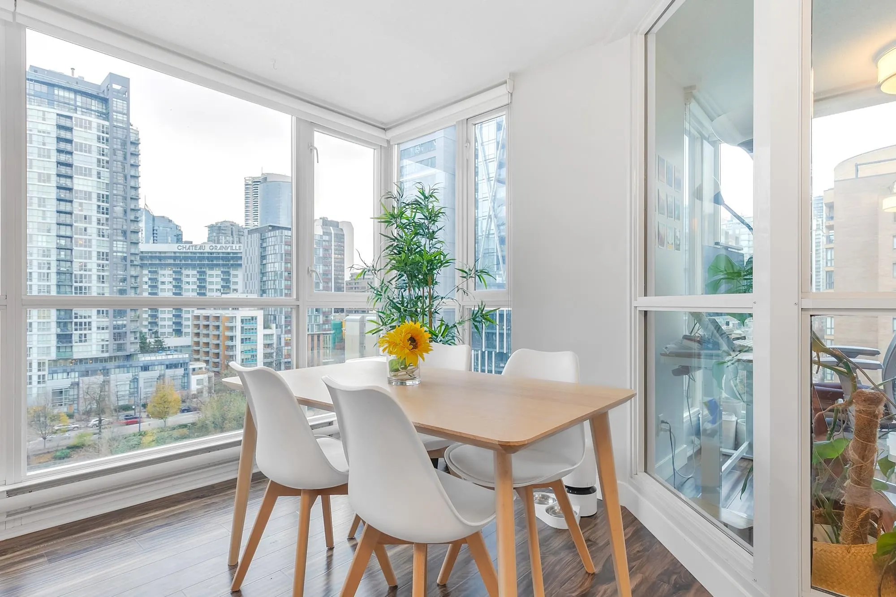
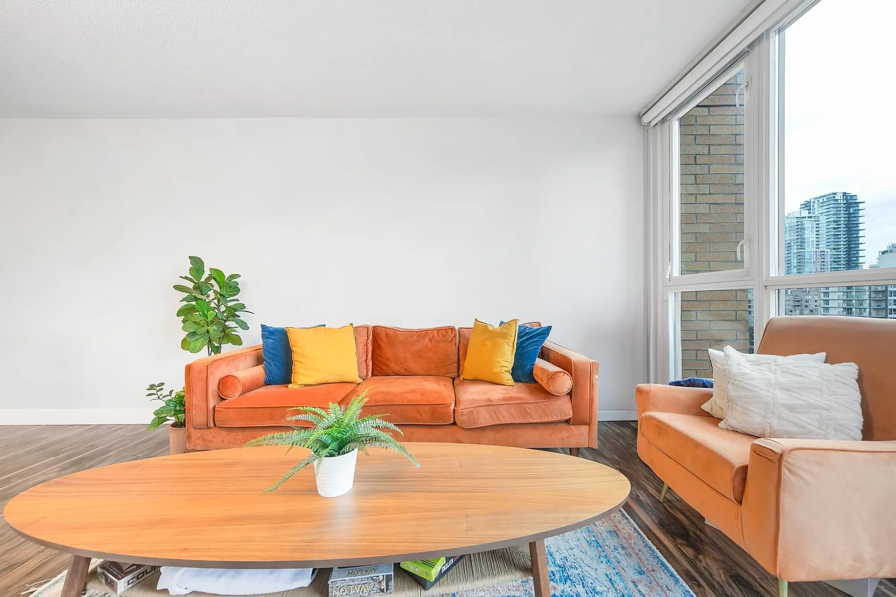
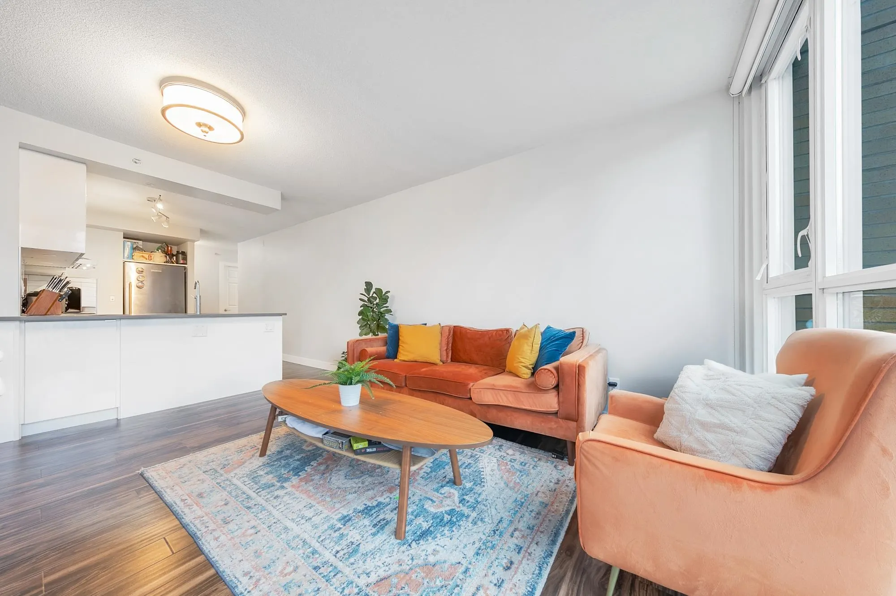
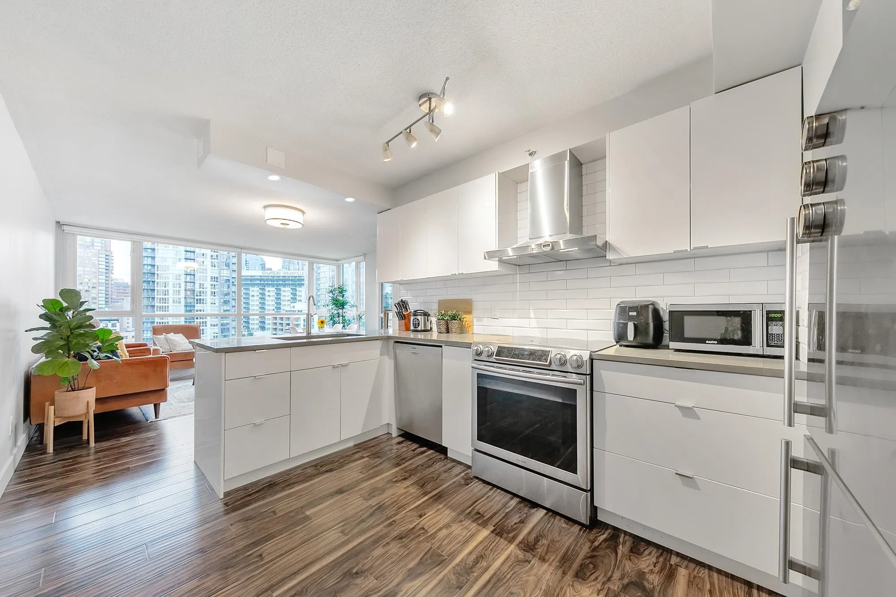
LOCATION, LOCATION, LOCATION! Incredible corner unit with floor to ceiling windows & LOTS OF LIGHT!!! 2 Large Bed, 2 Full Baths + 1 Solarium & 1 Den will have you living your best lifestyle in prestigious Yaletown. Fully & expensively renovated with German engineered Harwood Floors, this large home offers an open concept kitchen with state of the art appliances and a beautiful & functional floor plan. If lifestyle is what you are looking for, this home is the best one out there. Park is across right on your front door, steps away is the supermarket, coffee shops, restaurants, sea wall, etc. Immaculately maintained building, FULLY RAINSCREENED in 2007, Repiping in 2012, Upgraded Elevator & Renovated Lobby. The opportunity is here!

Property Details

Amenities & Utilities

In Unit

Full Property Details

Interior

Bedrooms
2
Washrooms
2
Square Footage
904 sqft
Basement
None
Heating Type
Baseboard,Electric
Kitchens
1
Den
Yes

Exterior

View
City View & Park
Waterfront
No
Parking Spaces
1
Total Parking Spaces
-
Garage Spaces
-
Zoning
DD
Roof
Other

Building Description

Property Type
Multi Family,Residential Attached
Home Type
Condo
Subtype
Apartment/Condo
Year Built
1995
Exterior
Concrete,Concrete Block,Concrete Frame,Brick (Exterior),Glass (Exterior),Mixed (Exterior)
Water Supply
Public
No. Floor Levels
1
Pets Allowed
No Cats,Dogs OK,Number Limit (Two),Yes With Restrictions

Community

Community
Yaletown
Area Code
Vancouver West

Taxes & Fees

Taxes
$3,119.56 /yr
Tax Year
2024
Maintenance Fee
$535.89 /mo

Other

Pets
No Cats,Dogs OK,Number Limit (Two),Yes With Restrictions

Room Types

Room Dimensions Area Description
Living Room 7'2 x 14'8 105.11 sqft -
Dining Room 7'1 x 14'8 103.89 sqft -
Primary Bedroom 10' x 11' 110 sqft -
Bedroom 9'1 x 10'5 94.62 sqft -
Kitchen 6' x 11' 66 sqft -
Solarium 7' x 10' 70 sqft -
Den 4' x 8'8 34.67 sqft -
Jess Kuang
Jess Kuang
Sutton Group - 1st West Realty
Listed by Liliana Marlene
128 days on site
Listing Broker
RE/MAX Select Realty
Courtesy
RE/MAX Select Realty

Similar homes for sale in Vancouver

Explore Vancouver

This representation is based in whole or in part on data generated by the Chilliwack & District Real Estate Board, Fraser Valley Real Estate Board or Greater Vancouver REALTORS® which assumes no responsibility for its accuracy. Copyright 2026 by the Greater Vancouver REALTORS®, Fraser Valley Real Estate Board, Chilliwack and District Real Estate Board, and BC Northern Real Estate Board. All Rights Reserved.
Powered by AgentLocator







