
19721 64 Avenue #213, Langley
1 / 40
For Sale
$729,990
3 bd · 2 ba · 1,902 sq ft

19721 64 Avenue #213, Langley V2Y 1L1

MLS®# R3144119

Est. mortgage
$2,769/mo
Property taxes $2,176.96/yr

About This Home

Property Type
Condo, Apartment/Condo, Top Floor Unit
Parking
2 parking
MLS #
R3144119
Size
1902 sqft
Basement
None
Tax
$2,176.96 /yr
Year Built
1990
Maintenance Fee
$752.75 /mo
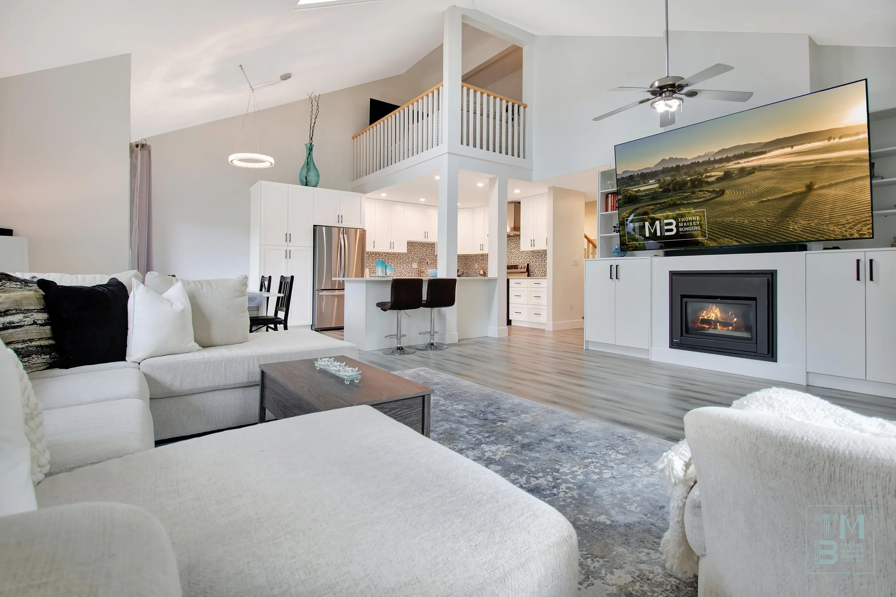
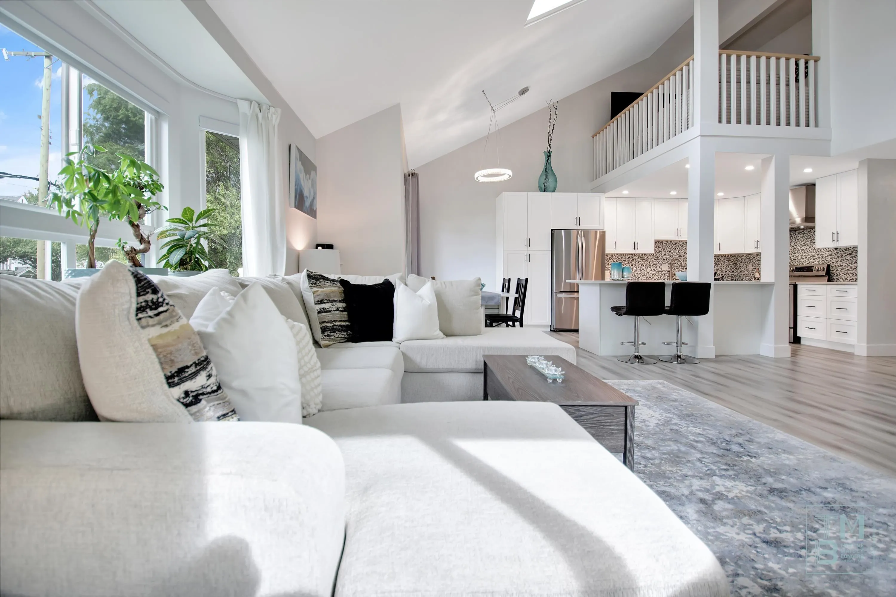
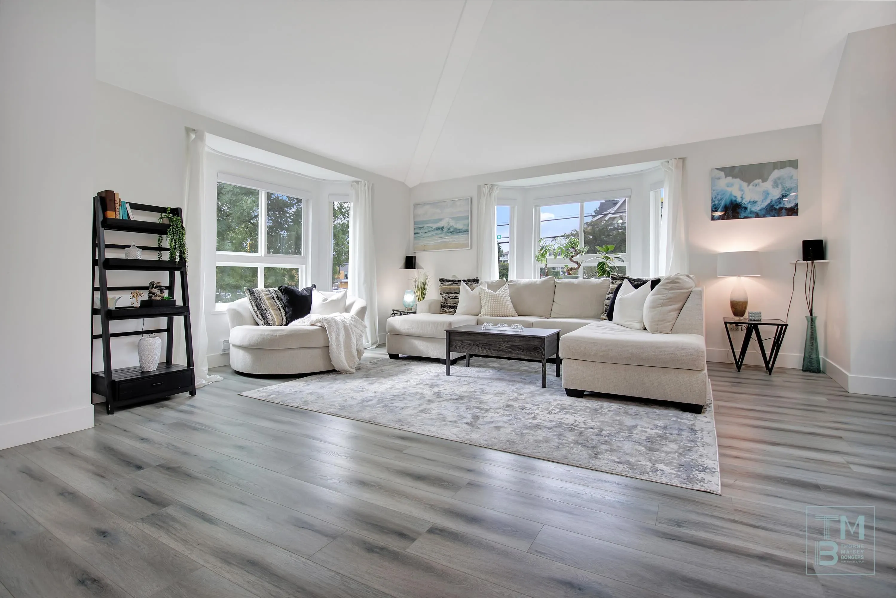
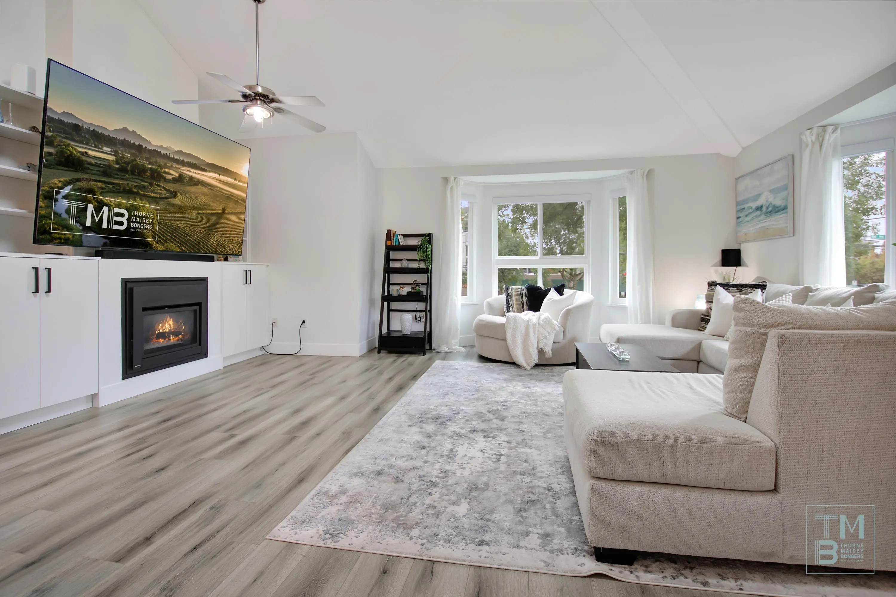
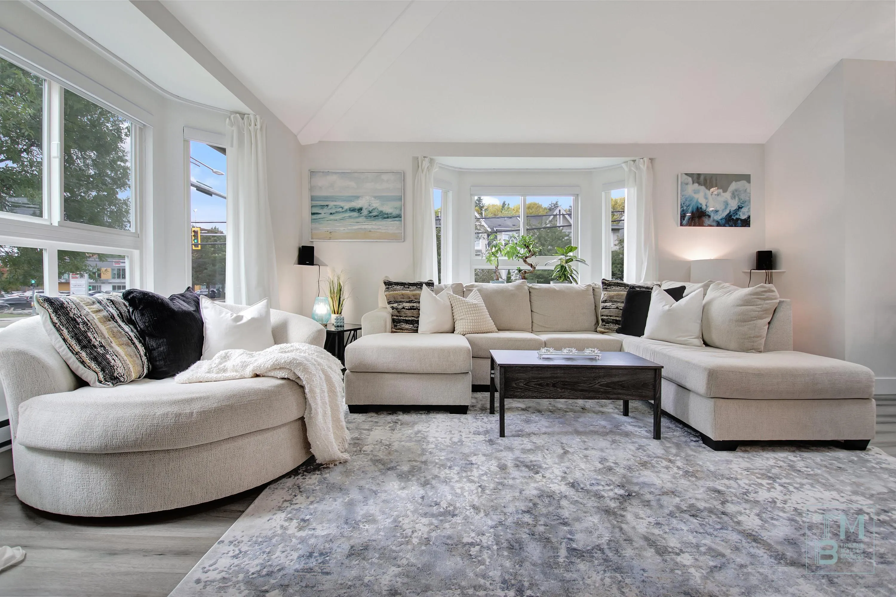
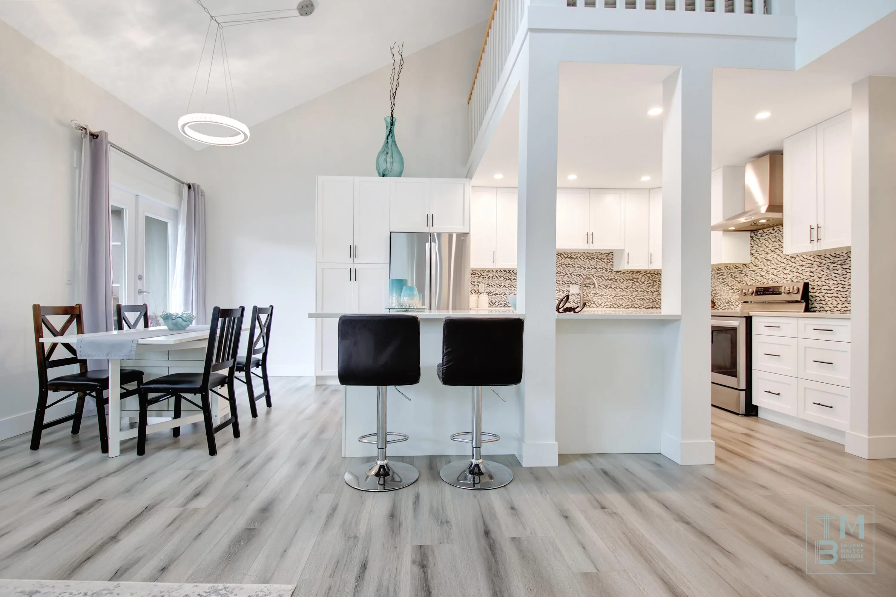
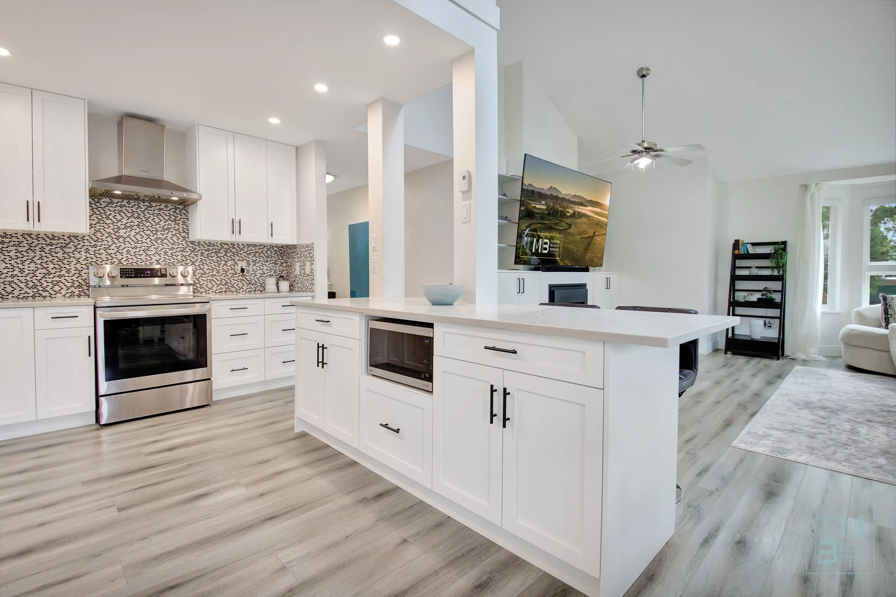
WESTSIDE ESTATES | A RARE find. Stunning 2Storey TOP FLOOR CORNER UNIT is largest in building, offering 3BDRMS, 2BATHRMS, 2PARKING, 3DECKS + LOFT! South/West facing, filled w/ natural light, features VAULTED ceilings & OPEN CONCEPT layout that feels like a home w/out the upkeep. Beautifully updated incld windows, a LRG bright kitchen w/ peninsula, quartz counters, SS appliances, dining & deck access for relaxing. GRAND livingrm showcases 2 BAY windows, GAS fireplace & custom built-ins. MAIN FLR PBDRM includes a DRESSING rm w/ island drawers, PRIVATE deck, STEAM shower ensuite & FULL laundry access. Upstairs hosts a 2nd entrance, airy LOFT & 2 spacious BDRMS; one w/ W.I.C, ENSUITE access & PRIVATE deck. Pets welcome, Any Size. Mins to mall, amenities, schools & future Skytrain. No PolyB

Property Details

Amenities & Utilities

In Unit

Full Property Details

Interior

Bedrooms
3
Washrooms
2
Square Footage
1902 sqft
Basement
None
Heating Type
Baseboard,Natural Gas
Kitchens
1
Floor Finish
Laminate,Tile
Den
No

Exterior

Waterfront
No
Parking Spaces
2
Total Parking Spaces
-
Garage Spaces
-
Zoning
RM-3
Roof
Asphalt

Building Description

Style
Top Floor Unit
Property Type
Multi Family,Residential Attached
Home Type
Condo
Subtype
Apartment/Condo
Year Built
1990
Exterior
Frame Wood,Stucco
Water Supply
Public
No. Floor Levels
2
Pets Allowed
Cats OK,Dogs OK,Number Limit (Two),Yes,Yes With Restrictions

Community

Community
Willoughby Heights
Area Code
Langley

Taxes & Fees

Taxes
$2,176.96 /yr
Tax Year
2025
Maintenance Fee
$752.75 /mo

Other

Virtual Tour Link
Pets
Cats OK,Dogs OK,Number Limit (Two),Yes,Yes With Restrictions

Room Types

Room Dimensions Area Description
Foyer 17'2 x 4'2 71.53 sqft -
Kitchen 16' x 11' 176 sqft -
Dining Room 5'4 x 10'4 55.11 sqft -
Living Room 20' x 15' 300 sqft -
Primary Bedroom 11' x 13'9 151.25 sqft -
Dressing Room 13'3 x 11'7 153.48 sqft -
Laundry 4'11 x 10' 49.17 sqft -
Foyer 4'5 x 13'5 59.26 sqft -
Bedroom 11' x 13'5 147.58 sqft -
Bedroom 11'8 x 15'2 176.94 sqft -
Loft 9'4 x 9'9 91 sqft -
Jess Kuang
Jess Kuang
Sutton Group - 1st West Realty
Listed by Jorda Maisey - PREC
128 days on site
Listing Broker
RE/MAX Lifestyles Realty (Langley)
Courtesy
RE/MAX Lifestyles Realty (Langley)

Similar homes for sale in Langley

Explore Langley

This representation is based in whole or in part on data generated by the Chilliwack & District Real Estate Board, Fraser Valley Real Estate Board or Greater Vancouver REALTORS® which assumes no responsibility for its accuracy. Copyright 2026 by the Greater Vancouver REALTORS®, Fraser Valley Real Estate Board, Chilliwack and District Real Estate Board, and BC Northern Real Estate Board. All Rights Reserved.
Powered by AgentLocator







