
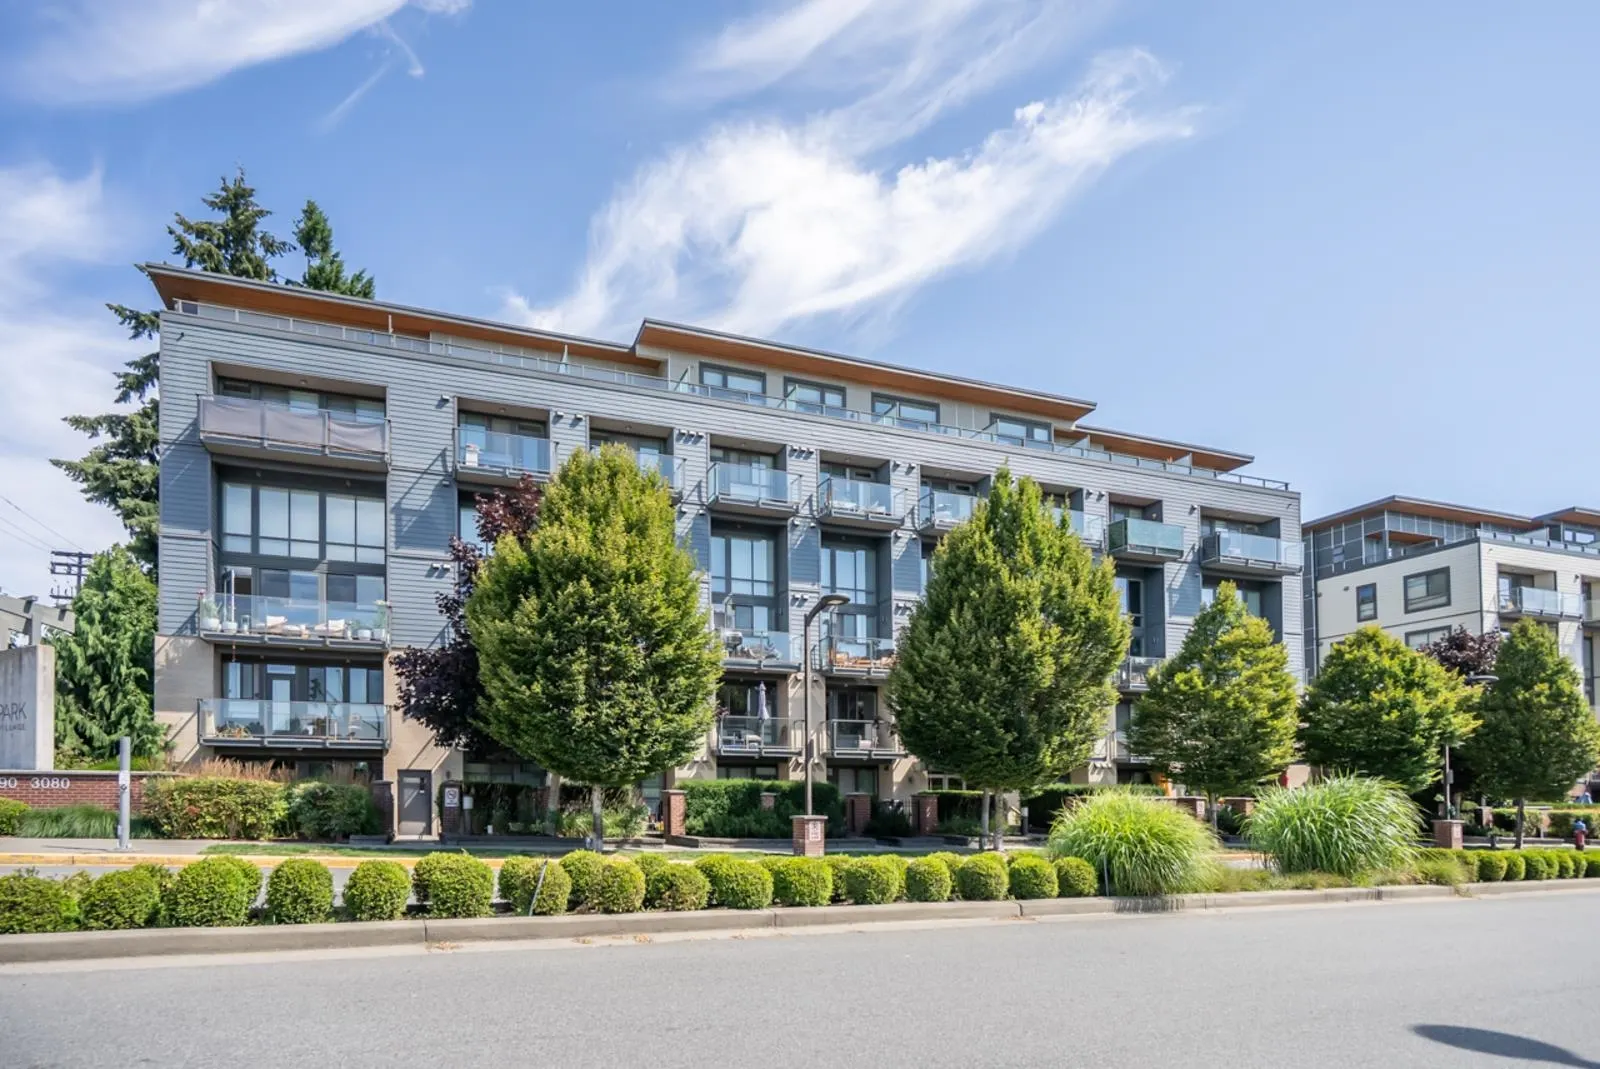
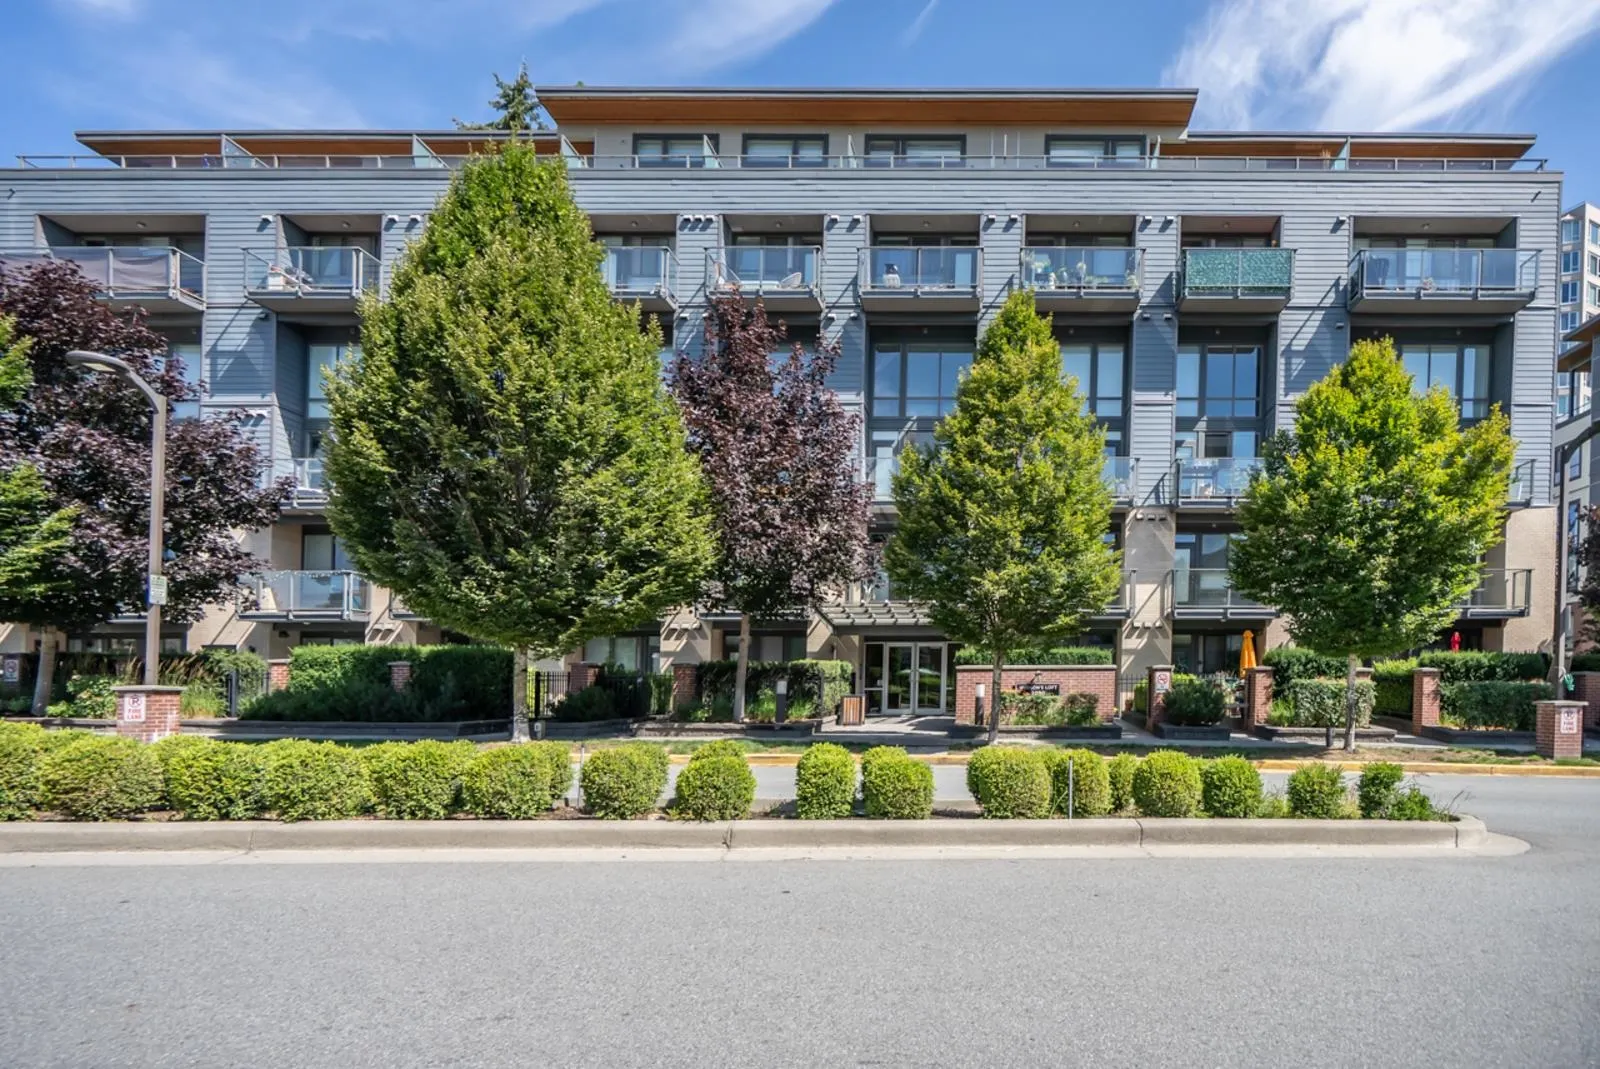
3090 Gladwin Road #306, Abbotsford
1 / 30
For Sale
$335,000
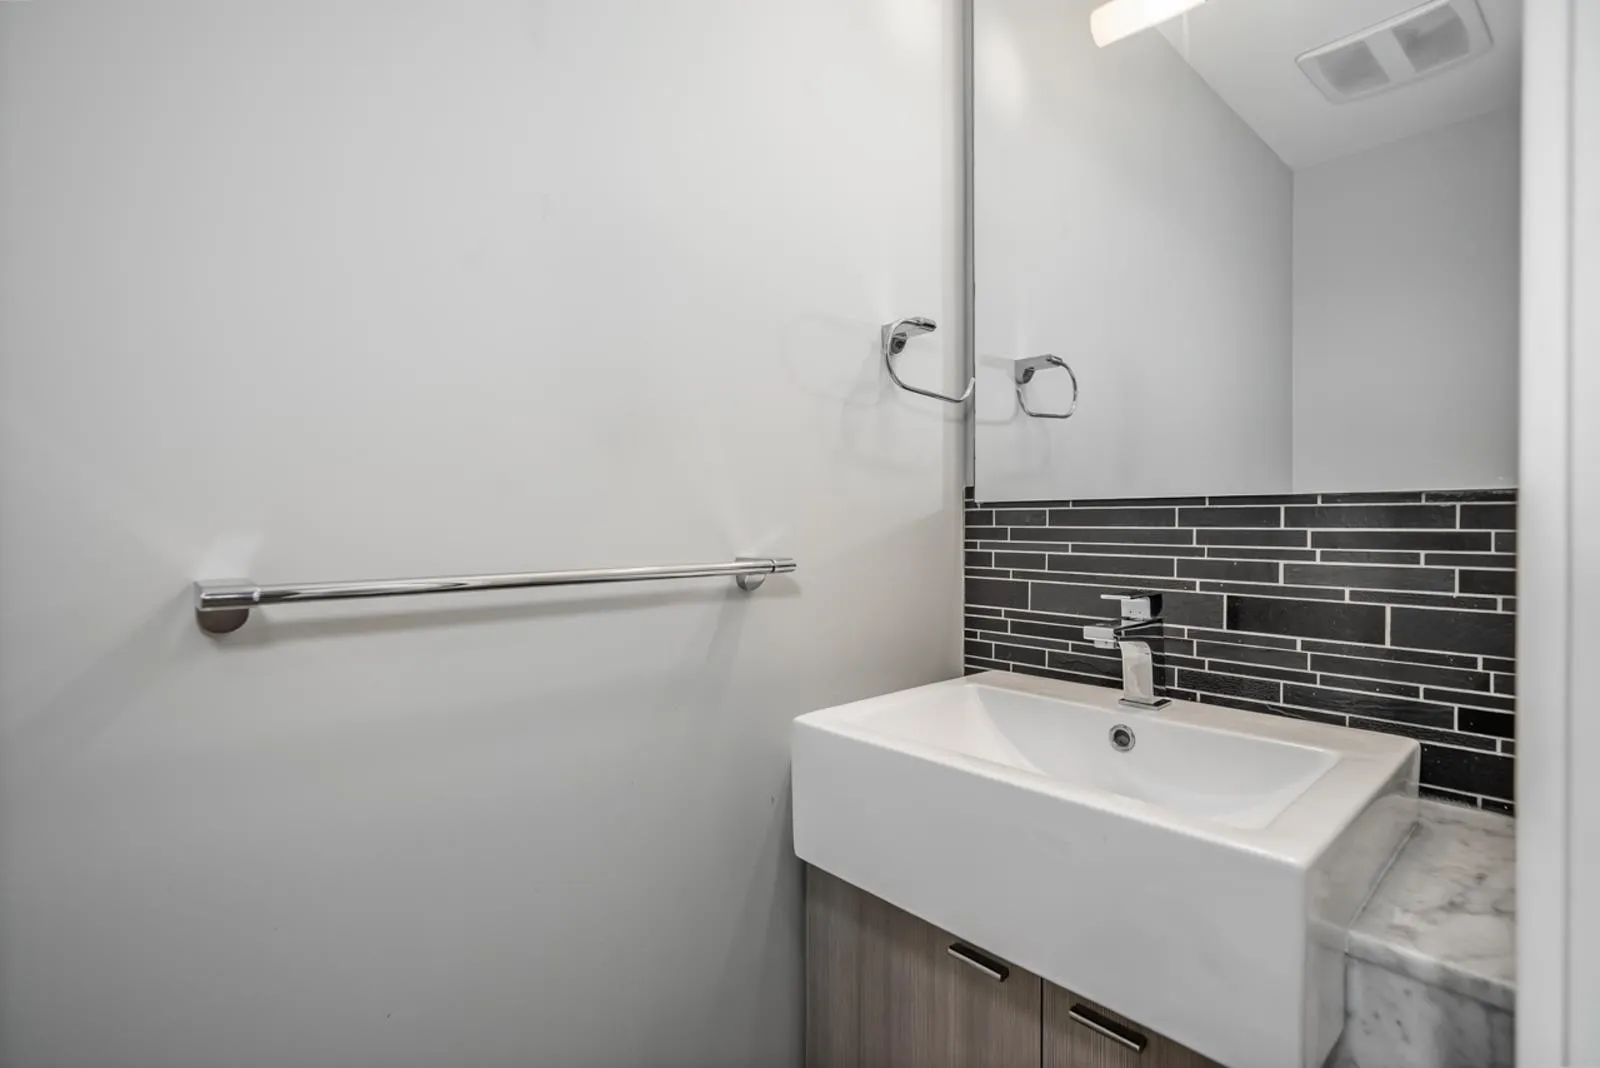
1 bd · 2 ba · 618 sq ft

3090 Gladwin Road #306, Abbotsford V2T 0G2

MLS®# R3143955

Est. mortgage
$1,271/mo
Property taxes $1,797.90/yr

About This Home

Property Type
Condo, Apartment/Condo, Loft/Warehouse Converted
Parking
1 parking
MLS #
R3143955
Size
618 sqft
Basement
None
Tax
$1,797.90 /yr
Year Built
2015
Maintenance Fee
$318.14 /mo
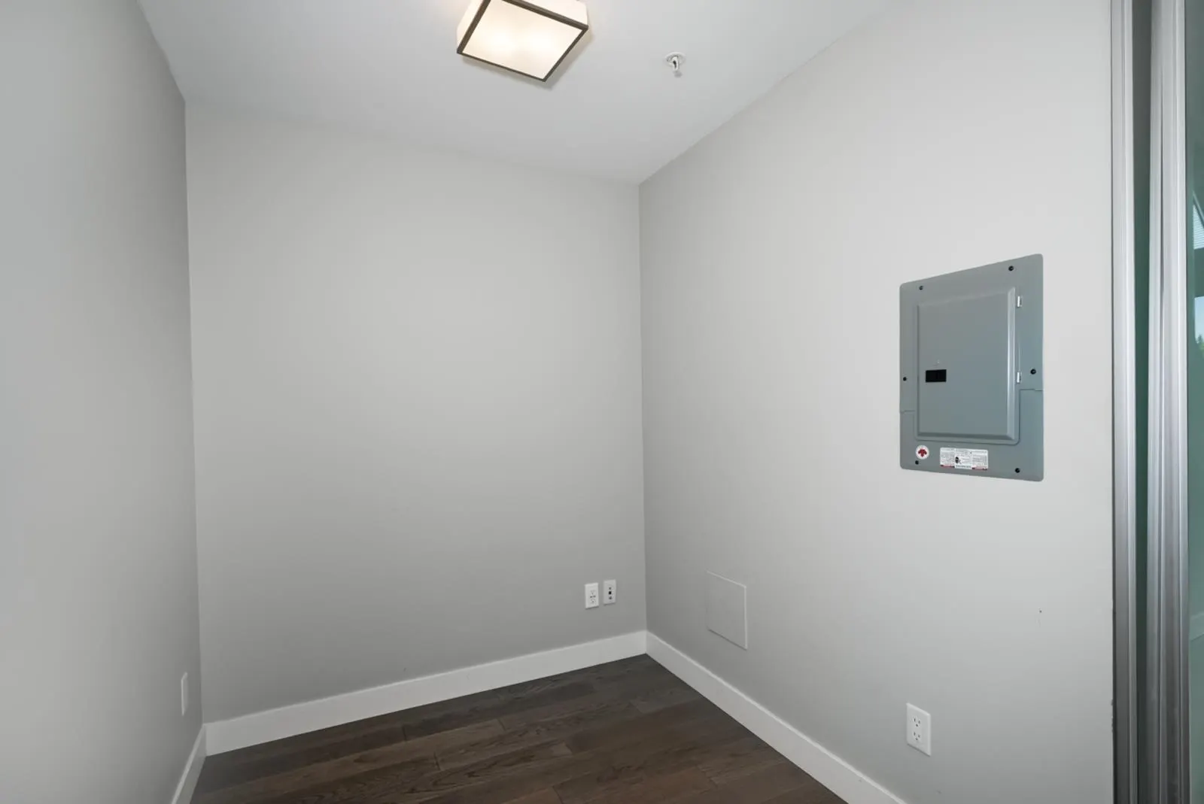
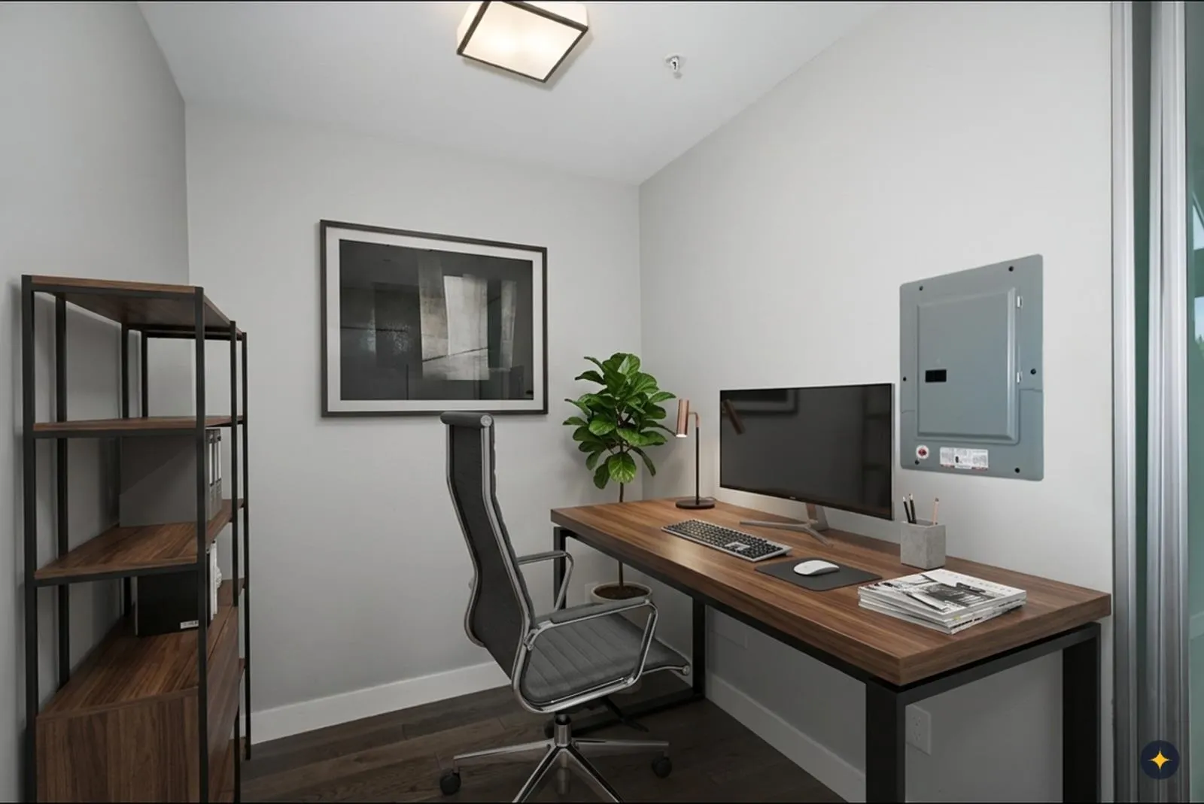
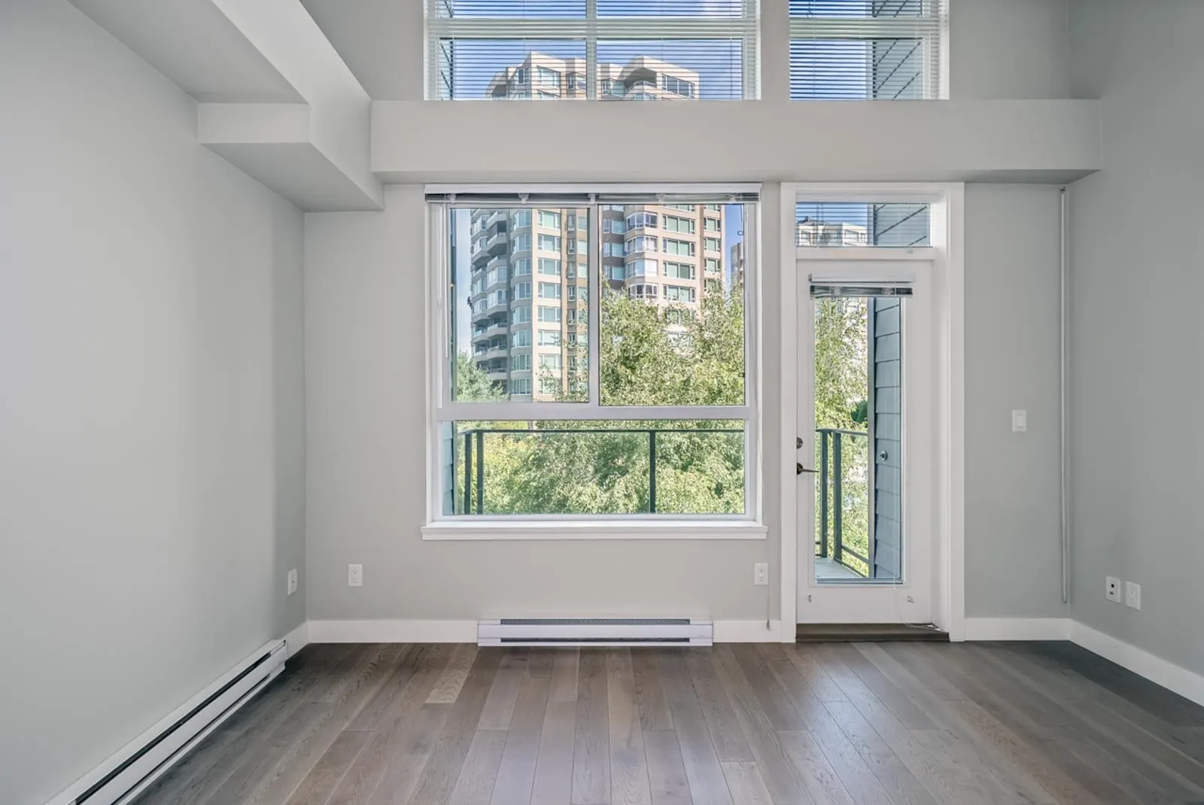
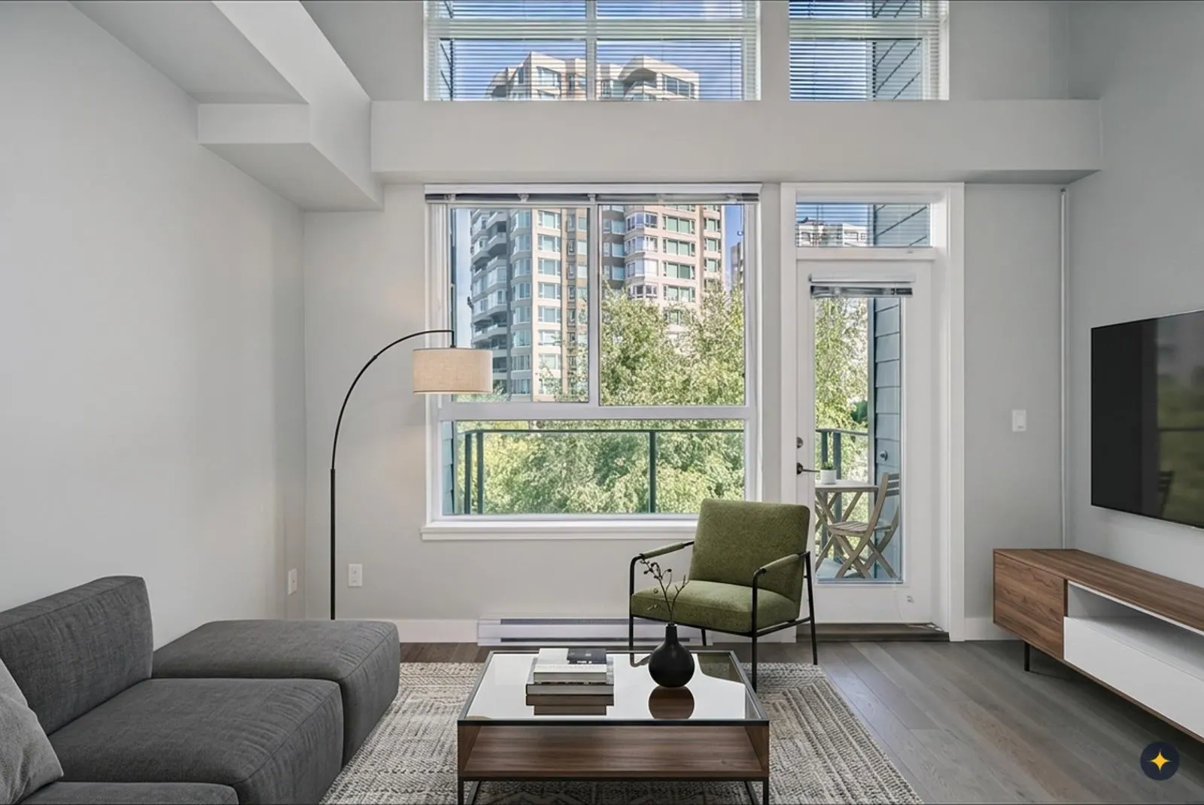
Experience the pinnacle of contemporary urban living in this stunning, light-filled loft. Boasting soaring double-height ceilings and dramatic floor-to-ceiling windows, the open-concept main floor seamlessly integrates living, dining, and kitchen spaces. The modern kitchen features premium stainless steel appliances, elegant cabinetry, and a sleek tiled backsplash. Follow the glass-railed staircase to the private mezzanine bedroom retreat, overlooking the expansive living area below. Complete with a versatile den ideal for a home office, and a private balcony offering serene views of lush greenery, this architectural gem offers an unparalleled metropolitan lifestyle. There is 1 U/G parking stall and 1 storage locker. Walk to shops, cafes and restaurants. Quick possession is available.

Property Details

Amenities & Utilities

In Unit

Full Property Details

Interior

Bedrooms
1
Washrooms
2
Square Footage
618 sqft
Basement
None
Heating Type
Baseboard,Electric
Kitchens
1
Floor Finish
Laminate,Tile,Carpet
Den
Yes

Exterior

Front
0.00
Waterfront
No
Parking Spaces
1
Total Parking Spaces
-
Garage Spaces
-
Zoning
N25
Roof
Other

Building Description

Style
Loft/Warehouse Converted
Property Type
Multi Family,Residential Attached
Home Type
Condo
Subtype
Apartment/Condo
Year Built
2015
Exterior
Frame Wood,Brick (Exterior),Vinyl Siding
Water Supply
Public
No. Floor Levels
2
Pets Allowed
Cats OK,Dogs OK,Number Limit (Two),Yes With Restrictions

Community

Community
Central Abbotsford
Area Code
Abbotsford

Taxes & Fees

Taxes
$1,797.90 /yr
Tax Year
2025
Maintenance Fee
$318.14 /mo

Other

Pets
Cats OK,Dogs OK,Number Limit (Two),Yes With Restrictions

Room Types

Room Dimensions Area Description
Living Room 8' x 13'1 104.67 sqft -
Kitchen 9'7 x 11'8 111.81 sqft -
Den 6' x 6'3 37.5 sqft -
Patio 6'1 x 13'2 80.1 sqft -
Primary Bedroom 9'10 x 10' 98.33 sqft -
Laundry 4'4 x 6'6 28.17 sqft -
Other 4'11 x 7'8 37.69 sqft -
Jess Kuang
Jess Kuang
Sutton Group - 1st West Realty
Listed by Rob Koslowsky
128 days on site
Listing Broker
Sutton Group-West Coast Realty (Abbotsford)
Courtesy
Sutton Group-West Coast Realty (Abbotsford)

Similar homes for sale in Abbotsford

Explore Abbotsford

This representation is based in whole or in part on data generated by the Chilliwack & District Real Estate Board, Fraser Valley Real Estate Board or Greater Vancouver REALTORS® which assumes no responsibility for its accuracy. Copyright 2026 by the Greater Vancouver REALTORS®, Fraser Valley Real Estate Board, Chilliwack and District Real Estate Board, and BC Northern Real Estate Board. All Rights Reserved.
Powered by AgentLocator






