
717 Jervis Street #3101, Vancouver
1 / 40
For Sale
$8,999,900
5 bd · 9 ba · 9,186 sq ft

717 Jervis Street #3101, Vancouver V6E 4L5

MLS®# R3143946

Est. mortgage
$34,143/mo
Property taxes $52,534.40/yr

About This Home

Property Type
Condo, Apartment/Condo, Penthouse
Parking
4 parking
MLS #
R3143946
Size
9186 sqft
Basement
None
Tax
$52,534.40 /yr
Year Built
1990
Maintenance Fee
$5,757.49 /mo
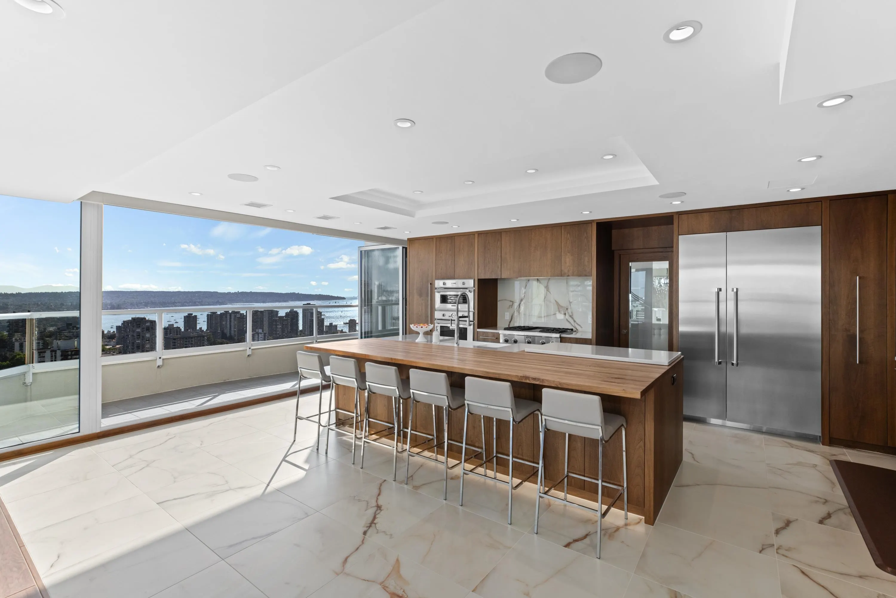
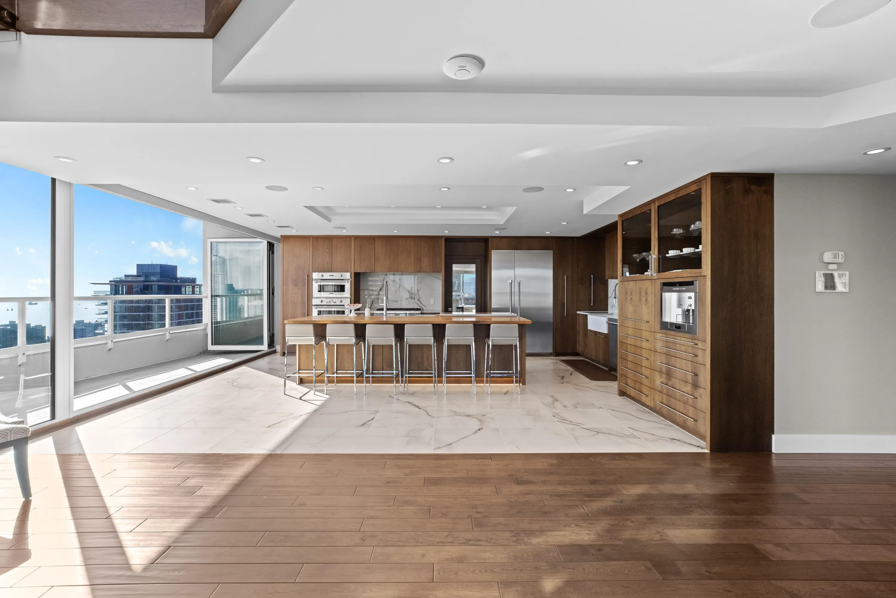
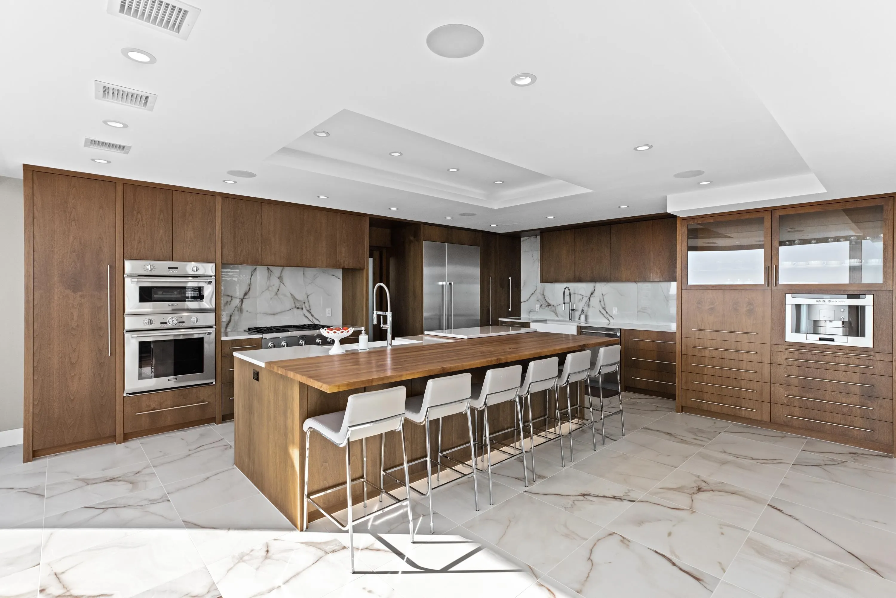
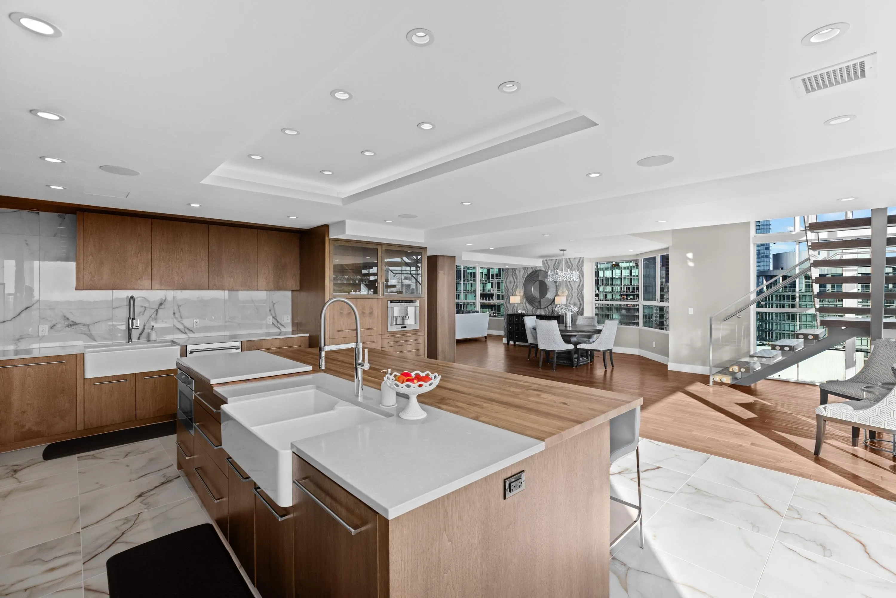
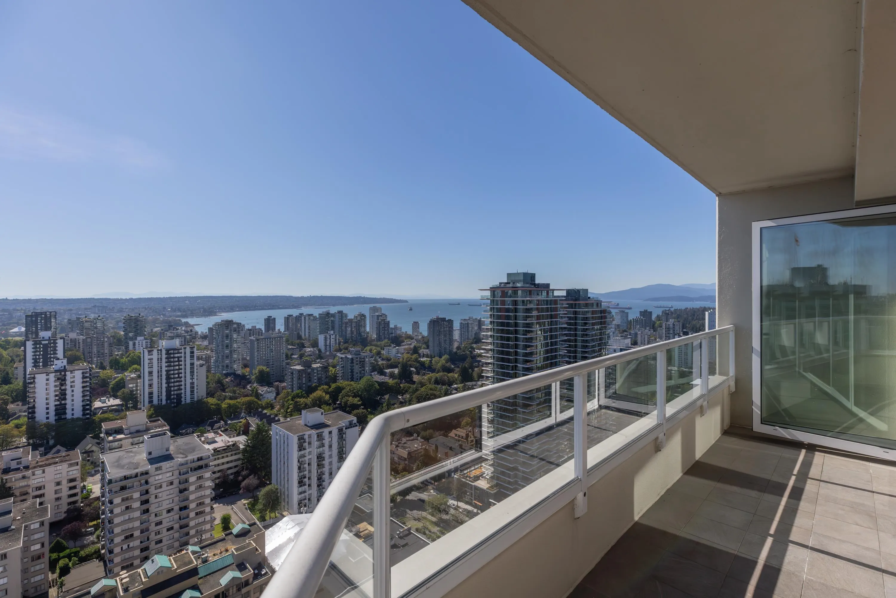
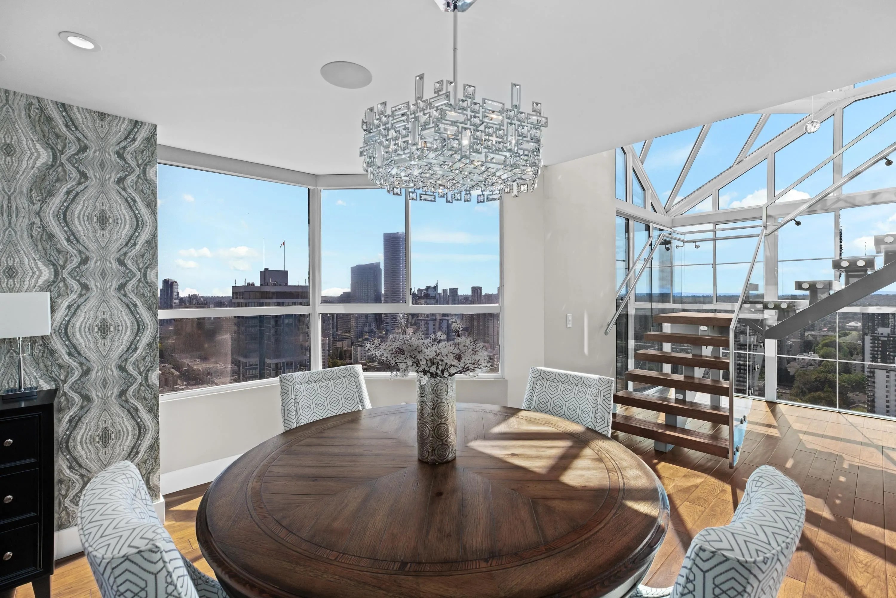
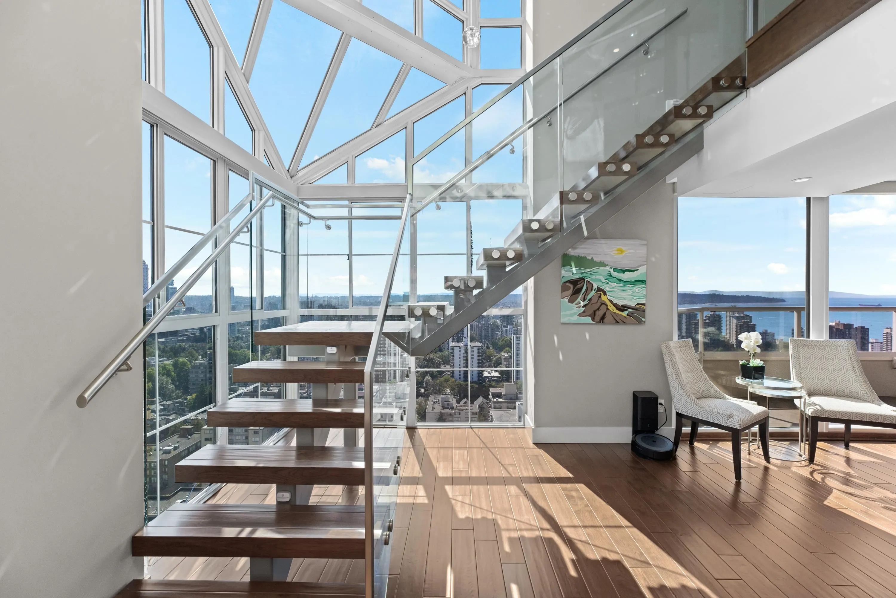
A true family home in the sky, this extraordinary 9,186 sq.ft. two-level penthouse showcases sweeping 360° city, mountain & water views. Designed for both grand entertaining and everyday living, the residence features 5 spacious ensuited bedrooms, 9 bathrooms, and four private outdoor terraces offering seamless indoor/outdoor living with north and south exposures. Dramatic glass atriums fill the home with natural light, while the main level impresses with a chef’s kitchen, oversized 6-seat island, expansive living and dining spaces, piano lounge, and library. Complete with full home automation, steam showers, private gym, and secure private access, this is a rare offering that redefines elevated penthouse living in Vancouver.

Property Details

Full Property Details

Interior

Bedrooms
5
Washrooms
9
Square Footage
9186 sqft
Basement
None
Heating Type
Forced Air
Kitchens
1
Floor Finish
Hardwood,Tile
Den
No

Exterior

View
360 water, vancouver, mountain
Waterfront
No
Parking Spaces
4
Total Parking Spaces
-
Garage Spaces
-
Zoning
CD-1

Building Description

Style
Penthouse
Property Type
Multi Family,Residential Attached
Home Type
Condo
Subtype
Apartment/Condo
Year Built
1990
Exterior
Concrete,Glass (Exterior),Stucco
Water Supply
Public
No. Floor Levels
2
Pets Allowed
No Cats,No Dogs,No

Community

Community
West End VW
Area Code
Vancouver West

Taxes & Fees

Taxes
$52,534.40 /yr
Tax Year
2025
Maintenance Fee
$5,757.49 /mo

Other

Virtual Tour Link
Pets
No Cats,No Dogs,No

Room Types

Room Dimensions Area Description
Living Room 24'3 x 22'8 549.67 sqft -
Family Room 16'0 x 22'5 358.67 sqft -
Family Room 15'1 x 33'1 499.01 sqft -
Mud Room 7'1 x 6'11 48.99 sqft -
Office 15'2 x 17'1 259.1 sqft -
Office 12'2 x 16'2 196.69 sqft -
Office 15'7 x 20'0 311.67 sqft -
Media Room 20'9 x 15'1 312.98 sqft -
Dining Room 23'5 x 28'10 675.18 sqft -
Bar Room 7'10 x 11'5 89.43 sqft -
Bar Room 14'8 x 8'7 125.89 sqft -
Kitchen 22'6 x 18'8 420 sqft -
Living Room 27'2 x 17'4 470.89 sqft -
Bedroom 19'6 x 17'5 339.63 sqft -
Bedroom 9'2 x 15'11 145.9 sqft -
Flex Room 27'2 x 17'4 470.89 sqft -
Library 25'1 x 20' 501.67 sqft -
Bedroom 12'4 x 16'11 208.64 sqft -
Bedroom 12'3 x 15'1 184.77 sqft -
Primary Bedroom 17'3 x 14'10 255.87 sqft -
Office 16'5 x 10'8 175.11 sqft -
Nook 11'6 x 11'8 134.17 sqft -
Walk-In Closet 11'10 x 14'3 168.62 sqft -
Walk-In Closet 17'5 x 4'10 84.18 sqft -
Gym 27'9 x 16'3 450.94 sqft -
Jess Kuang
Jess Kuang
Sutton Group - 1st West Realty
Listed by Jay McInnes PREC*
129 days on site
Listing Broker
Oakwyn Realty Ltd.
Courtesy
Oakwyn Realty Ltd.

Similar homes for sale in Vancouver

Explore Vancouver

This representation is based in whole or in part on data generated by the Chilliwack & District Real Estate Board, Fraser Valley Real Estate Board or Greater Vancouver REALTORS® which assumes no responsibility for its accuracy. Copyright 2026 by the Greater Vancouver REALTORS®, Fraser Valley Real Estate Board, Chilliwack and District Real Estate Board, and BC Northern Real Estate Board. All Rights Reserved.
Powered by AgentLocator







