
6398 Silver Avenue #1601, Burnaby
1 / 40
For Sale
$1,099,999
3 bd · 2 ba · 1,099 sq ft

6398 Silver Avenue #1601, Burnaby V5H 0K7

MLS®# R3143908

Est. mortgage
$4,173/mo
Property taxes $3,579.78/yr

About This Home

Property Type
Condo, Apartment/Condo
Parking
1 parking
MLS #
R3143908
Size
1099 sqft
Basement
None
Tax
$3,579.78 /yr
Year Built
2022
Maintenance Fee
$652.62 /mo
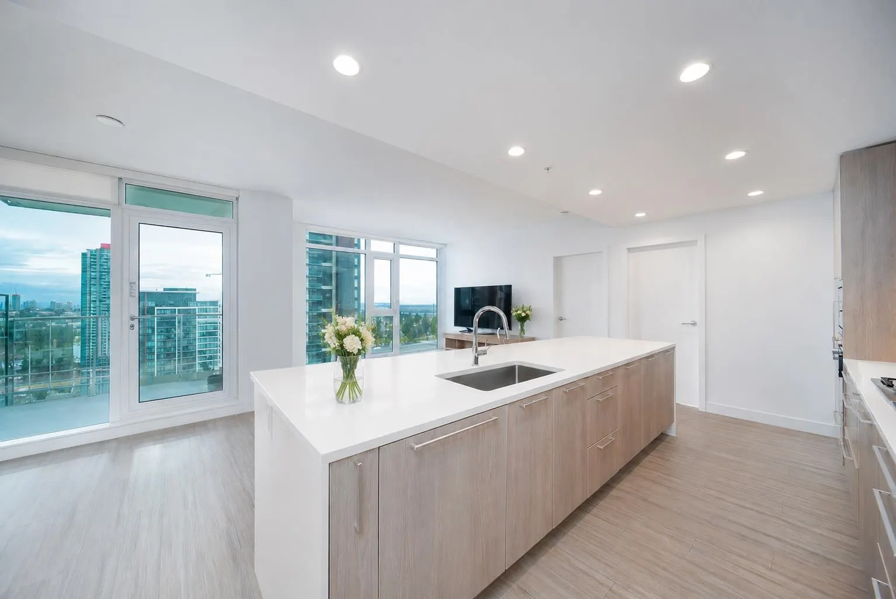
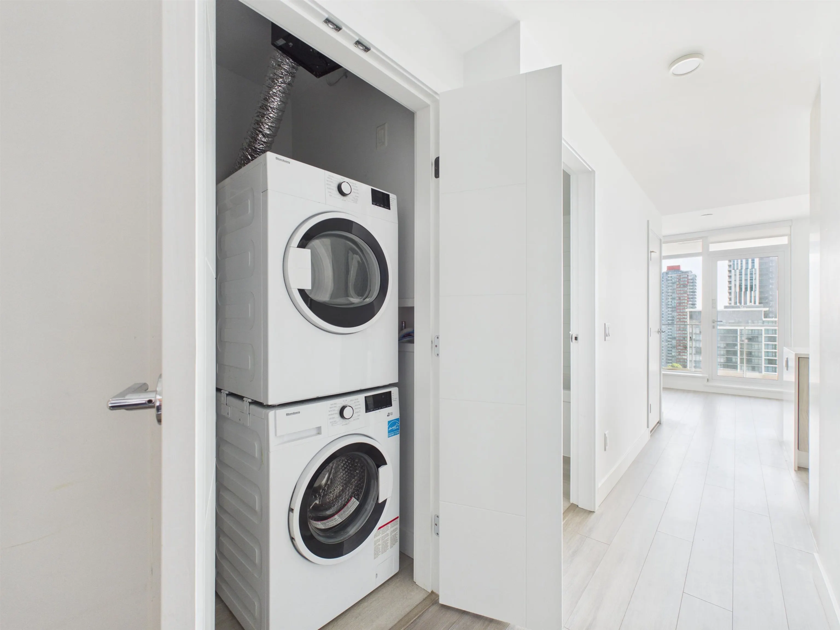
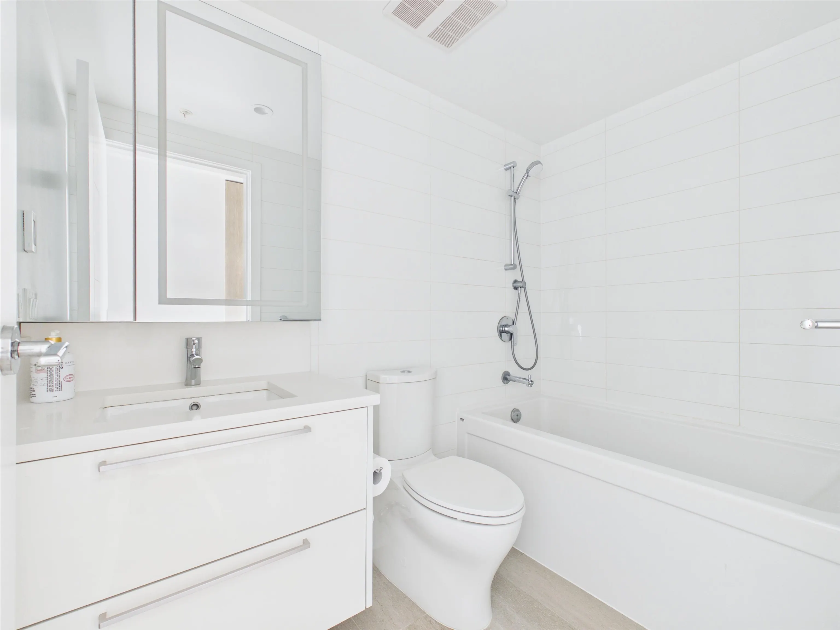
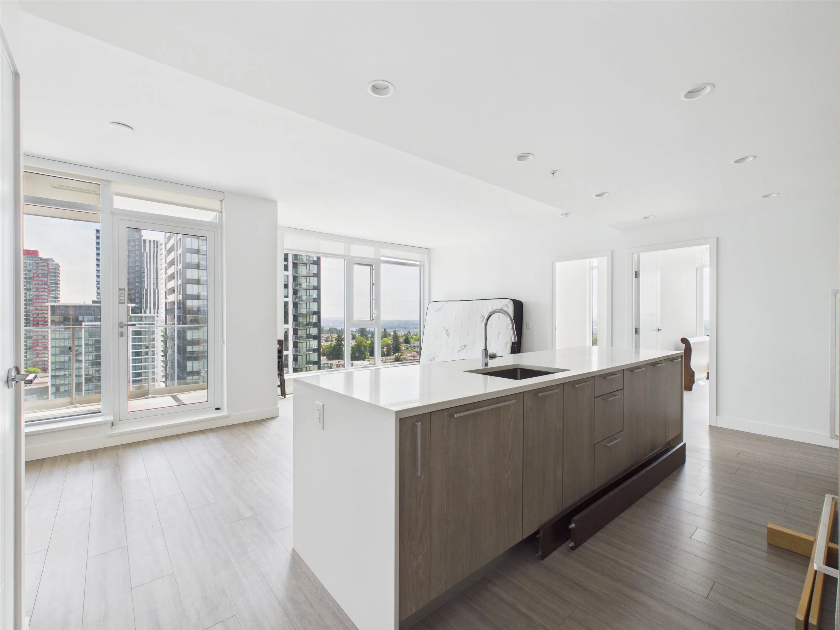
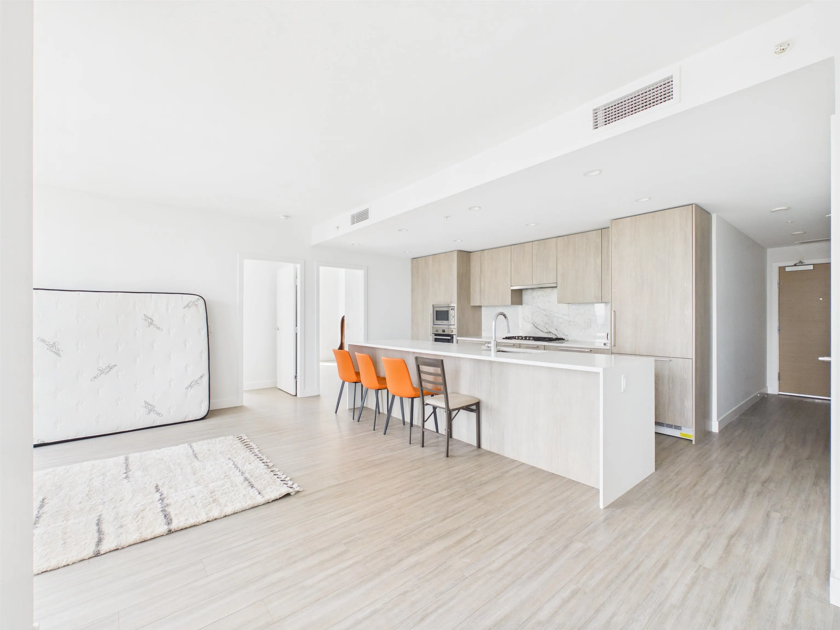
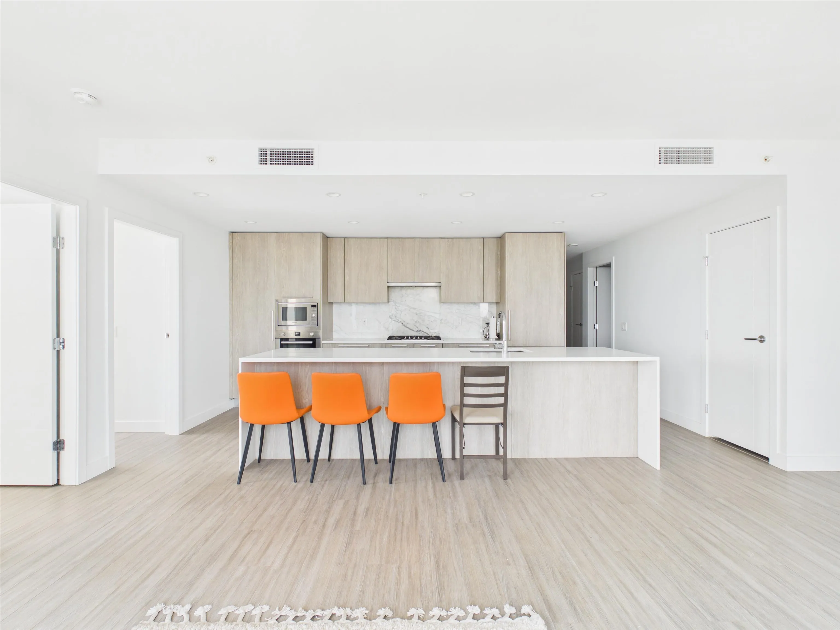
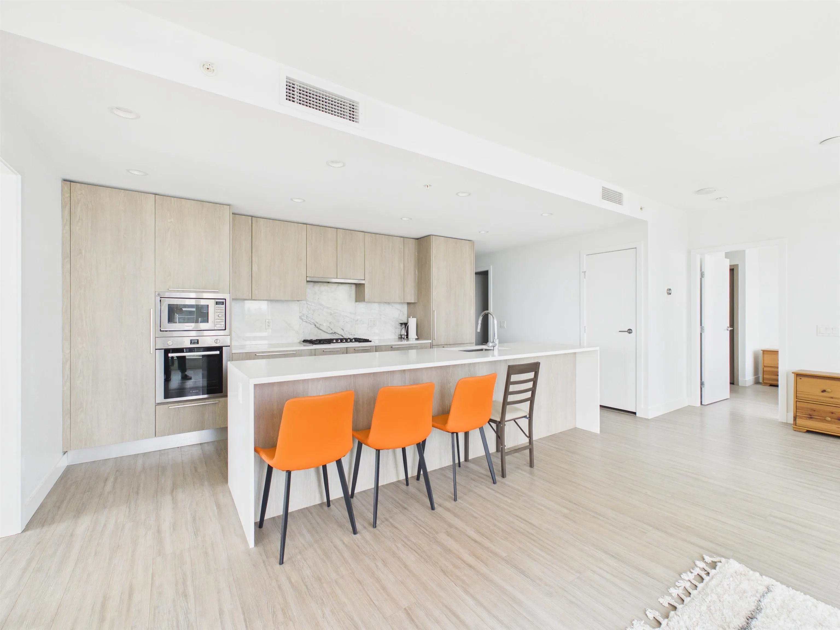
Welcome to Sun Towers 2 located in Prime Metrotown. This 16th floor 3 bedroom 2 bath total 1099 sq.ft is your find. Sleek and beautifully designed kitchen with Bosch appliances, full-height marble slab backsplash. Multi-function shelf in upper cabinet. One minute walk to Skytrain and Bus Station. Steps away from Metrotown, BC's largest Shopping Centre, Crystal Mall and Bonsor Community Center, T & T Supermarket, Library and more. Cozy with beautiful mountain and city view. Features A/C, double-sink in master bathroom, a spa-inspired masterpiece. World class amenities of Solaris Club w/ access to a fully equipped gym, indoor swimming pool, hot tub, steam room/sauna, and more to explore! Live here Love here life starts here! The best investment for a first time buyer or own! Come to see us!

Property Details

Amenities & Utilities

In Unit

Full Property Details

Interior

Bedrooms
3
Washrooms
2
Square Footage
1099 sqft
Basement
None
Heating Type
Heat Pump
Kitchens
1
Floor Finish
Mixed
Den
No

Exterior

Front
0.00
View
MOUNTAIN RIVER AND CITY
Waterfront
No
Parking Spaces
1
Total Parking Spaces
-
Garage Spaces
-
Zoning
RM5S
Roof
Other

Building Description

Property Type
Multi Family,Residential Attached
Home Type
Condo
Subtype
Apartment/Condo
Year Built
2022
Exterior
Concrete,Mixed (Exterior)
Water Supply
Public
No. Floor Levels
1

Community

Community
Metrotown
Area Code
Burnaby South

Taxes & Fees

Taxes
$3,579.78 /yr
Tax Year
2025
Maintenance Fee
$652.62 /mo

Other

Virtual Tour Link

Room Types

Room Dimensions Area Description
Foyer 10'2 x 4'2 42.36 sqft -
Living Room 12'10 x 21'9 279.12 sqft -
Kitchen 8'2 x 17'11 146.32 sqft -
Primary Bedroom 18'0 x 9'10 177 sqft -
Walk-In Closet 0' x 0' 0 sqft -
Bedroom 12'5 x 9'1 112.78 sqft -
Bedroom 8'7 x 13'9 118.02 sqft -
Jess Kuang
Jess Kuang
Sutton Group - 1st West Realty
Listed by Tracy Niu PREC*
129 days on site
Listing Broker
Nu Stream Realty Inc.
Courtesy
Nu Stream Realty Inc.

Similar homes for sale in Burnaby

Explore Burnaby

This representation is based in whole or in part on data generated by the Chilliwack & District Real Estate Board, Fraser Valley Real Estate Board or Greater Vancouver REALTORS® which assumes no responsibility for its accuracy. Copyright 2026 by the Greater Vancouver REALTORS®, Fraser Valley Real Estate Board, Chilliwack and District Real Estate Board, and BC Northern Real Estate Board. All Rights Reserved.
Powered by AgentLocator







