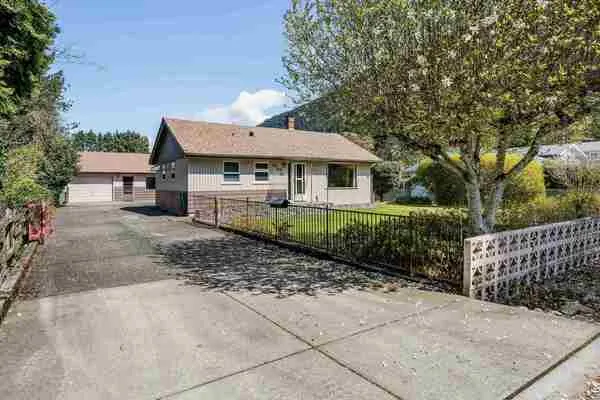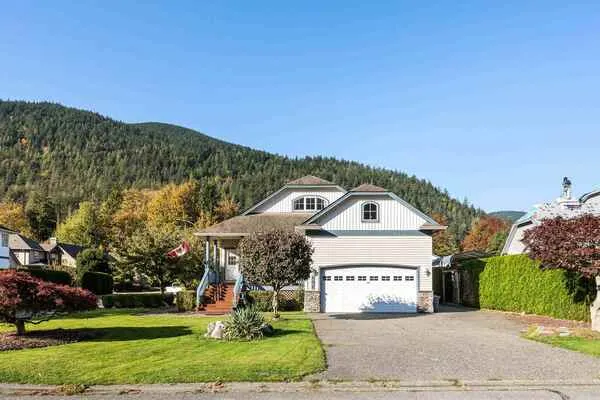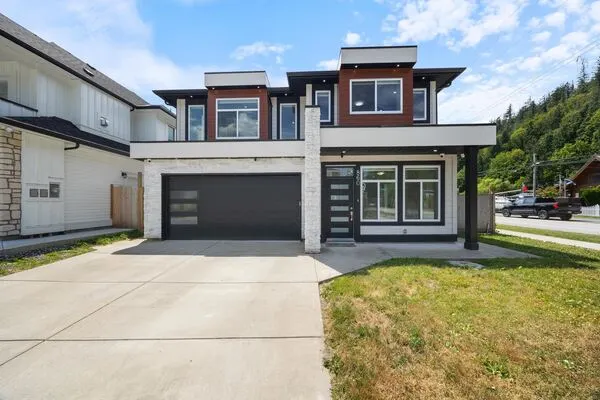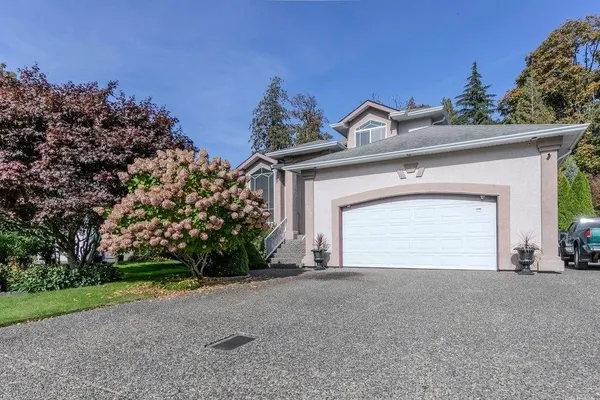
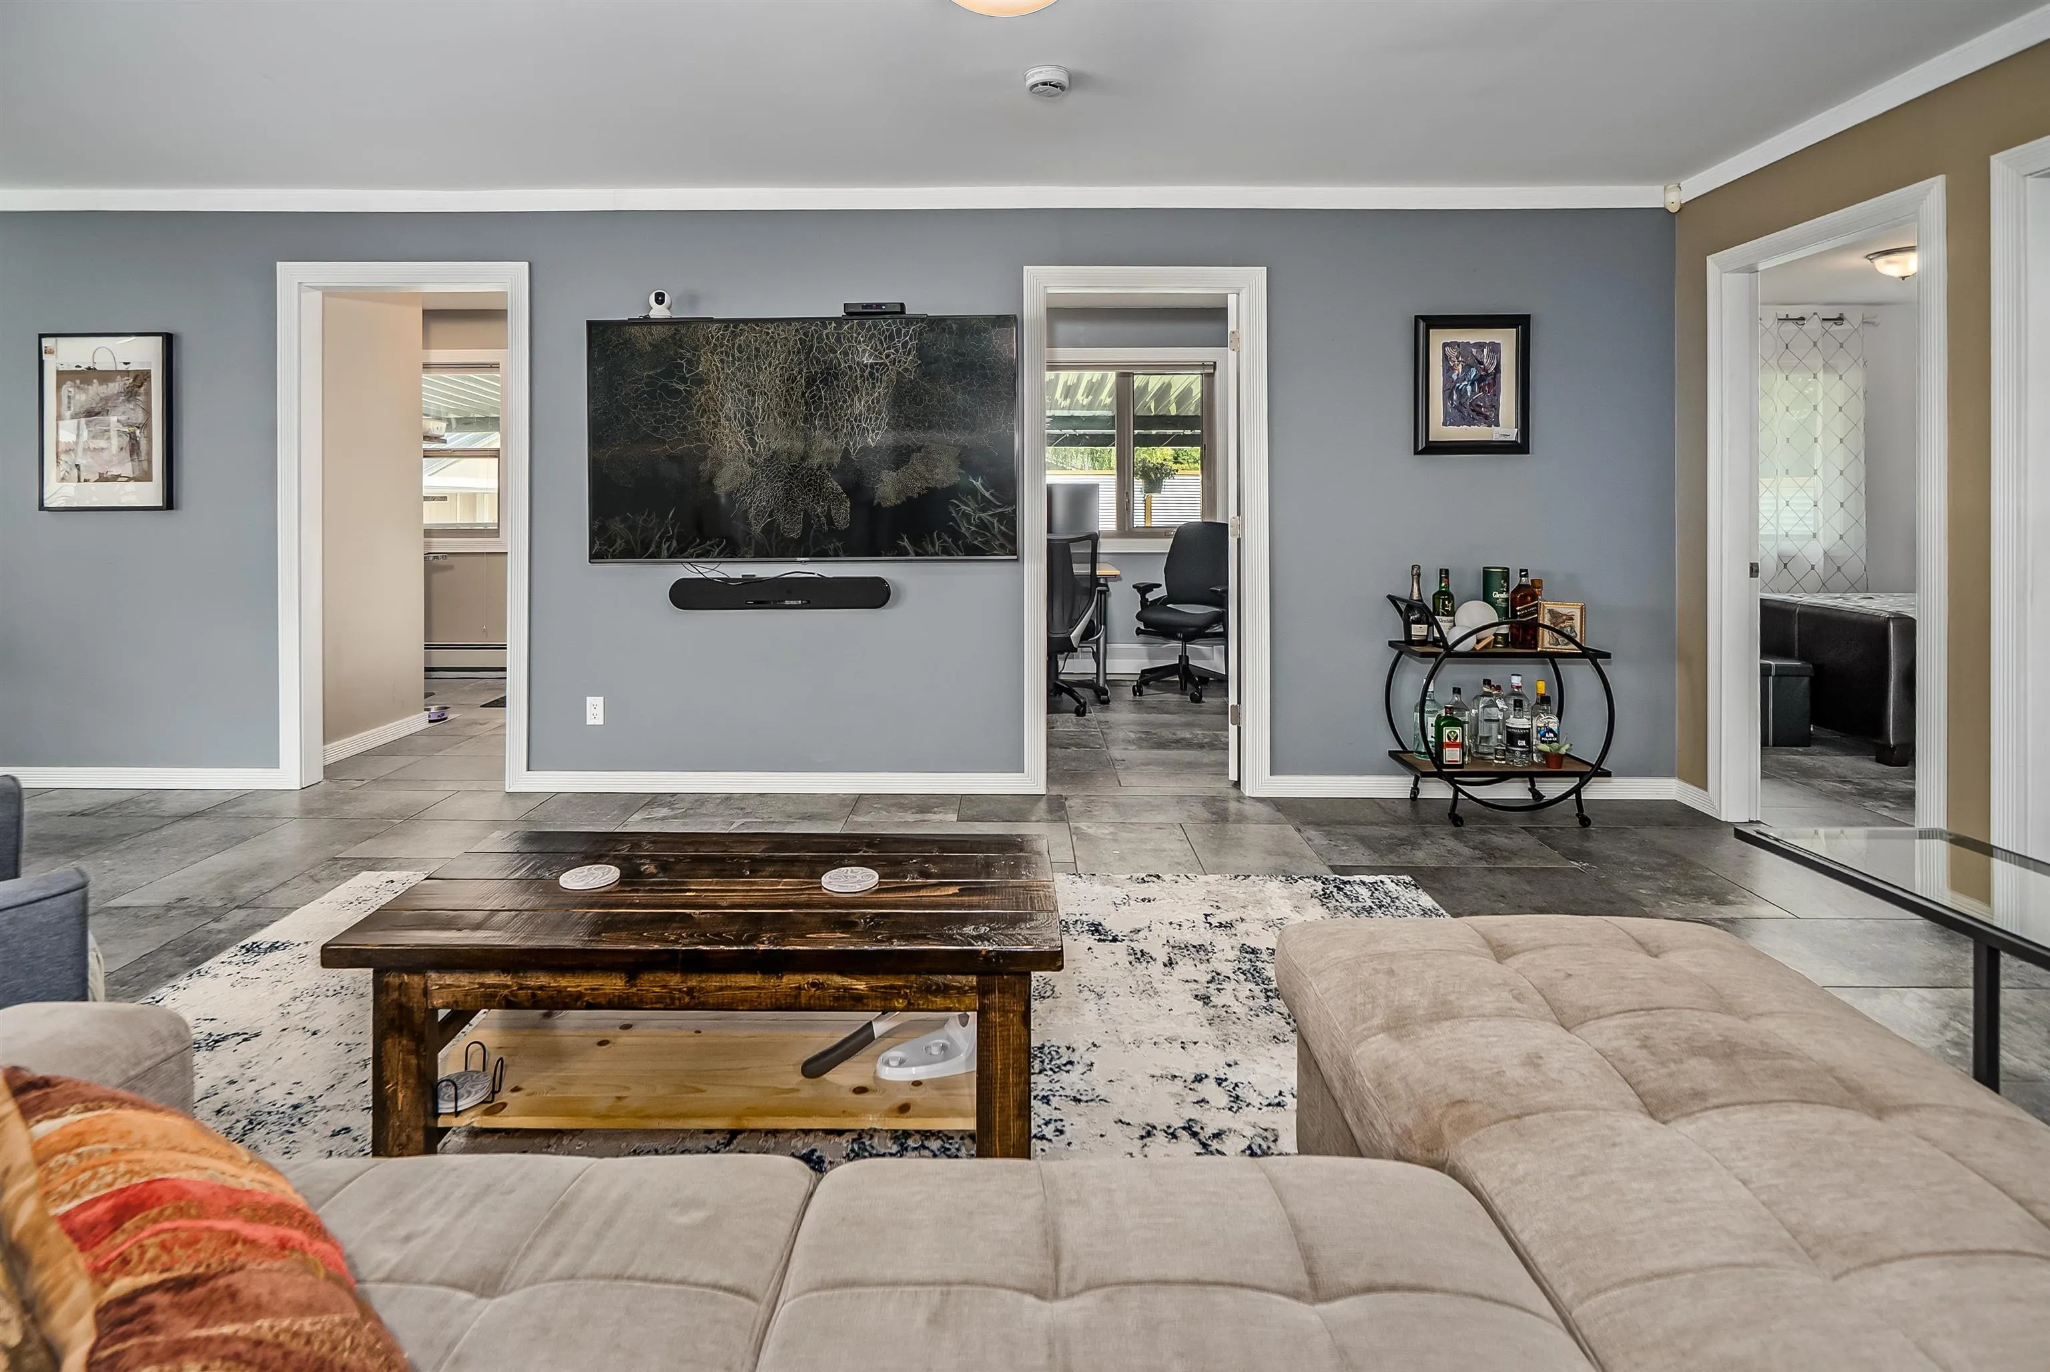
485 Naismith Avenue, Harrison Hot Springs
1 / 40
For Sale
$1,539,900
4 bd · 3 ba · 2,955 sq ft

485 Naismith Avenue, Harrison Hot Springs V0M 1K0

MLS®# R3143885

Est. mortgage
$5,842/mo
Property taxes $3,662.72/yr

About This Home

Property Type
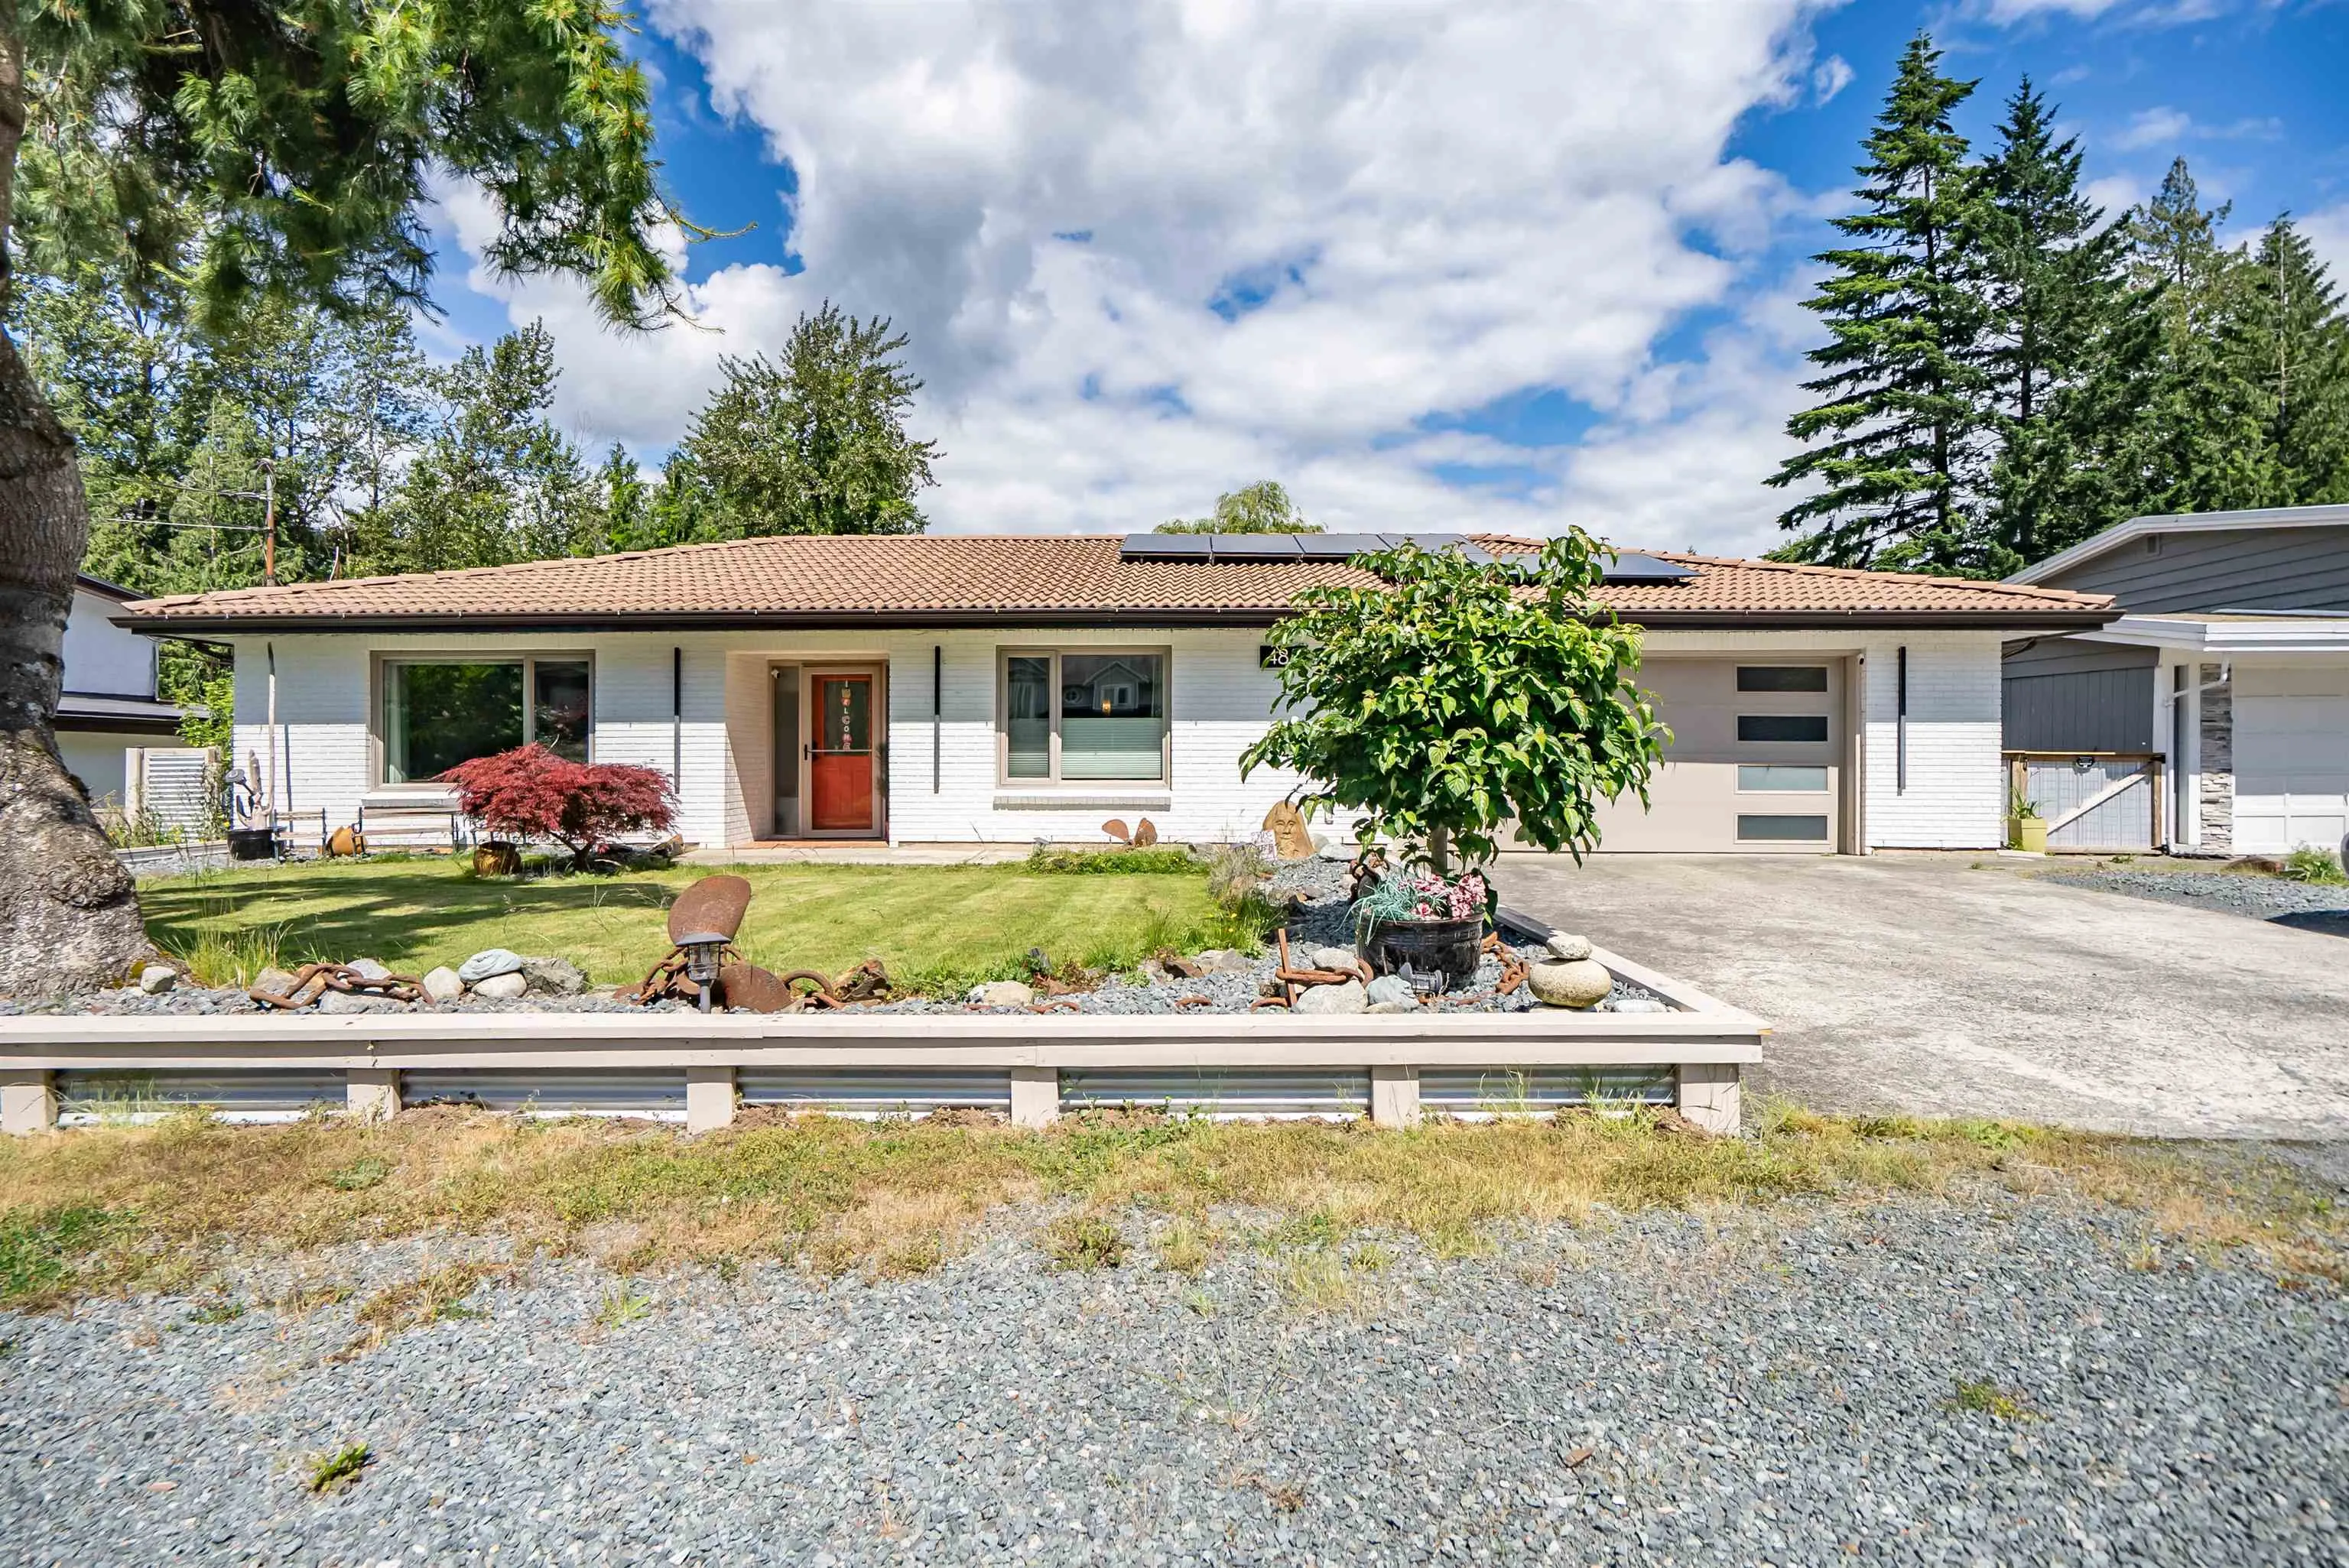
House, Single Family Residence, Rancher/Bungalow
Parking
2 garage, 6 parking
MLS #
R3143885
Size
2955 sqft
Basement
None
Lot size
11250.00 sqft
Tax
$3,662.72 /yr
Year Built
1981
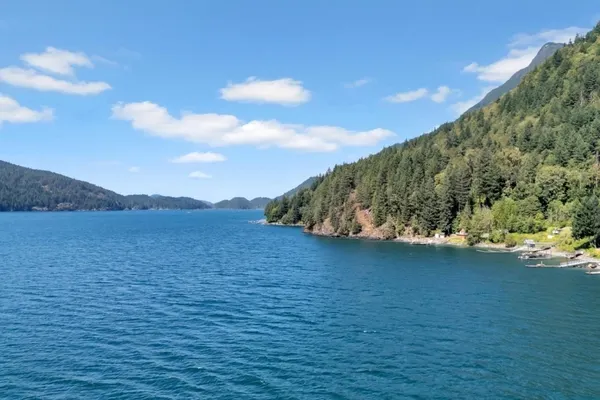
LAKE LIFE WITHOUT THE DISTANCE! Dreaming of the Okanagan lifestyle but want to stay closer to family and the Lower Mainland? Discover the incredible lifestyle of Harrison Hot Springs! Set against spectacular mountain scenery & the pristine waters of Harrison Lake, this sought-after resort community offers boating, fishing, hiking, beaches & year-round outdoor recreation at your doorstep. Enjoy the charm of the village with its restaurants, cafés & unique shops, while remaining approximately 30 minutes from Chilliwack & within easy reach of Metro Vancouver. If you love the idea of a lake lifestyle but want the convenience of being close to the everything, Harrison Hot Springs offers the best of both worlds. Your lake lifestyle starts here!

Property Details

Amenities & Utilities

In Unit

Full Property Details

Interior

Bedrooms
4
Washrooms
3
Square Footage
2955 sqft
Basement
None
Heating Type
Heat Pump,Hot Water,Radiant
Kitchens
1
Floor Finish
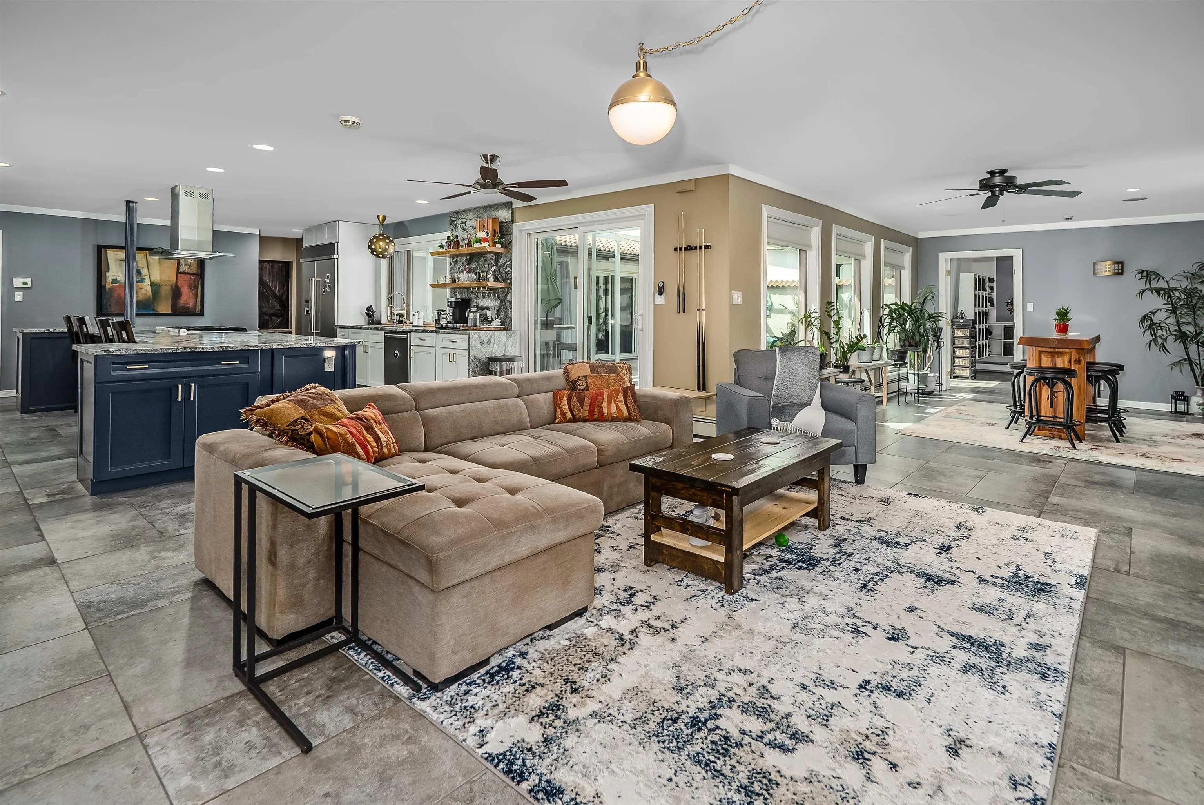
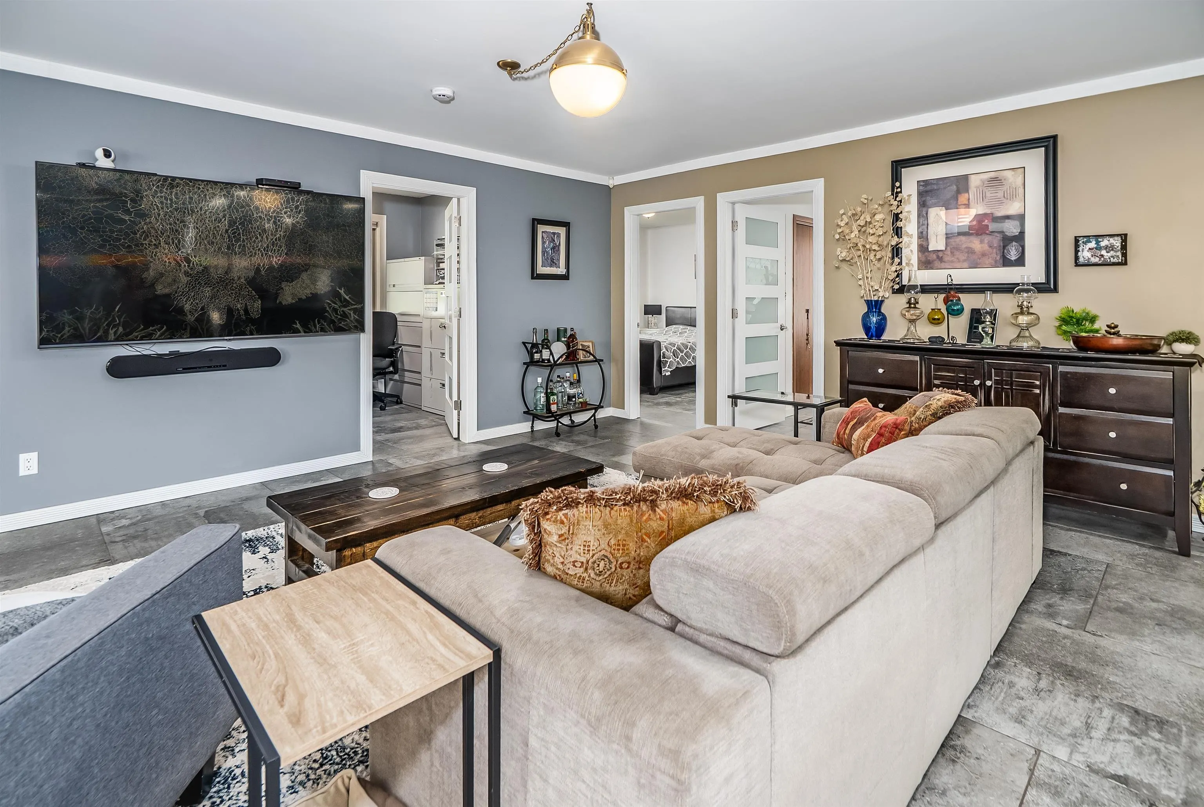
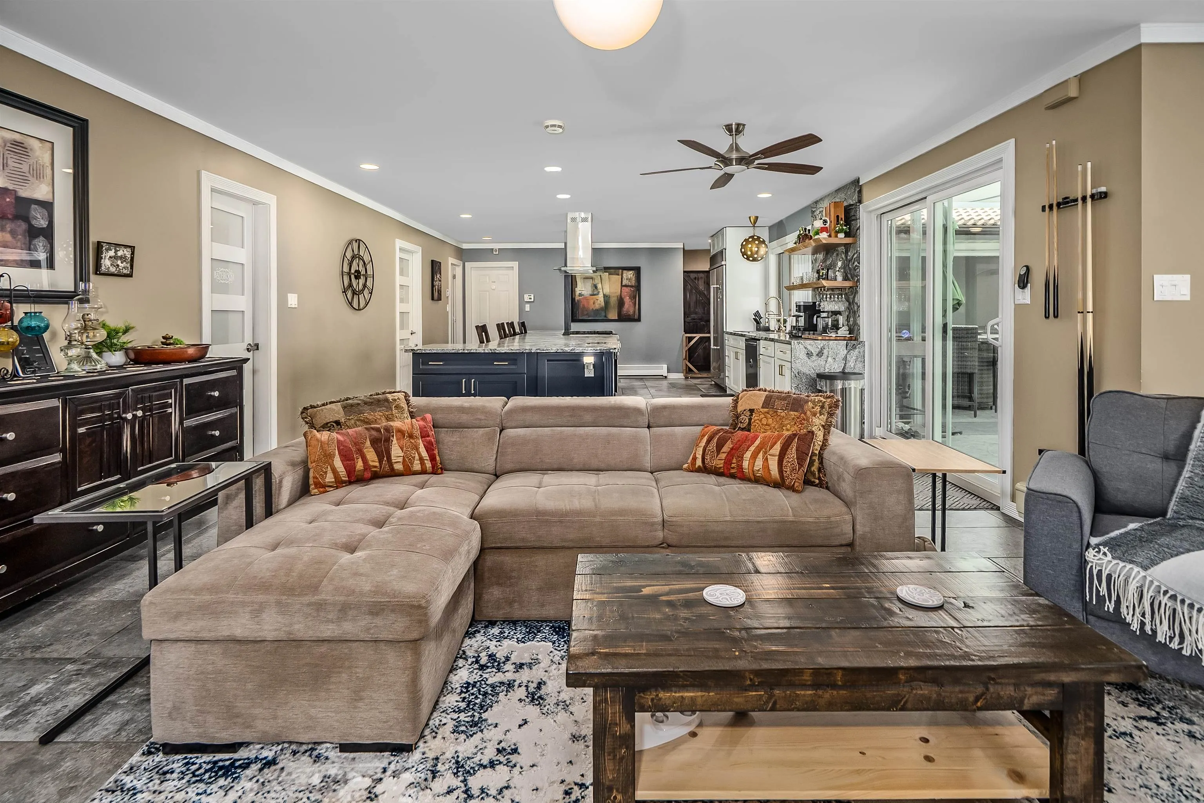
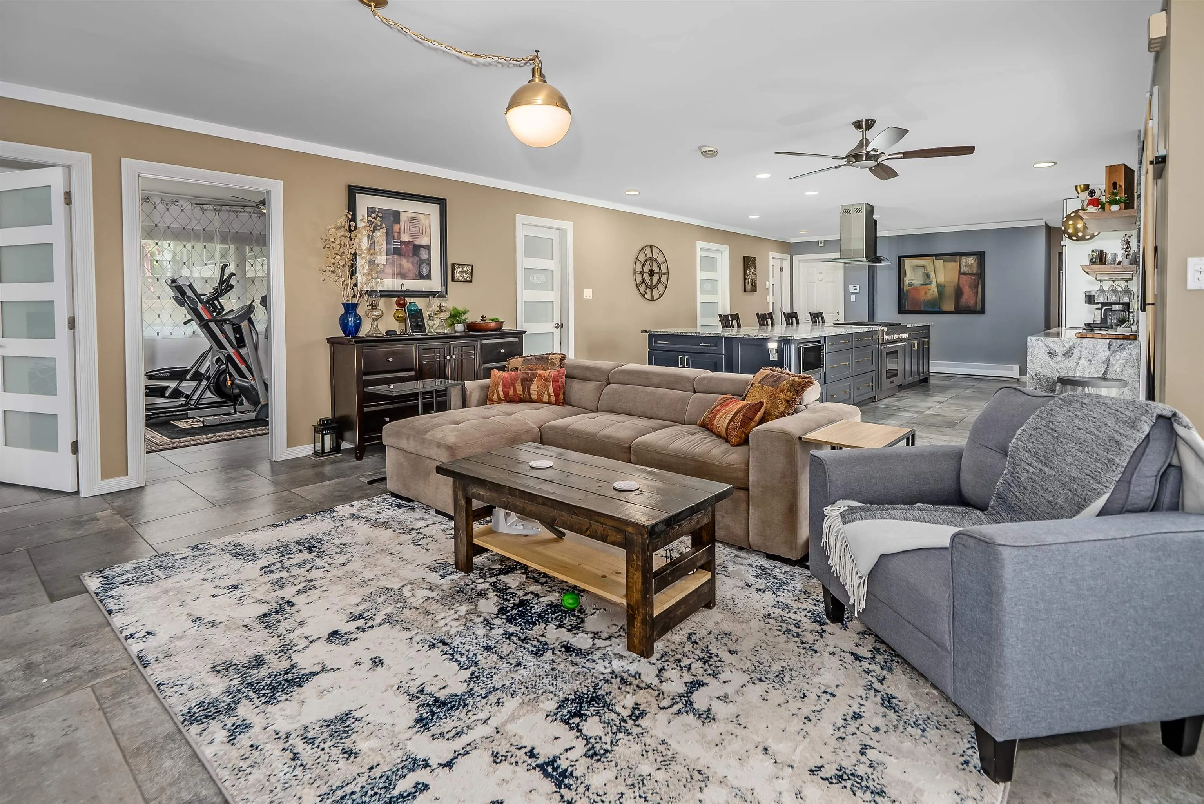
Tile
Den
Yes

Exterior

Front
75.00
Lot Size (Sq Ft)
11250.00
View
mountain
Waterfront
No
Parking Spaces
6
Total Parking Spaces
-
Garage Spaces
2
Zoning
R-1
Roof
Tile

Building Description

Style
Rancher/Bungalow
Property Type
Residential Detached
Home Type
House
Subtype
Single Family Residence
Year Built
1981
Exterior
Frame Wood,Concrete (Exterior),Mixed (Exterior)
Water Supply
Well Shallow
No. Floor Levels
1

Community

Community
Harrison Hot Springs
Area Code
Harrison Lake

Taxes & Fees

Taxes
$3,662.72 /yr
Tax Year
2025

Other

Virtual Tour Link

Room Types

Room Dimensions Area Description
Living Room 14'9 x 18'3 269.19 sqft -
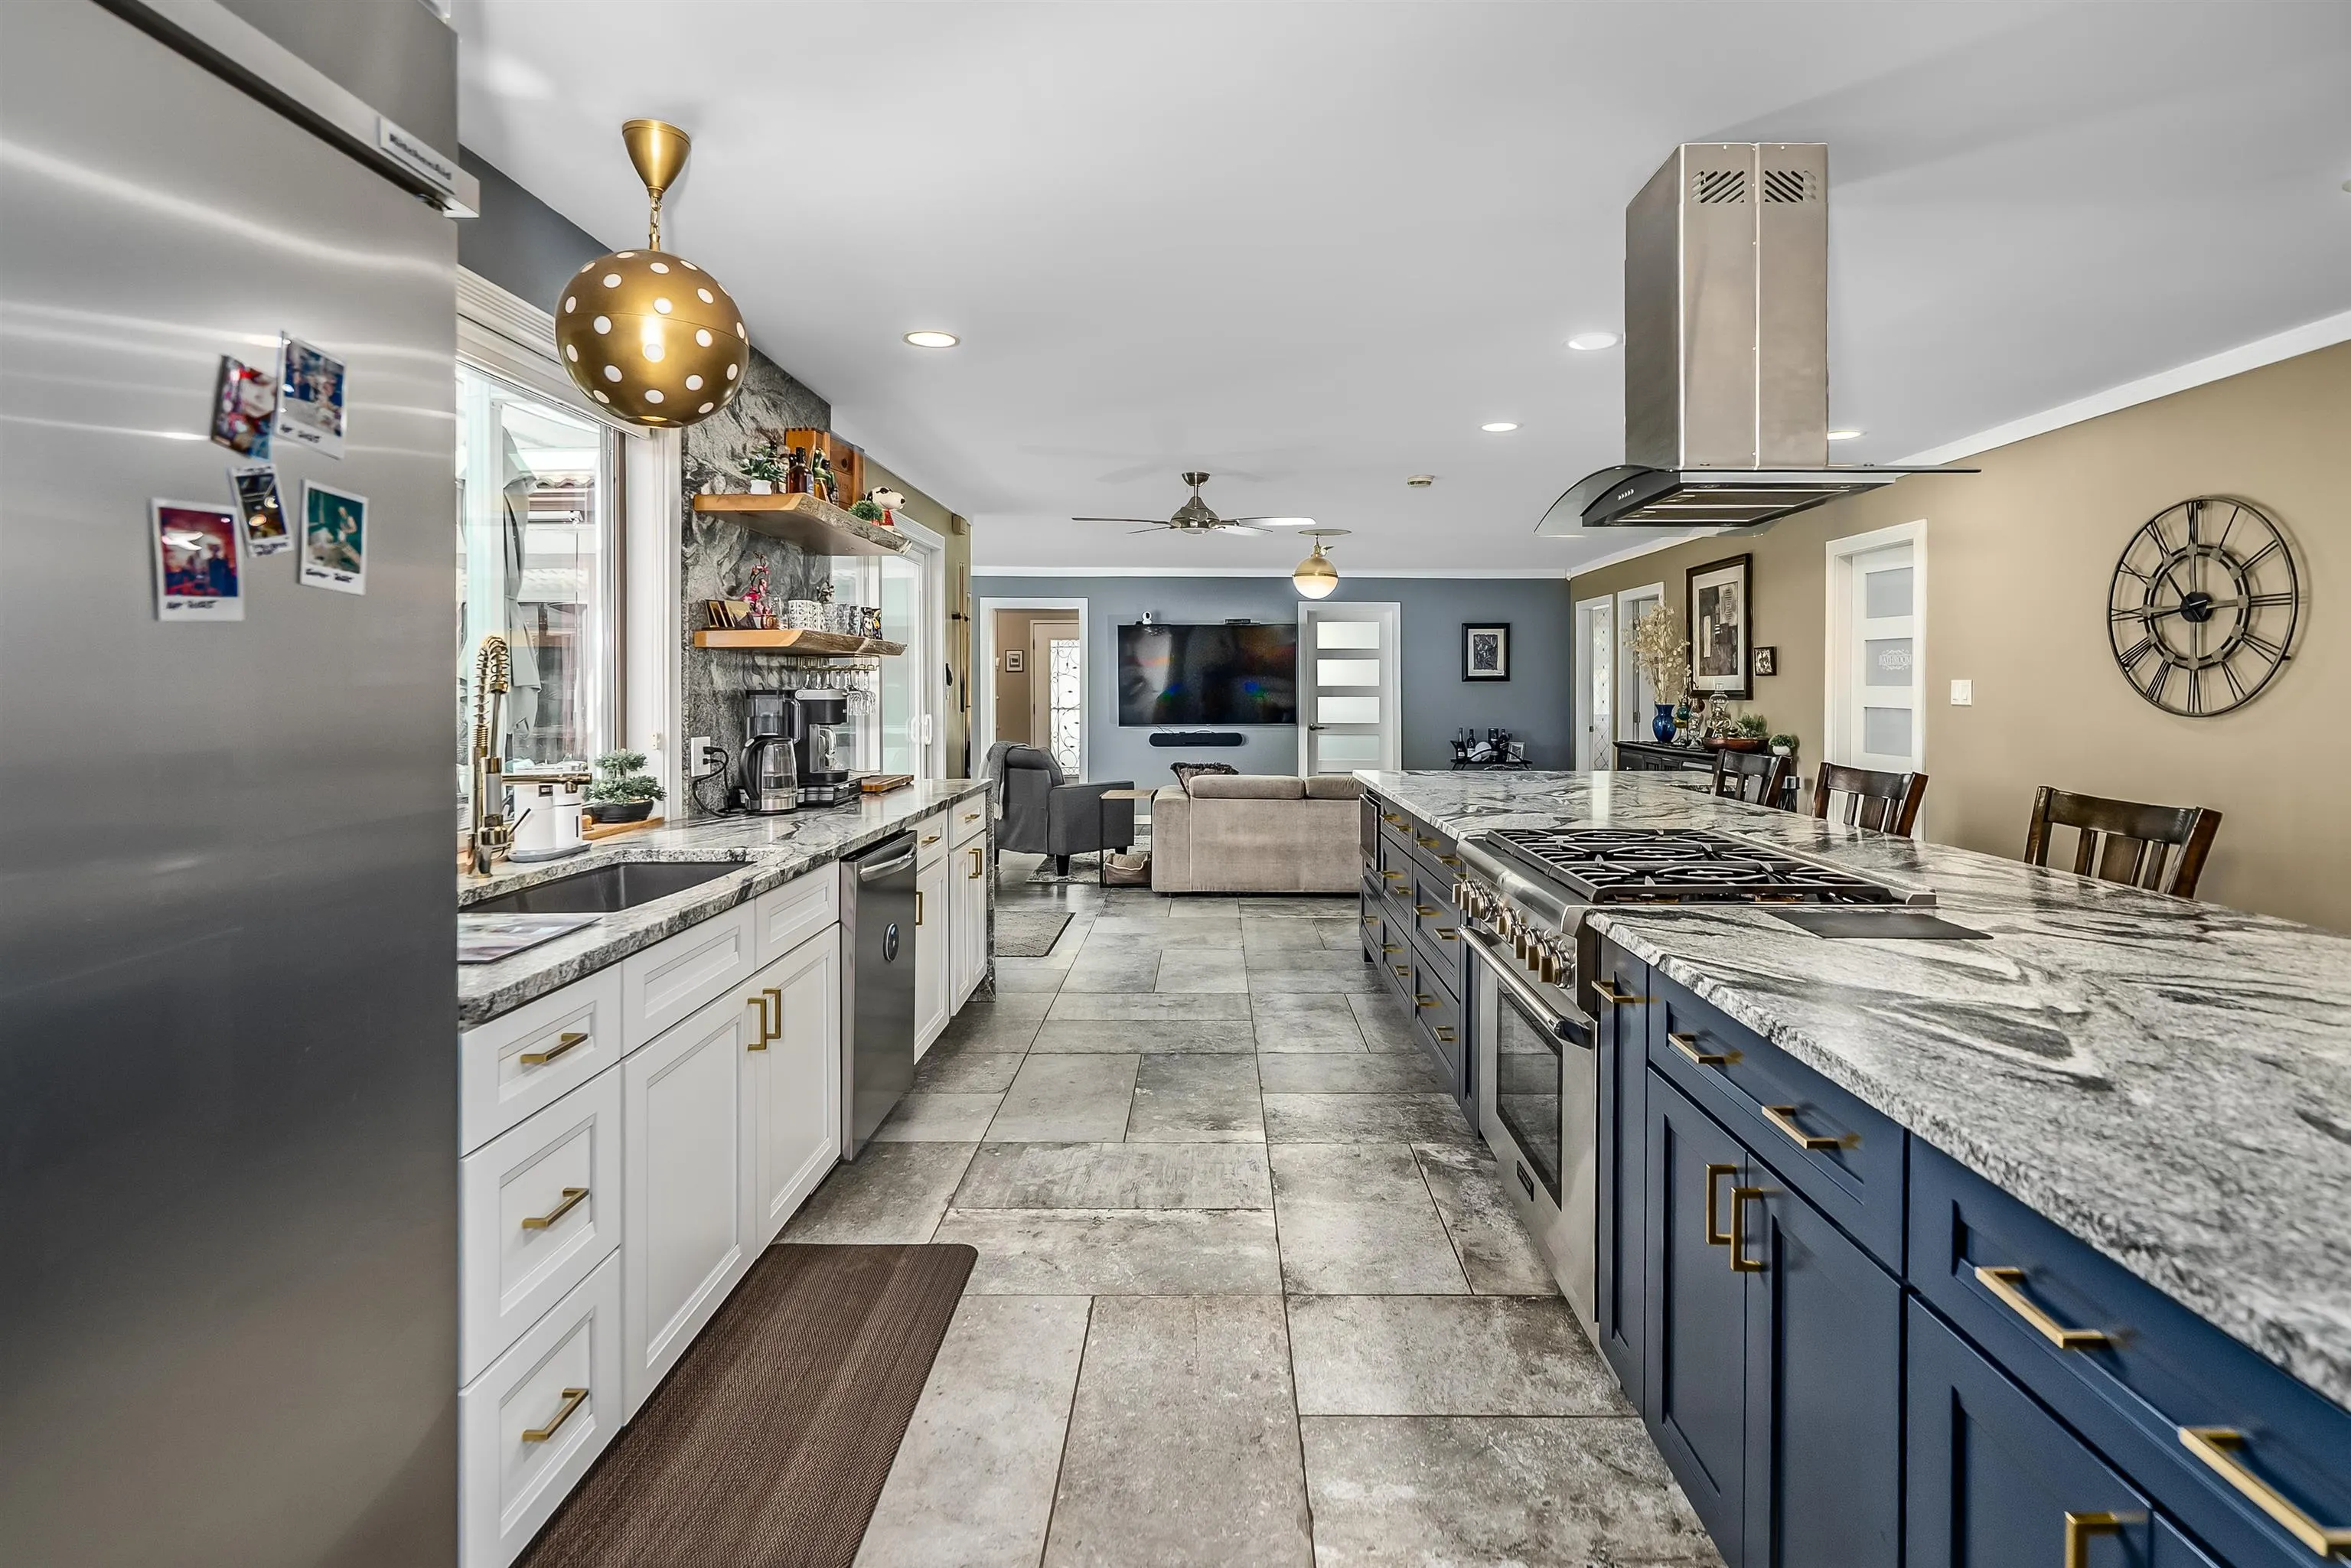
Kitchen 16'4 x 22'11 374.31 sqft -
Dining Room 11'1 x 16'6 182.87 sqft -
Games Room 16'3 x 28'0 455 sqft -
Primary Bedroom 13'1 x 19'10 259.49 sqft -
Bedroom 12'1 x 14'4 173.19 sqft -
Bedroom 11'4 x 12'8 143.56 sqft -
Bedroom 10'5 x 11'4 118.06 sqft -
Den 8'3 x 9'6 78.38 sqft -
Laundry 10'11 x 11'5 124.63 sqft -
Mud Room 8'3 x 10'7 87.31 sqft -
Foyer 6'6 x 10'9 69.88 sqft -
Patio 29'11 x 31'11 954.84 sqft -
Jess Kuang
Jess Kuang
Sutton Group - 1st West Realty
Listed by Carol Little
128 days on site
Listing Broker
RE/MAX Treeland Realty
Courtesy
RE/MAX Treeland Realty

Similar homes for sale in Harrison Hot Springs

Explore Harrison Hot Springs

This representation is based in whole or in part on data generated by the Chilliwack & District Real Estate Board, Fraser Valley Real Estate Board or Greater Vancouver REALTORS® which assumes no responsibility for its accuracy. Copyright 2026 by the Greater Vancouver REALTORS®, Fraser Valley Real Estate Board, Chilliwack and District Real Estate Board, and BC Northern Real Estate Board. All Rights Reserved.
Powered by AgentLocator