
22015 48 Avenue #203, Langley
1 / 34
For Sale
$545,000
2 bd · 2 ba · 969 sq ft

22015 48 Avenue #203, Langley V3A 8L3

MLS®# R3143592

Est. mortgage
$2,068/mo
Property taxes $1,895.58/yr

About This Home

Property Type
Condo, Apartment/Condo
Parking
1 parking
MLS #
R3143592
Size
969 sqft
Basement
None
Tax
$1,895.58 /yr
Year Built
1994
Maintenance Fee
$449.32 /mo
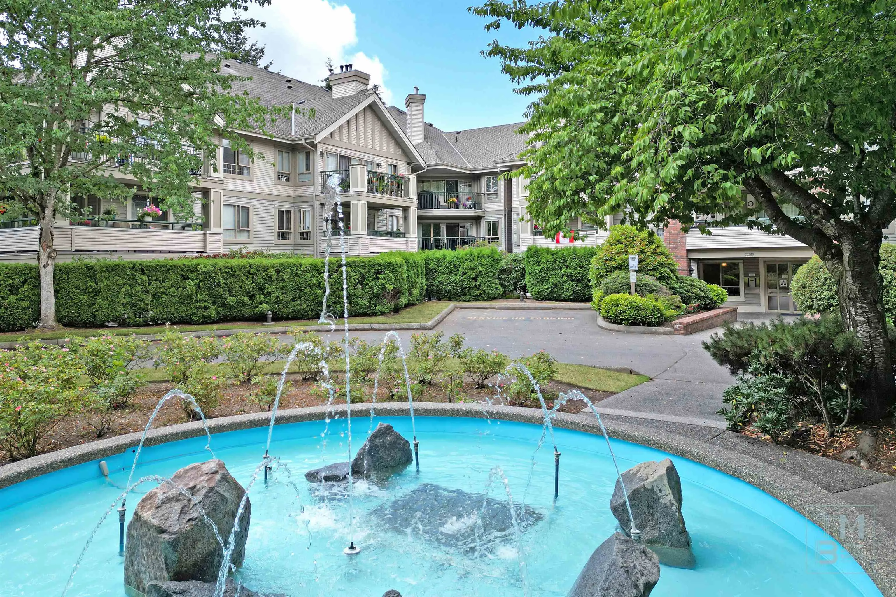
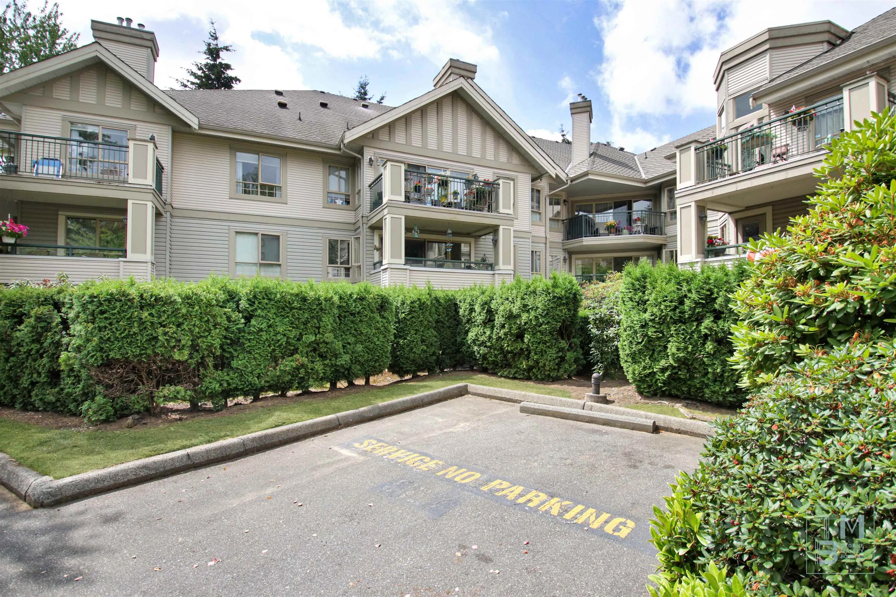
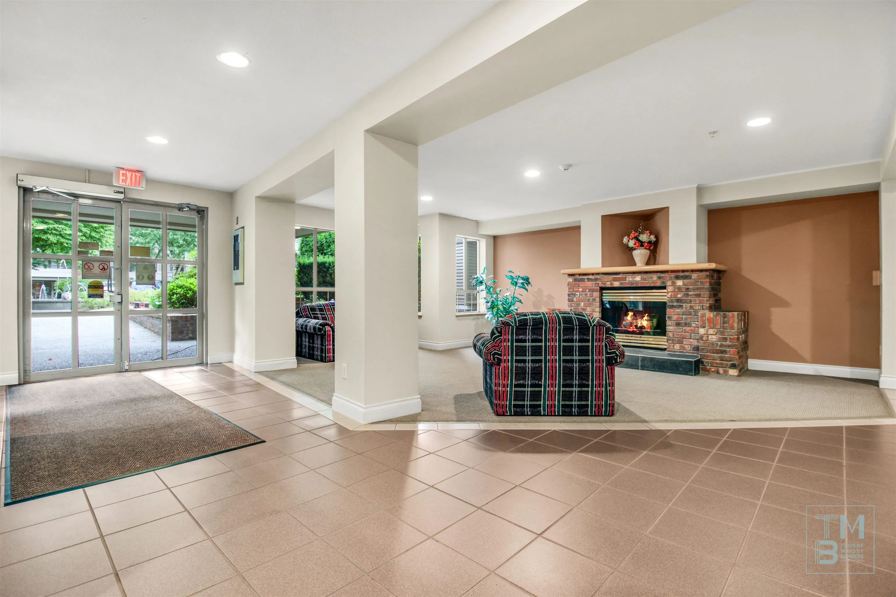
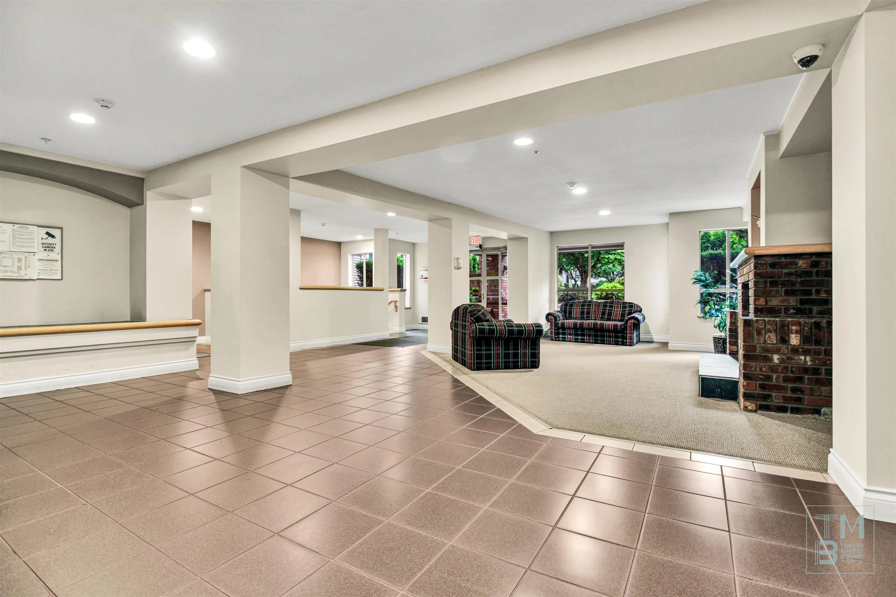
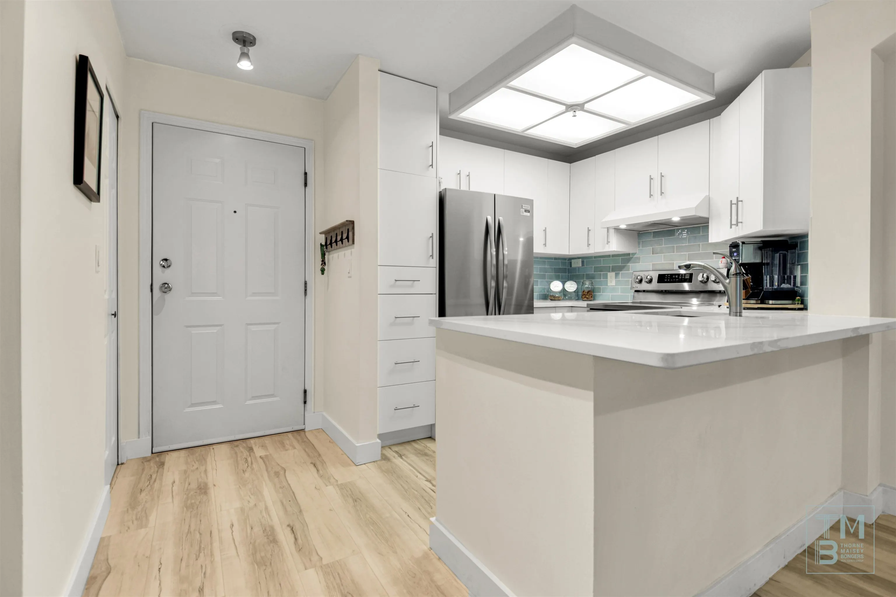
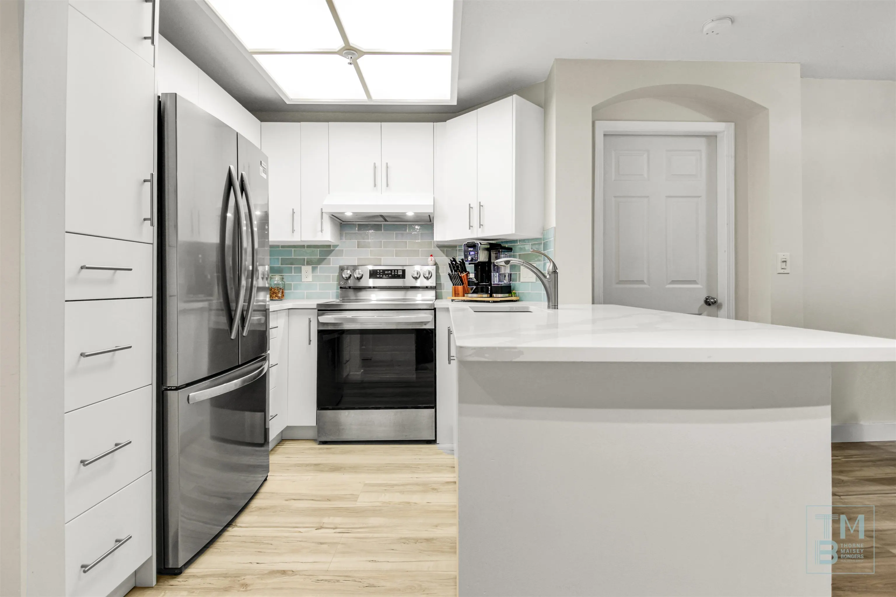
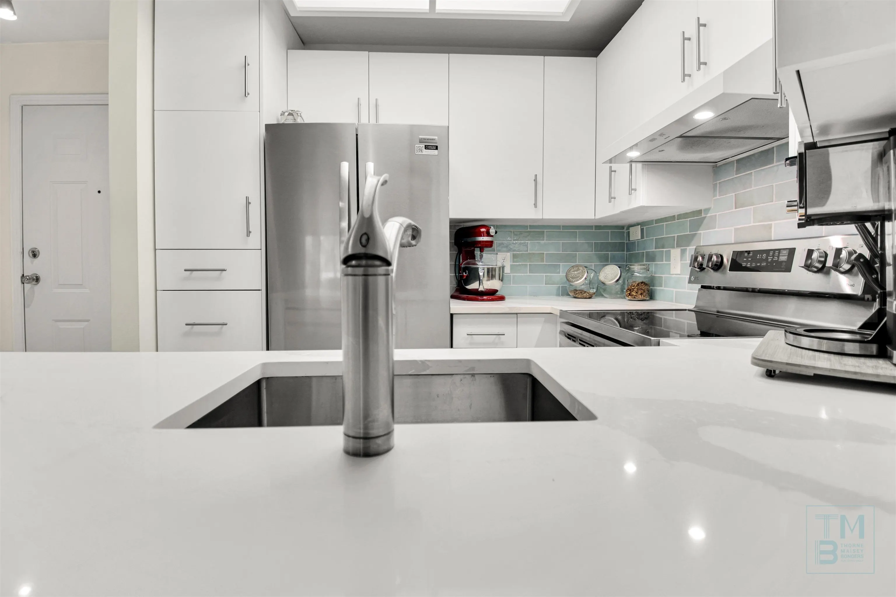
AUTUMN RIDGE | Sought-after Murrayville 2 bdrm, 2 bath condo w/ COURTYARD VIEWS! This spacious Great Room style home boasts a beautiful updated kitchen featuring SS appl, stunning tile work, quartz counters w/ eating bar for guests to gather & sleek cabinetry. The lrg dining rm flows seamlessly to the living rm w/ warming gas fireplace, extra windows & sliders to the fully covered deck for year-round enjoyment! Retreat to the lrg primary bdrm w/ full ensuite & walk-in closet, while guest bdrm easily fits a Queen w/ space to spare. Main bath offers wlk-in shower & linen closet. Full-size LaundryRm w/ bonus storage. Clubhouse & exercise room. Underground Offers EV charging bays + 1 Locker & 1 Parking. 2 Pets welcome. Walk to shops, parks, W.C. Blair Rec, hospital & excellent schools!

Property Details

Amenities & Utilities

In Unit

Full Property Details

Interior

Bedrooms
2
Washrooms
2
Square Footage
969 sqft
Basement
None
Heating Type
Baseboard
Kitchens
1
Floor Finish
Laminate,Carpet
Den
No

Exterior

View
Courtyard - Fountain
Waterfront
No
Parking Spaces
1
Total Parking Spaces
-
Garage Spaces
-
Zoning
RM4
Roof
Asphalt

Building Description

Property Type
Multi Family,Residential Attached
Home Type
Condo
Subtype
Apartment/Condo
Year Built
1994
Exterior
Frame Wood,Vinyl Siding,Wood Siding
Water Supply
Public
No. Floor Levels
1
Pets Allowed
Cats OK,Dogs OK,Number Limit (Two),Yes With Restrictions

Community

Community
Murrayville
Area Code
Langley

Taxes & Fees

Taxes
$1,895.58 /yr
Tax Year
2025
Maintenance Fee
$449.32 /mo

Other

Virtual Tour Link
Pets
Cats OK,Dogs OK,Number Limit (Two),Yes With Restrictions

Room Types

Room Dimensions Area Description
Foyer 3'9 x 8' 30 sqft -
Kitchen 9' x 8'5 75.75 sqft -
Dining Room 8'8 x 12'1 104.72 sqft -
Living Room 12'6 x 12'2 152.08 sqft -
Primary Bedroom 12' x 13'3 159 sqft -
Walk-In Closet 4' x 7'4 29.33 sqft -
Bedroom 12'4 x 9'10 121.28 sqft -
Laundry 3'5 x 5'6 18.79 sqft -
Patio 12'6 x 6'7 82.29 sqft -
Jess Kuang
Jess Kuang
Sutton Group - 1st West Realty
Listed by Jorda Maisey - PREC
128 days on site
Listing Broker
RE/MAX Lifestyles Realty (Langley)
Courtesy
RE/MAX Lifestyles Realty (Langley)

Similar homes for sale in Langley

Explore Langley

This representation is based in whole or in part on data generated by the Chilliwack & District Real Estate Board, Fraser Valley Real Estate Board or Greater Vancouver REALTORS® which assumes no responsibility for its accuracy. Copyright 2026 by the Greater Vancouver REALTORS®, Fraser Valley Real Estate Board, Chilliwack and District Real Estate Board, and BC Northern Real Estate Board. All Rights Reserved.
Powered by AgentLocator







