
11295 Pazarena Place #1406, Maple Ridge
1 / 40
For Sale
$799,000
3 bd · 3 ba · 1,580 sq ft

11295 Pazarena Place #1406, Maple Ridge V2X 4K9

MLS®# R3143455

Est. mortgage
$3,031/mo
Property taxes $4,623.69/yr

About This Home

Property Type
Townhome, Townhouse, 3 Storey
Parking
2 garage, 2 parking
MLS #
R3143455
Size
1580 sqft
Basement
None
Tax
$4,623.69 /yr
Year Built
2021
Maintenance Fee
$462.27 /mo
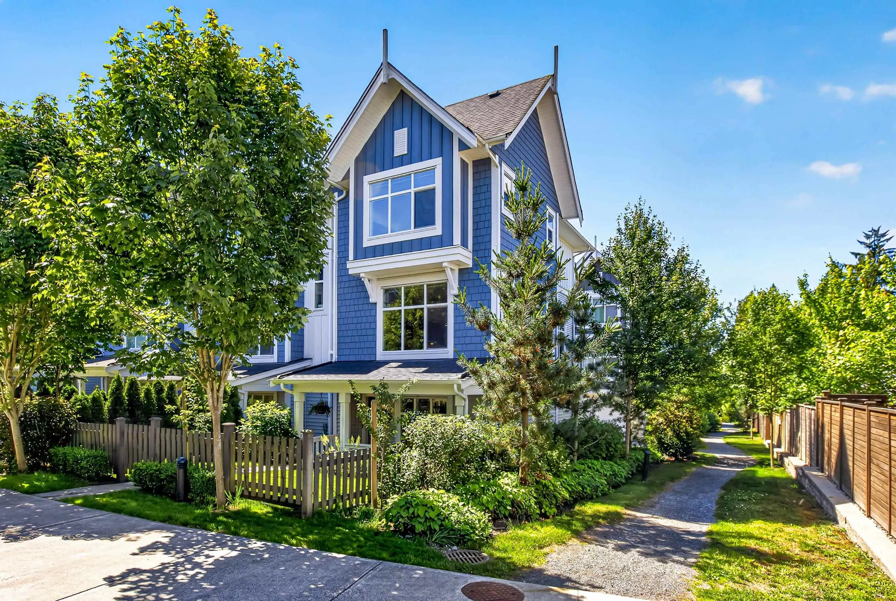
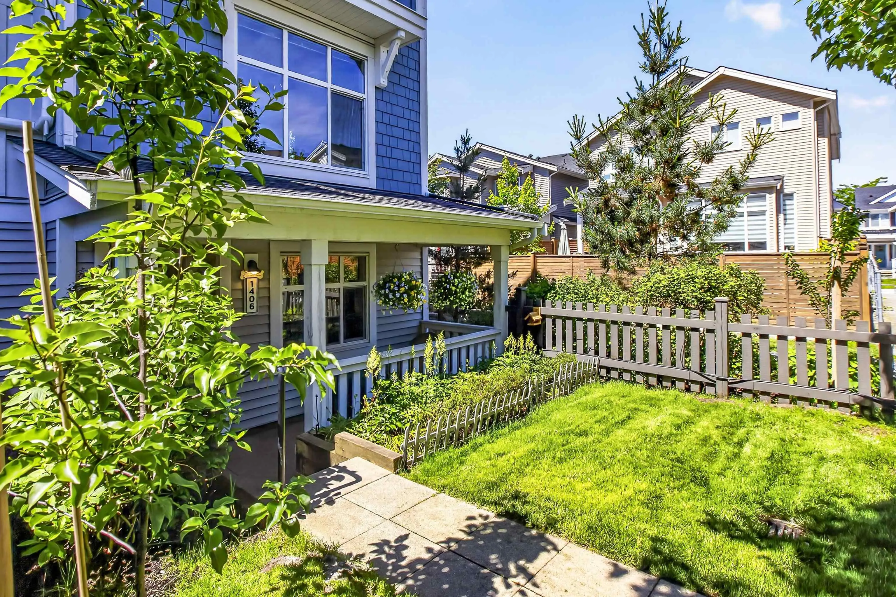
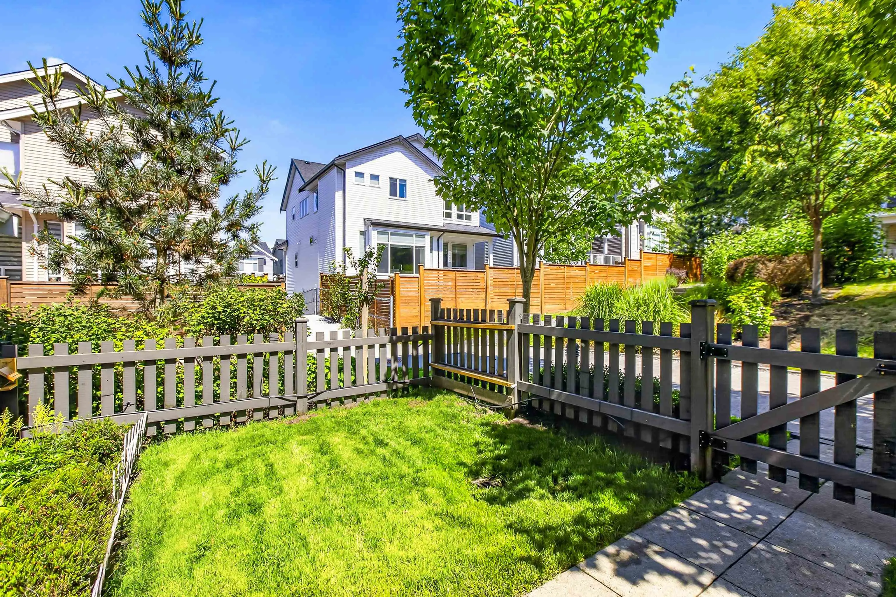
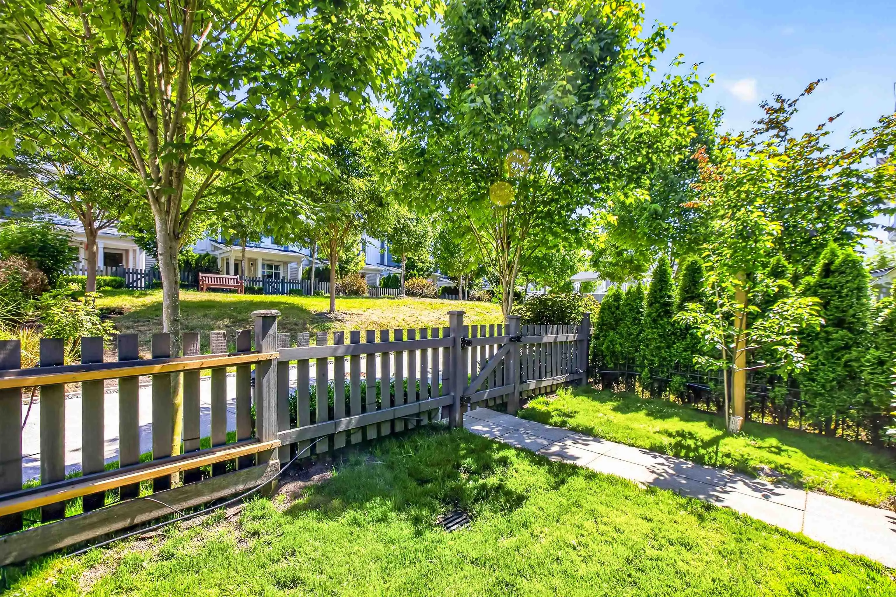
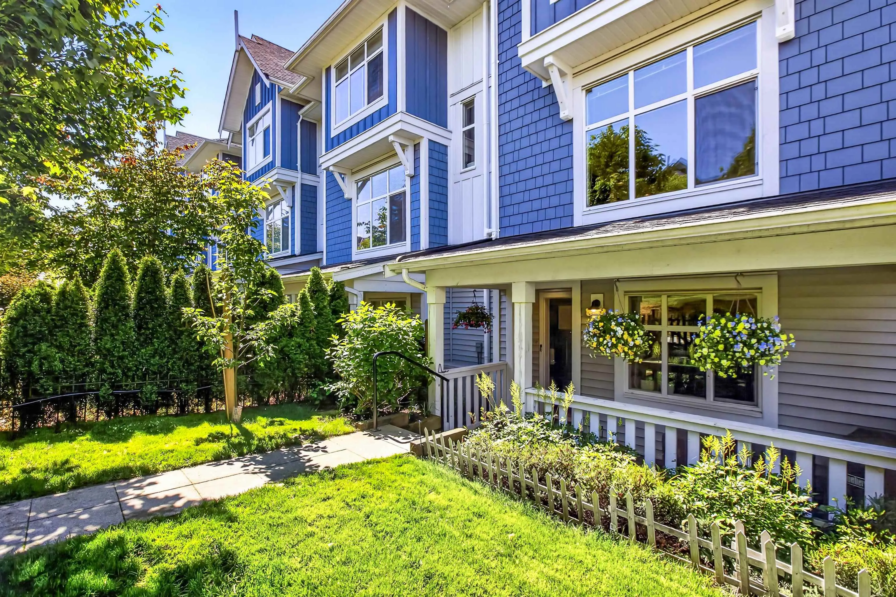
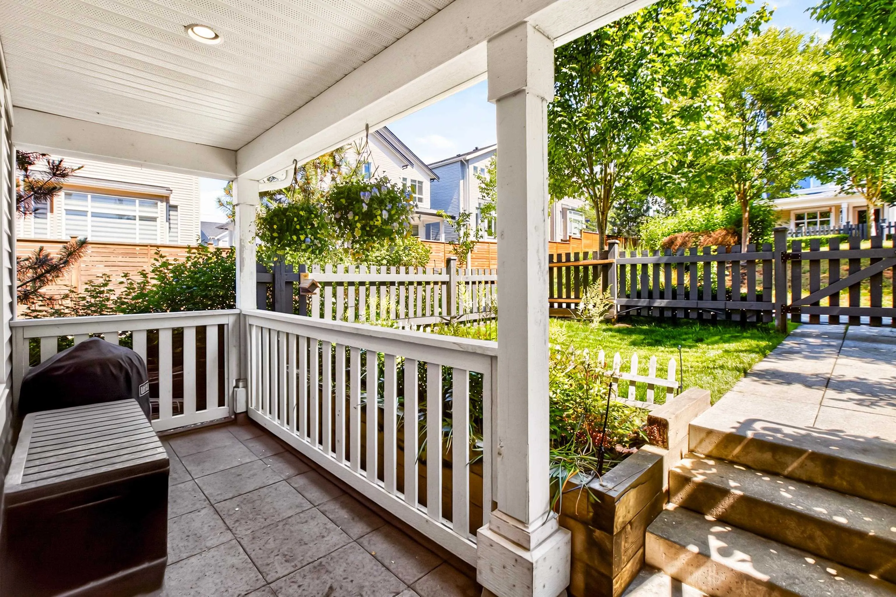
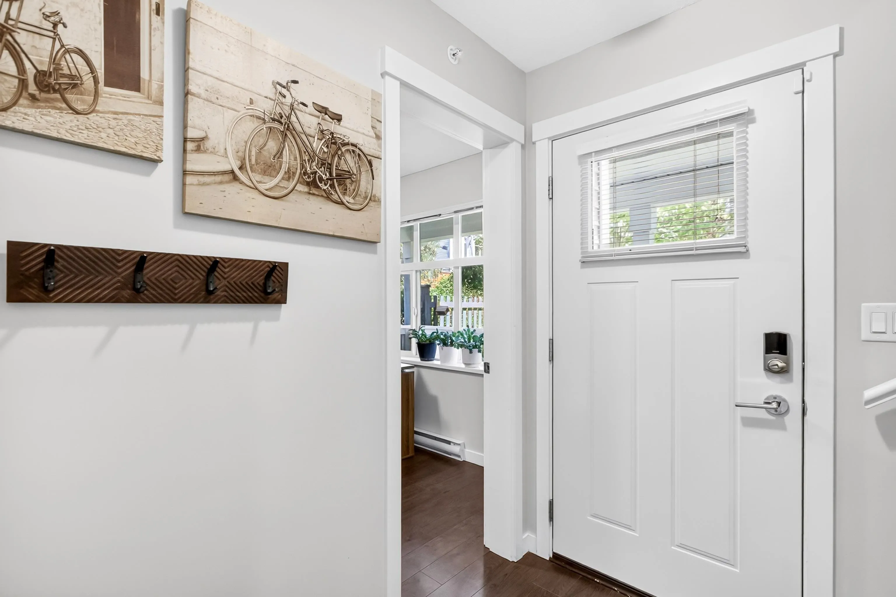
One of the most desirable homes in Provenance! This 1,605 sq. ft. end-unit offers the largest floor plan in the community and a premium location beside the walking trail and across from green space. Designed for today's lifestyle with 3 bedrooms, 3 bathrooms and a versatile entry-level flex room ideal for a home office or future 4th bedroom (with closet addition). Features include a spacious kitchen with large island, heat pump with A/C, epoxy garage floor, extra storage & EV charger wiring. Enjoy Polygon's resort-style amenities including an outdoor pool, clubhouse, fitness centre, guest suite & kids' play area. Walk to schools, parks, trails, shopping & more! Open House Sunday October 4th from 1-3pm.

Property Details

Amenities & Utilities

In Unit

Full Property Details

Interior

Bedrooms
3
Washrooms
3
Square Footage
1580 sqft
Basement
None
Heating Type
Electric,Heat Pump
Kitchens
1
Floor Finish
Laminate,Tile,Carpet
Den
No

Exterior

Waterfront
No
Parking Spaces
2
Total Parking Spaces
-
Garage Spaces
2
Zoning
RM-1
Roof
Asphalt

Building Description

Style
3 Storey
Property Type
Residential Attached
Home Type
Townhome
Subtype
Townhouse
Year Built
2021
Exterior
Frame Wood,Fibre Cement (Exterior),Vinyl Siding,Wood Siding
Water Supply
Public
No. Floor Levels
3
Pets Allowed
Cats OK,Dogs OK,Number Limit (Two),Yes With Restrictions

Community

Community
East Central
Area Code
Maple Ridge

Taxes & Fees

Taxes
$4,623.69 /yr
Tax Year
2026
Maintenance Fee
$462.27 /mo

Other

Virtual Tour Link
Pets
Cats OK,Dogs OK,Number Limit (Two),Yes With Restrictions

Room Types

Room Dimensions Area Description
Foyer 7'7 x 4'10 36.65 sqft -
Office 9'11 x 10'4 102.47 sqft -
Utility 7'7 x 3'4 25.28 sqft -
Kitchen 17'5 x 10'9 187.23 sqft -
Living Room 14'4 x 15'5 220.97 sqft -
Dining Room 14'11 x 9'0 134.25 sqft -
Primary Bedroom 13' x 13'5 174.42 sqft -
Walk-In Closet 7'6 x 5'9 43.12 sqft -
Bedroom 8'11 x 11'1 98.83 sqft -
Bedroom 7'7 x 8'3 62.56 sqft -
Jess Kuang
Jess Kuang
Sutton Group - 1st West Realty
Listed by Leah Faulkner
129 days on site
Listing Broker
RE/MAX LIFESTYLES REALTY
Courtesy
RE/MAX LIFESTYLES REALTY

Similar homes for sale in Maple Ridge

Explore Maple Ridge

This representation is based in whole or in part on data generated by the Chilliwack & District Real Estate Board, Fraser Valley Real Estate Board or Greater Vancouver REALTORS® which assumes no responsibility for its accuracy. Copyright 2026 by the Greater Vancouver REALTORS®, Fraser Valley Real Estate Board, Chilliwack and District Real Estate Board, and BC Northern Real Estate Board. All Rights Reserved.
Powered by AgentLocator







