
1921 Creelman Avenue, Vancouver
1 / 28
For Sale
$2,198,400
2 bd · 3 ba · 1,543 sq ft

1921 Creelman Avenue, Vancouver V6J 1B8

MLS®# R3143426

Est. mortgage
$8,340/mo
Property taxes $7,995.01/yr

About This Home

Property Type
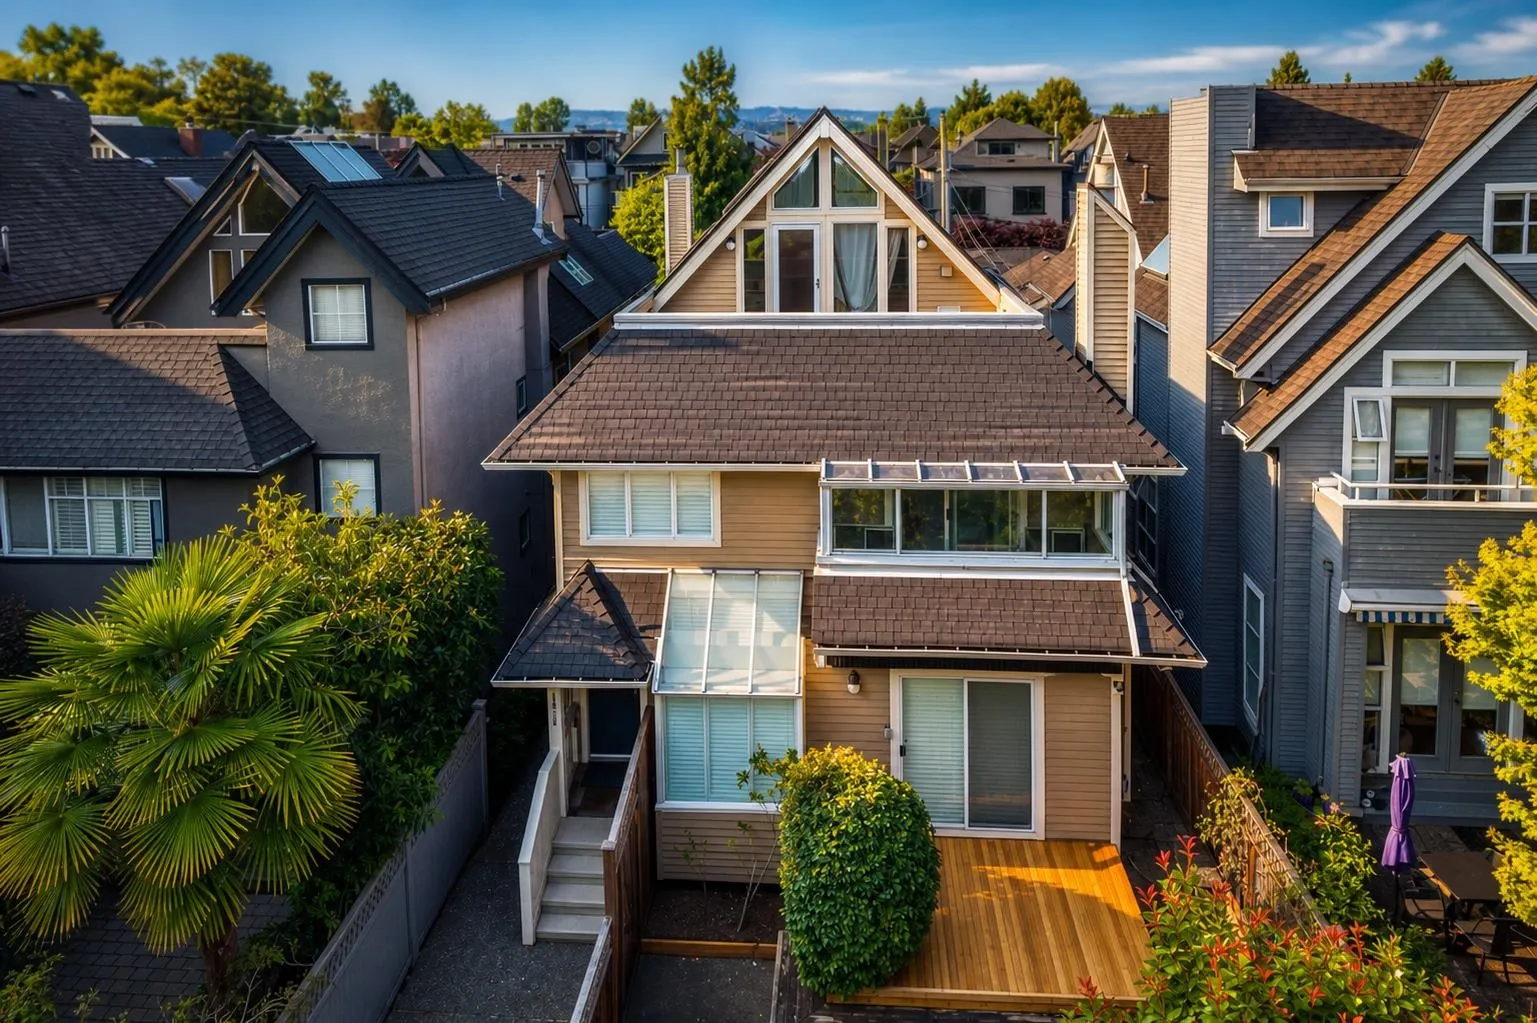
Townhome, Half Duplex, 3 Storey
Parking
1 garage, 2 parking
MLS #
R3143426
Size
1543 sqft
Basement
Crawl Space
Lot size
3894.00 sqft
Tax
$7,995.01 /yr
Year Built
1986
Maintenance Fee
$110 /mo
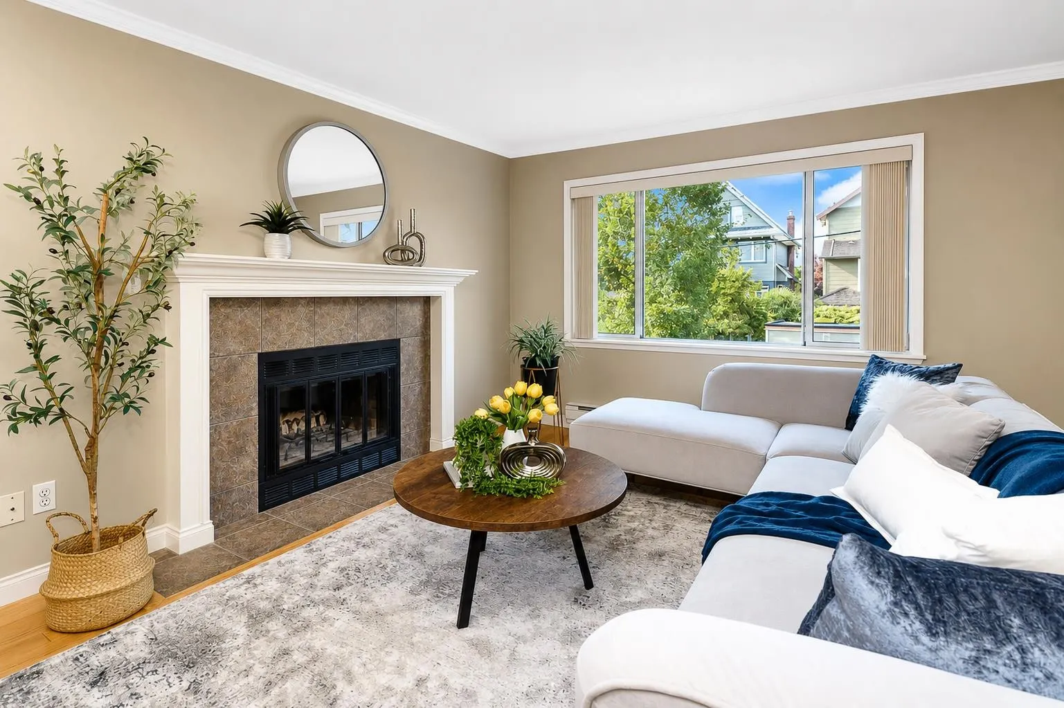
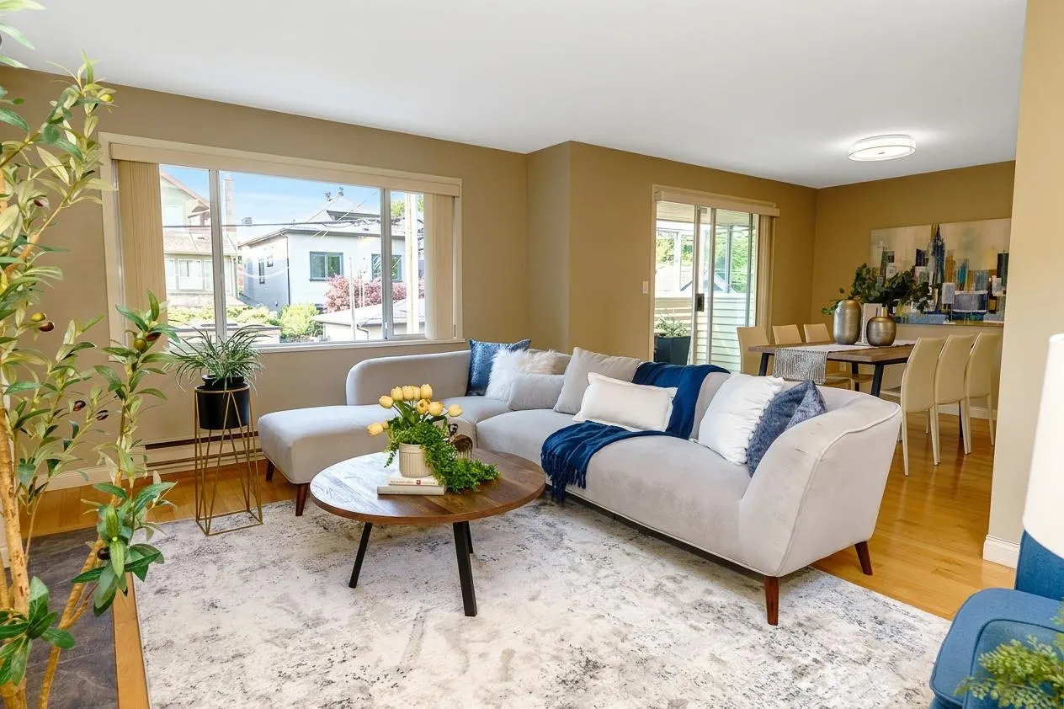
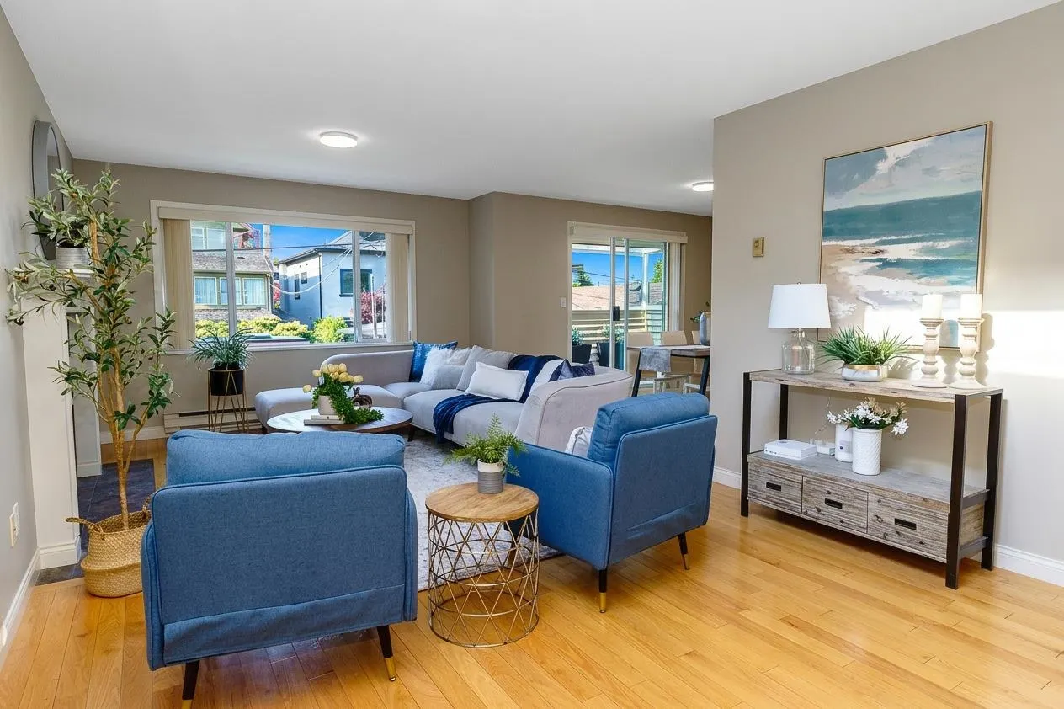
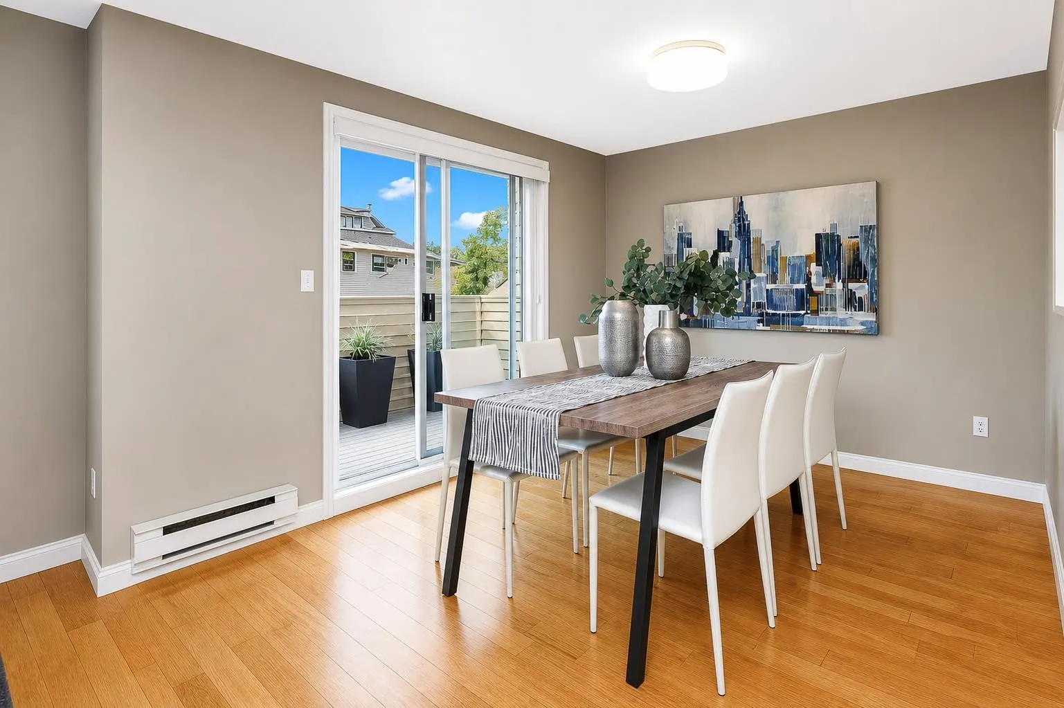
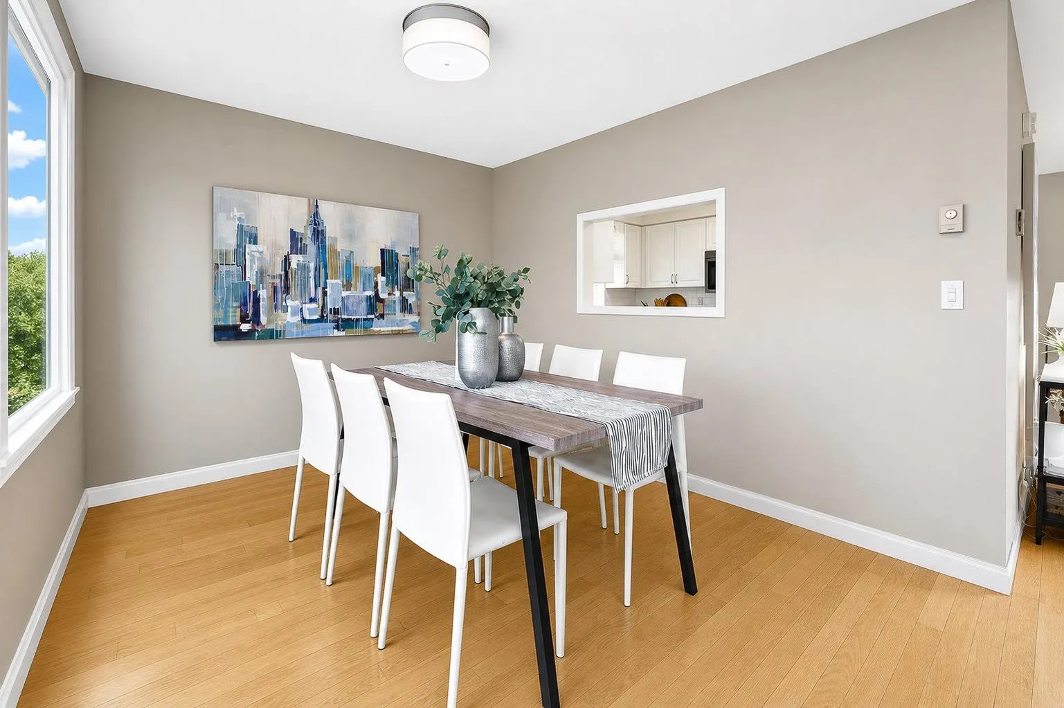
Welcome home to this contemporary 3level 1/2 duplex tucked on a quiet side lane with lane access, in one of the city's most loved neighbourhoods. Sunlight pours through large windows into bright, spacious living areas finished with rich hardwood floors and a fresh designer palette. Unwind across multiple decks and patios, then head up to the top-floor retreat with vaulted ceilings and a rooftop deck framing gorgeous mountain views. Walk straight out from the bedrooms onto a private patio and fully fenced yard. With timeless design and generously sized rooms, there's nothing to do but move right in. Every amenity you could want — parks, beaches, restaurants, recreation, and nature — sits just steps from your door. This is easy, elevated West Coast living, so come experience it for yourself.

Property Details

Full Property Details

Interior

Bedrooms
2
Washrooms
3
Square Footage
1543 sqft
Basement
Crawl Space
Heating Type
Baseboard,Electric
Kitchens
1
Floor Finish
Hardwood
Den
No

Exterior

Front
33.00
Lot Size (Sq Ft)
3894.00
View
Mountains
Waterfront
No
Parking Spaces
2
Total Parking Spaces
-
Garage Spaces
1
Zoning
RT-9
Roof
Asphalt

Building Description

Style
3 Storey
Property Type
Duplex,Residential Attached
Home Type
Townhome
Subtype
Half Duplex
Year Built
1986
Exterior
Frame Wood,Wood Siding
Water Supply
Public
No. Floor Levels
3

Community

Community
Kitsilano
Area Code
Vancouver West

Taxes & Fees

Taxes
$7,995.01 /yr
Tax Year
2025
Maintenance Fee
$110 /mo

Other

Virtual Tour Link

Room Types

Room Dimensions Area Description
Living Room 25'7 x 15'8 400.81 sqft -
Dining Room 9'8 x 12'4 119.22 sqft -
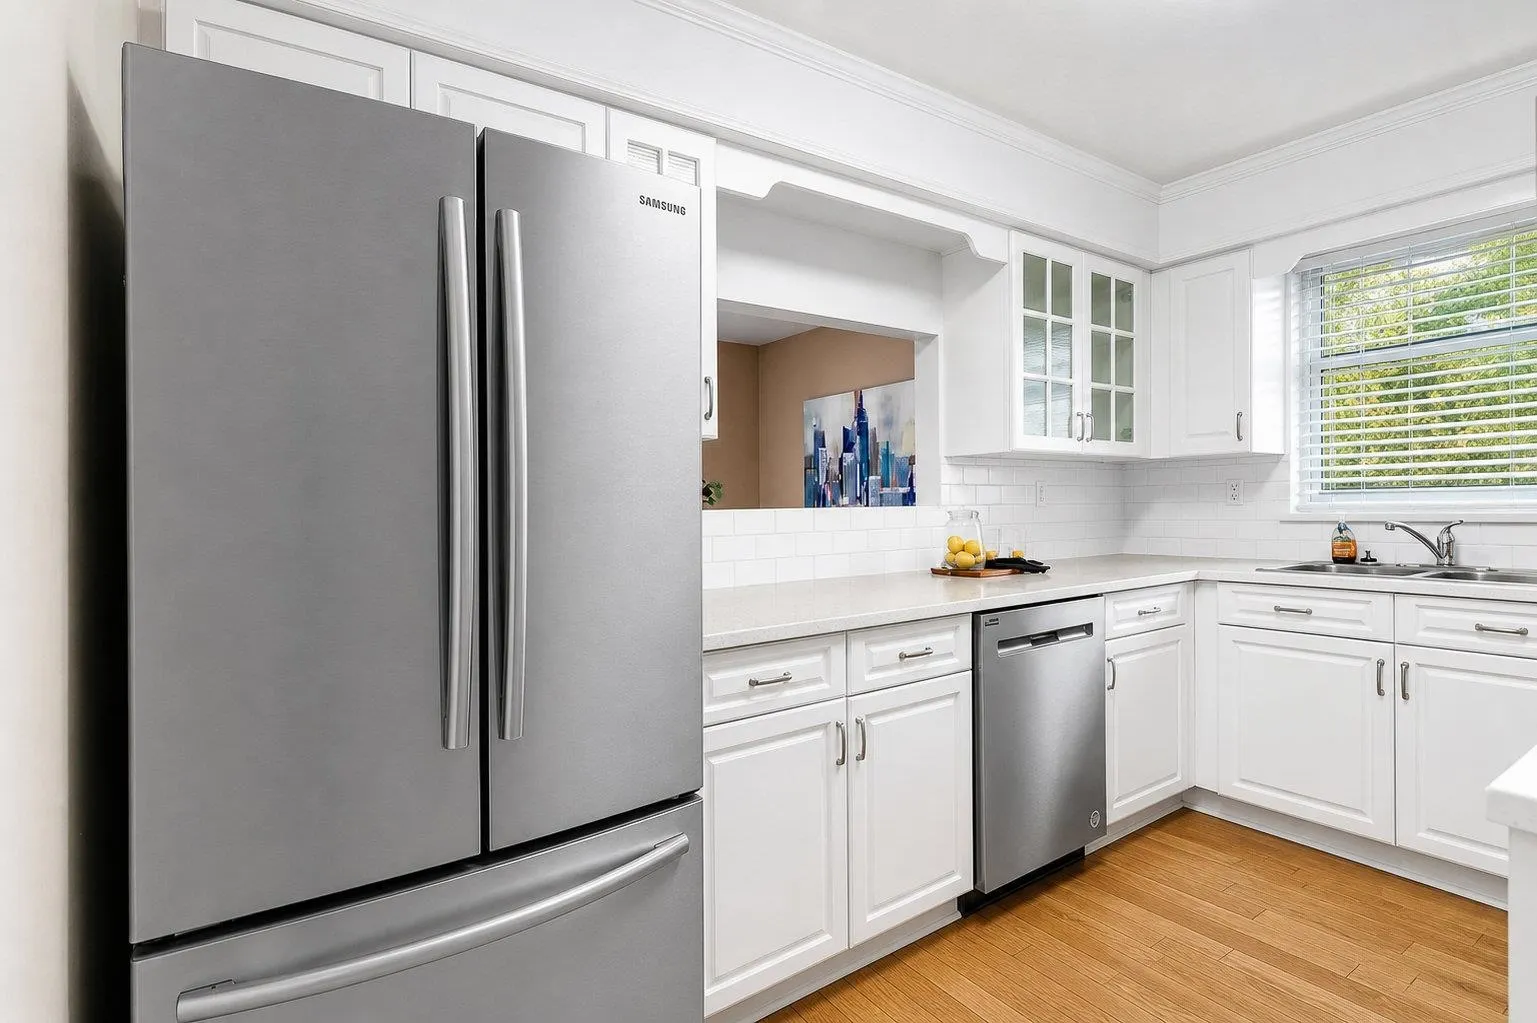
Kitchen 7'10 x 11'11 93.35 sqft -
Other 5'2 x 5'4 27.56 sqft -
Bedroom 13'8 x 9'8 132.11 sqft -
Primary Bedroom 15'2 x 11'11 180.74 sqft -
Other 9'4 x 7'10 73.11 sqft -
Other 7'11 x 4'11 38.92 sqft -
Jess Kuang
Jess Kuang
Sutton Group - 1st West Realty
Listed by Leigh Turnbull - PREC
130 days on site
Listing Broker
Macdonald Realty
Courtesy
Macdonald Realty

Similar homes for sale in Vancouver

Explore Vancouver

This representation is based in whole or in part on data generated by the Chilliwack & District Real Estate Board, Fraser Valley Real Estate Board or Greater Vancouver REALTORS® which assumes no responsibility for its accuracy. Copyright 2026 by the Greater Vancouver REALTORS®, Fraser Valley Real Estate Board, Chilliwack and District Real Estate Board, and BC Northern Real Estate Board. All Rights Reserved.
Powered by AgentLocator






