
9633 Manchester Drive #1007, Burnaby
1 / 19
For Sale
$555,000
2 bd · 2 ba · 800 sq ft

9633 Manchester Drive #1007, Burnaby V3N 4Y9

MLS®# R3143293

Est. mortgage
$2,106/mo
Property taxes $1,648.73/yr

About This Home

Property Type
Condo, Apartment/Condo
Parking
1 parking
MLS #
R3143293
Size
800 sqft
Basement
None
Tax
$1,648.73 /yr
Year Built
1993
Maintenance Fee
$358.84 /mo
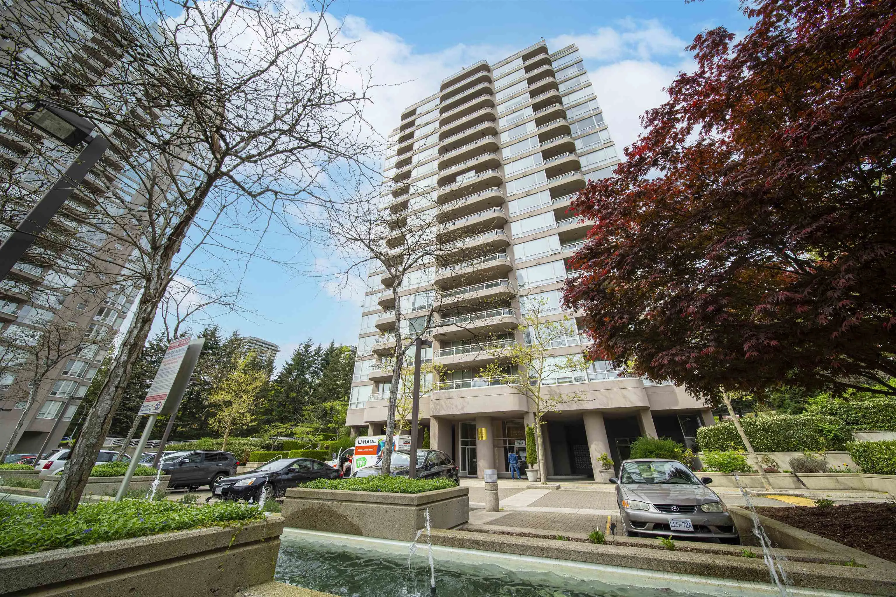
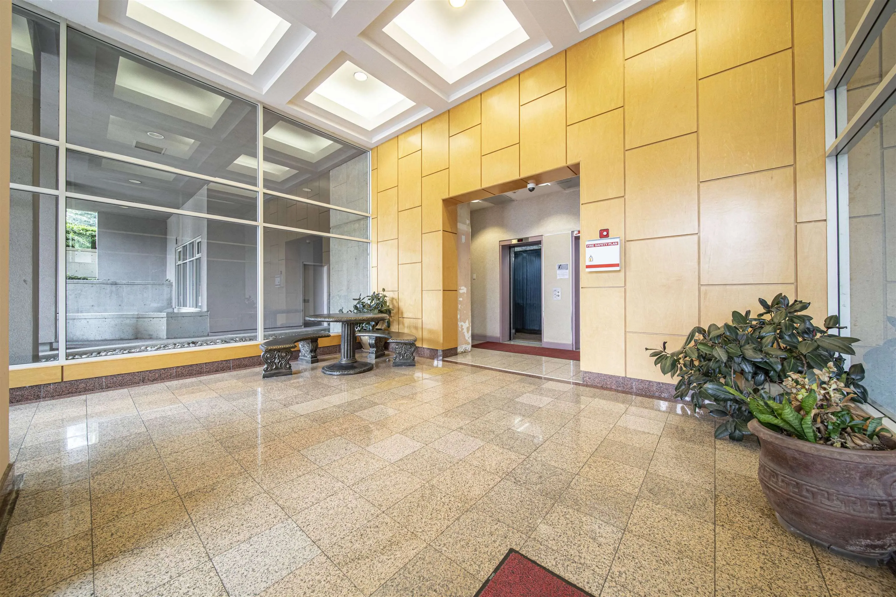
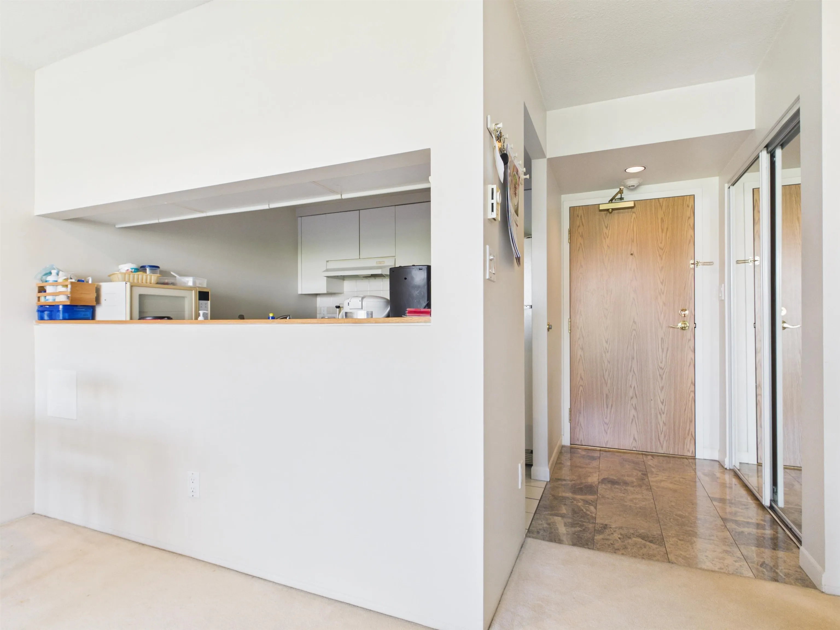
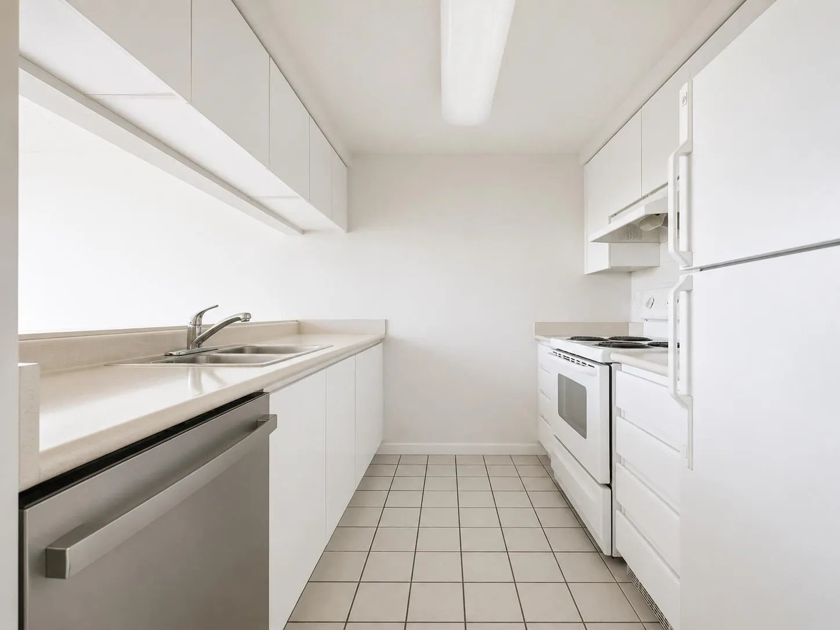
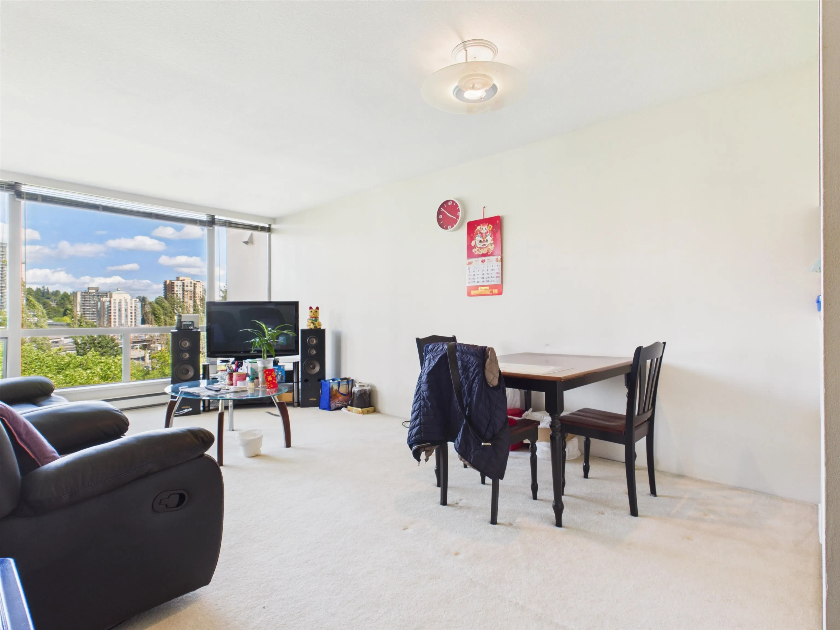
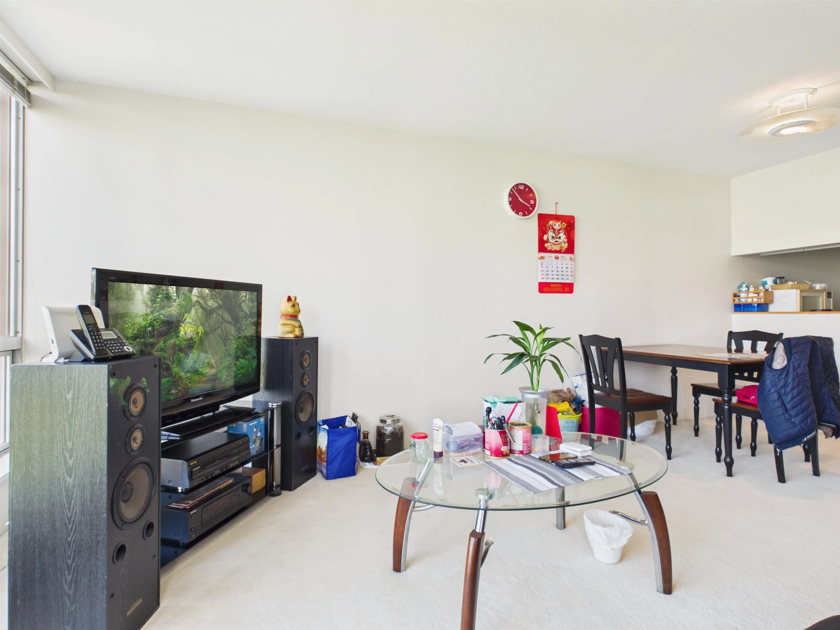
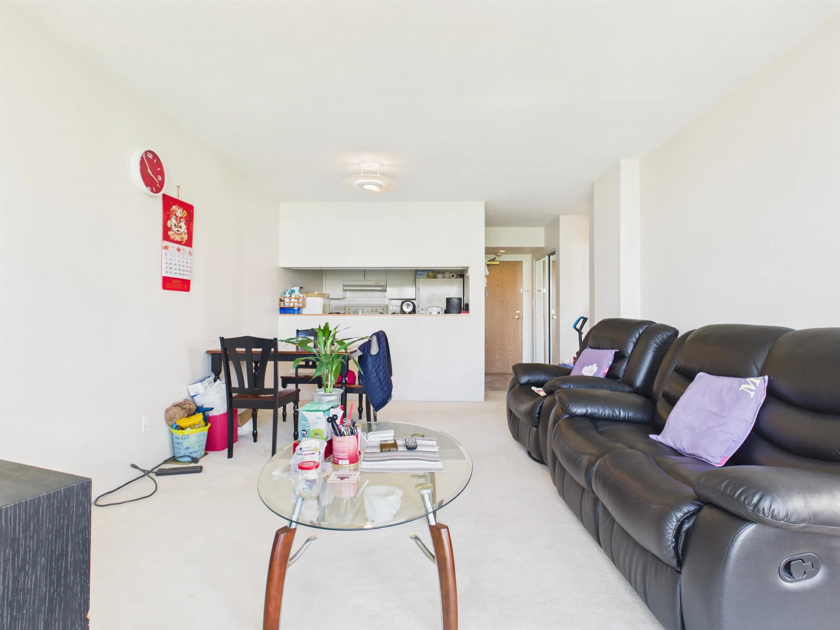
This well-maintained east-facing 2-bedroom, 2-bathroom home offers a bright open layout with beautiful city and mountain views. Large windows bring in abundant morning light, while the covered balcony is perfect for year-round enjoyment. The spacious kitchen features ample cabinetry and storage, flowing into the living and dining areas. Enjoy amenities including an outdoor pool, hot tub, fitness centre, and tennis courts. Steps to Lougheed Town Centre, SkyTrain, shopping, restaurants, parks, SFU, and easy Highway 1 access. Includes 1 parking stall and 1 storage locker. Major building updates have already been completed, including plumbing and roofing within the last five years, plus exterior painting completed this year. Pls note use visitor parking without pass could get a ticket.

Property Details

Full Property Details

Interior

Bedrooms
2
Washrooms
2
Square Footage
800 sqft
Basement
None
Heating Type
Baseboard,Electric
Kitchens
1
Floor Finish
Mixed
Den
No

Exterior

Front
0.00
View
City & Mountain View
Waterfront
No
Parking Spaces
1
Total Parking Spaces
-
Garage Spaces
-
Zoning
CD
Roof
Other

Building Description

Property Type
Multi Family,Residential Attached
Home Type
Condo
Subtype
Apartment/Condo
Year Built
1993
Exterior
Concrete,Mixed (Exterior)
Water Supply
Public
No. Floor Levels
1
Pets Allowed
Yes With Restrictions

Community

Community
Cariboo
Area Code
Burnaby North

Taxes & Fees

Taxes
$1,648.73 /yr
Tax Year
2025
Maintenance Fee
$358.84 /mo

Other

Virtual Tour Link
Pets
Yes With Restrictions

Room Types

Room Dimensions Area Description
Living Room 12' x 12' 144 sqft -
Dining Room 7' x 12' 84 sqft -
Kitchen 8' x 8' 64 sqft -
Primary Bedroom 11' x 15' 165 sqft -
Bedroom 9' x 12' 108 sqft -
Jess Kuang
Jess Kuang
Sutton Group - 1st West Realty
Listed by Tracy Niu PREC*
130 days on site
Listing Broker
Nu Stream Realty Inc.
Courtesy
Nu Stream Realty Inc.

Similar homes for sale in Burnaby

Explore Burnaby

This representation is based in whole or in part on data generated by the Chilliwack & District Real Estate Board, Fraser Valley Real Estate Board or Greater Vancouver REALTORS® which assumes no responsibility for its accuracy. Copyright 2026 by the Greater Vancouver REALTORS®, Fraser Valley Real Estate Board, Chilliwack and District Real Estate Board, and BC Northern Real Estate Board. All Rights Reserved.
Powered by AgentLocator







