
13668 232 Street, Maple Ridge
1 / 40
For Sale
$1,065,000
4 bd · 4 ba · 2,441 sq ft

13668 232 Street, Maple Ridge V4R 0H1

MLS®# R3143229

Est. mortgage
$4,040/mo
Property taxes $6,601.75/yr

About This Home

Property Type
Townhome, Row House (Non-Strata)
Parking
2 garage, 2 parking
MLS #
R3143229
Size
2441 sqft
Basement
Finished
Lot size
2714.00 sqft
Tax
$6,601.75 /yr
Year Built
2020
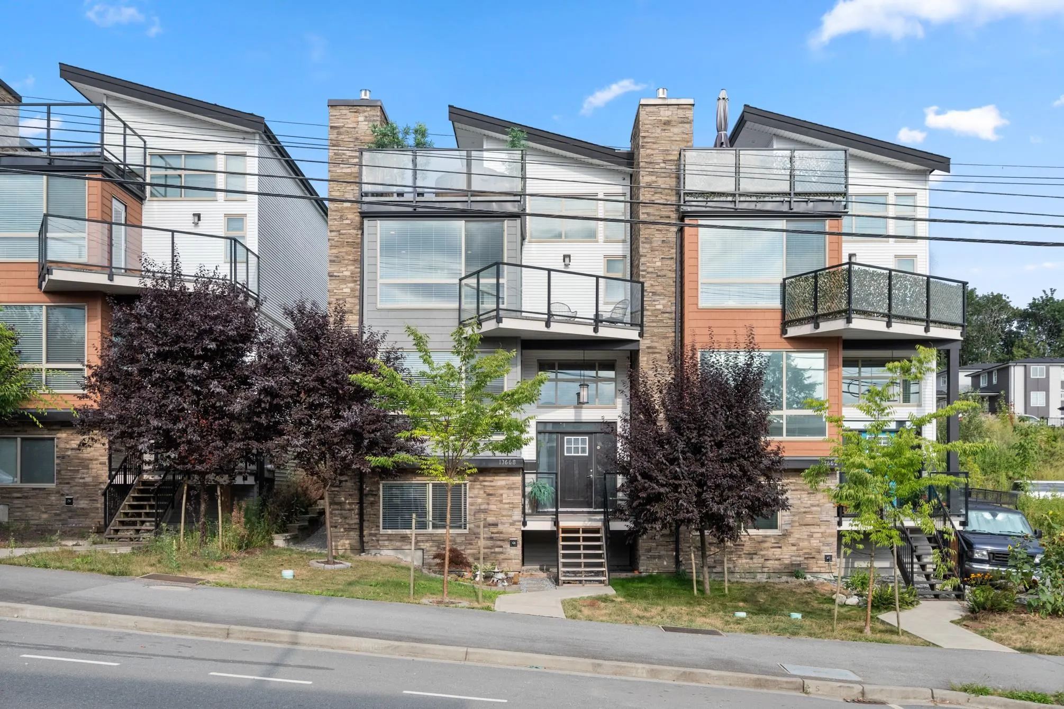
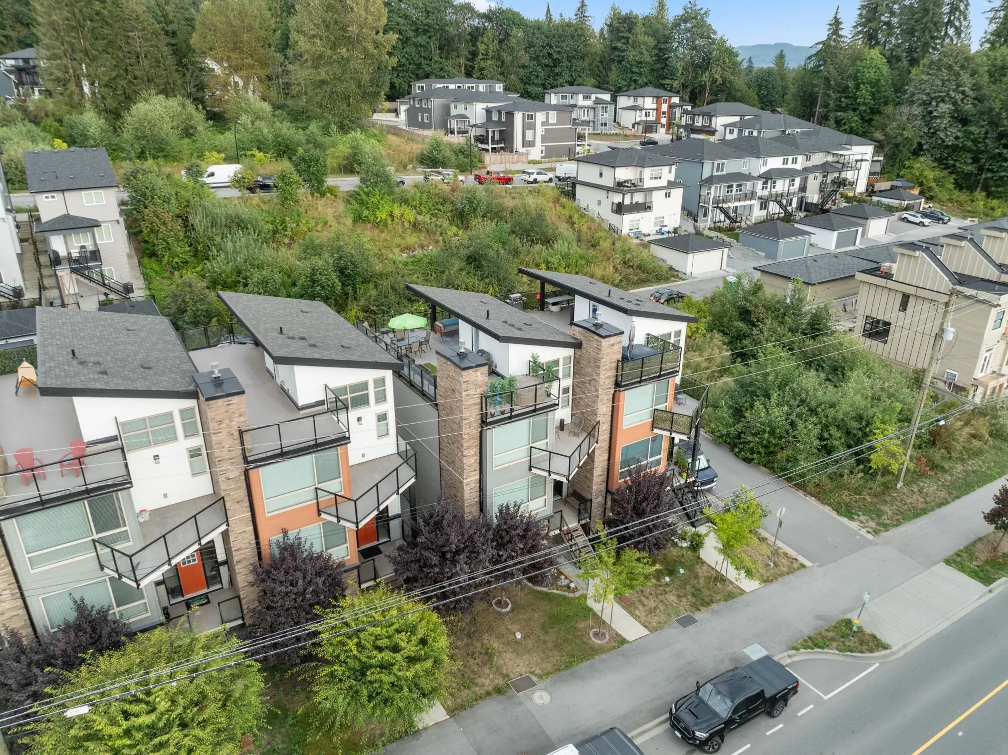
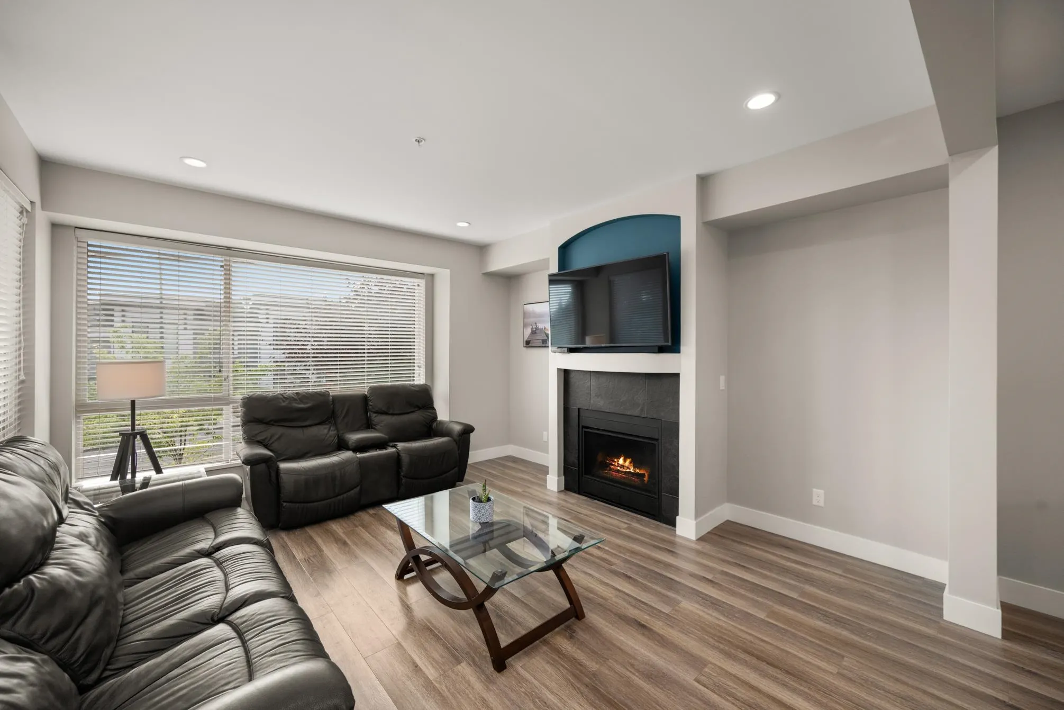
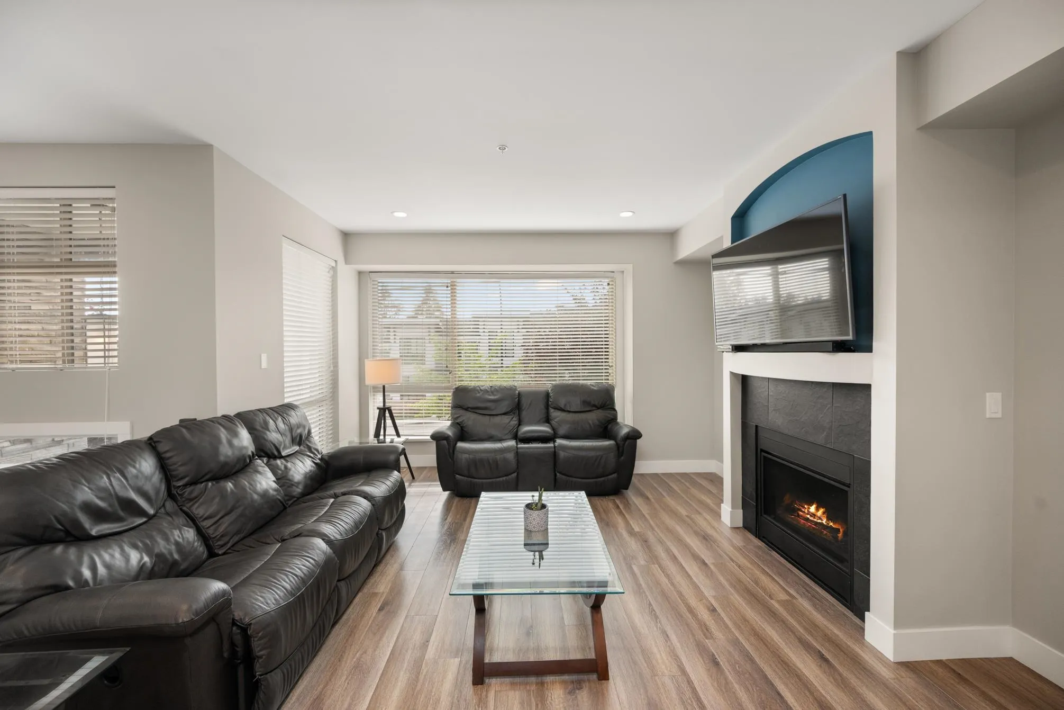
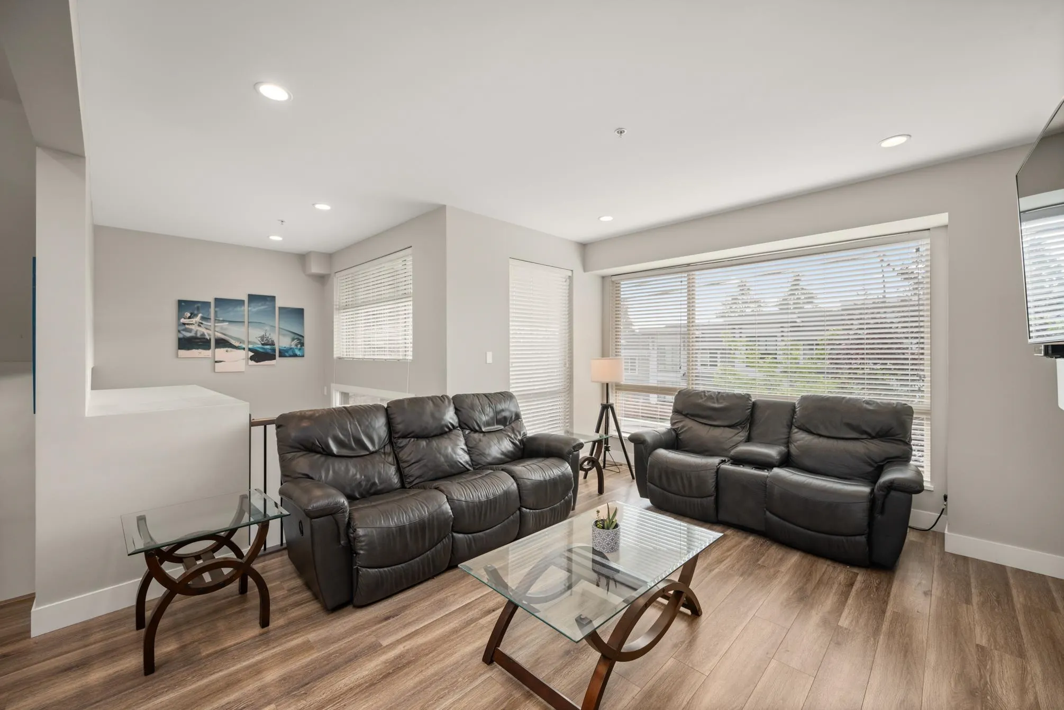
RARE NO STRATA FEE corner row home in desirable Silver Valley! 4 bd, 4 bth, a bright open layout, it offers plenty of space for family lvig. The main flr features a beautiful ktchn w/ quartz counters, stainless steel appliances, & a large island that's perfect for gathering w/ family & friends. Upstairs you'll find a spacious primary bdrm w/ a walk-in closet & ensuite, while A/C keeps the home comfortable year-round. The fenced yard is great for kids and pets, and the detached double garage is a huge bonus. Then there's the rooftop deck, private, spacious, & the perfect place to enjoy your morning coffee or take in the beautiful valley & sunset views. A home that offers style, space, & a great lifestyle in one of Maple Ridge's most sought-after neighbourhoods! OPEN HOUSE Sat (Nov 14) 2-4pm

Property Details

Amenities & Utilities

In Unit

Full Property Details

Interior

Bedrooms
4
Washrooms
4
Square Footage
2441 sqft
Basement
Finished
Heating Type
Forced Air
Kitchens
1
Floor Finish
Laminate,Tile,Carpet
Den
No

Exterior

Front
28.40
Lot Size (Sq Ft)
2714.00
View
WESTERLY SUNSET & MOUNTAINS
Waterfront
No
Parking Spaces
2
Total Parking Spaces
-
Garage Spaces
2
Zoning
RST-SV
Roof
Asphalt

Building Description

Property Type
Residential Attached
Home Type
Townhome
Subtype
Row House (Non-Strata)
Year Built
2020
Exterior
Frame Wood,Stone (Exterior),Vinyl Siding
Water Supply
Public
No. Floor Levels
2

Community

Community
Silver Valley
Area Code
Maple Ridge

Taxes & Fees

Taxes
$6,601.75 /yr
Tax Year
2025

Other

Virtual Tour Link

Room Types

Room Dimensions Area Description
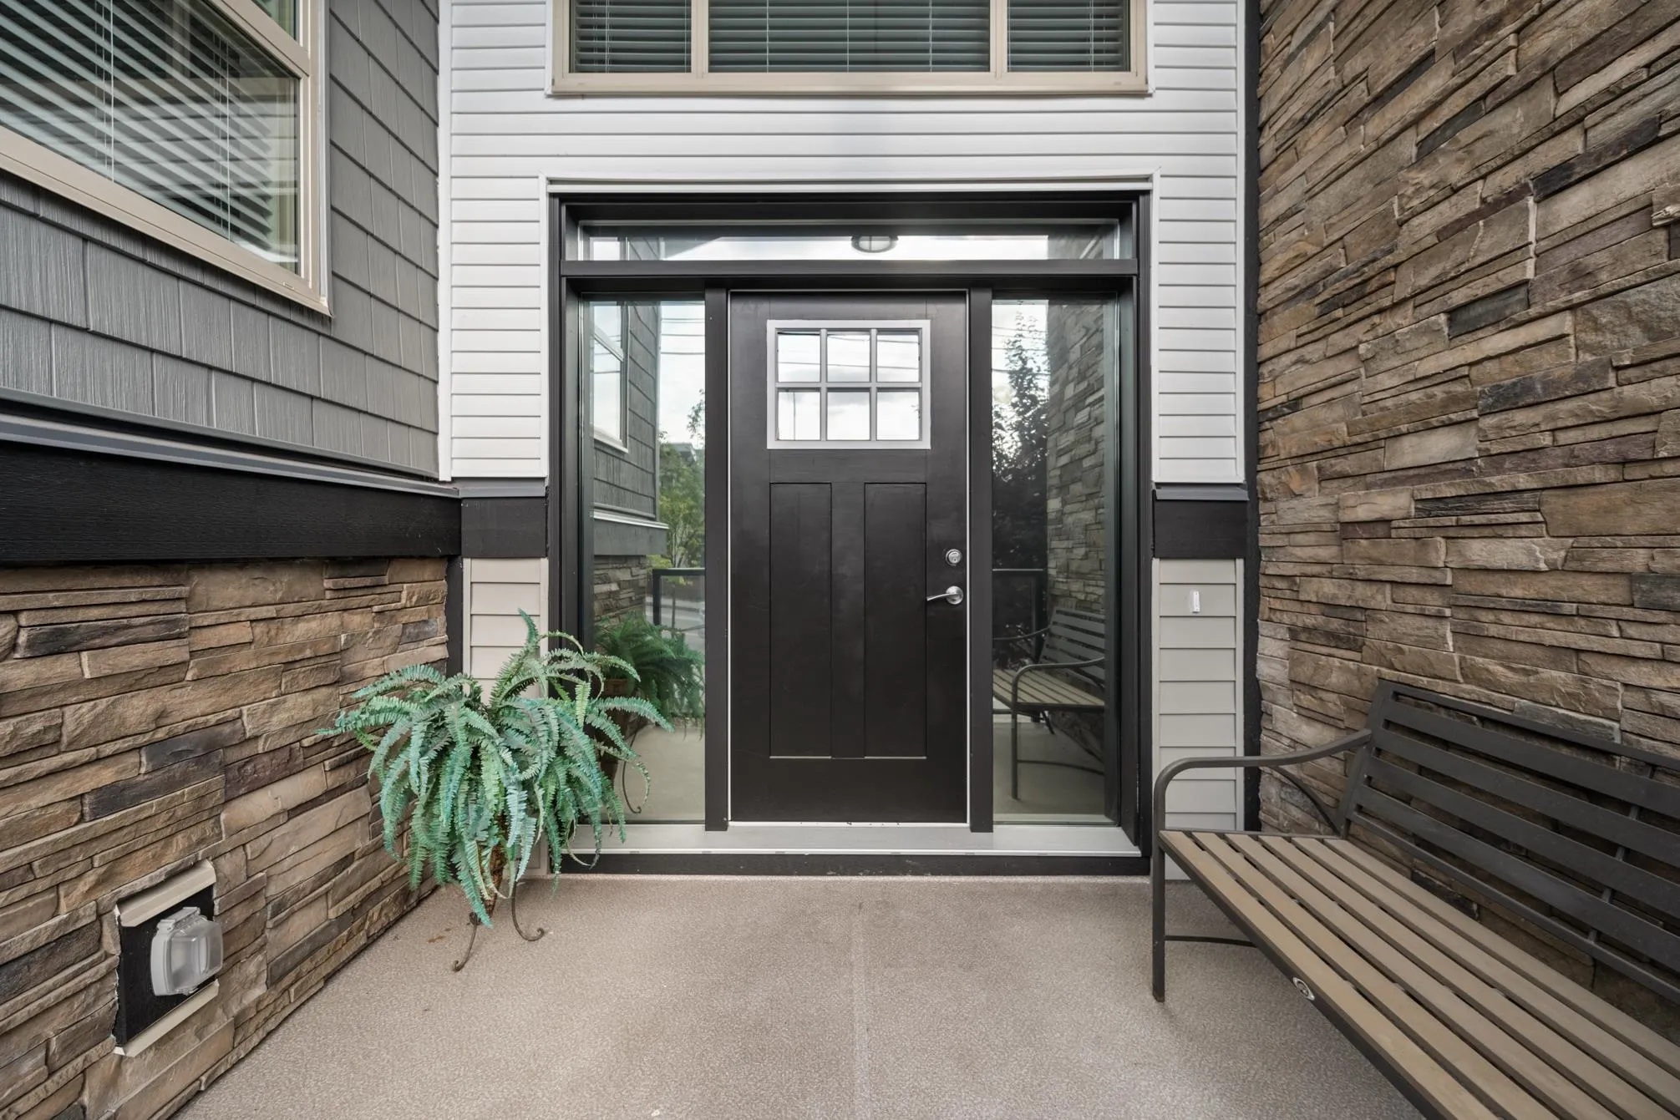
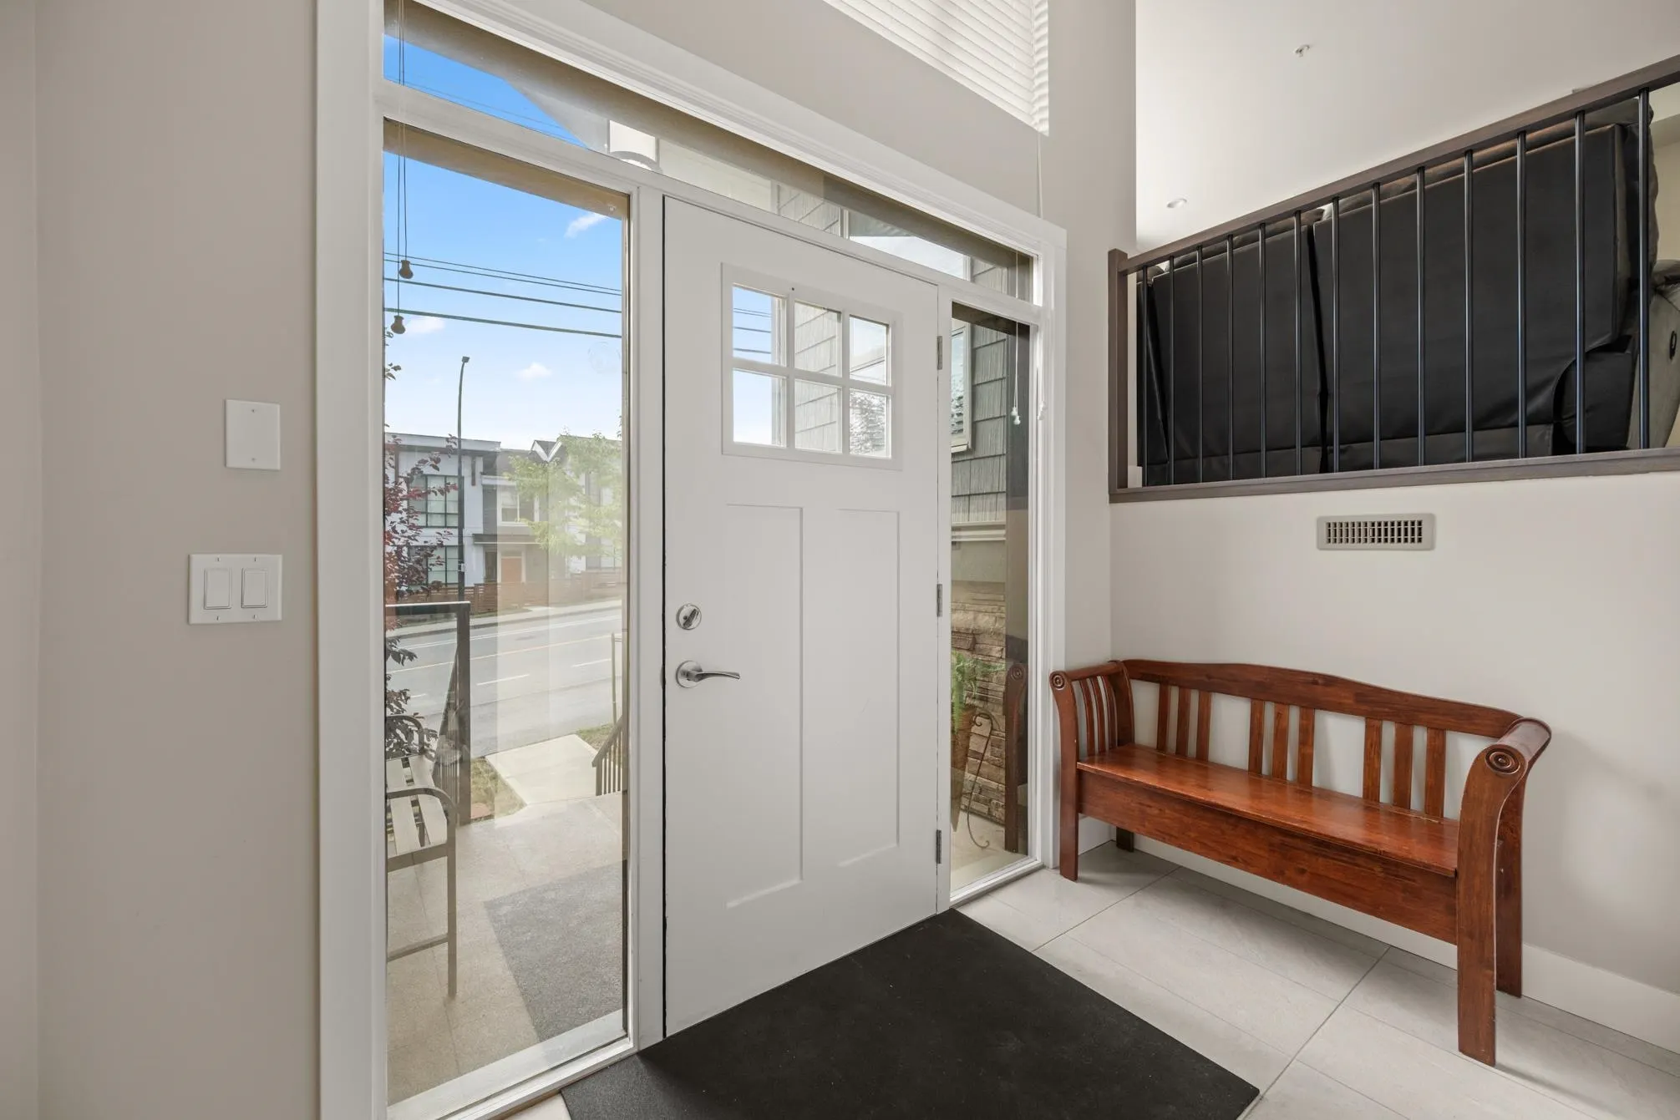
Foyer 5' x 9'6 47.5 sqft -
Living Room 13'7 x 14' 190.17 sqft -
Dining Room 9'1 x 14'8 133.22 sqft -
Kitchen 13'5 x 11'5 153.17 sqft -
Nook 7'1 x 11'5 80.87 sqft -
Primary Bedroom 13'1 x 13'9 179.9 sqft -
Walk-In Closet 8'11 x 4'10 43.1 sqft -
Bedroom 12'5 x 11'10 146.93 sqft -
Bedroom 12'5 x 11' 136.58 sqft -
Bedroom 12'3 x 13'1 160.27 sqft -
Recreation Room 20'1 x 23'3 466.94 sqft -
Jess Kuang
Jess Kuang
Sutton Group - 1st West Realty
Listed by Michele Cummins - PREC
128 days on site
Listing Broker
RE/MAX Magnolia
Courtesy
RE/MAX Magnolia

Similar homes for sale in Maple Ridge

Explore Maple Ridge

This representation is based in whole or in part on data generated by the Chilliwack & District Real Estate Board, Fraser Valley Real Estate Board or Greater Vancouver REALTORS® which assumes no responsibility for its accuracy. Copyright 2026 by the Greater Vancouver REALTORS®, Fraser Valley Real Estate Board, Chilliwack and District Real Estate Board, and BC Northern Real Estate Board. All Rights Reserved.
Powered by AgentLocator







