
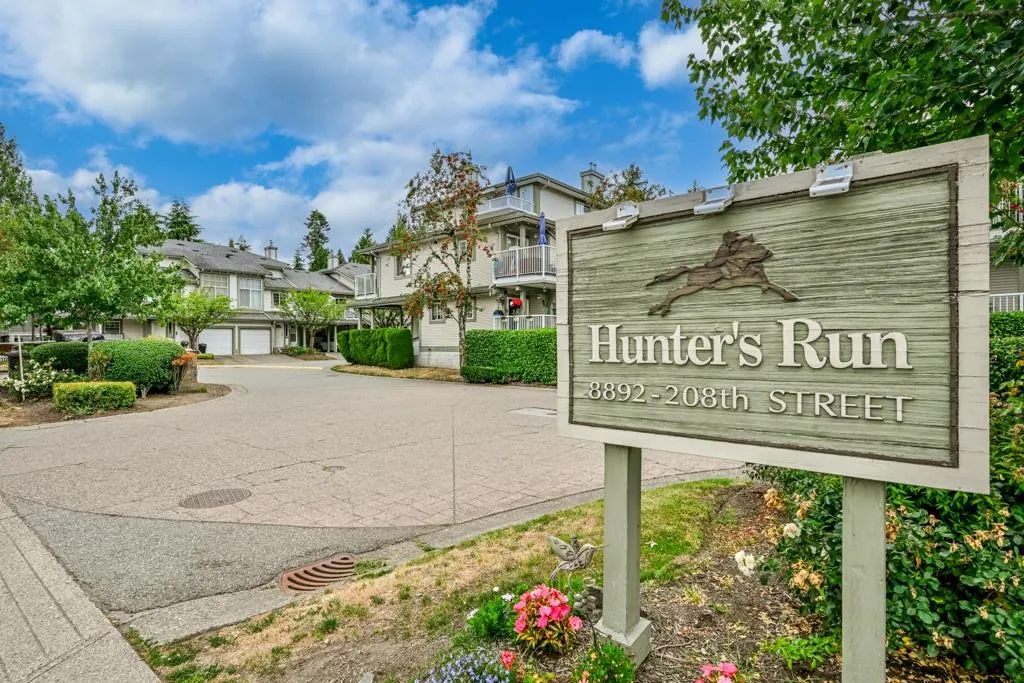
8892 208 Street #22, Langley
1 / 40
For Sale
$698,900
2 bd · 2 ba · 1,600 sq ft

8892 208 Street #22, Langley V1M 2N8

MLS®# R3143115

Est. mortgage
$2,651/mo
Property taxes $2,558.70/yr

About This Home

Property Type
Townhome, Townhouse
Parking
1 garage, 2 parking
MLS #
R3143115
Size
1600 sqft
Basement
None
Tax
$2,558.70 /yr
Year Built
1995
Maintenance Fee
$510 /mo
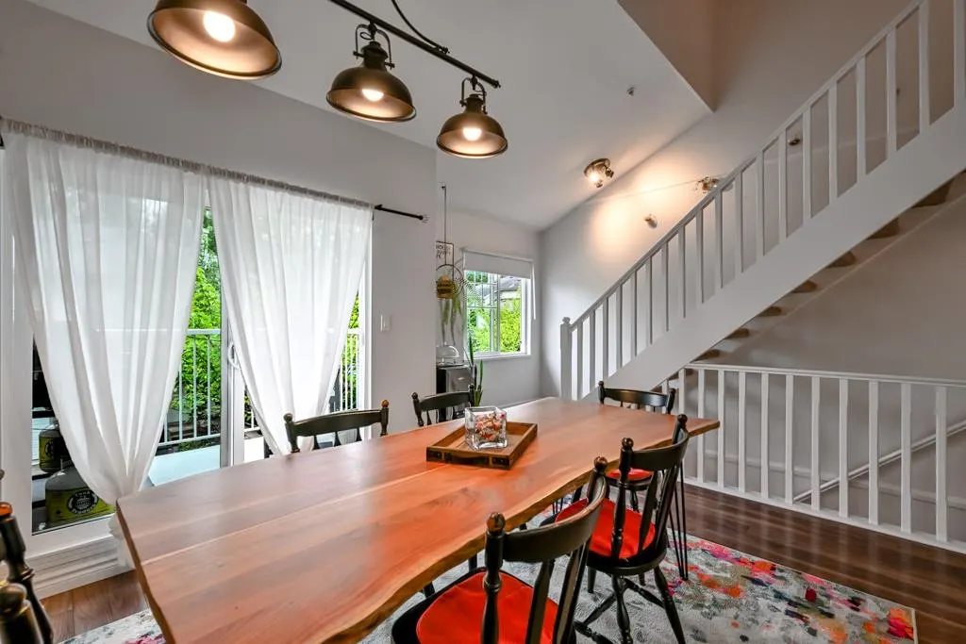
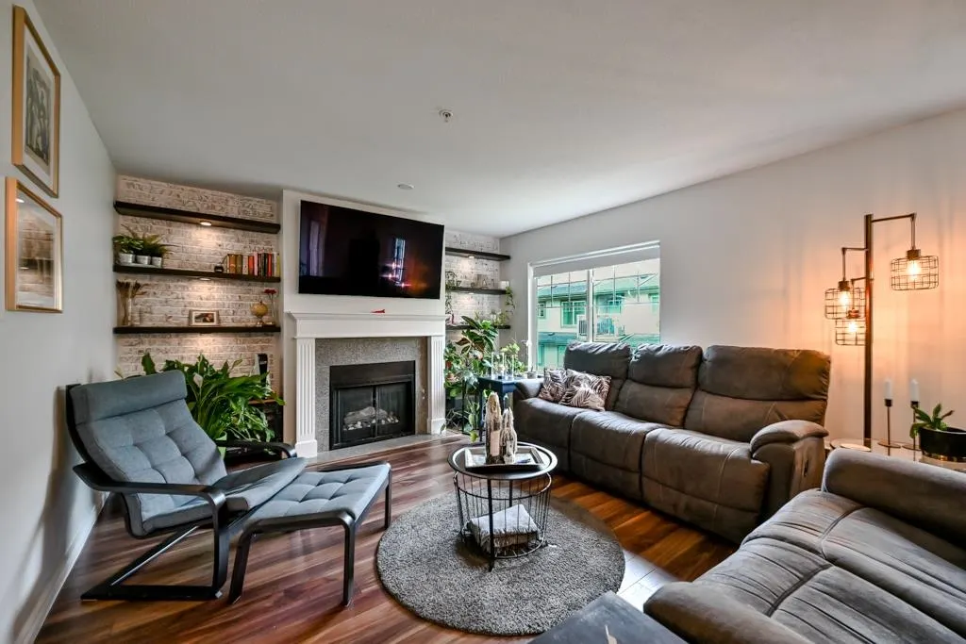
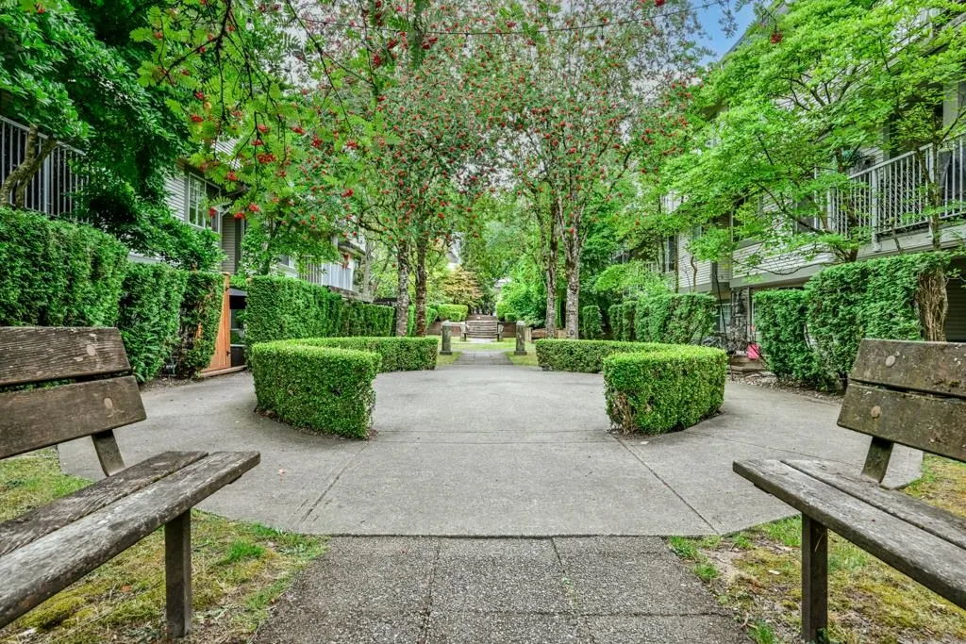
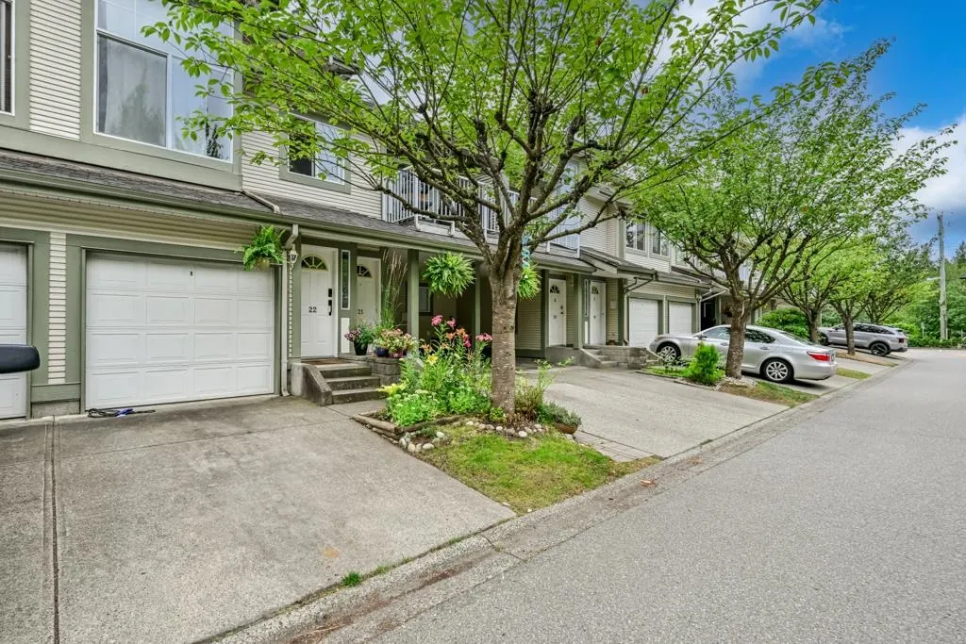
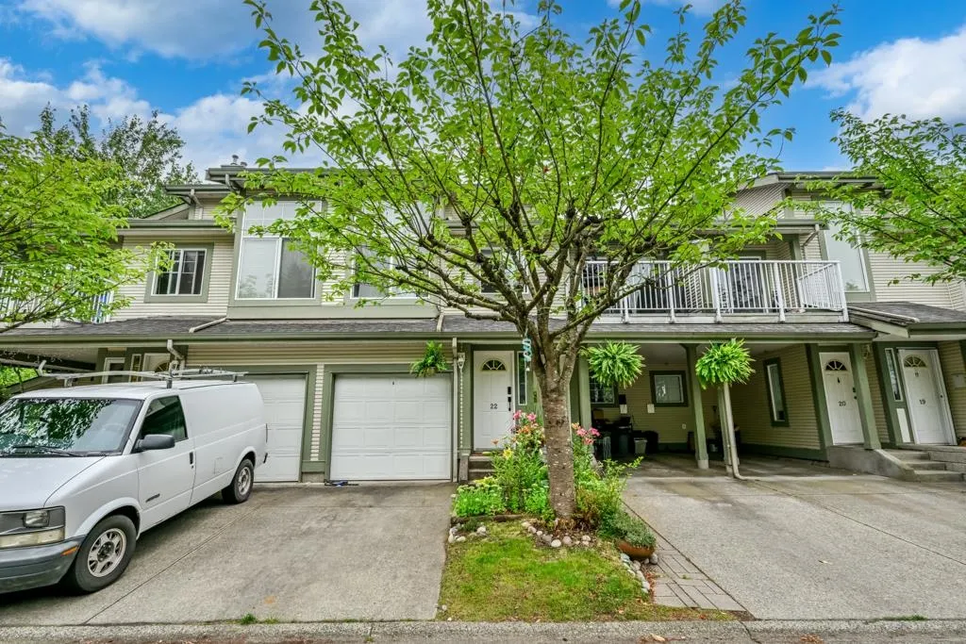
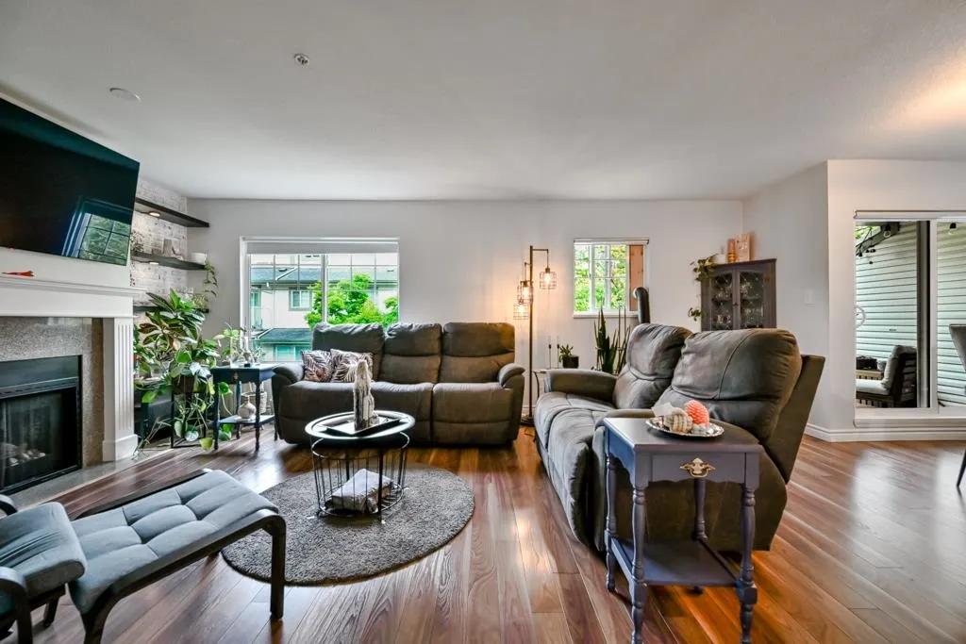
Turn-Key Perfection & Prime Location. Move right in with absolute peace of mind. Designed with a smart multi-level layout, the home features soaring ceilings and sun-drenched interiors that instantly feel warm and inviting. The home shines with brand-new carpeting, fresh designer paint, and contemporary new flooring throughout.The Master Suite Rooftop Retreat a True Sanctuary: Escape to the top floor, entirely dedicated to your peaceful Master Suite. This private haven features a generous walk-in closet, a full ensuite bathroom The well-maintained complex also benefits from substantial exterior upgrades, including all-new balconies, fascia, and gutters completed in 2019. No special assessments coming. Walnut Grove’s top-tier schools, the community center/vibrant local shopping

Property Details

Amenities & Utilities

In Unit

Full Property Details

Interior

Bedrooms
2
Washrooms
2
Square Footage
1600 sqft
Basement
None
Heating Type
Hot Water,Radiant
Kitchens
1
Floor Finish
Mixed
Den
No

Exterior

Waterfront
No
Parking Spaces
2
Total Parking Spaces
-
Garage Spaces
1
Zoning
RM-3
Roof
Asphalt

Building Description

Property Type
Residential Attached
Home Type
Townhome
Subtype
Townhouse
Year Built
1995
Exterior
Frame Wood,Vinyl Siding
Water Supply
Community
No. Floor Levels
2
Pets Allowed
No Cats,Dogs OK,Number Limit (Two),Yes With Restrictions

Community

Community
Walnut Grove
Area Code
Langley

Taxes & Fees

Taxes
$2,558.70 /yr
Tax Year
2025
Maintenance Fee
$510 /mo

Other

Pets
No Cats,Dogs OK,Number Limit (Two),Yes With Restrictions

Room Types

Room Dimensions Area Description
Kitchen 9'6 x 9'10 93.42 sqft -
Living Room 13' x 15'11 206.92 sqft -
Dining Room 13' x 10'9 139.75 sqft -
Family Room 12'7 x 13'3 166.73 sqft -
Bedroom 15'11 x 9'5 149.88 sqft -
Primary Bedroom 12'1 x 17'11 216.49 sqft -
Walk-In Closet 6'6 x 6'2 40.08 sqft -
Storage 10'10 x 8'5 91.18 sqft -
Foyer 5'7 x 3'10 21.4 sqft -
Jess Kuang
Jess Kuang
Sutton Group - 1st West Realty
Listed by Fabian Saul
122 days on site
Listing Broker
Century 21 Coastal Realty Ltd.
Courtesy
Century 21 Coastal Realty Ltd.

Similar homes for sale in Langley

Explore Langley

This representation is based in whole or in part on data generated by the Chilliwack & District Real Estate Board, Fraser Valley Real Estate Board or Greater Vancouver REALTORS® which assumes no responsibility for its accuracy. Copyright 2026 by the Greater Vancouver REALTORS®, Fraser Valley Real Estate Board, Chilliwack and District Real Estate Board, and BC Northern Real Estate Board. All Rights Reserved.
Powered by AgentLocator





