
1765 Martin Drive #208, Surrey
1 / 23
For Sale
$889,000
1 bd · 2 ba · 1,152 sq ft

1765 Martin Drive #208, Surrey V4A 9T6

MLS®# R3142798

Est. mortgage
$3,373/mo
Property taxes $2,669.32/yr

About This Home

Property Type
Condo, Apartment/Condo
Parking
1 parking
MLS #
R3142798
Size
1152 sqft
Basement
None
Tax
$2,669.32 /yr
Year Built
1994
Maintenance Fee
$651.72 /mo
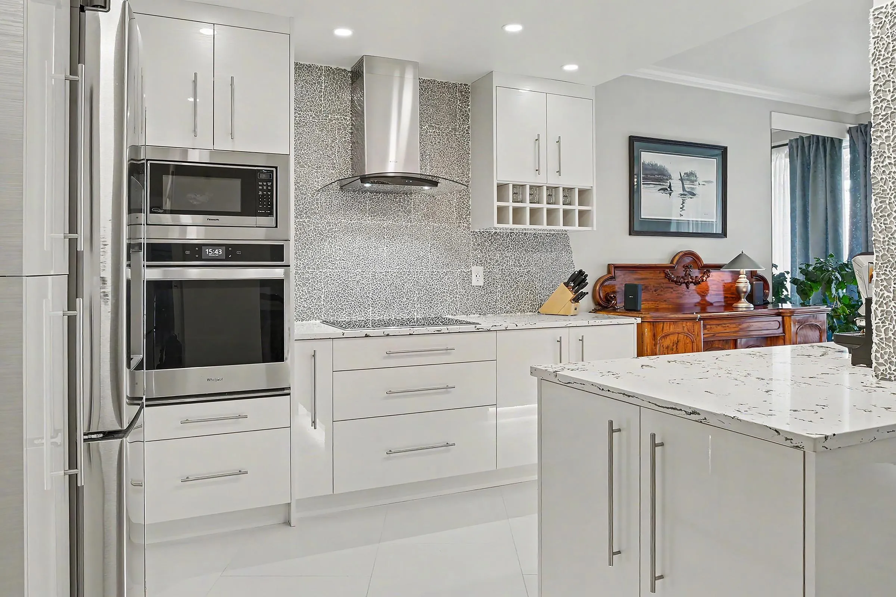
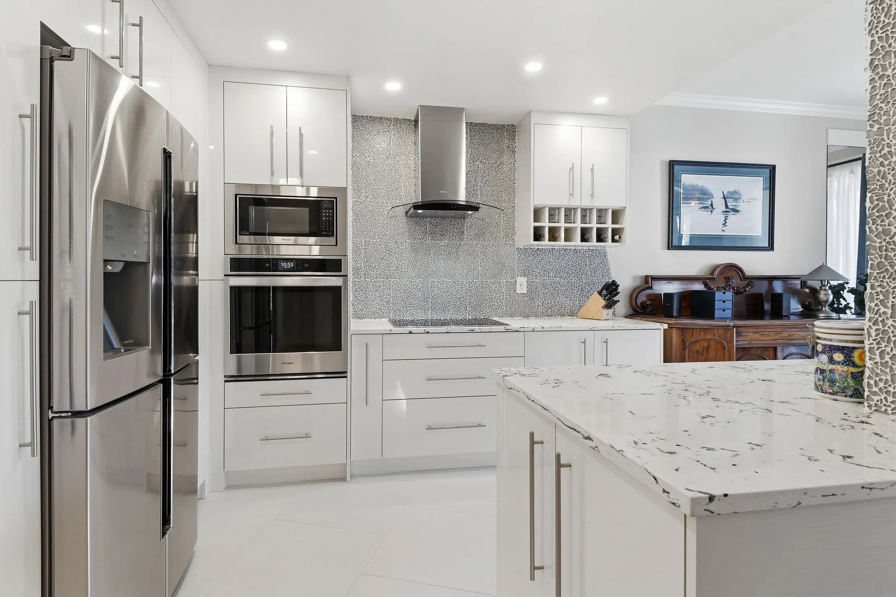
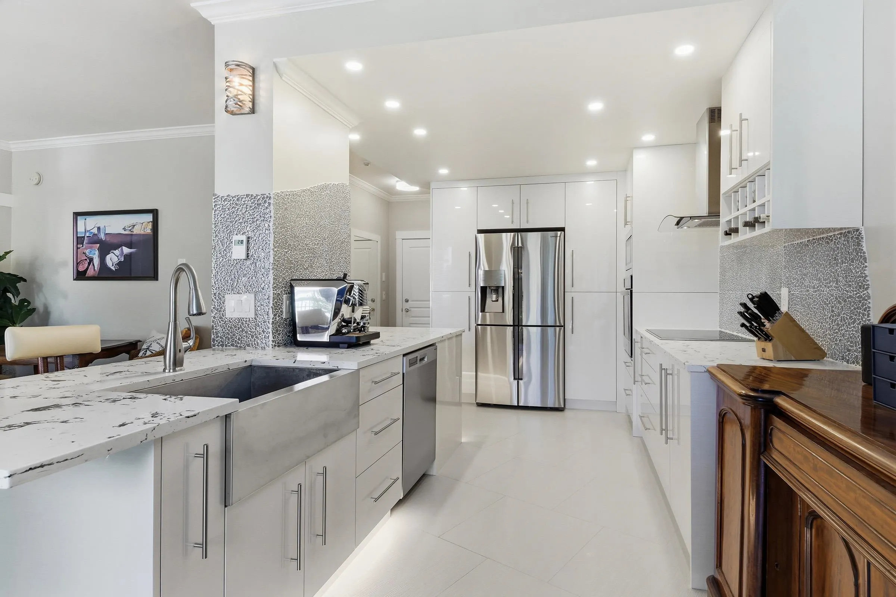
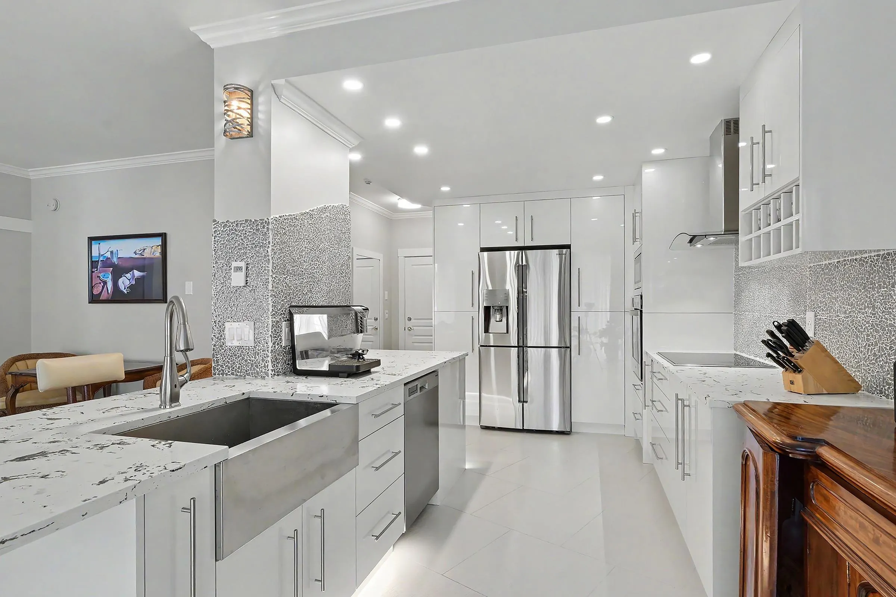
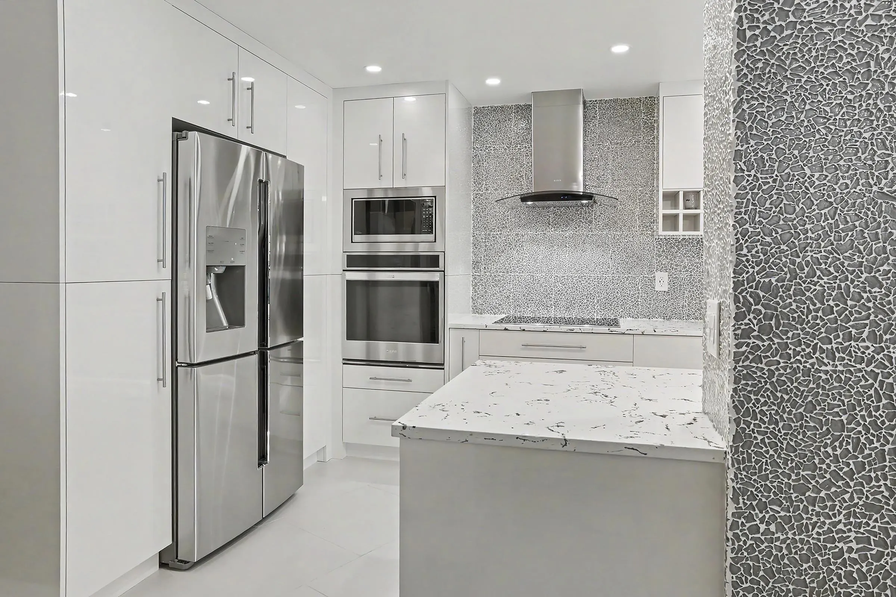
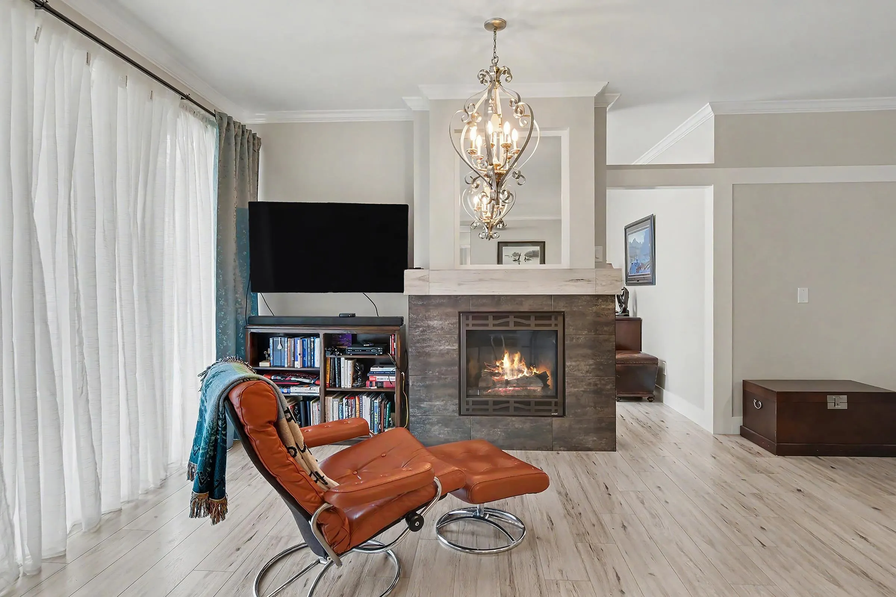
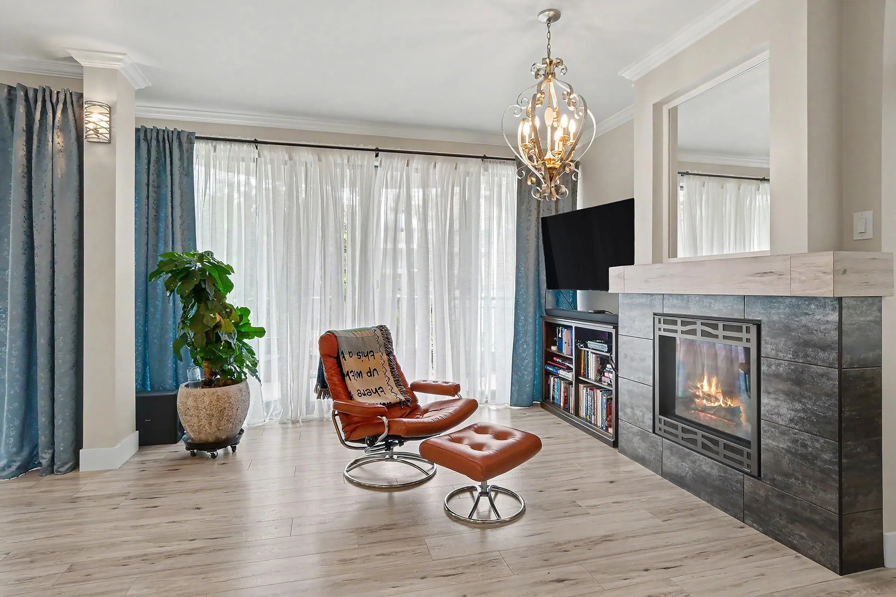
Manhattan in South Surrey. This meticulously and completely renovated condo will meet the standards of those who appreciate the finer things in life. The attention to detail has to be seen in person, from the intricacies of the textures on the kitchen cabinets to the flow of the floors throughout the rooms and the hidden details that make life so much easier. Form meets function throughout w an abundance of storage. Over 1100 sq ft with 2 balconies facing SW, natural light is abundant. Southwynd is a premier and highly desirable location for walkability for shopping, catching a bus, or heading to WR beach. The clubhouse contains: kitchen, library, exercise equip, pool tables, complex also has a workshop for your projects. This is a 55+ building, and no pets are allowed.

Property Details

Amenities & Utilities

In Unit

Full Property Details

Interior

Bedrooms
1
Washrooms
2
Square Footage
1152 sqft
Basement
None
Heating Type
Electric,Natural Gas
Kitchens
1
Floor Finish
Laminate,Tile
Den
No

Exterior

Waterfront
No
Parking Spaces
1
Total Parking Spaces
-
Garage Spaces
-
Zoning
CD
Roof
Torch On

Building Description

Property Type
Multi Family,Residential Attached
Home Type
Condo
Subtype
Apartment/Condo
Year Built
1994
Exterior
Concrete Frame,Mixed (Exterior)
Water Supply
Public
No. Floor Levels
1
Pets Allowed
No

Community

Community
Sunnyside Park Surrey
Area Code
South Surrey White Rock

Taxes & Fees

Taxes
$2,669.32 /yr
Tax Year
2025
Maintenance Fee
$651.72 /mo

Other

Virtual Tour Link
Pets
No

Room Types

Room Dimensions Area Description
Foyer 4'9 x 4'5 20.98 sqft -
Kitchen 22'2 x 9'9 216.12 sqft -
Dining Room 8'4 x 8'11 74.31 sqft -
Living Room 10'2 x 12'9 129.62 sqft -
Primary Bedroom 14'4 x 17'4 248.44 sqft -
Office 10'9 x 9'11 106.6 sqft -
Laundry 5'2 x 8'5 43.49 sqft -
Jess Kuang
Jess Kuang
Sutton Group - 1st West Realty
Listed by Karen Conyers - PREC
130 days on site
Listing Broker
Sotheby's International Realty Canada
Courtesy
Sotheby's International Realty Canada

Similar homes for sale in Surrey

Explore Surrey

This representation is based in whole or in part on data generated by the Chilliwack & District Real Estate Board, Fraser Valley Real Estate Board or Greater Vancouver REALTORS® which assumes no responsibility for its accuracy. Copyright 2026 by the Greater Vancouver REALTORS®, Fraser Valley Real Estate Board, Chilliwack and District Real Estate Board, and BC Northern Real Estate Board. All Rights Reserved.
Powered by AgentLocator







