
7077 Beresford Street #1803, Burnaby
1 / 38
For Sale
$649,000
2 bd · 2 ba · 920 sq ft

7077 Beresford Street #1803, Burnaby V5E 4J5

MLS®# R3142629

Est. mortgage
$2,462/mo
Property taxes $1,945.91/yr

About This Home

Property Type
Condo, Apartment/Condo
Parking
2 parking
MLS #
R3142629
Size
920 sqft
Basement
None
Tax
$1,945.91 /yr
Year Built
1996
Maintenance Fee
$375.42 /mo
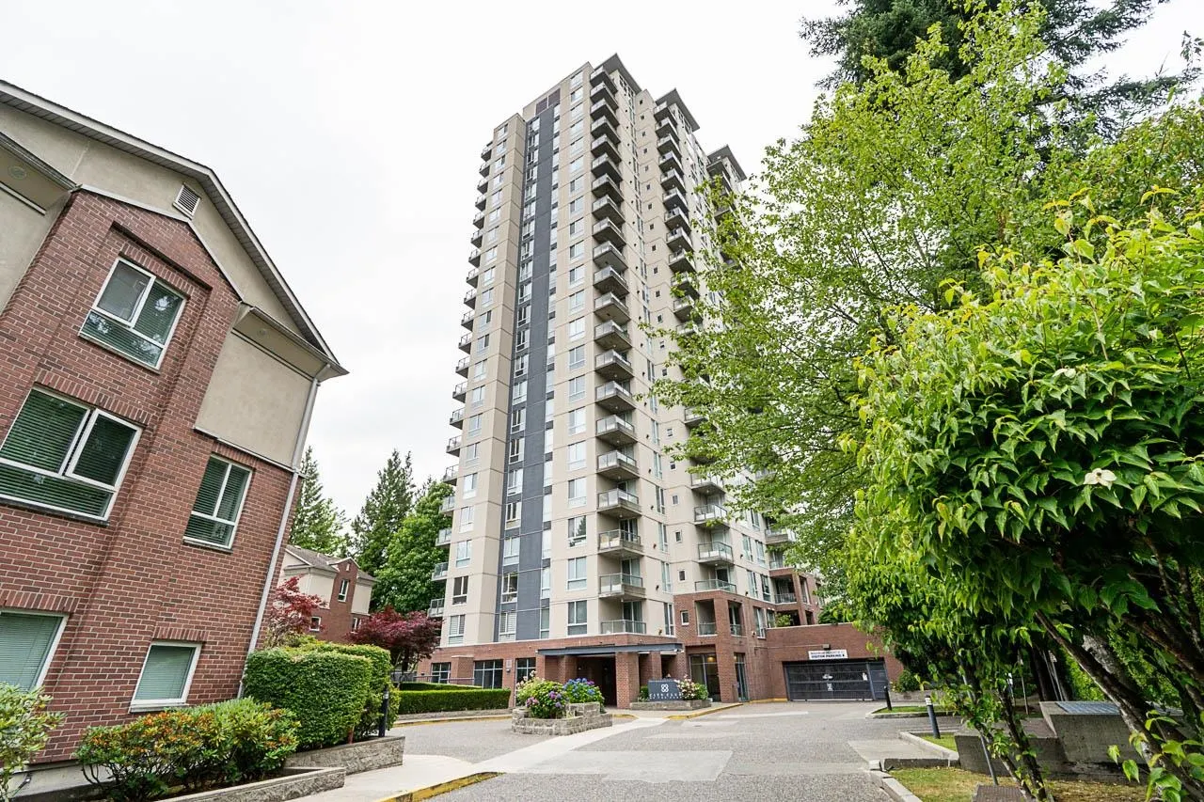
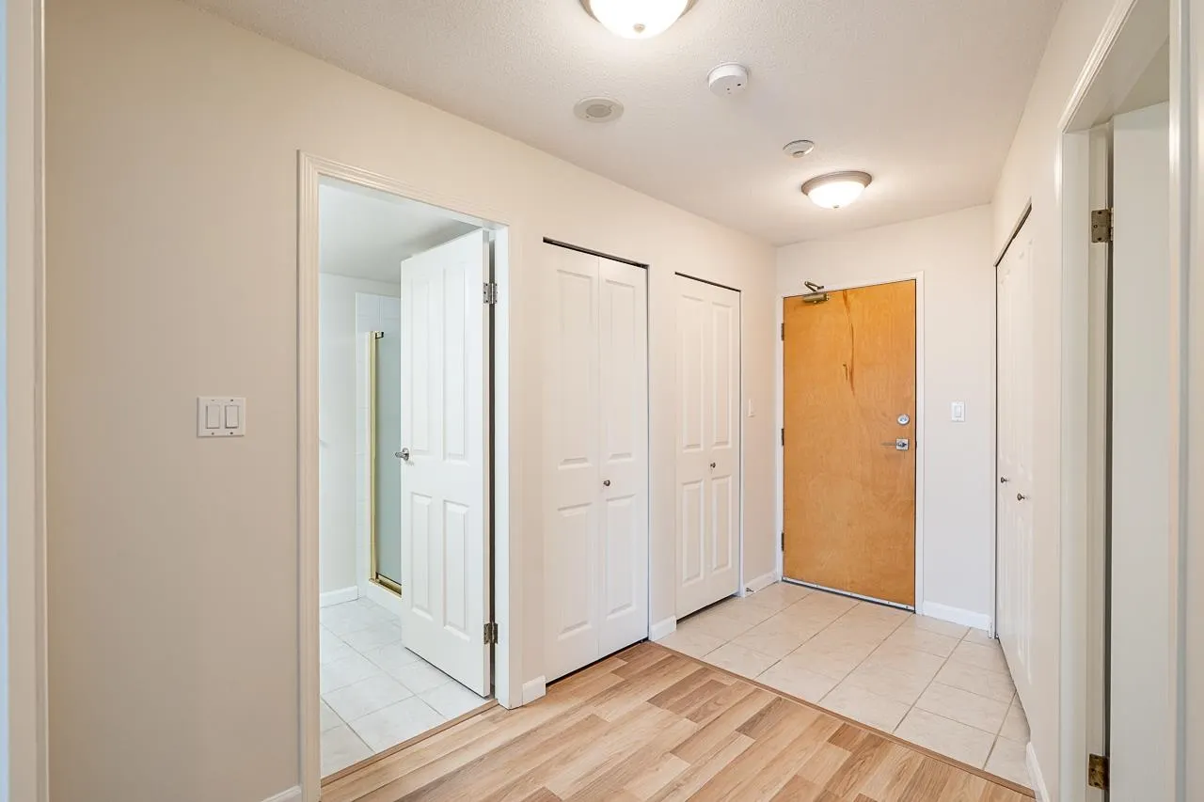
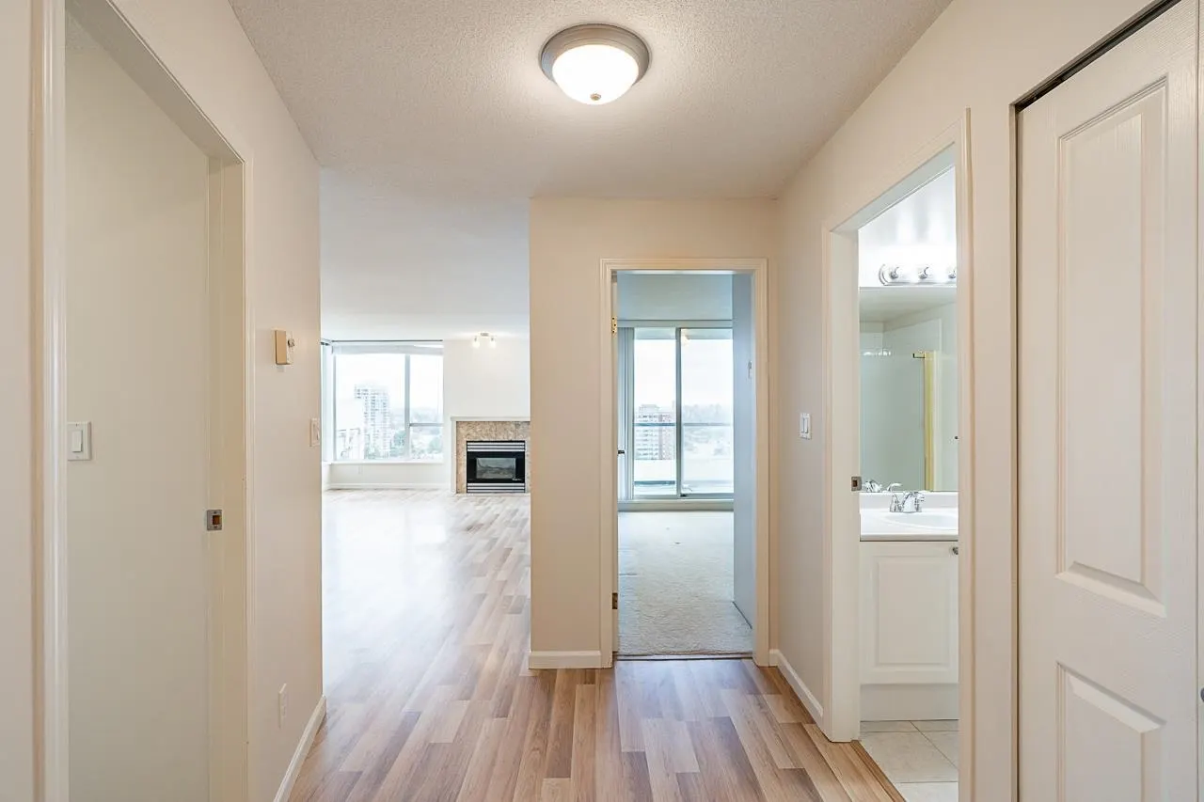
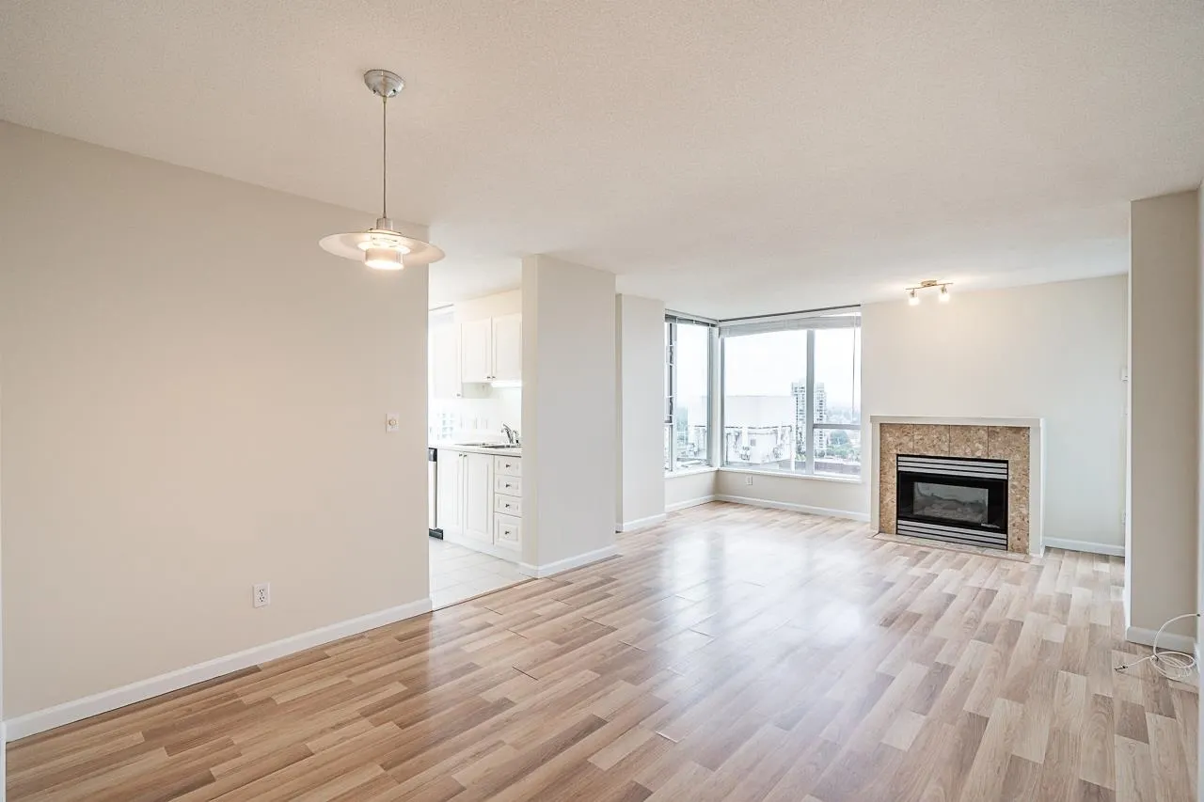
Freshly painted and move-in ready, this bright 2 bed, 2 full bath corner home is packed with value! Soak in spectacular views of Mt. Baker and the North Shore Mountains from your window-filled living space or relax on your private patio. Cozy up by the gas fireplace, enjoy easy-care laminate flooring, and appreciate the abundance of in-suite closet storage. Includes 2 secure underground parking stalls, storage locker, and in-suite laundry. Fitness centre, beautiful gardens, and green-space trails complete the lifestyle. Just a short stroll to Edmonds SkyTrain & right next to Highgate Village Shopping Centre—everything you need is at your doorstep! Open House Sunday 2:30-4pm

Property Details

Amenities & Utilities

In Unit

Full Property Details

Interior

Bedrooms
2
Washrooms
2
Square Footage
920 sqft
Basement
None
Heating Type
Baseboard,Electric
Kitchens
1
Floor Finish
Laminate,Tile,Carpet
Den
No

Exterior

View
Mt. Baker/North Shore Mountain
Waterfront
No
Parking Spaces
2
Total Parking Spaces
-
Garage Spaces
-
Zoning
RM5
Roof
Asphalt,Torch On

Building Description

Property Type
Multi Family,Residential Attached
Home Type
Condo
Subtype
Apartment/Condo
Year Built
1996
Exterior
Concrete,Brick (Exterior),Mixed (Exterior),Stucco
Water Supply
Public
No. Floor Levels
1
Pets Allowed
Cats OK,No Dogs,Number Limit (Two),Yes With Restrictions

Community

Community
Highgate
Area Code
Burnaby South

Taxes & Fees

Taxes
$1,945.91 /yr
Tax Year
2025
Maintenance Fee
$375.42 /mo

Other

Virtual Tour Link
Pets
Cats OK,No Dogs,Number Limit (Two),Yes With Restrictions

Room Types

Room Dimensions Area Description
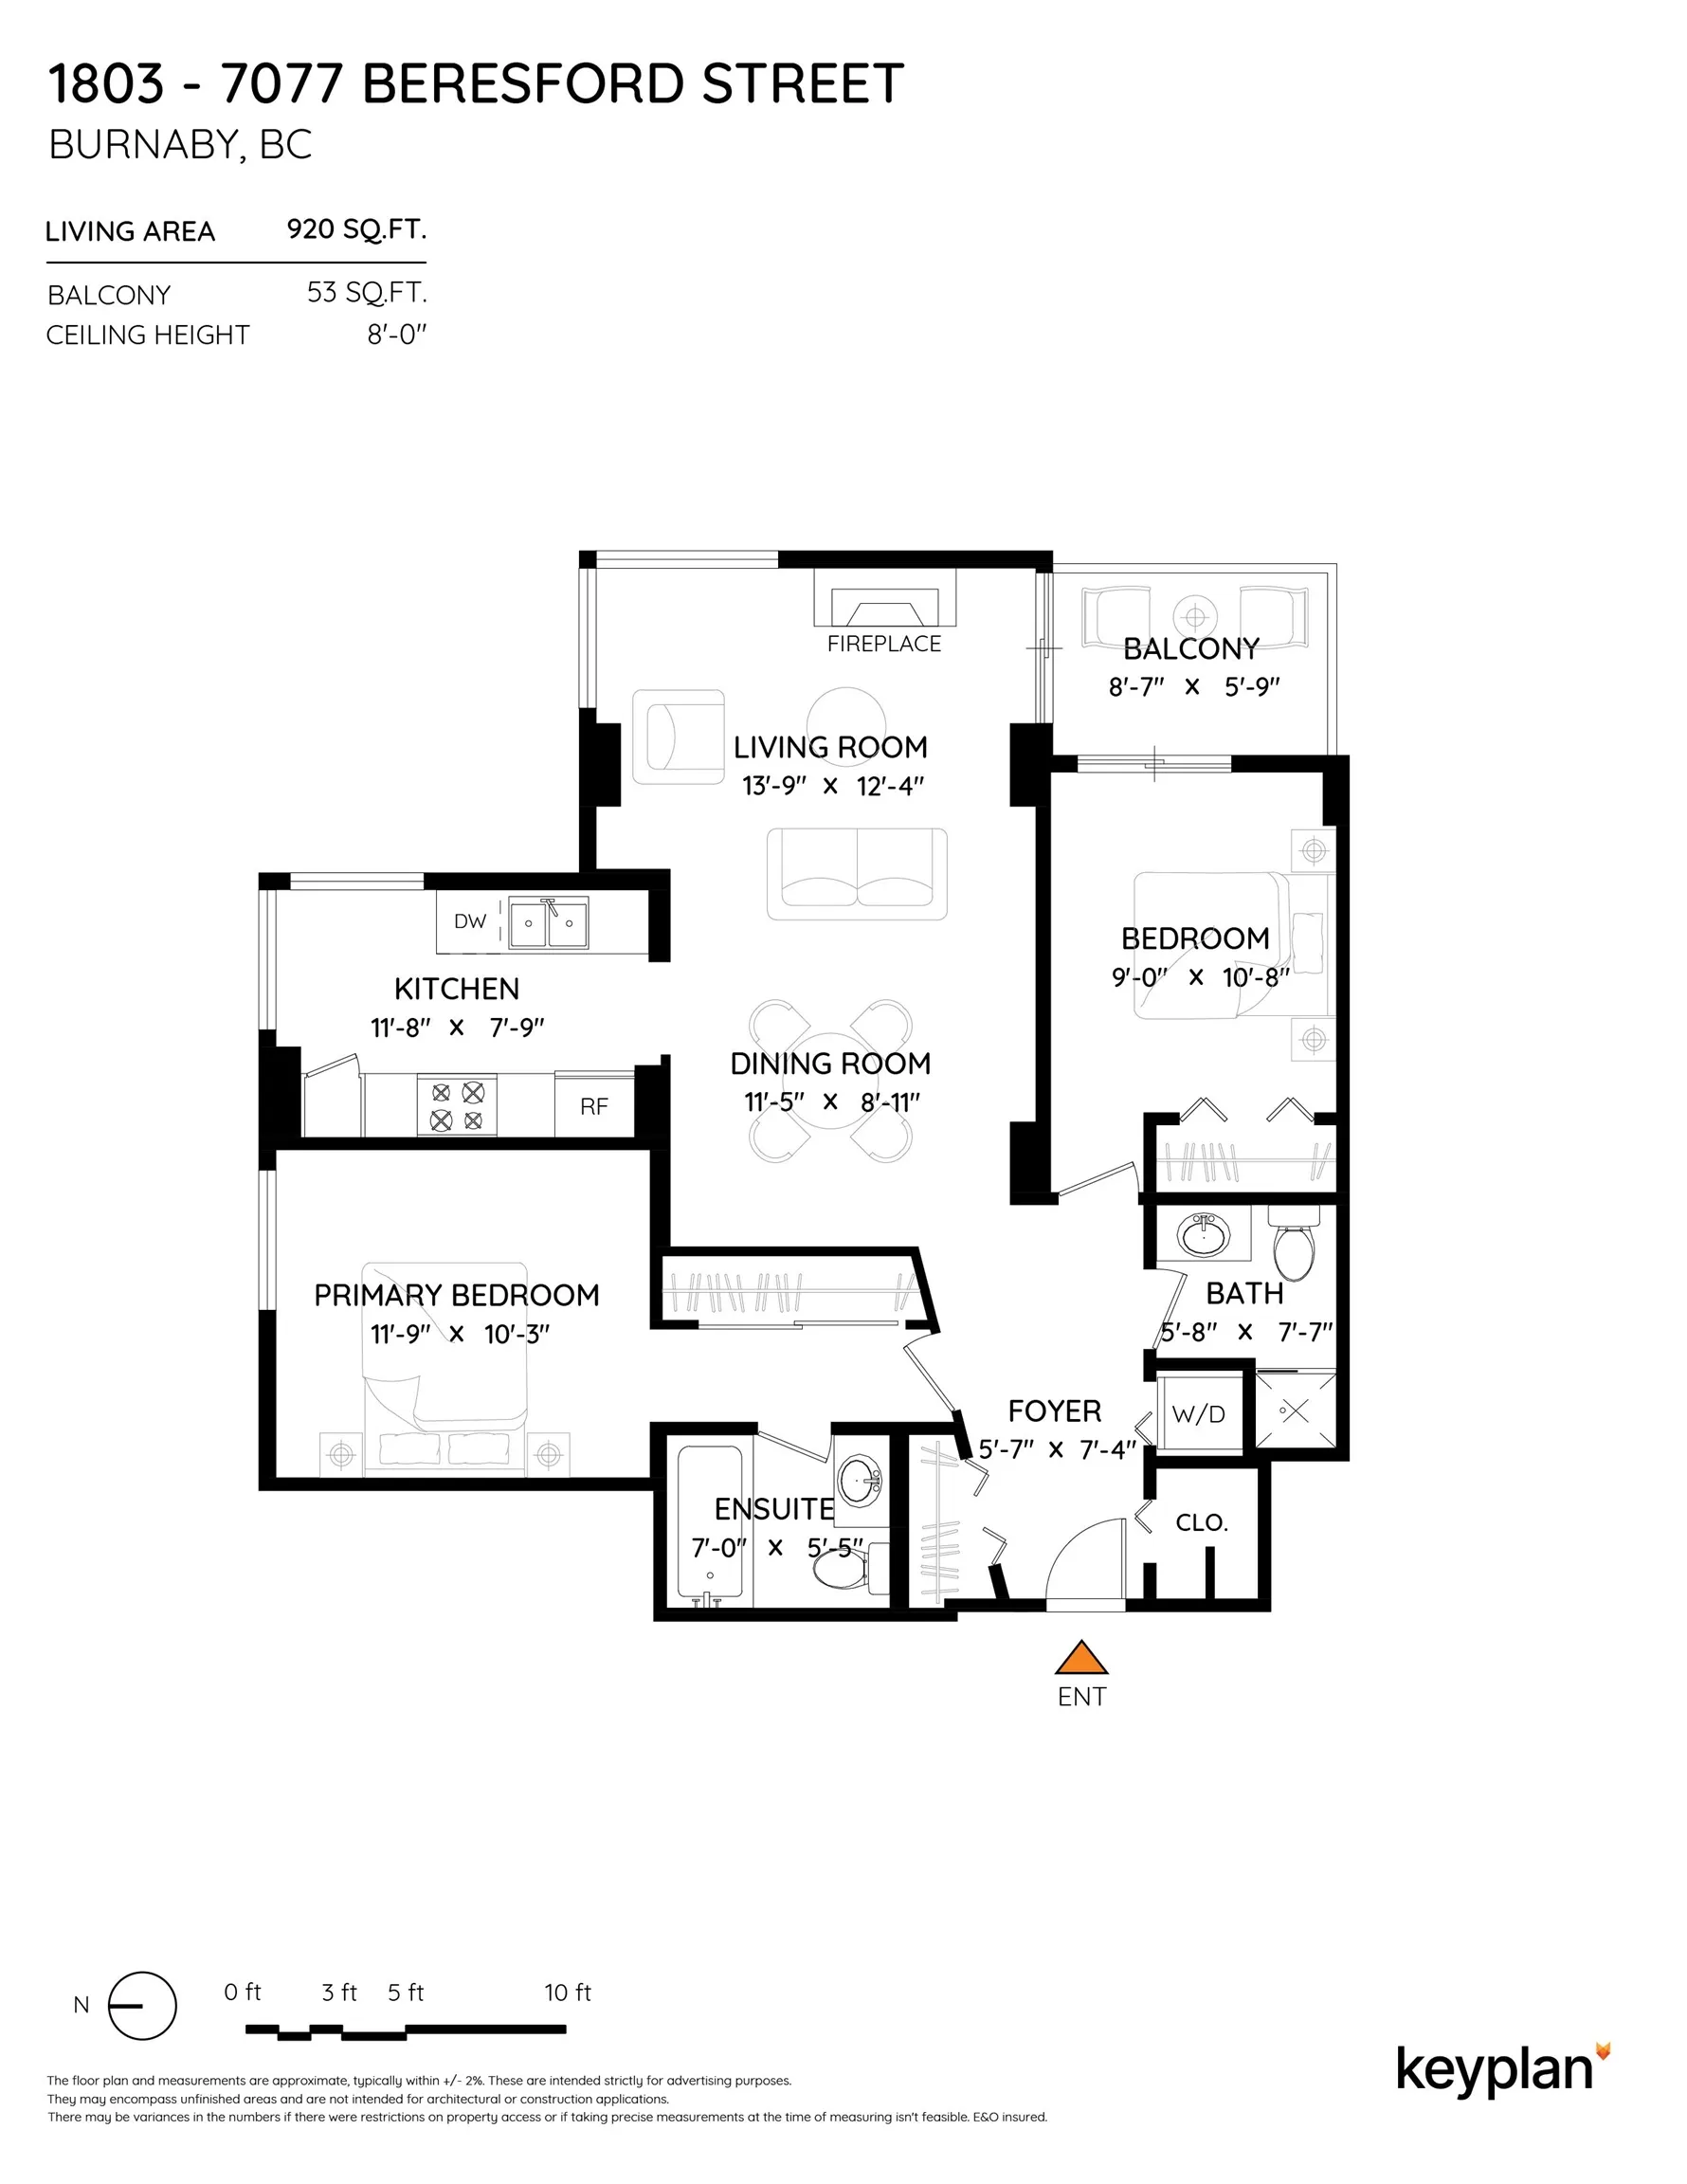
Primary Bedroom 10'3 x 11'9 120.44 sqft -
Bedroom 9'0 x 10'8 96 sqft -
Living Room 12'4 x 13'9 169.58 sqft -
Dining Room 8'11 x 11'5 101.8 sqft -
Kitchen 7'9 x 11'8 90.42 sqft -
Foyer 5'7 x 7'4 40.94 sqft -
Patio 5'9 x 8'7 49.35 sqft -
Jess Kuang
Jess Kuang
Sutton Group - 1st West Realty
Listed by Chris Shields
130 days on site
Listing Broker
Macdonald Realty (Surrey/152)
Courtesy
Macdonald Realty (Surrey/152)

Similar homes for sale in Burnaby

Explore Burnaby

This representation is based in whole or in part on data generated by the Chilliwack & District Real Estate Board, Fraser Valley Real Estate Board or Greater Vancouver REALTORS® which assumes no responsibility for its accuracy. Copyright 2026 by the Greater Vancouver REALTORS®, Fraser Valley Real Estate Board, Chilliwack and District Real Estate Board, and BC Northern Real Estate Board. All Rights Reserved.
Powered by AgentLocator







