
4355 W 10th Avenue #203, Vancouver
1 / 22
For Sale
$759,000
1 bd · 1 ba · 742 sq ft

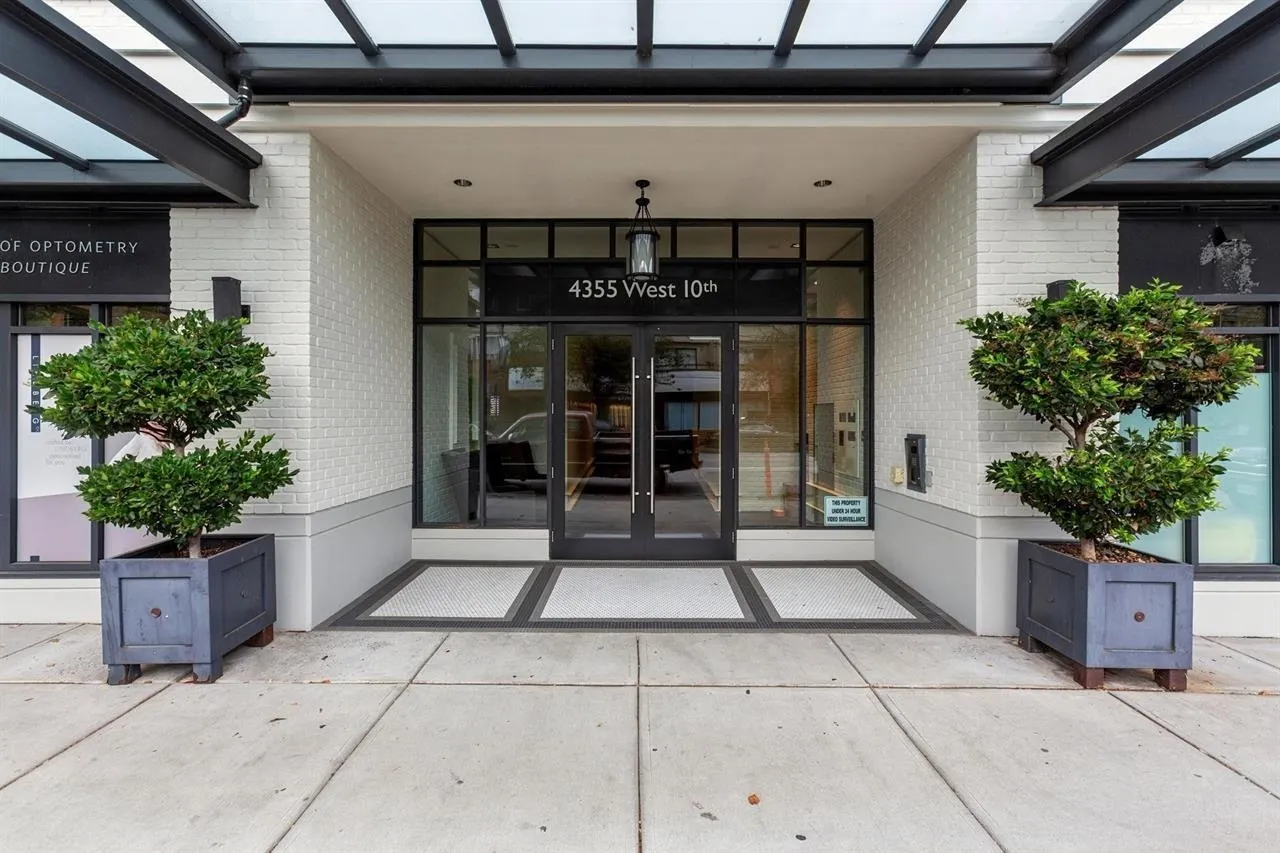
4355 W 10th Avenue #203, Vancouver V6R 2H6

MLS®# R3142550

Est. mortgage
$2,879/mo
Property taxes $2,722.26/yr

About This Home

Property Type
Condo, Apartment/Condo
Parking
1 parking
MLS #
R3142550
Size
742 sqft
Basement
None
Tax
$2,722.26 /yr
Year Built
2012
Maintenance Fee
$513.49 /mo
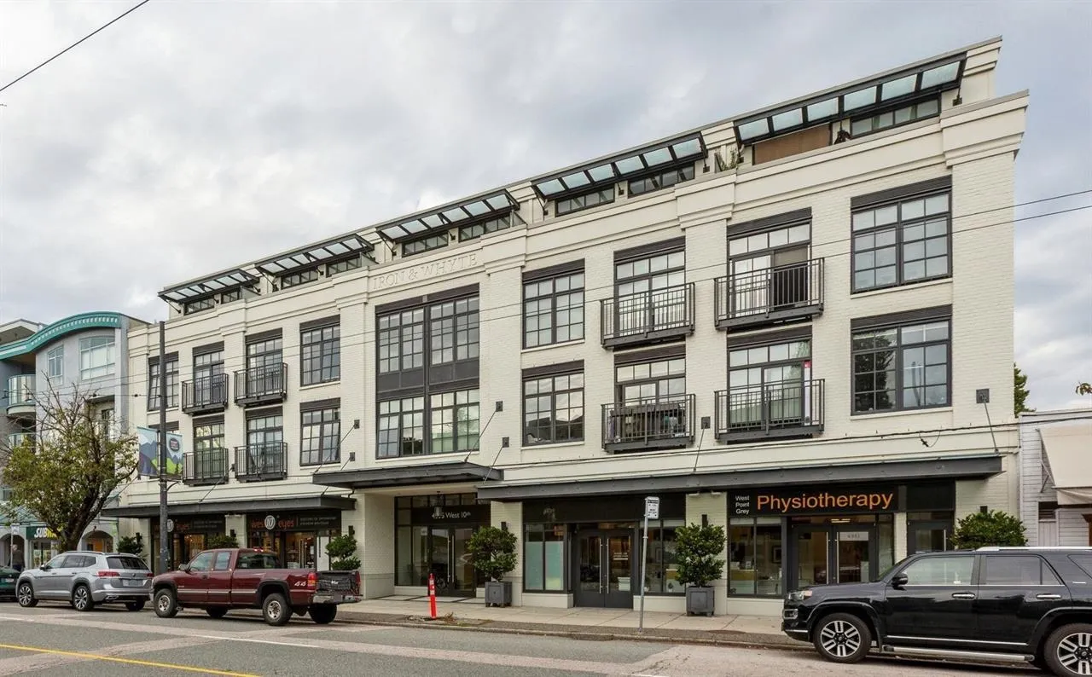
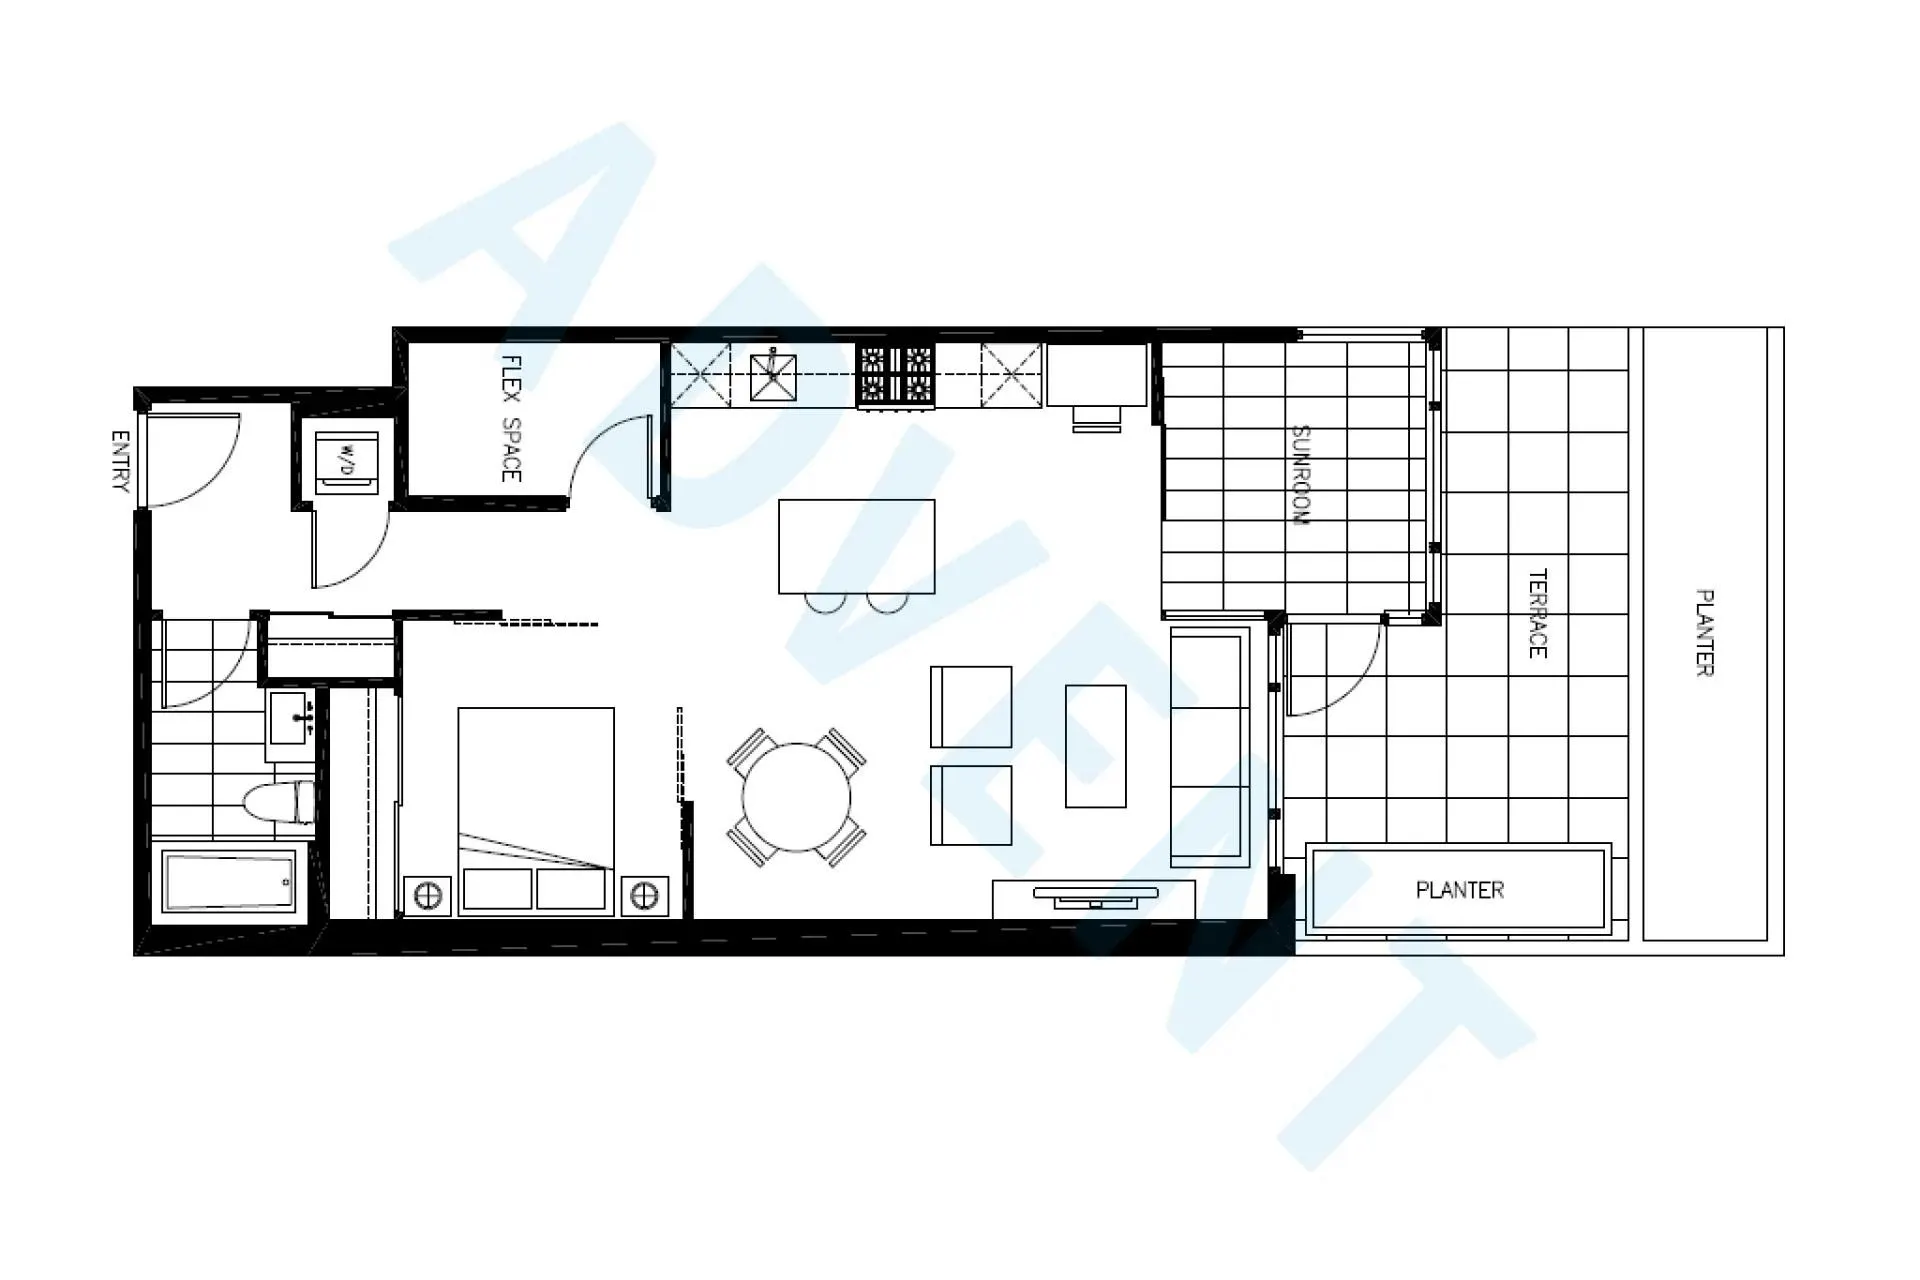
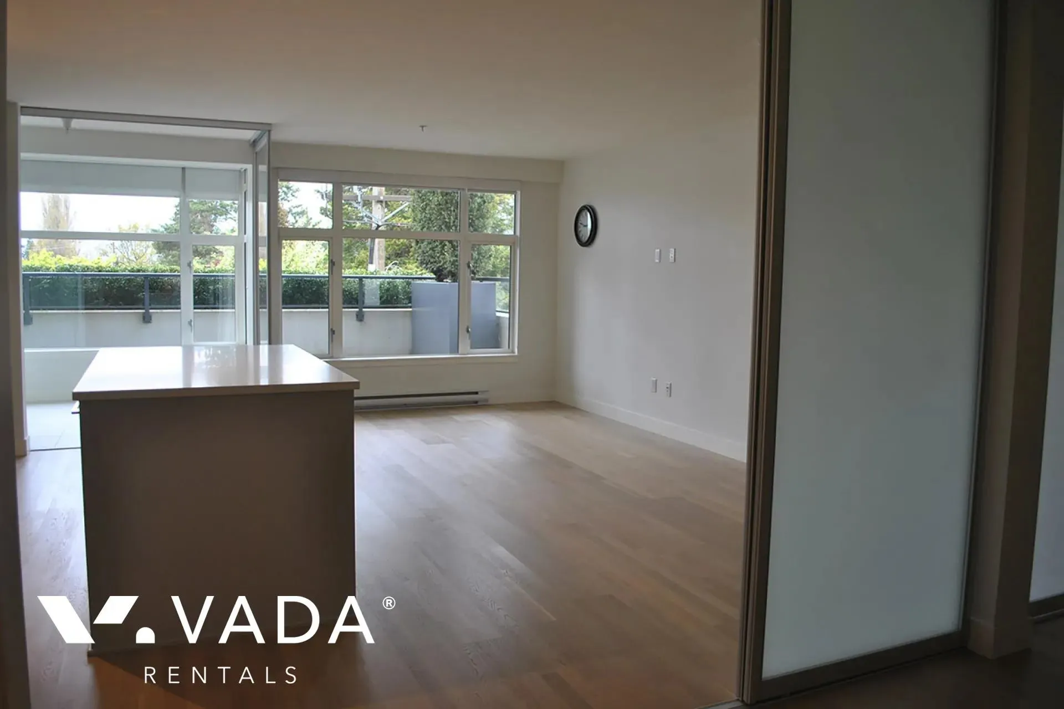
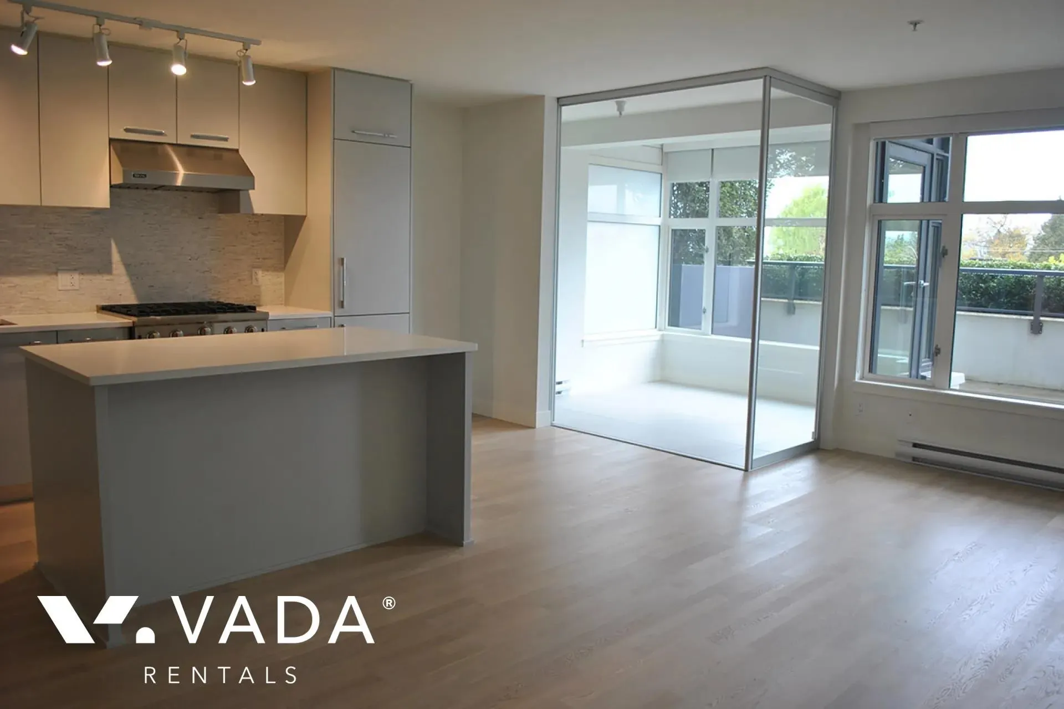
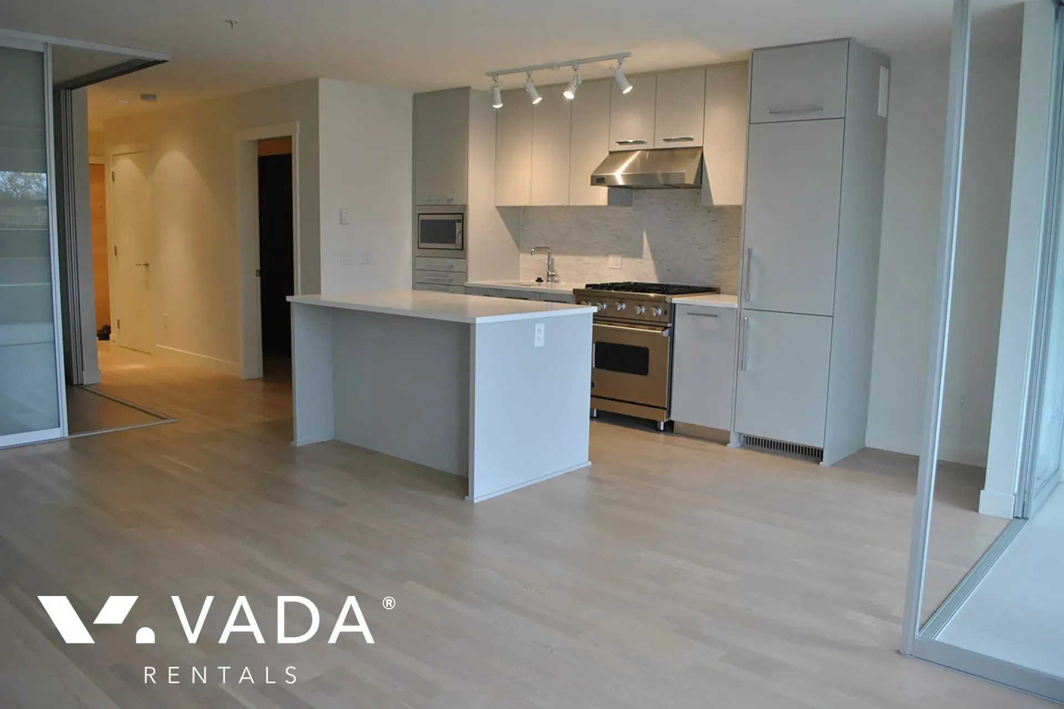
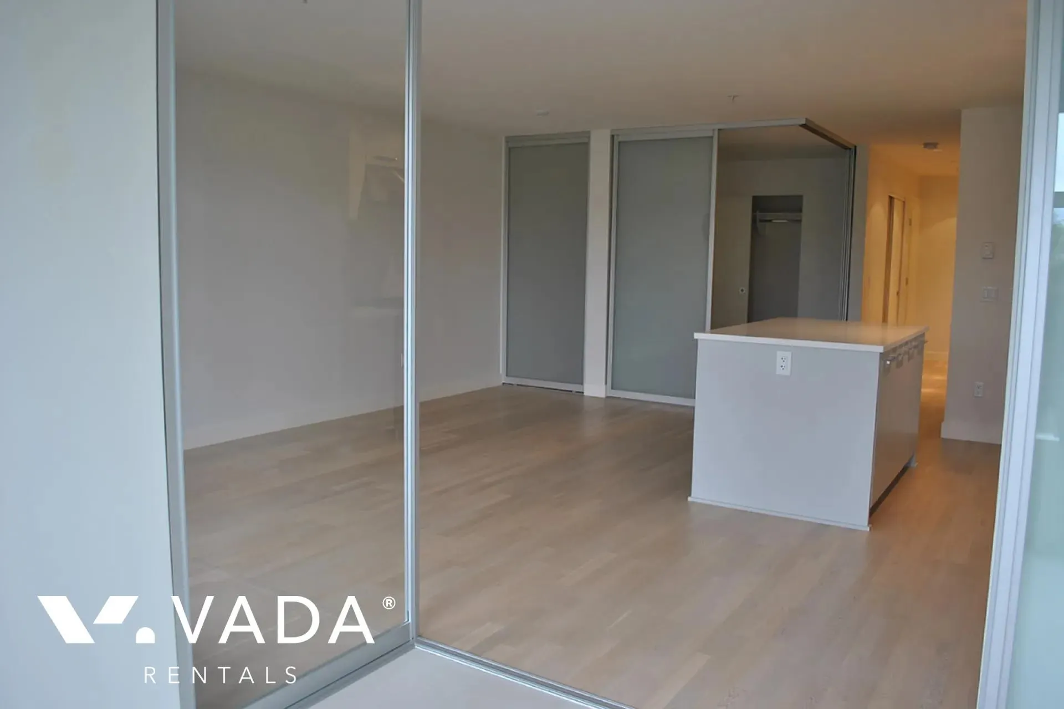
Rarely available 1 Bd+Den (742 sqft) at IRON & WHYTE BY MOSAIC. Immaculately kept Situated on the highly coveted QUIET side, BRIGHT in one of Vancouver's most sought-after boutique building. Featuring a stunning North Facing orientation with mountain views with Open-Concept Living: Over-height ceilings and engineered oak flooring throughout; *Chef's Kitchen: Professional-grade 30" Viking gas range, Blomberg appliances, matte lacquer cabinets & Hanstone counters; *Versatile Layout: A solarium space perfect for a home office, a bedroom with sliding opaque doors for a flexible floor plan; *Spacious Feel: Plenty of room for house-sized furniture and an in-suite storage room with custom solutions; Step out onto large, Oversized Terrace for outdoor or Garden Lover or who downsizing from house.

Property Details

Amenities & Utilities

In Unit

Full Property Details

Interior

Bedrooms
1
Washrooms
1
Square Footage
742 sqft
Basement
None
Heating Type
Baseboard,Electric
Kitchens
1
Floor Finish
Hardwood
Den
No

Exterior

View
North Shore Mountains
Waterfront
No
Parking Spaces
1
Total Parking Spaces
-
Garage Spaces
-
Zoning
C2
Roof
Other

Building Description

Property Type
Multi Family,Residential Attached
Home Type
Condo
Subtype
Apartment/Condo
Year Built
2012
Exterior
Frame Wood,Concrete (Exterior),Metal Siding,Stone (Exterior)
Water Supply
Public
No. Floor Levels
1
Pets Allowed
Cats OK,Dogs OK,Number Limit (One),Yes With Restrictions

Community

Community
Point Grey
Area Code
Vancouver West

Taxes & Fees

Taxes
$2,722.26 /yr
Tax Year
2025
Maintenance Fee
$513.49 /mo

Other

Pets
Cats OK,Dogs OK,Number Limit (One),Yes With Restrictions

Room Types

Room Dimensions Area Description
Living Room 10'0 x 13'0 130 sqft -
Kitchen 6'0 x 10'0 60 sqft -
Bedroom 9'0 x 9'0 81 sqft -
Office 6'0 x 8'0 48 sqft -
Storage 4'6 x 8'6 38.25 sqft -
Jess Kuang
Jess Kuang
Sutton Group - 1st West Realty
Listed by Lilian Li PREC*
133 days on site
Listing Broker
RE/MAX Crest Realty
Courtesy
RE/MAX Crest Realty

Similar homes for sale in Vancouver

Explore Vancouver

This representation is based in whole or in part on data generated by the Chilliwack & District Real Estate Board, Fraser Valley Real Estate Board or Greater Vancouver REALTORS® which assumes no responsibility for its accuracy. Copyright 2026 by the Greater Vancouver REALTORS®, Fraser Valley Real Estate Board, Chilliwack and District Real Estate Board, and BC Northern Real Estate Board. All Rights Reserved.
Powered by AgentLocator







