
7683 Park Crescent #1105, Burnaby
1 / 25
For Sale
$619,900
1 bd · 1 ba · 622 sq ft

7683 Park Crescent #1105, Burnaby V3N 0J3

MLS®# R3142536

Est. mortgage
$2,352/mo
Property taxes $2,018.92/yr

About This Home

Property Type
Condo, Apartment/Condo
Parking
1 parking
MLS #
R3142536
Size
622 sqft
Basement
None
Tax
$2,018.92 /yr
Year Built
2024
Maintenance Fee
$308.76 /mo
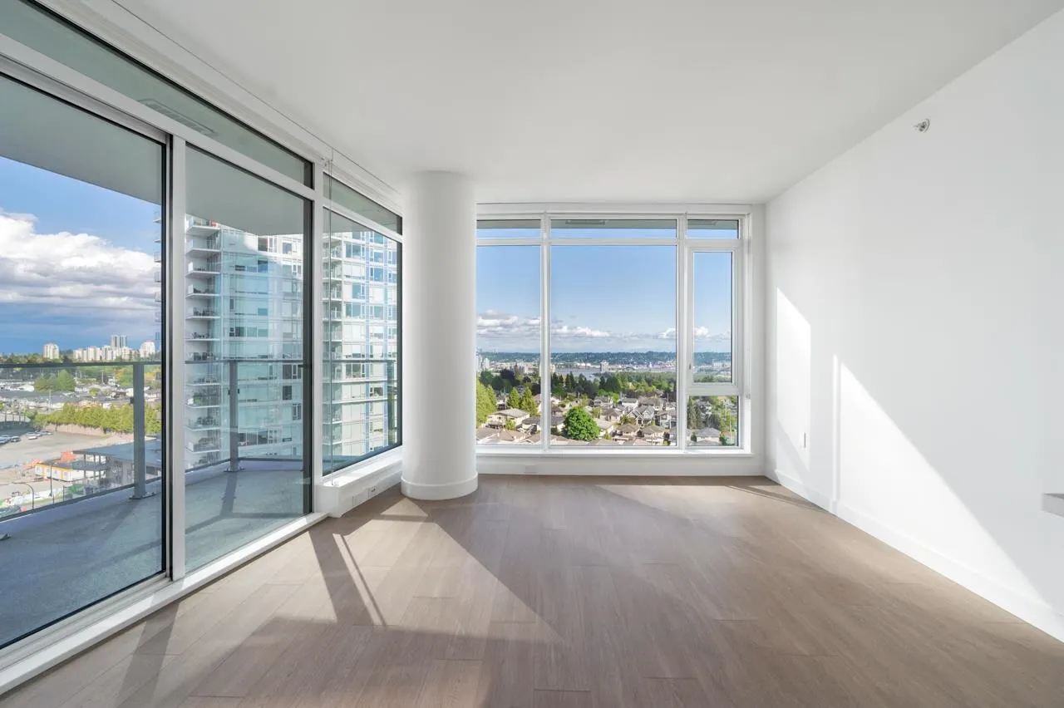
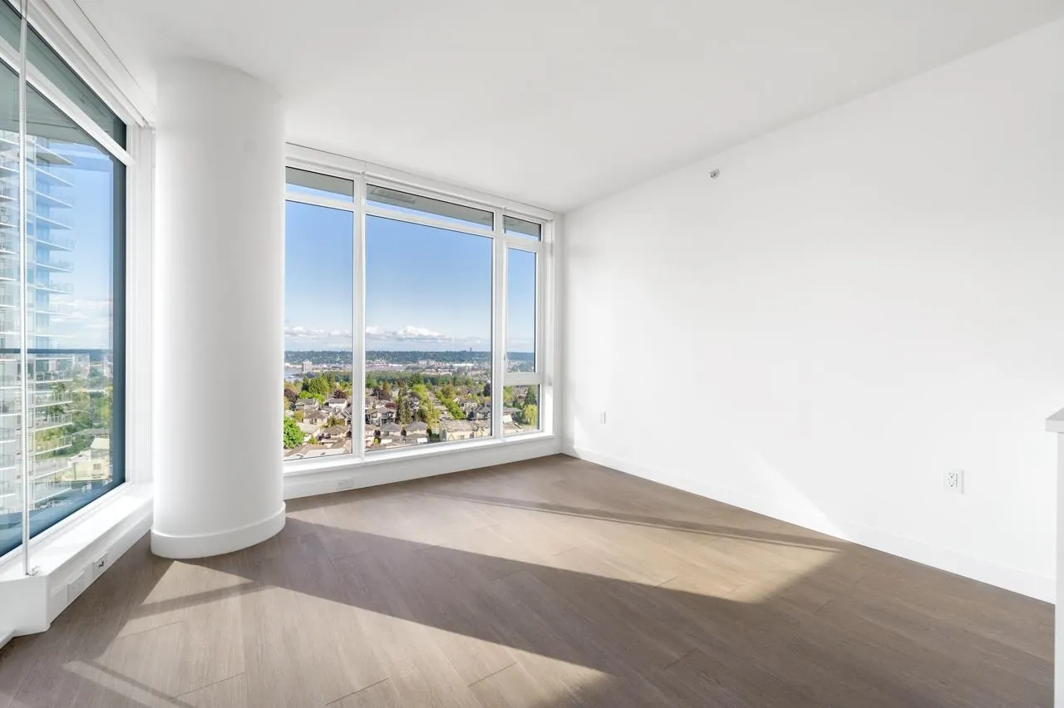
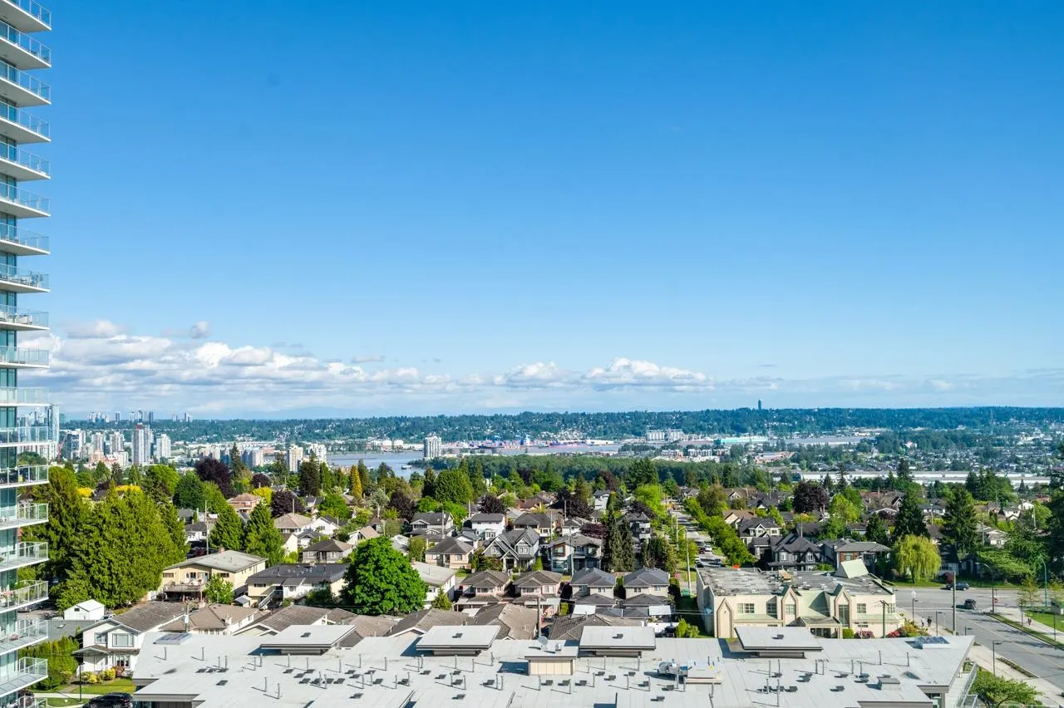
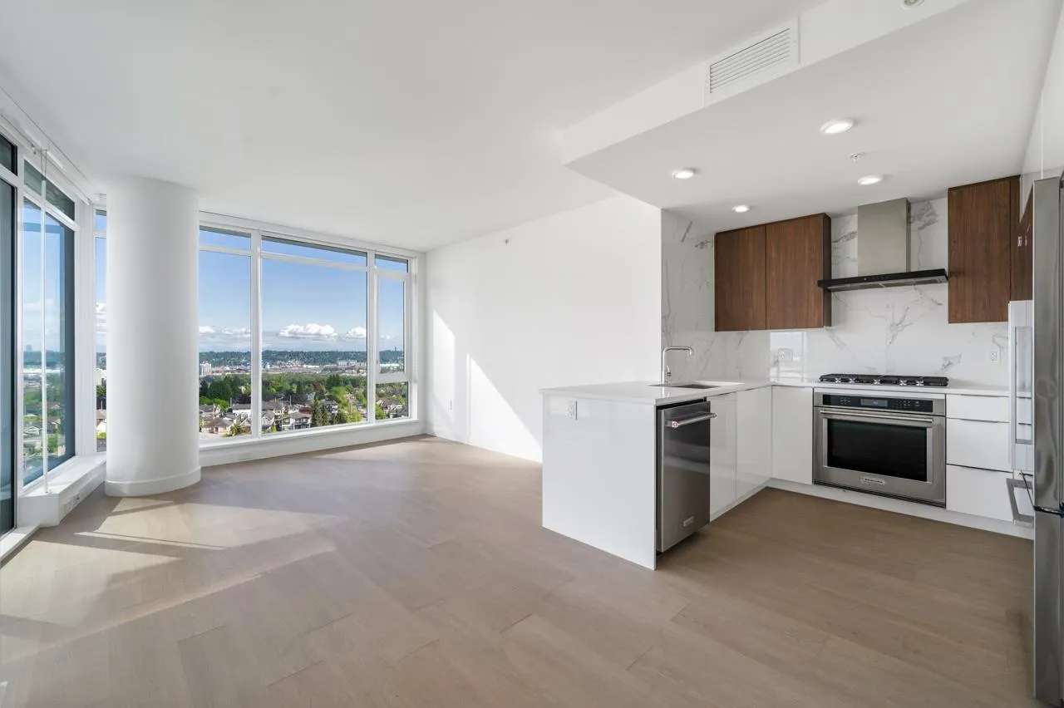
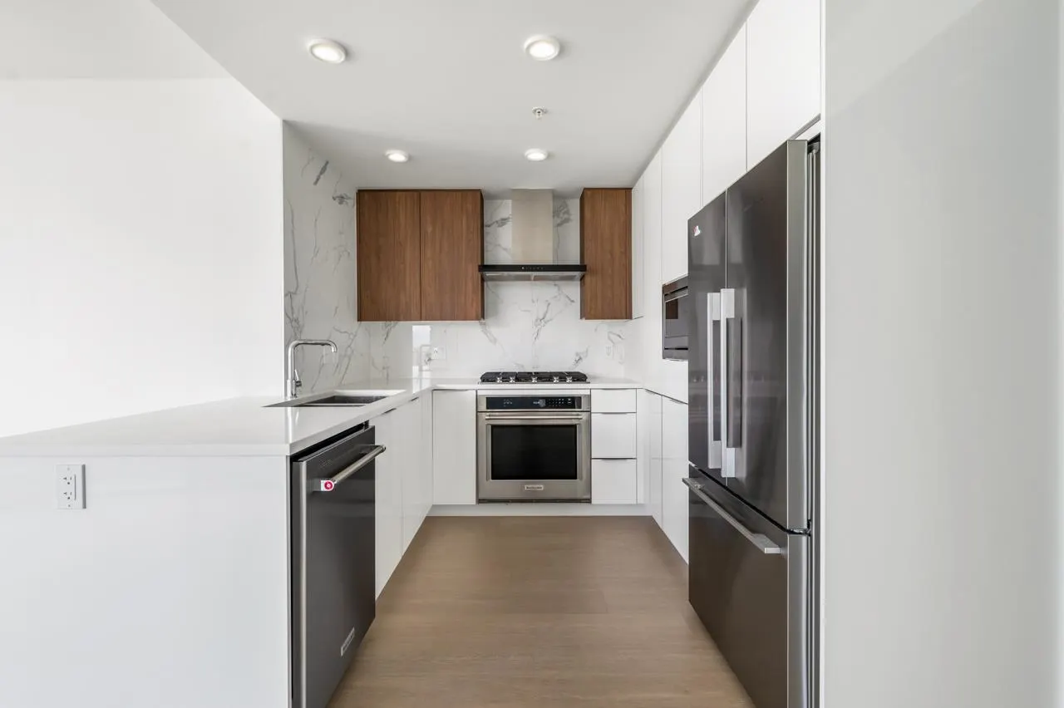
Welcome to Azure by Ledingham McAllister, a proud addition to the vibrant Southgate Master Plan Community in the heart of the Edmonds neighbourhood. This thoughtfully designed 1-bedroom + den home offers approximately 622 sq ft of comfortable living space, featuring a full-size stainless steel appliance package with a gas cooktop, along with a front-loading washer and dryer. Enjoy abundant natural light through expansive windows and relax on the spacious balcony. Residents have access to premium amenities including a fully equipped fitness centre, guest suites, and beautifully landscaped outdoor areas. Pet-friendly with some restrictions. Just steps from the SkyTrain, and within walking distance to shops, restaurants, and everyday conveniences.

Property Details

Amenities & Utilities

In Unit

Full Property Details

Interior

Bedrooms
1
Washrooms
1
Square Footage
622 sqft
Basement
None
Heating Type
Forced Air,Heat Pump
Kitchens
1
Floor Finish
Laminate,Tile
Den
Yes

Exterior

View
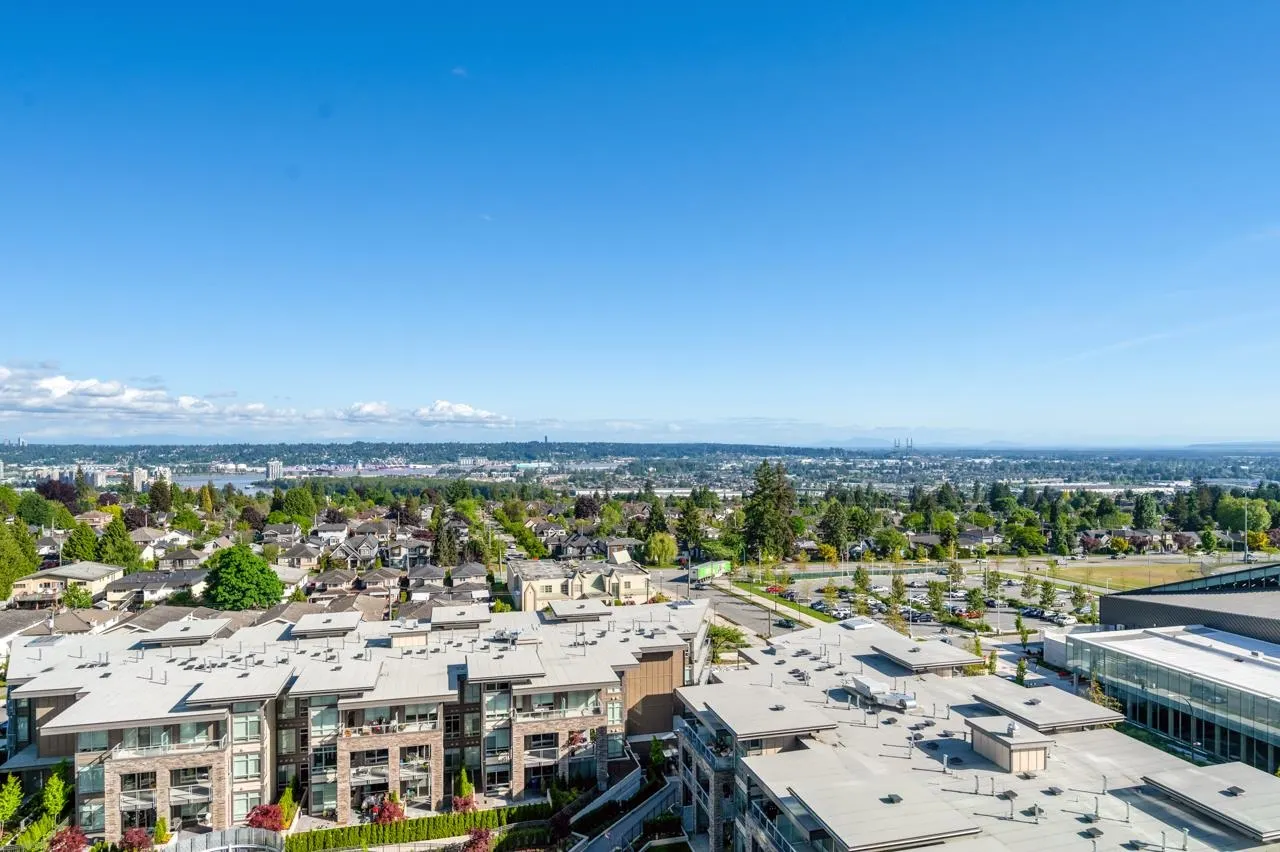
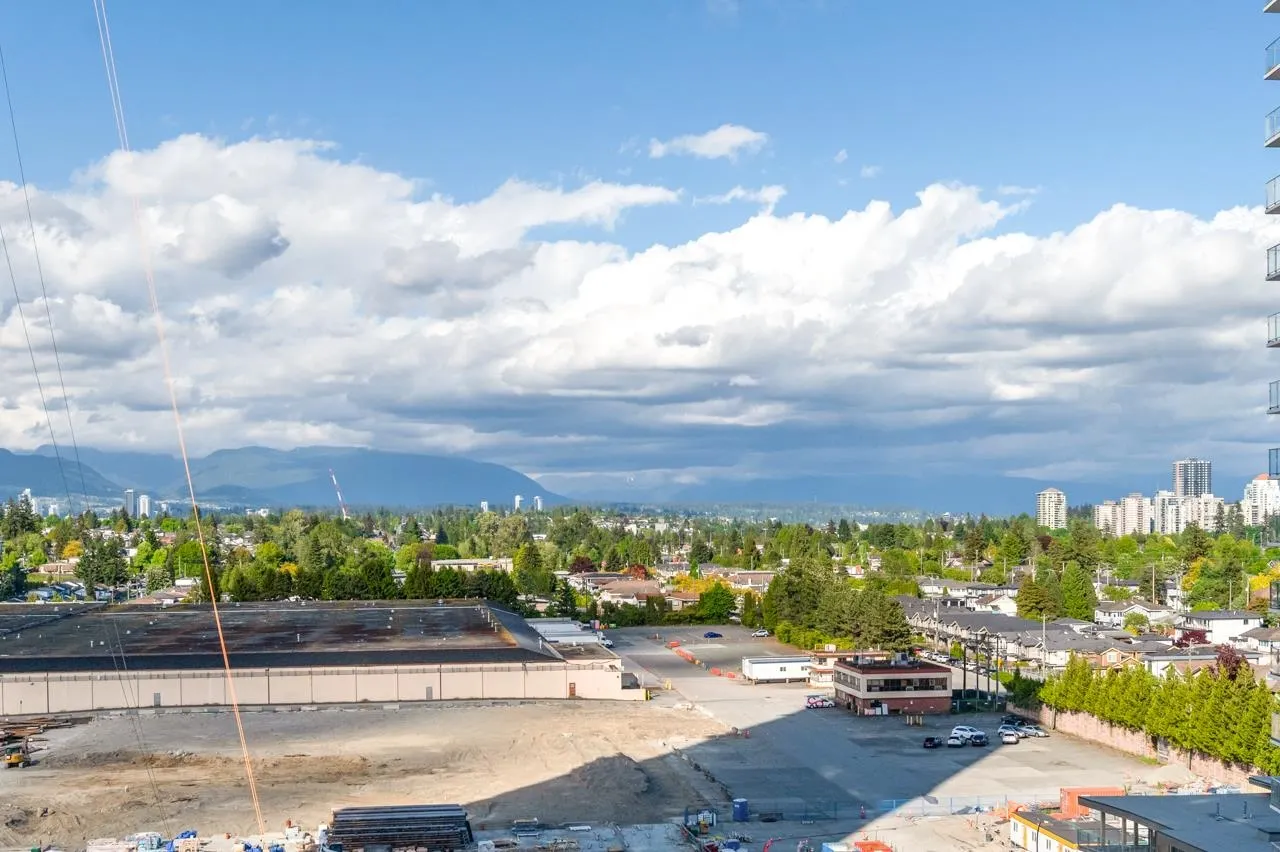
CITY, WATER, MOUNTAIN
Waterfront
No
Parking Spaces
1
Total Parking Spaces
-
Garage Spaces
-
Zoning
/
Roof
Other

Building Description

Property Type
Multi Family,Residential Attached
Home Type
Condo
Subtype
Apartment/Condo
Year Built
2024
Exterior
Concrete Frame,Concrete (Exterior),Glass (Exterior),Other (Exterior)
Water Supply
Public
No. Floor Levels
1
Pets Allowed
Cats OK,Dogs OK,Yes With Restrictions

Community

Community
Edmonds BE
Area Code
Burnaby East

Taxes & Fees

Taxes
$2,018.92 /yr
Tax Year
2026
Maintenance Fee
$308.76 /mo

Other

Pets
Cats OK,Dogs OK,Yes With Restrictions

Room Types

Room Dimensions Area Description
Living Room 9'5 x 12'9 120.06 sqft -
Kitchen 9' x 12'1 108.75 sqft -
Primary Bedroom 9'5 x 11' 103.58 sqft -
Den 3'5 x 7'3 24.77 sqft -
Jess Kuang
Jess Kuang
Sutton Group - 1st West Realty
Listed by Pontiac Poon
134 days on site
Listing Broker
Sutton Group - 1st West Realty
Courtesy
Sutton Group - 1st West Realty

Similar homes for sale in Burnaby

Explore Burnaby

This representation is based in whole or in part on data generated by the Chilliwack & District Real Estate Board, Fraser Valley Real Estate Board or Greater Vancouver REALTORS® which assumes no responsibility for its accuracy. Copyright 2026 by the Greater Vancouver REALTORS®, Fraser Valley Real Estate Board, Chilliwack and District Real Estate Board, and BC Northern Real Estate Board. All Rights Reserved.
Powered by AgentLocator







