15875 20th Avenue #23, Surrey
1 / 38
For Sale
$470,000
2 bd · 1 ba · 924 sq ft

15875 20th Avenue #23, Surrey V4A 2B1

MLS®# R3142313

Est. mortgage
$1,783/mo
Property taxes $1,951.63/yr

About This Home

Property Type
Manufactured, Manufactured On Land, Rancher/Bungalow
Parking
2 parking
MLS #
R3142313
Size
924 sqft
Basement
None
Lot size
2873.00 sqft
Tax
$1,951.63 /yr
Year Built
1978
Maintenance Fee
$210 /mo
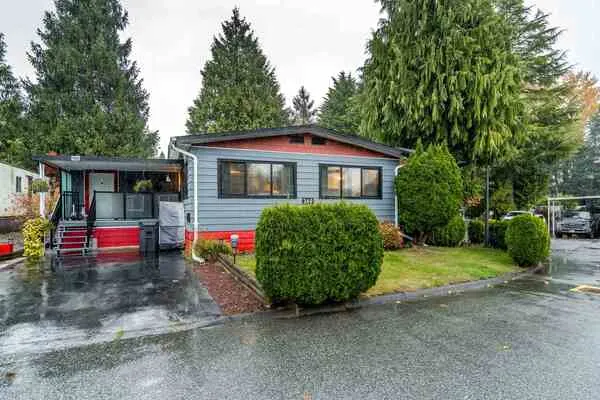
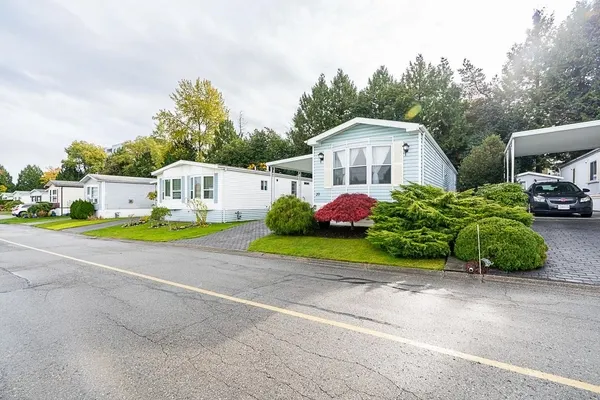
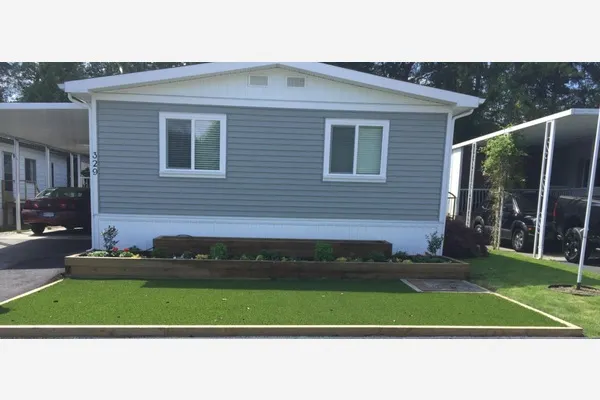
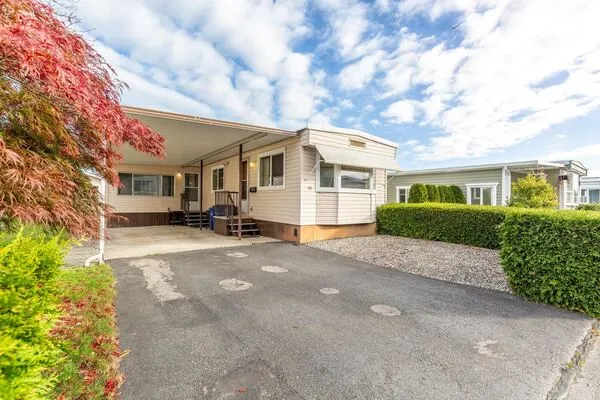
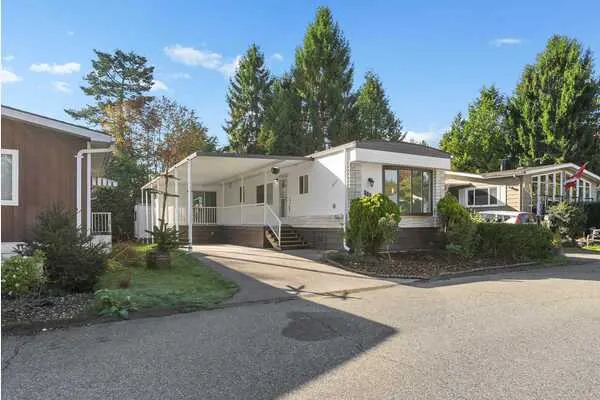
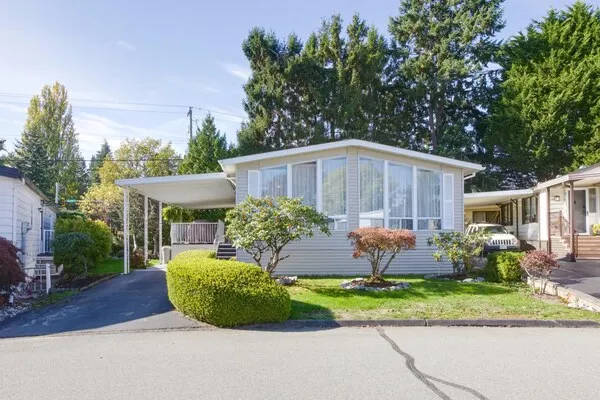
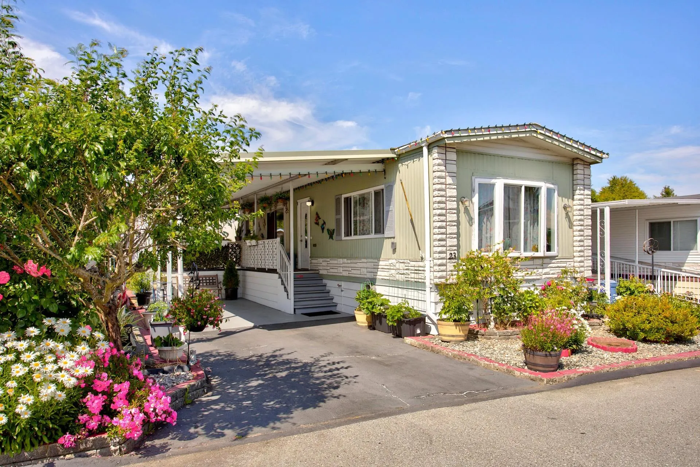
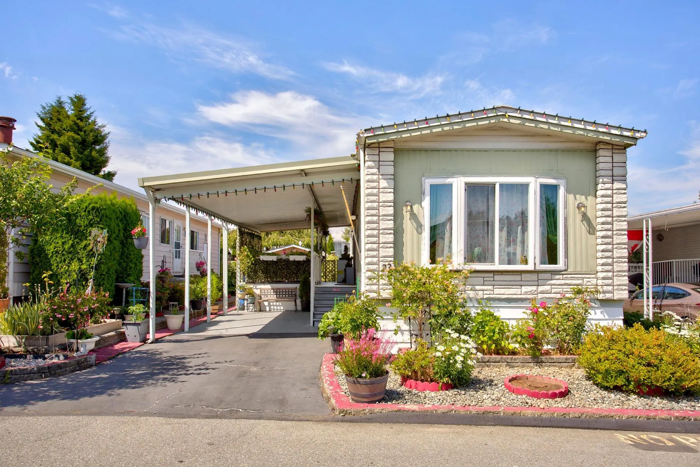
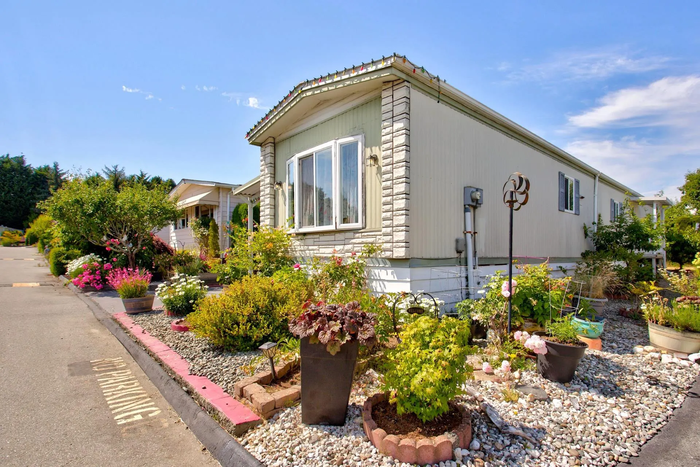
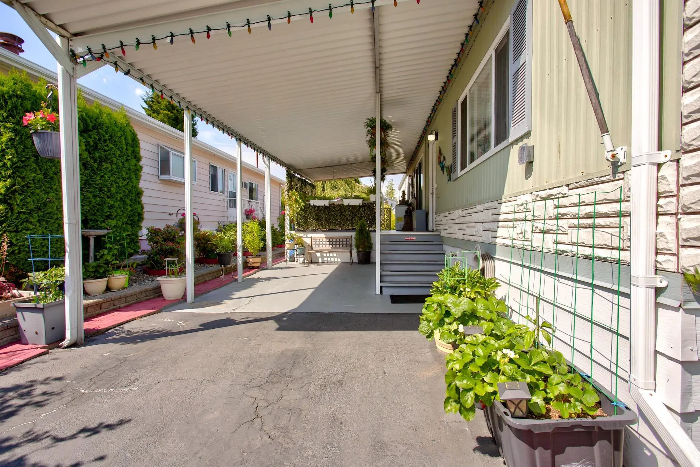
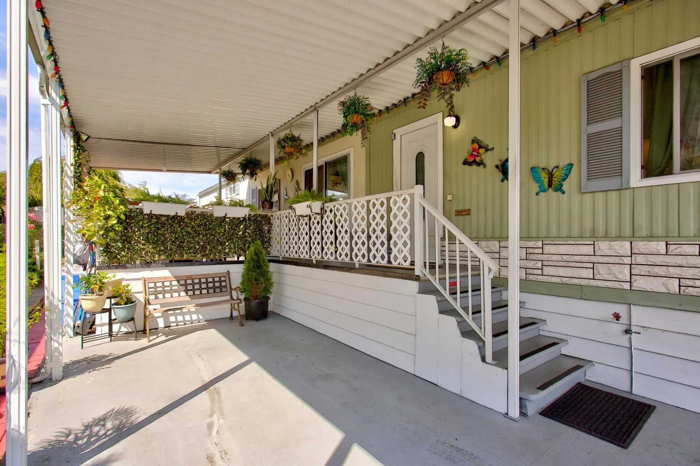
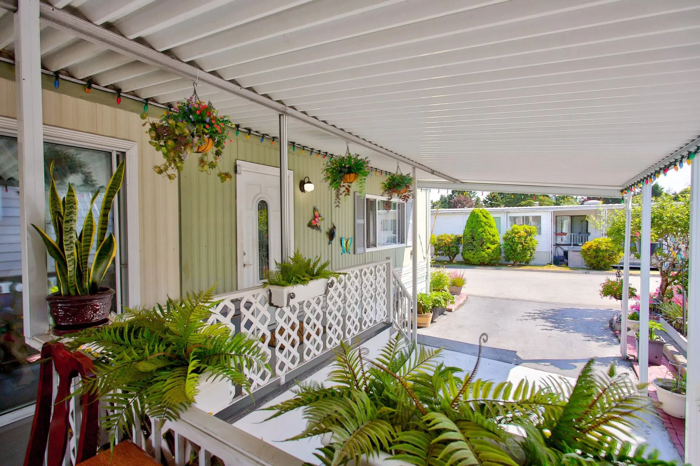
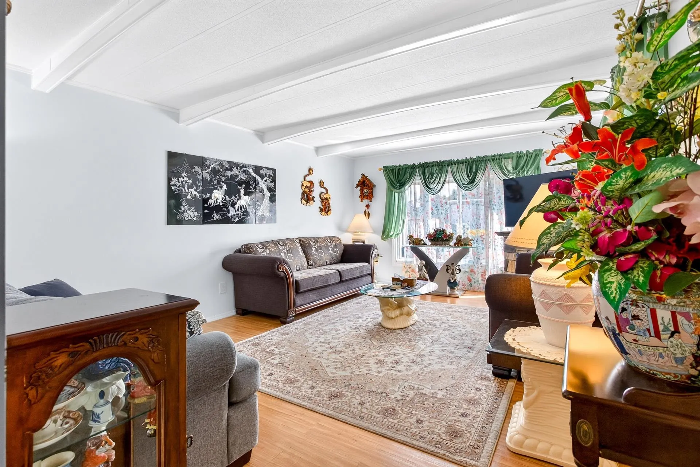
Welcome to Sea Ridge Bays, a very desirable 55+ community in South Surrey where you own the land! (No pad fees and low maintenance fees) Enjoy this meticulously maintained 924 sq/ft 14' wide 2 bedroom 1 bathroom home. The bathroom has been recently beautifully renovated. There is also a new high efficiency furnace and hot water tank. Enjoy this traditional floor plan with a spacious living room, large kitchen and huge Primary Bedroom. Outside you will find a spacious covered deck as well as a brick patio with a powered workshop/shed. This is all surrounded by beautiful fruit trees, landscaping and even room for your garden. All of this is just minutes from the White Rock beaches, Hwy 99, US border and Morgan Crossing.

Property Details

Amenities & Utilities

In Unit

Full Property Details

Interior

Bedrooms
2
Washrooms
1
Square Footage
924 sqft
Basement
None
Heating Type
Forced Air,Natural Gas
Kitchens
1
Floor Finish
Concrete,Laminate,Mixed
Den
No

Exterior

Front
38.30
Lot Size (Sq Ft)
2873.00
Waterfront
No
Parking Spaces
2
Total Parking Spaces
-
Garage Spaces
-
Zoning
RMM
Roof
Other

Building Description

Style
Rancher/Bungalow
Property Type
Residential Detached,Manufactured House
Home Type
Manufactured
Subtype
Manufactured On Land
Year Built
1978
Exterior
Aluminum Siding,Stone (Exterior)
Water Supply
Public
No. Floor Levels
1
Pets Allowed
Cats OK,Dogs OK,Number Limit (Two),Yes With Restrictions

Community

Community
King George Corridor
Area Code
South Surrey White Rock

Taxes & Fees

Taxes
$1,951.63 /yr
Tax Year
2025
Maintenance Fee
$210 /mo

Other

Virtual Tour Link
Pets
Cats OK,Dogs OK,Number Limit (Two),Yes With Restrictions

Room Types

Room Dimensions Area Description
Living Room 10'8 x 13'5 143.11 sqft -
Dining Room 7'9 x 13'5 103.98 sqft -
Eating Area 6'1 x 11'11 72.49 sqft -
Kitchen 7'4 x 11'5 83.72 sqft -
Primary Bedroom 11' x 13'5 147.58 sqft -
Bedroom 7'8 x 8'8 66.44 sqft -
Jess Kuang
Jess Kuang
Sutton Group - 1st West Realty
Listed by Dennis Bowles
129 days on site
Listing Broker
Royal LePage West Real Estate Services
Courtesy
Royal LePage West Real Estate Services

Similar homes for sale in Surrey

Explore Surrey

This representation is based in whole or in part on data generated by the Chilliwack & District Real Estate Board, Fraser Valley Real Estate Board or Greater Vancouver REALTORS® which assumes no responsibility for its accuracy. Copyright 2026 by the Greater Vancouver REALTORS®, Fraser Valley Real Estate Board, Chilliwack and District Real Estate Board, and BC Northern Real Estate Board. All Rights Reserved.
Powered by AgentLocator