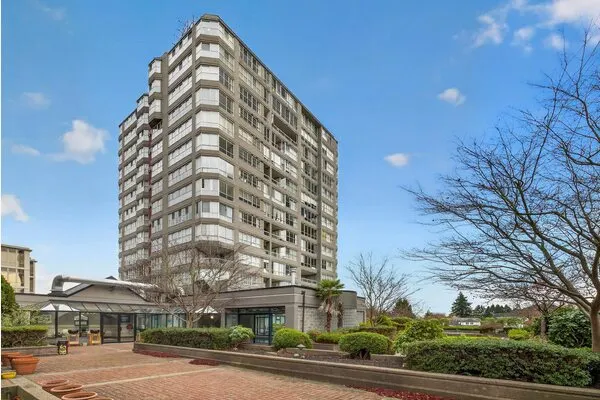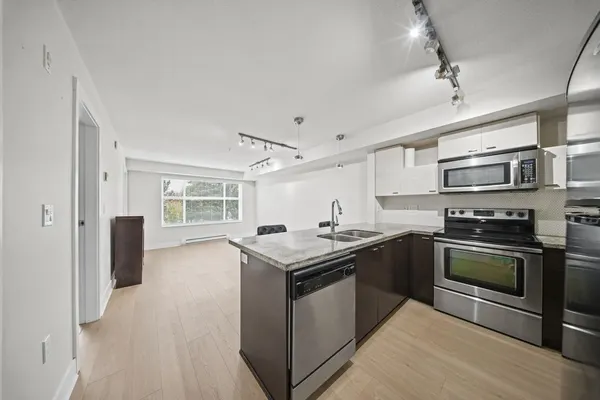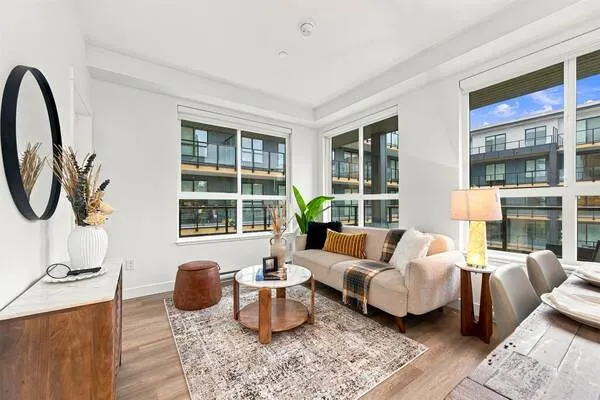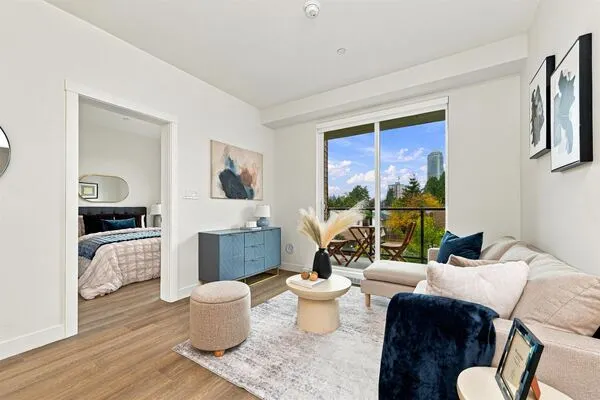
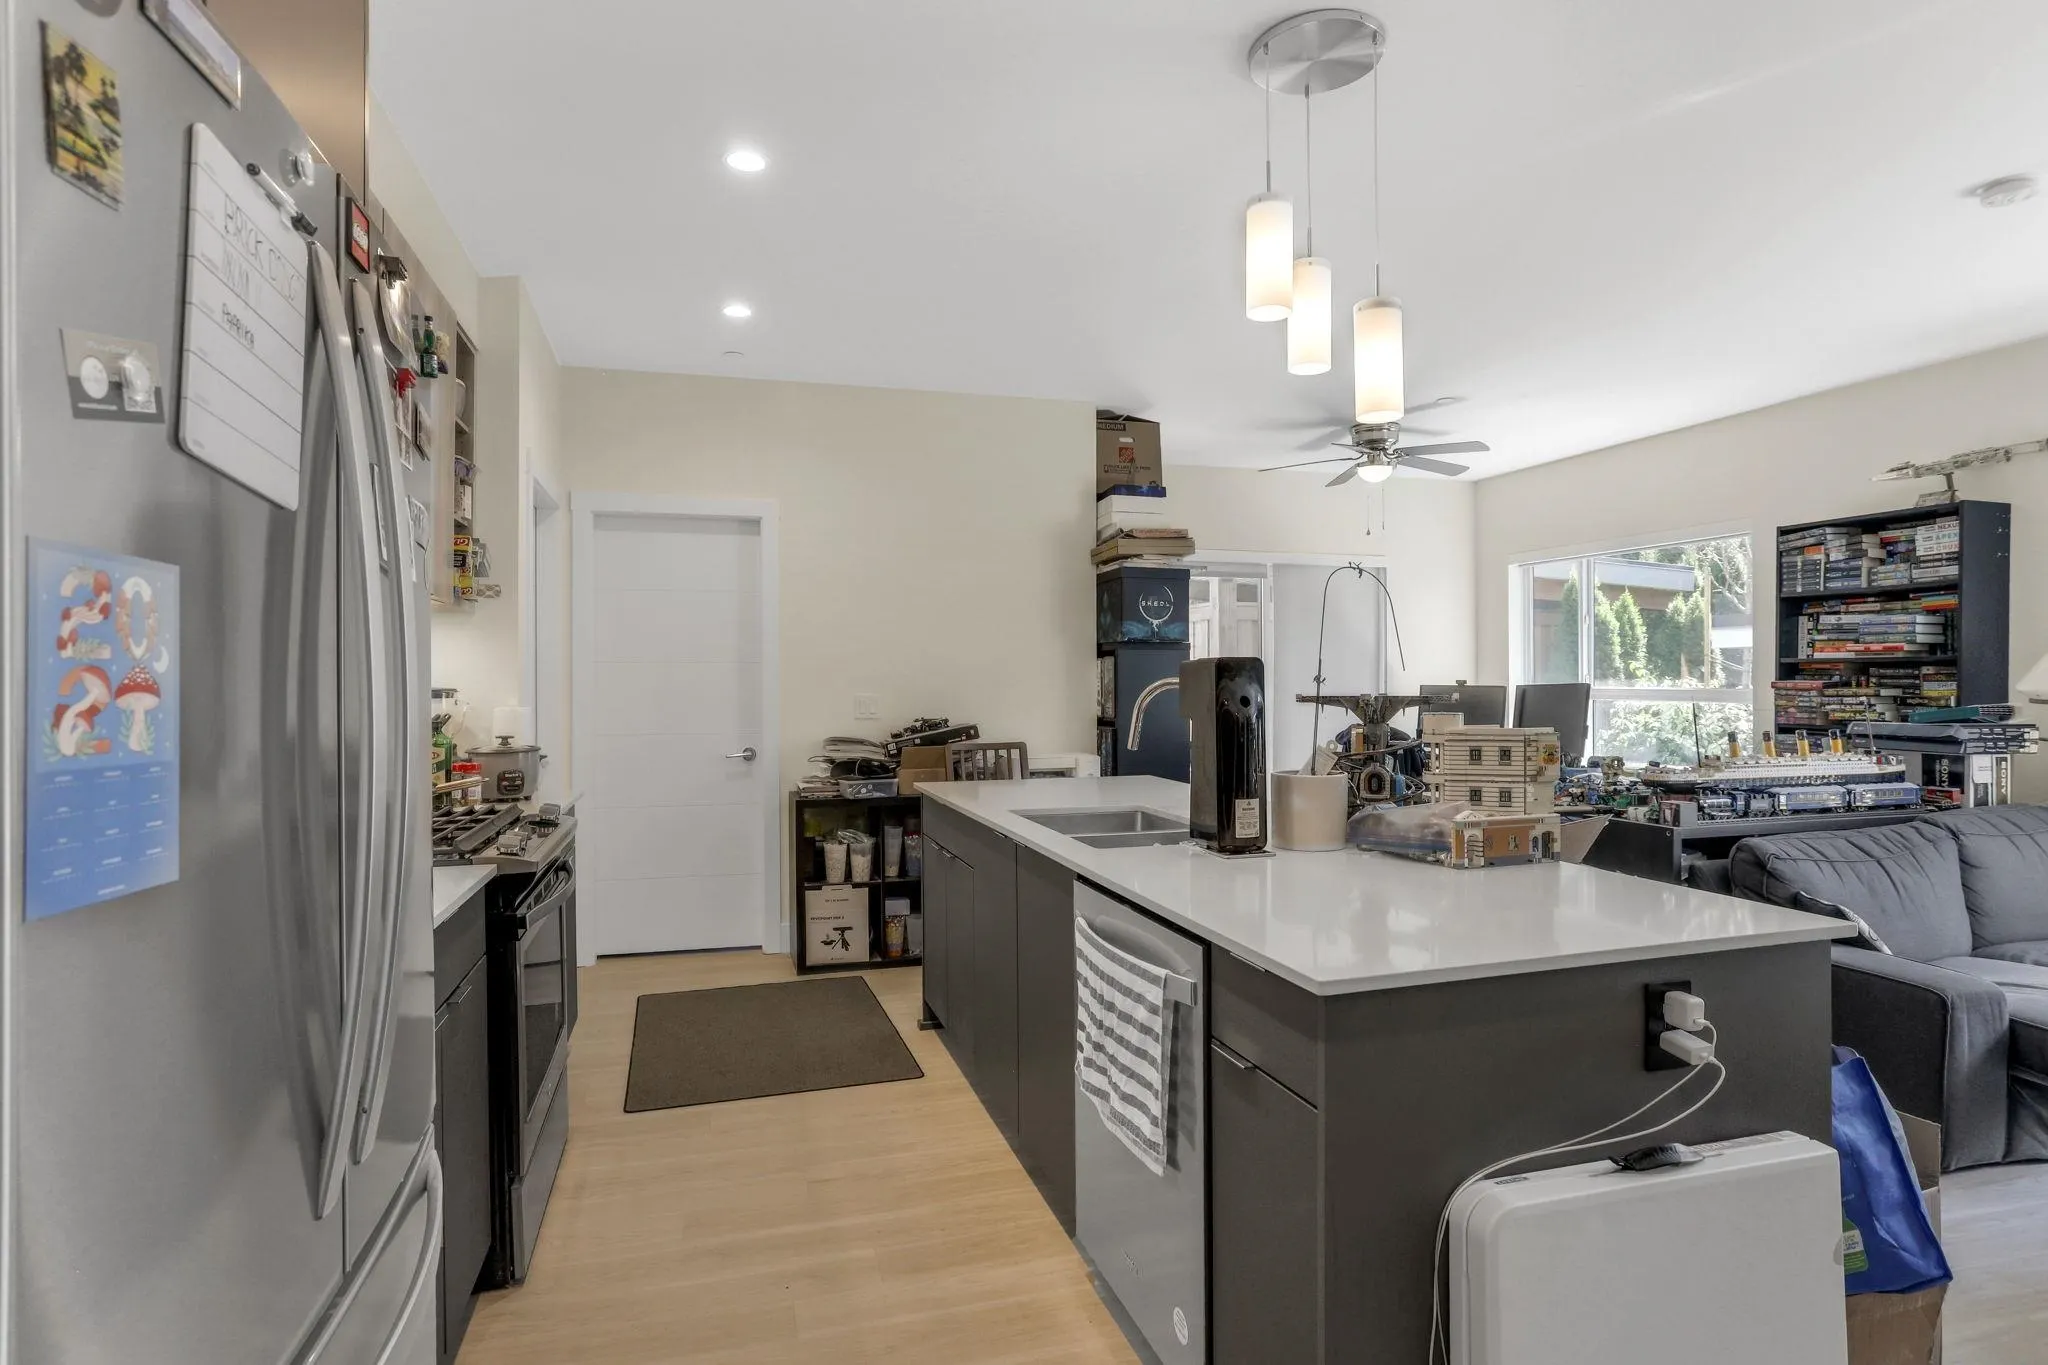
6960 Nicholson Road #113, Delta
1 / 25
For Sale
$689,000
2 bd · 2 ba · 1,040 sq ft

6960 Nicholson Road #113, Delta V4E 0A9

MLS®# R3142239

Est. mortgage
$2,614/mo
Property taxes $2,881.96/yr

About This Home

Property Type
Condo, Apartment/Condo, Ground Level Unit
Parking
2 parking
MLS #
R3142239
Size
1040 sqft
Basement
None
Tax
$2,881.96 /yr
Year Built
2022
Maintenance Fee
$453.25 /mo
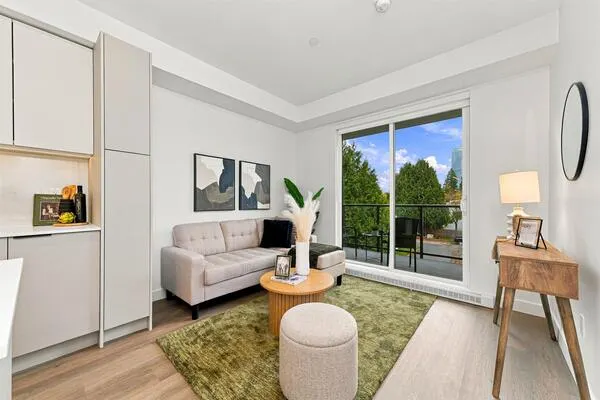
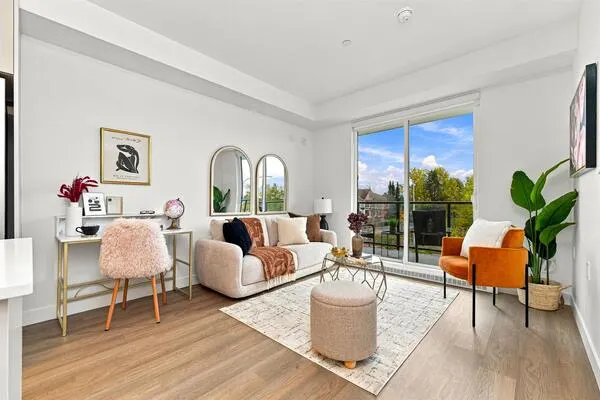
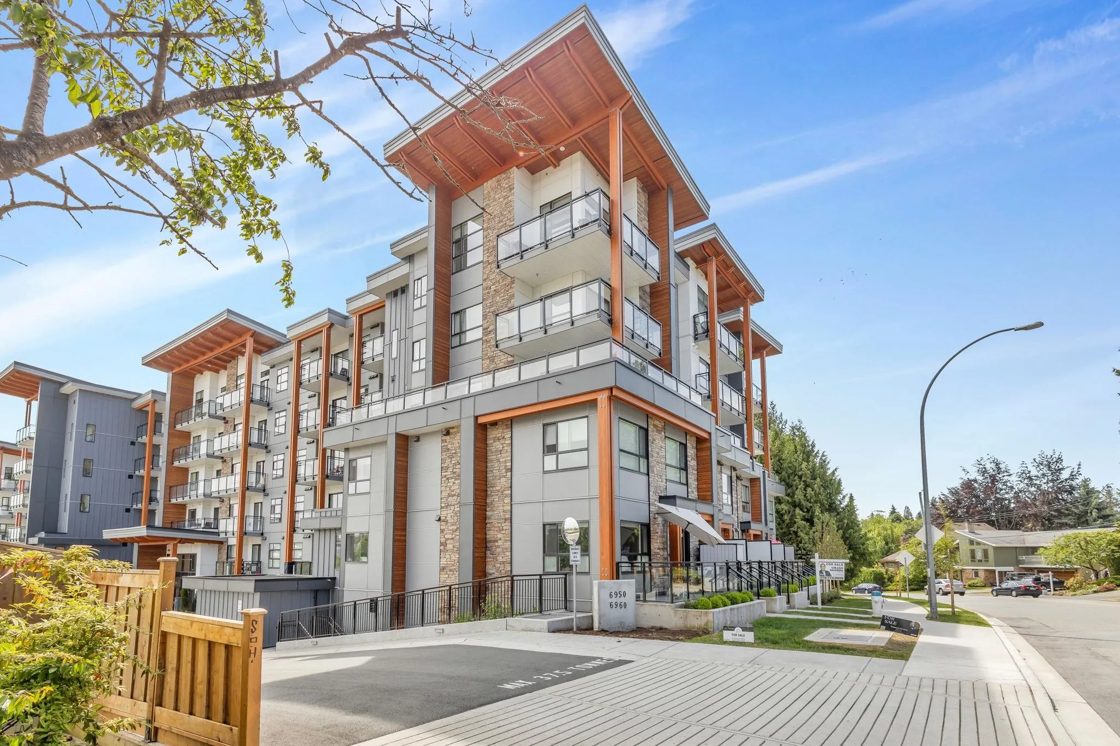
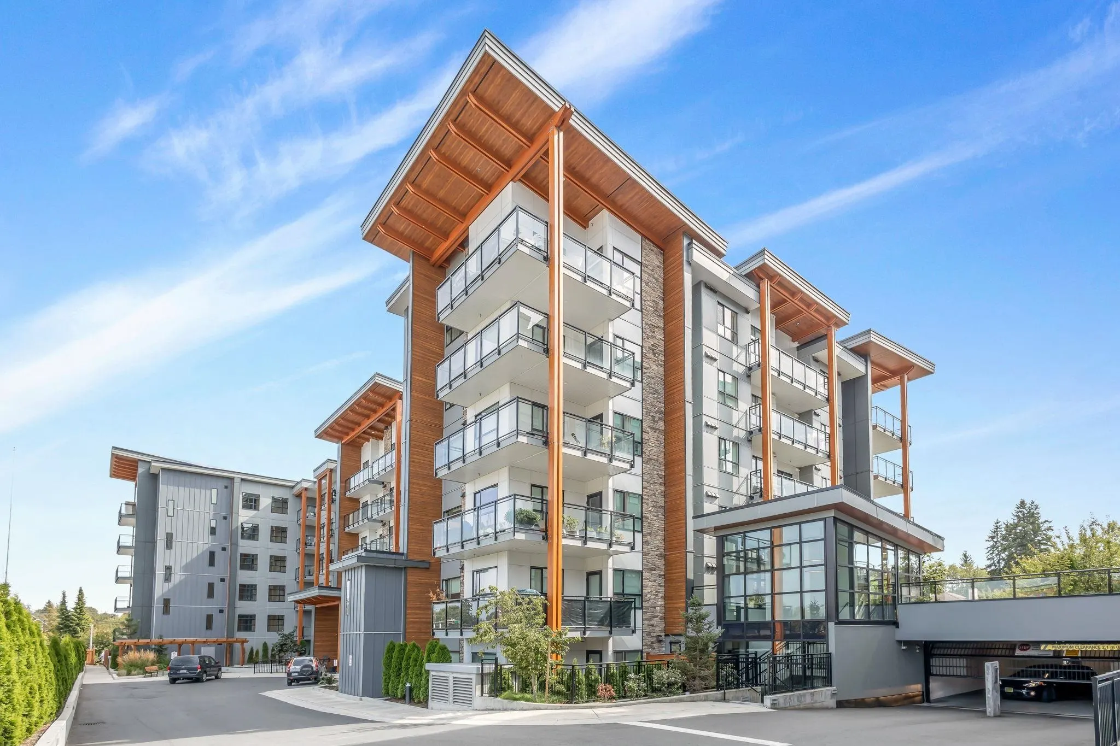
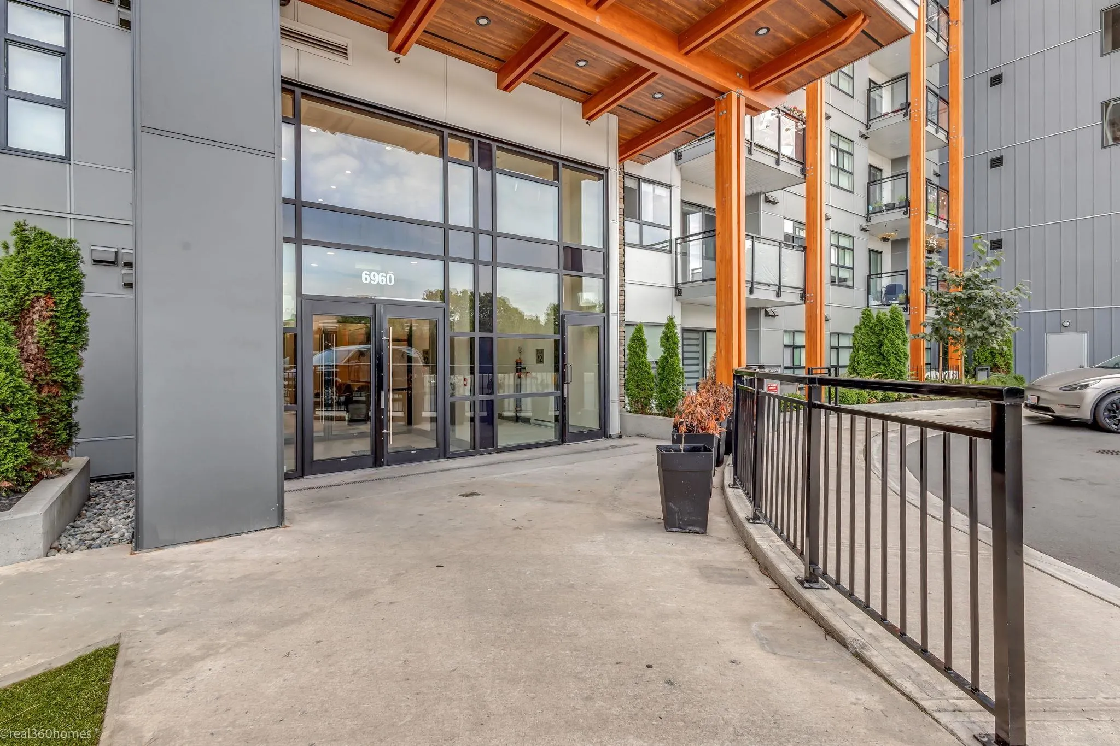
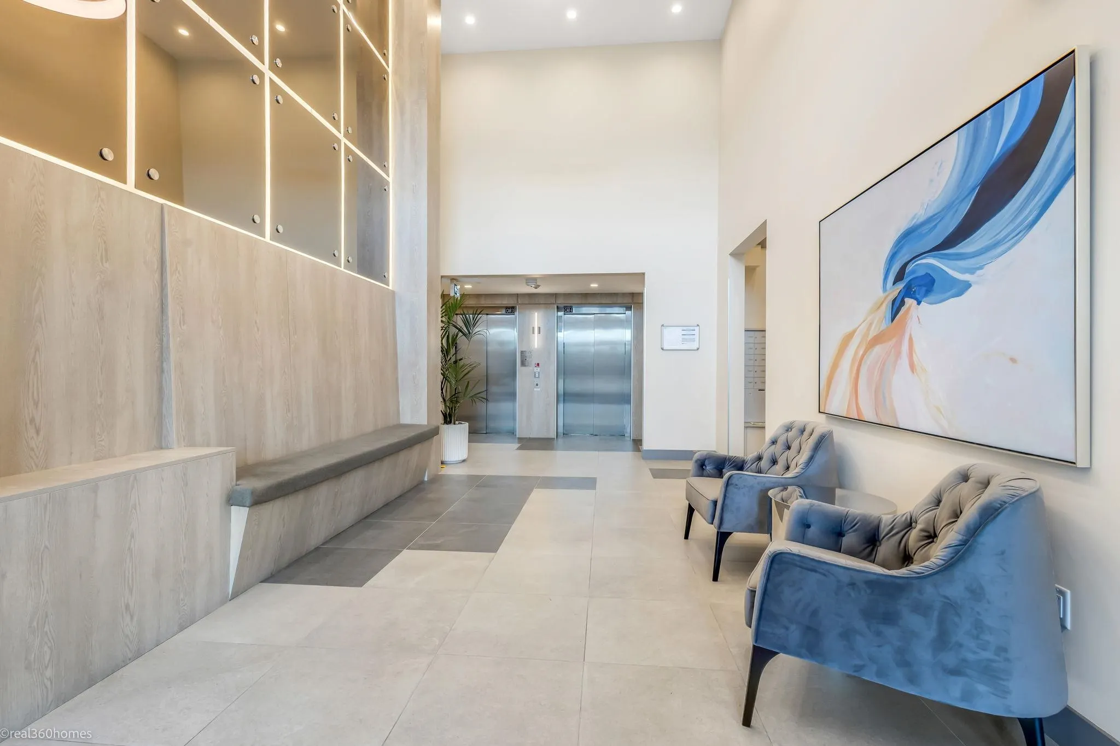
Beautifully built by Realco Development, this 2 bed + den, 2 bath home offers 1040 sqft of bright, functional living space in the desirable Sunshine Hills community. Featuring 2 secure parking stalls, a storage locker, and an impressive 500+ sq. ft. private patio, it's perfect for BBQs, entertaining, and outdoor living. Located in the sought-after Seaquam Secondary and Cougar Canyon Elementary catchments. Enjoy the convenience of nearby shopping, restaurants, Save-On-Foods, Walmart, Fruiticana, McDonald's, Guru Nanak Sikh Gurdwara, parks, and excellent transit with easy access to major routes. A fantastic opportunity in a prime family-friendly location! Vacant, Quick Completion Possible

Property Details

Amenities & Utilities

In Unit

Full Property Details

Interior

Bedrooms
2
Washrooms
2
Square Footage
1040 sqft
Basement
None
Heating Type
Baseboard
Kitchens
1
Floor Finish
Laminate
Den
Yes

Exterior

Waterfront
No
Parking Spaces
2
Total Parking Spaces
-
Garage Spaces
-
Zoning
CDZ4
Roof
Asphalt,Torch On

Building Description

Style
Ground Level Unit
Property Type
Multi Family,Residential Attached
Home Type
Condo
Subtype
Apartment/Condo
Year Built
2022
Exterior
Frame Wood,Fibre Cement (Exterior),Mixed (Exterior),Wood Siding
Water Supply
Public
No. Floor Levels
0
Pets Allowed
Cats OK,Dogs OK,Yes With Restrictions

Community

Community
Sunshine Hills Woods
Area Code
N. Delta

Taxes & Fees

Taxes
$2,881.96 /yr
Tax Year
2025
Maintenance Fee
$453.25 /mo

Other

Pets
Cats OK,Dogs OK,Yes With Restrictions

Room Types

Room Dimensions Area Description
Living Room 10'8 x 10'11 116.44 sqft -
Dining Room 10' x 10'11 109.17 sqft -
Kitchen 9'11 x 17'6 173.54 sqft -
Primary Bedroom 9'9 x 12'4 120.25 sqft -
Walk-In Closet 4' x 8'3 33 sqft -
Bedroom 8'10 x 9'11 87.6 sqft -
Den 6'8 x 8'1 53.89 sqft -
Foyer 4'6 x 12' 54 sqft -
Jess Kuang
Jess Kuang
Sutton Group - 1st West Realty
Listed by Jaswant Johal - PREC
134 days on site
Listing Broker
Investa Prime Realty
Courtesy
Investa Prime Realty

Similar homes for sale in Delta

Explore Delta

This representation is based in whole or in part on data generated by the Chilliwack & District Real Estate Board, Fraser Valley Real Estate Board or Greater Vancouver REALTORS® which assumes no responsibility for its accuracy. Copyright 2026 by the Greater Vancouver REALTORS®, Fraser Valley Real Estate Board, Chilliwack and District Real Estate Board, and BC Northern Real Estate Board. All Rights Reserved.
Powered by AgentLocator