
1011 W Cordova Street #4203, Vancouver
1 / 18
For Sale
$3,750,000
2 bd · 3 ba · 1,831 sq ft

1011 W Cordova Street #4203, Vancouver V6C 0B2

MLS®# R3142229

Est. mortgage
$14,226/mo
Property taxes $12,400.10/yr

About This Home

Property Type
Condo, Apartment/Condo
Parking
3 parking
MLS #
R3142229
Size
1831 sqft
Basement
None
Tax
$12,400.10 /yr
Year Built
2010
Maintenance Fee
$1,663.99 /mo
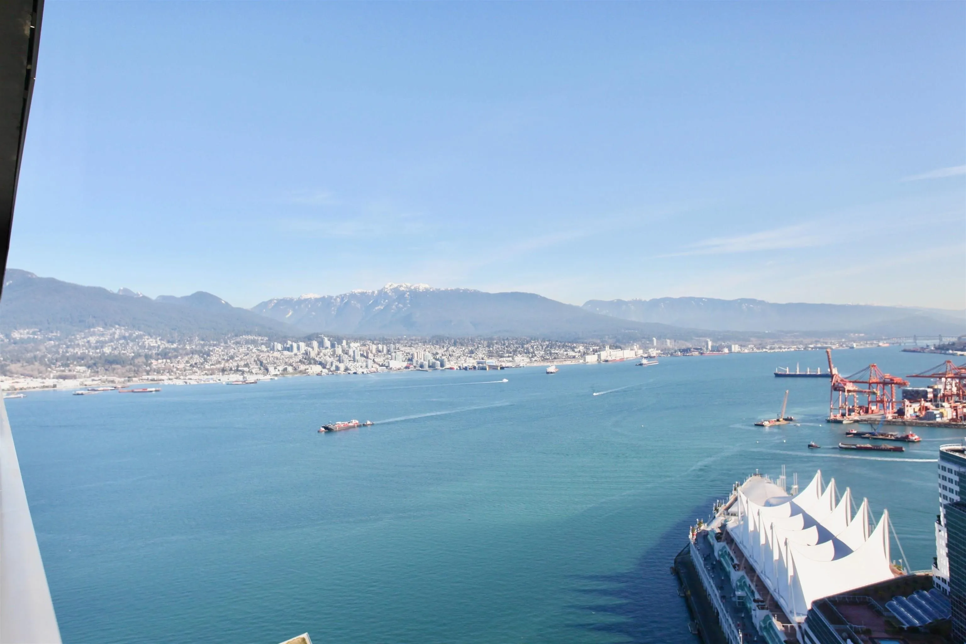
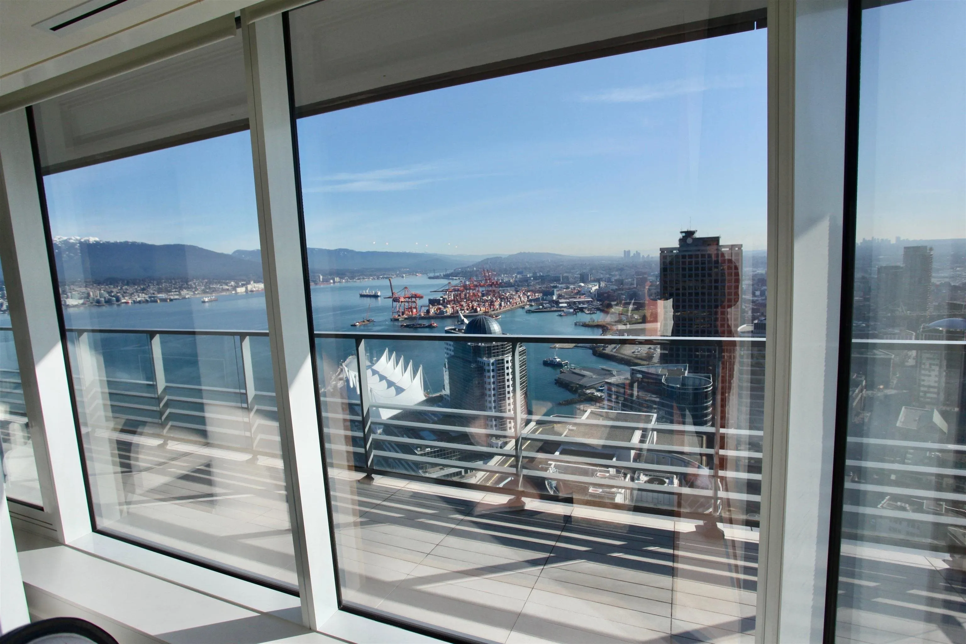
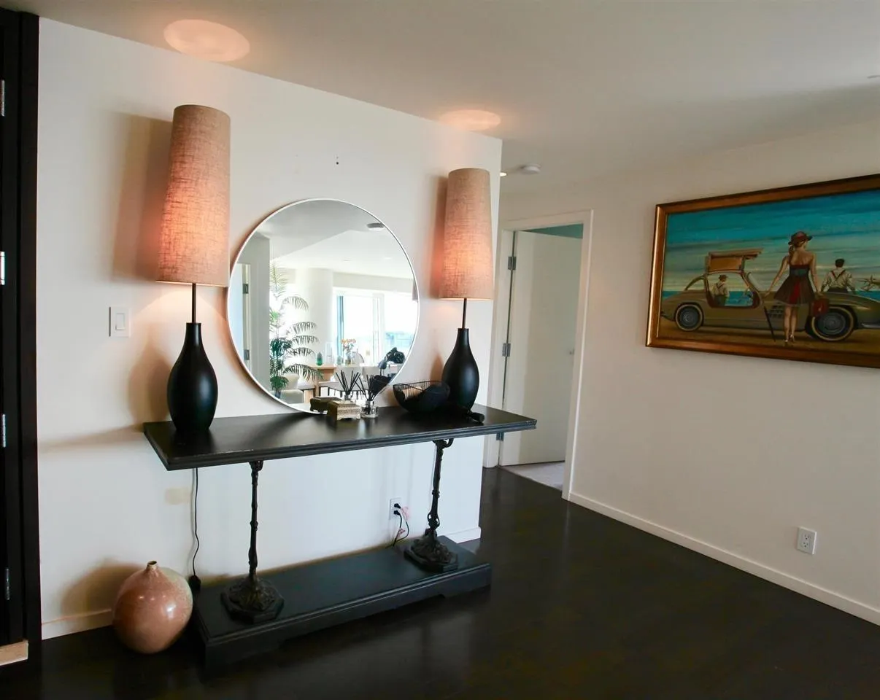
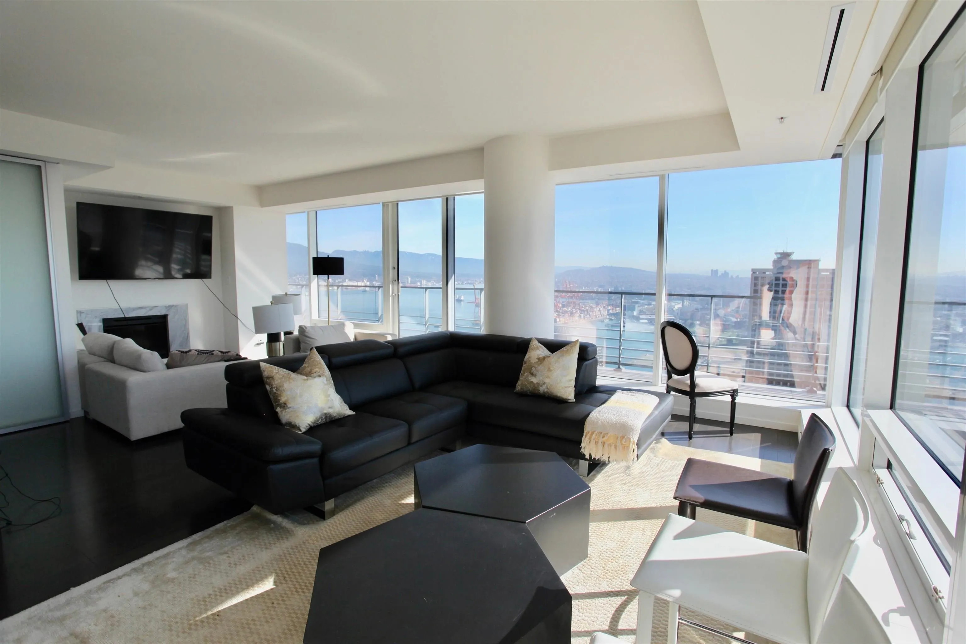
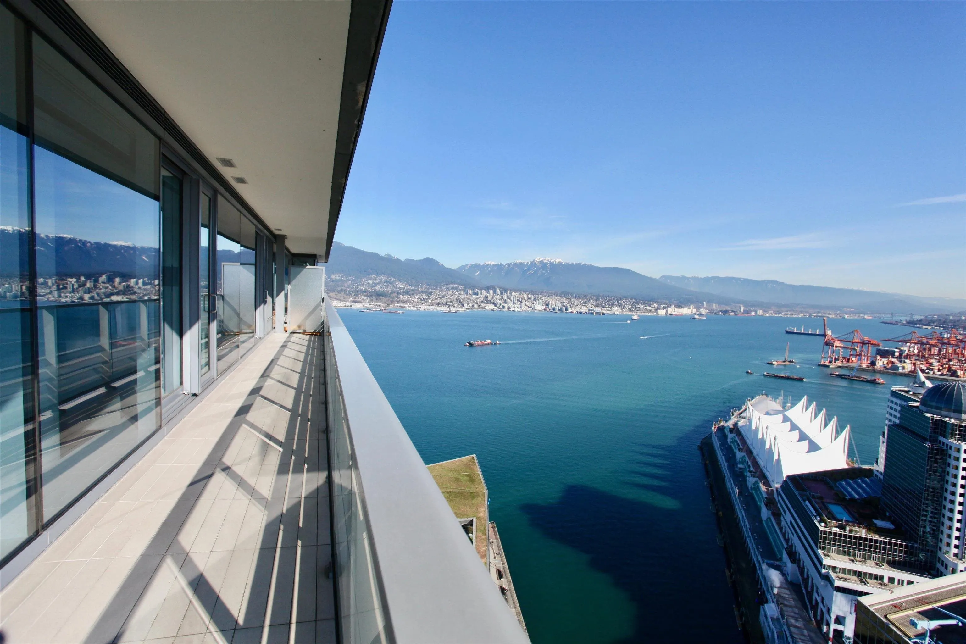
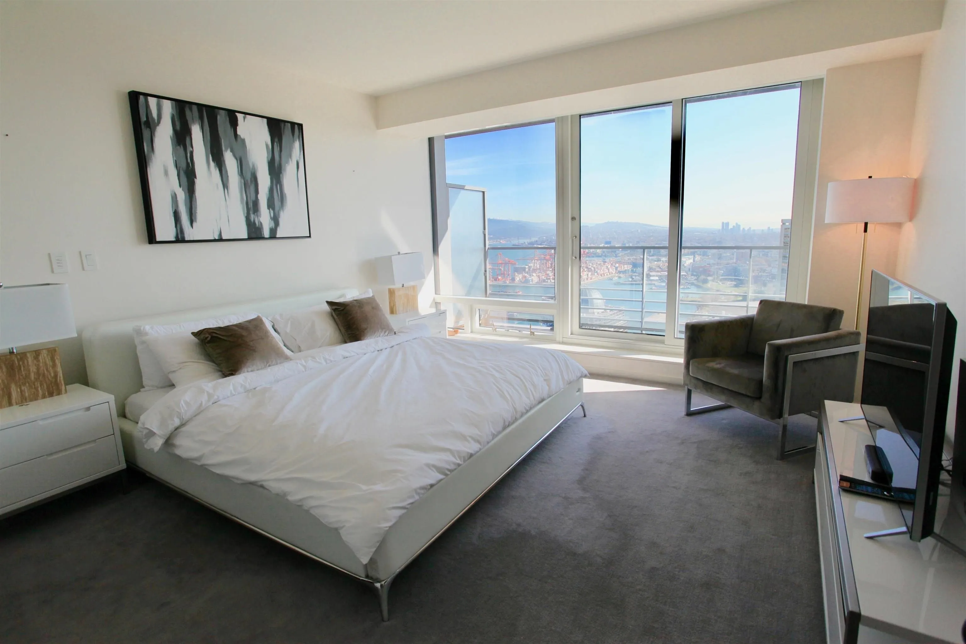
Coal Harbour Water Front ! THE MOST SPECTACULAR , LUXURIOUS 2 beds+Den 2.5bath unit at Fairmont Pacific Rim! This stunning unit offers picture-like panoramic view from Every Room and wrap around balcony --- Water, Marina , Stanley Park, Five Sail, Mountains. Top Italian kitchen with Open and Enclosed. CONCEPT using top brand appliances: Miele & Sub Zero , coffee maker, wine cooler, Air-condition, You also have the advantage of enjoying the luxuries of this 5 STAR HOTEL amenities: 24 hrs concierge, security, limousine service, heated outdoor pool, hot tub, gym, theatre room, room service & more. Your wonderful home is surrounded by the seawall, parks, shopping and restaurants. Extra Bonus : 3 private parkings with Huge Storage Room downstairs! Next showing: Sept 24 (Thursday) 11am-noon.

Property Details

Amenities & Utilities

In Unit

Full Property Details

Interior

Bedrooms
2
Washrooms
3
Square Footage
1831 sqft
Basement
None
Heating Type
Other
Kitchens
1
Den
No

Exterior

View
OCEAN WATER
Waterfront
Yes
Parking Spaces
3
Total Parking Spaces
-
Garage Spaces
-
Zoning
CD-1
Roof
Other

Building Description

Property Type
Multi Family,Residential Attached
Home Type
Condo
Subtype
Apartment/Condo
Year Built
2010
Exterior
Concrete,Concrete (Exterior),Glass (Exterior),Mixed (Exterior)
Water Supply
Public
No. Floor Levels
5
Pets Allowed
Cats OK,Dogs OK,Number Limit (Two),Yes With Restrictions

Community

Community
Coal Harbour
Area Code
Vancouver West

Taxes & Fees

Taxes
$12,400.10 /yr
Tax Year
2025
Maintenance Fee
$1,663.99 /mo

Other

Pets
Cats OK,Dogs OK,Number Limit (Two),Yes With Restrictions

Room Types

Room Dimensions Area Description
Living Room 24' x 17' 408 sqft -
Kitchen 15' x 15'5' 231.25 sqft -
Dining Room 12' x 14' 168 sqft -
Foyer 8' x 12' 96 sqft -
Family Room 9' x 10' 90 sqft -
Flex Room 4' x 8' 32 sqft -
Primary Bedroom 13'5 x 14' 187.83 sqft -
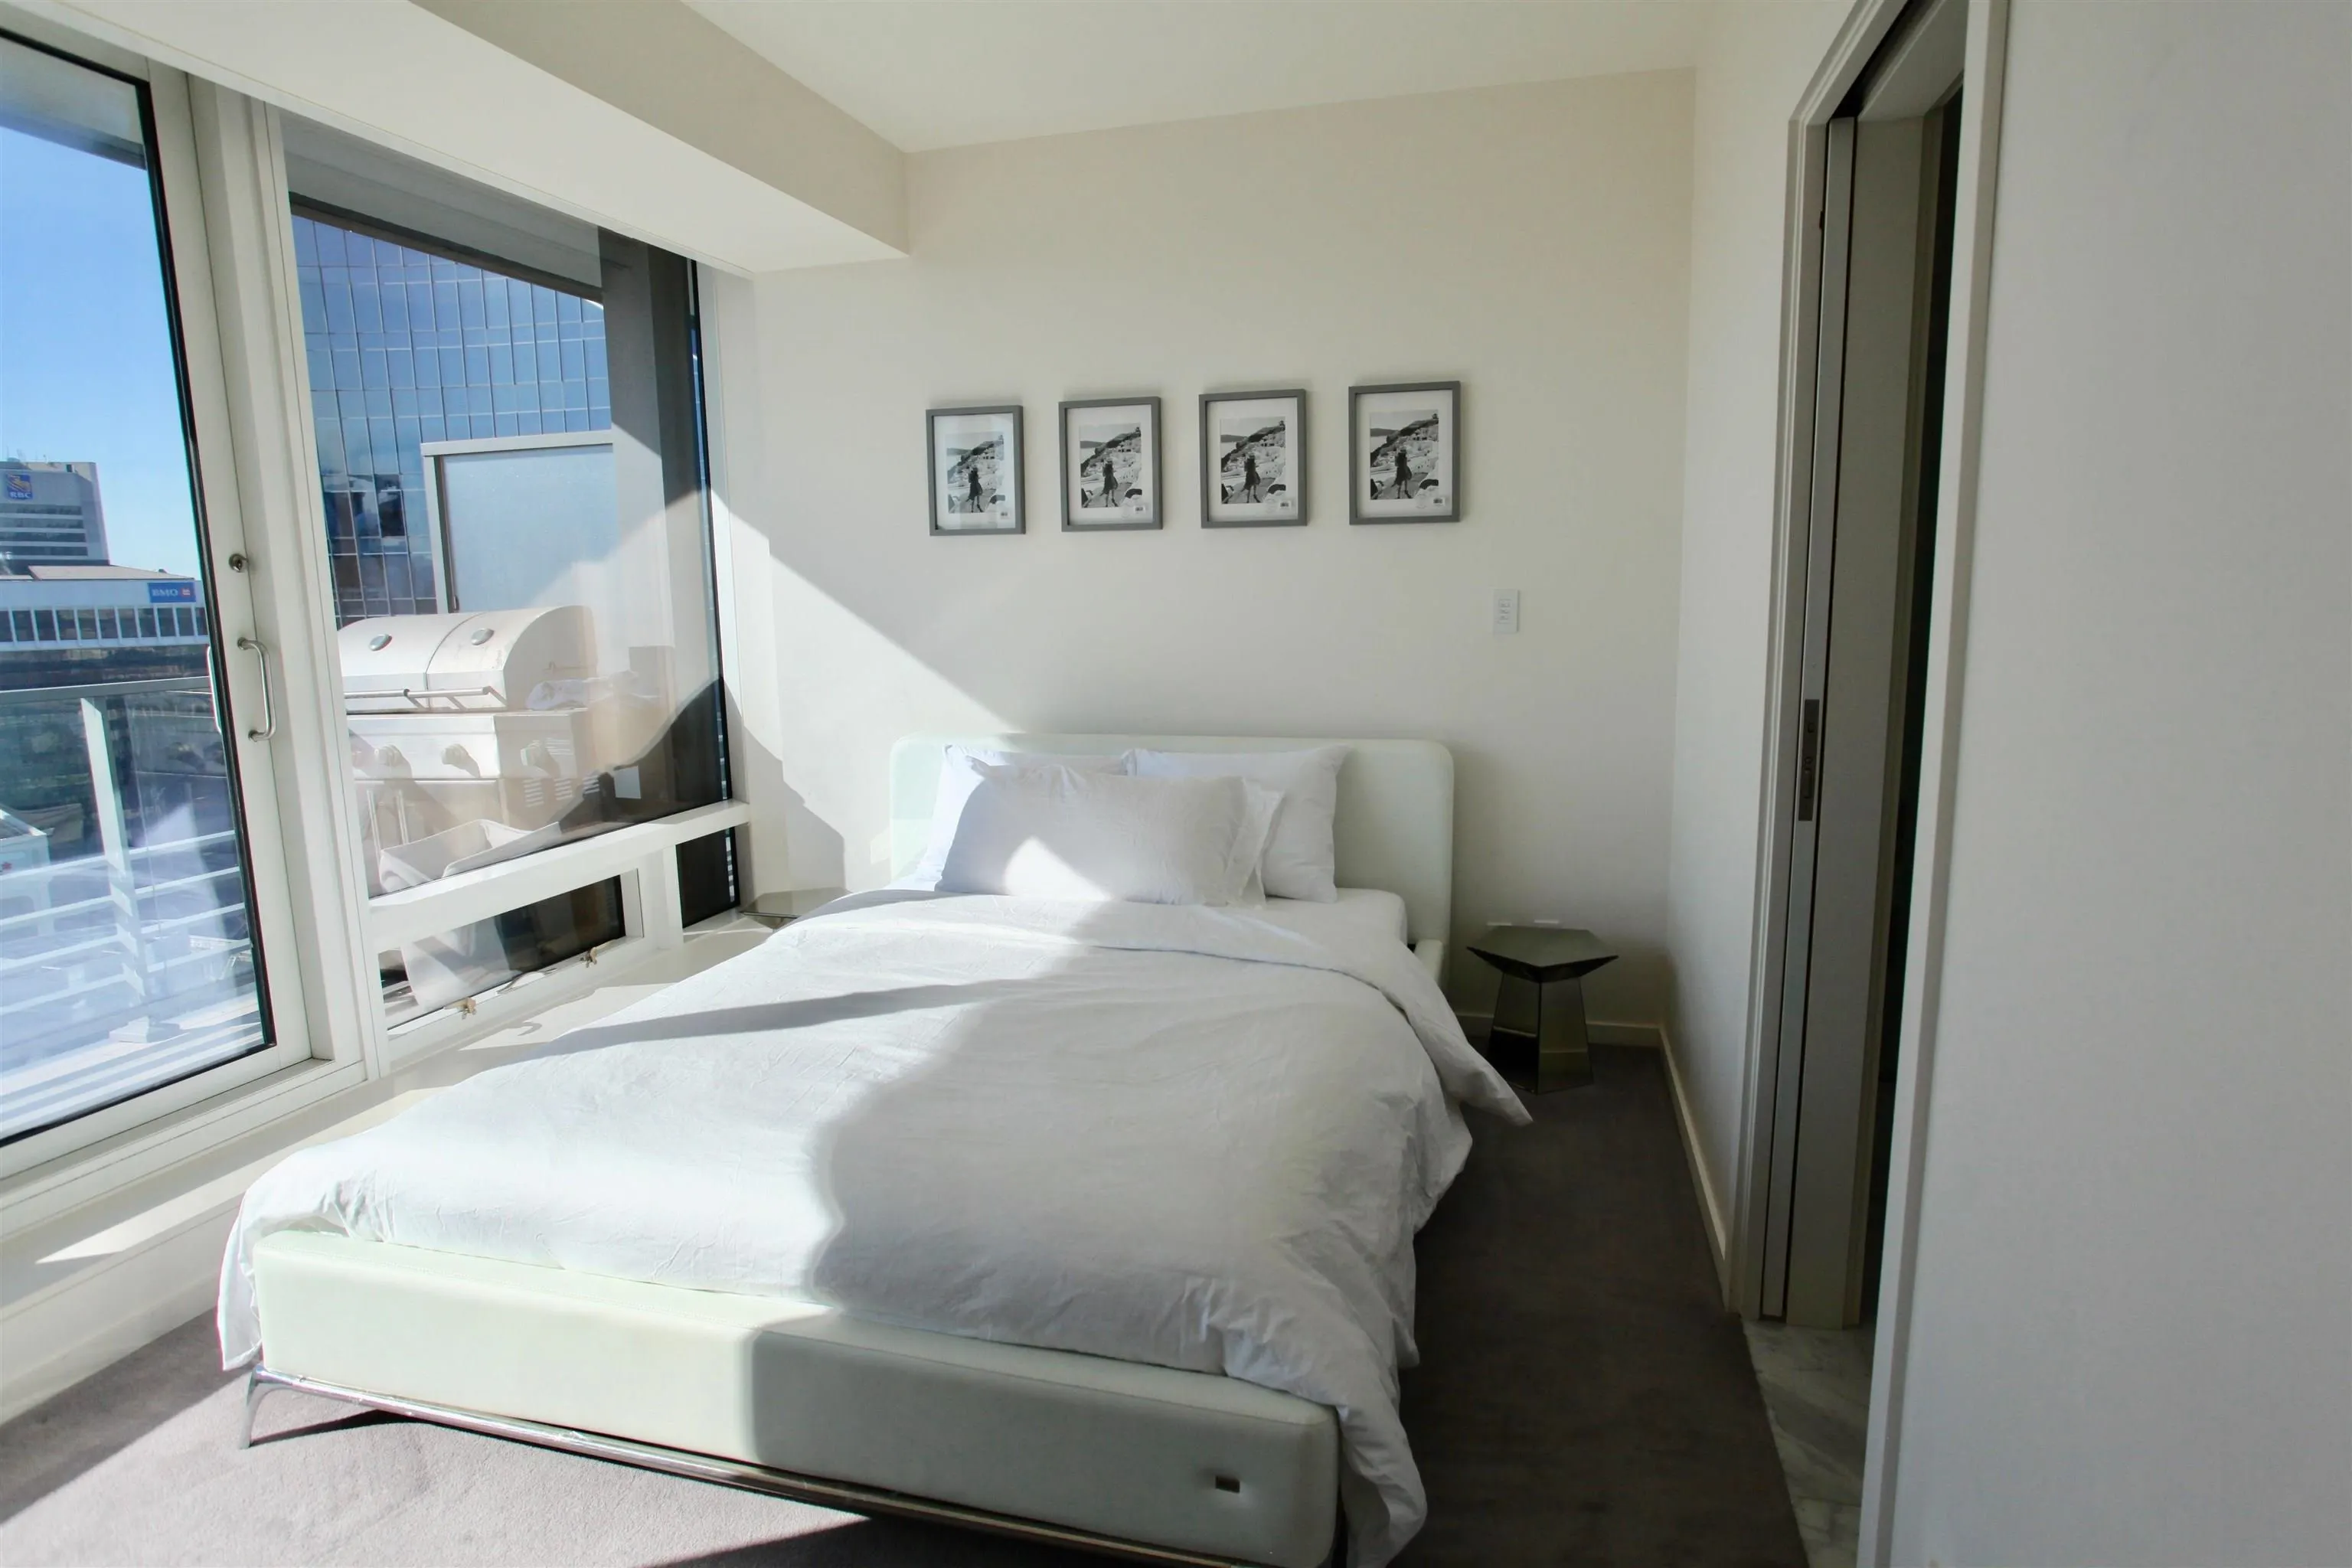
Bedroom 9'3 x 13'11 128.73 sqft -
Jess Kuang
Jess Kuang
Sutton Group - 1st West Realty
Listed by Elizabeth Ren PREC*
134 days on site
Listing Broker
Royal Pacific Realty Corp.
Courtesy
Royal Pacific Realty Corp.

Similar homes for sale in Vancouver

Explore Vancouver

This representation is based in whole or in part on data generated by the Chilliwack & District Real Estate Board, Fraser Valley Real Estate Board or Greater Vancouver REALTORS® which assumes no responsibility for its accuracy. Copyright 2026 by the Greater Vancouver REALTORS®, Fraser Valley Real Estate Board, Chilliwack and District Real Estate Board, and BC Northern Real Estate Board. All Rights Reserved.
Powered by AgentLocator







