9388 Tomicki Ave & Odlin Road, Richmond
1 / 31
For Sale
$1,299,000
8 bd · 8 ba · 4,190 sq ft

9388 Tomicki Ave & Odlin Road, Richmond V6X 0L5

MLS®# R3142179

Est. mortgage
$4,928/mo
Property taxes $453.67/yr

About This Home

Property Type
Other
Parking
5 parking
MLS #
R3142179
Size
4190 sqft
Basement
None
Lot size
1.00 sqft
Tax
$453.67 /yr
Year Built
2014
Maintenance Fee
$600 /mo
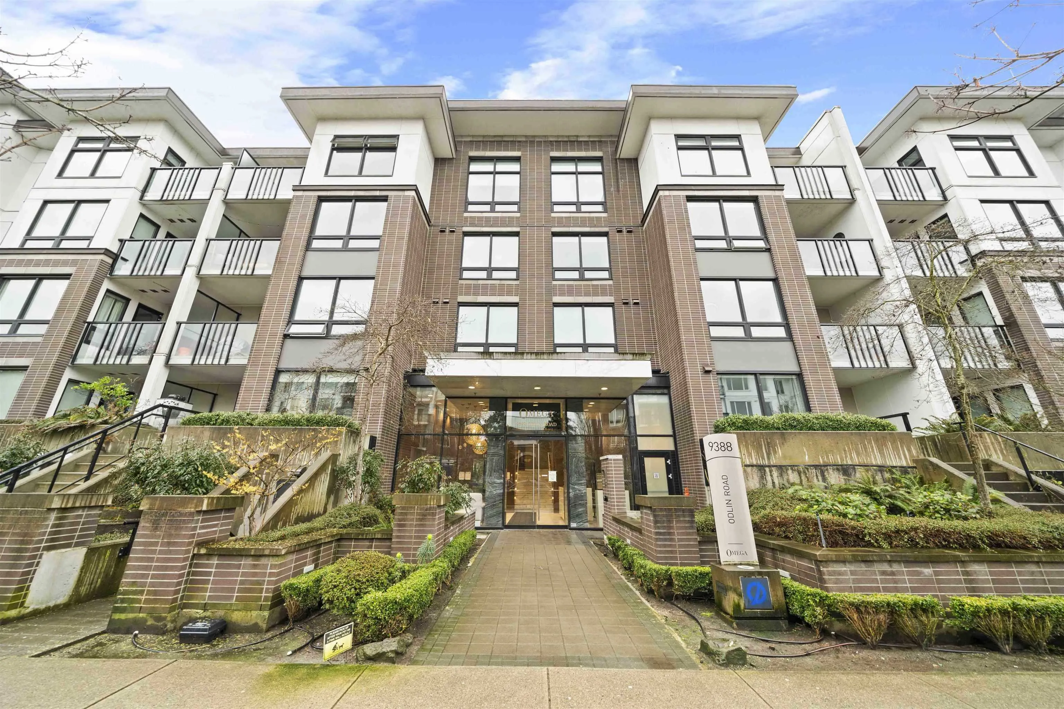
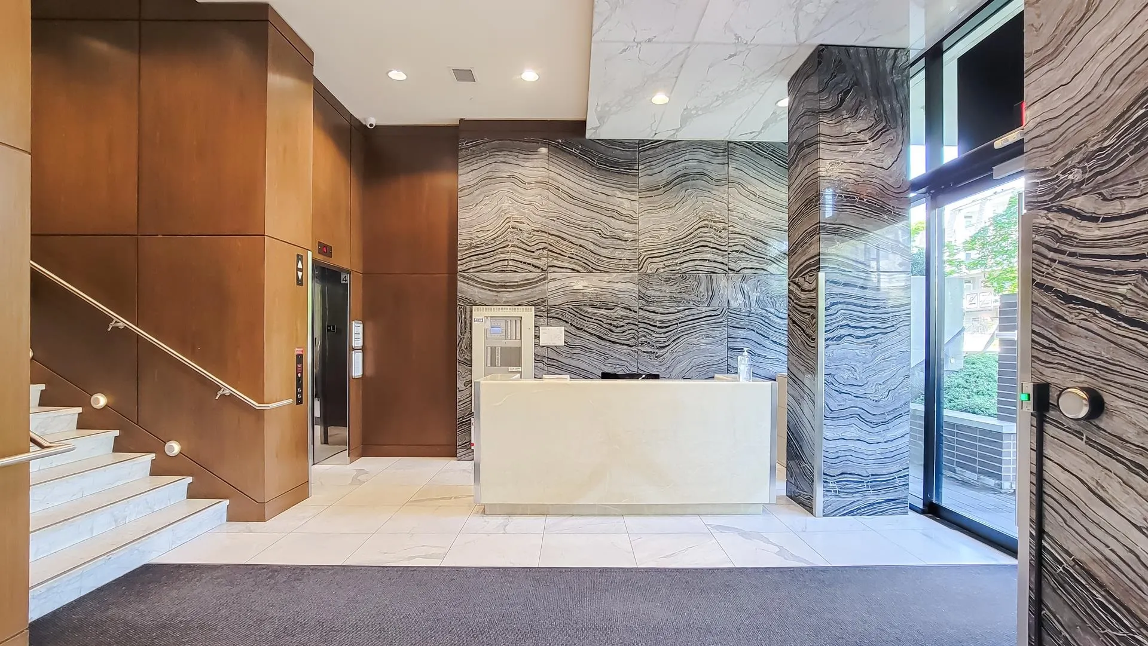
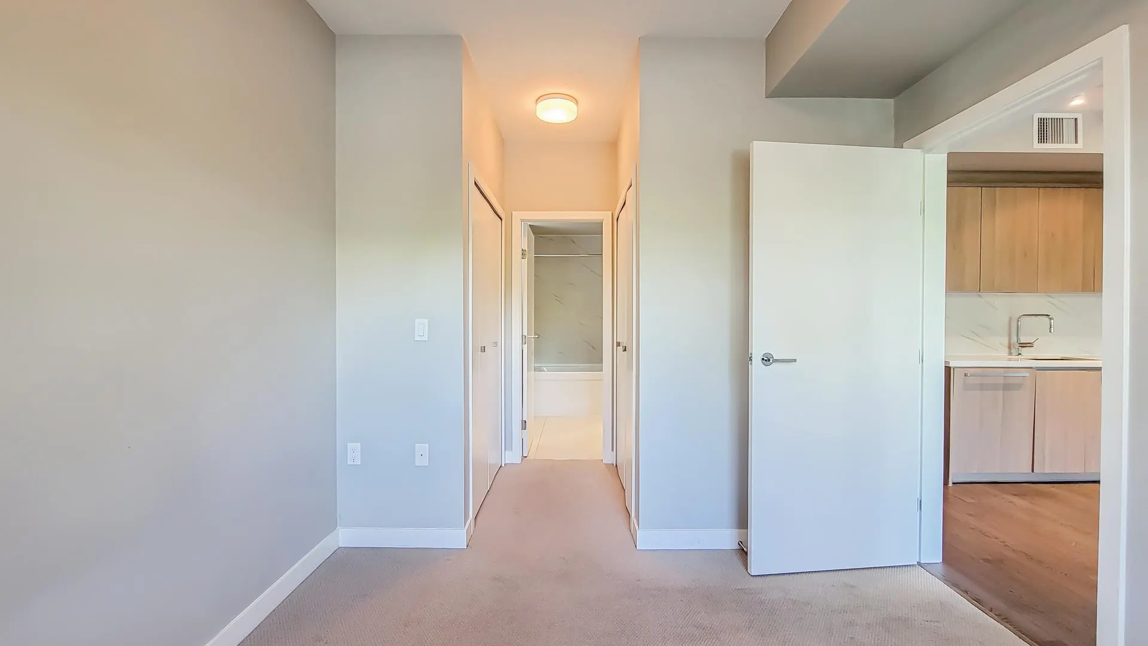
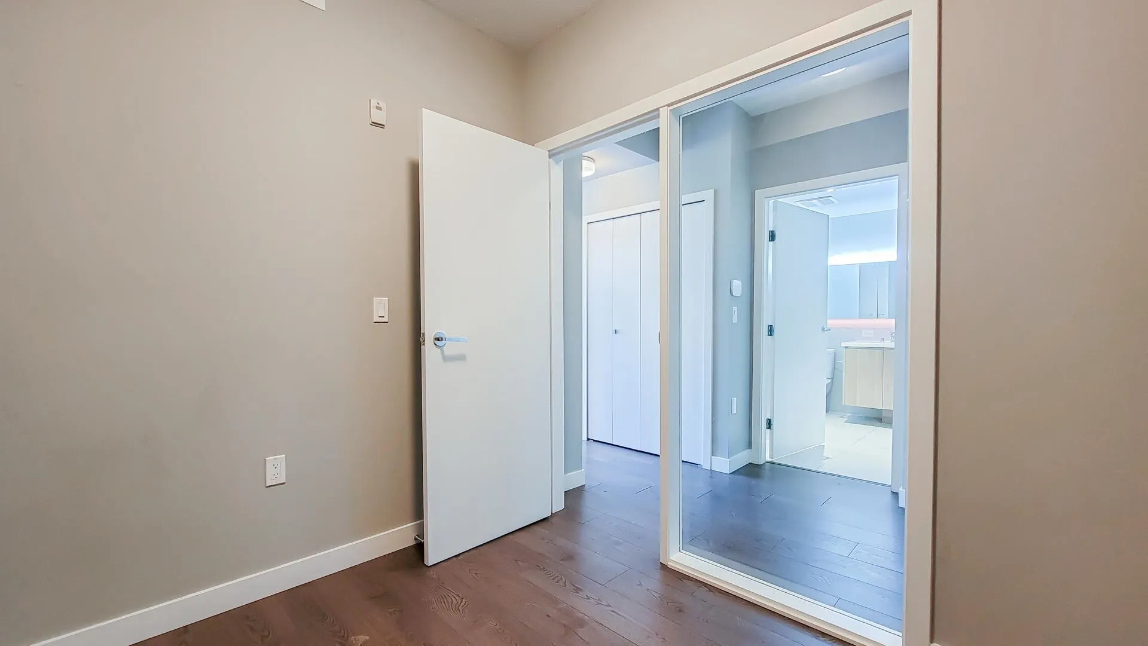
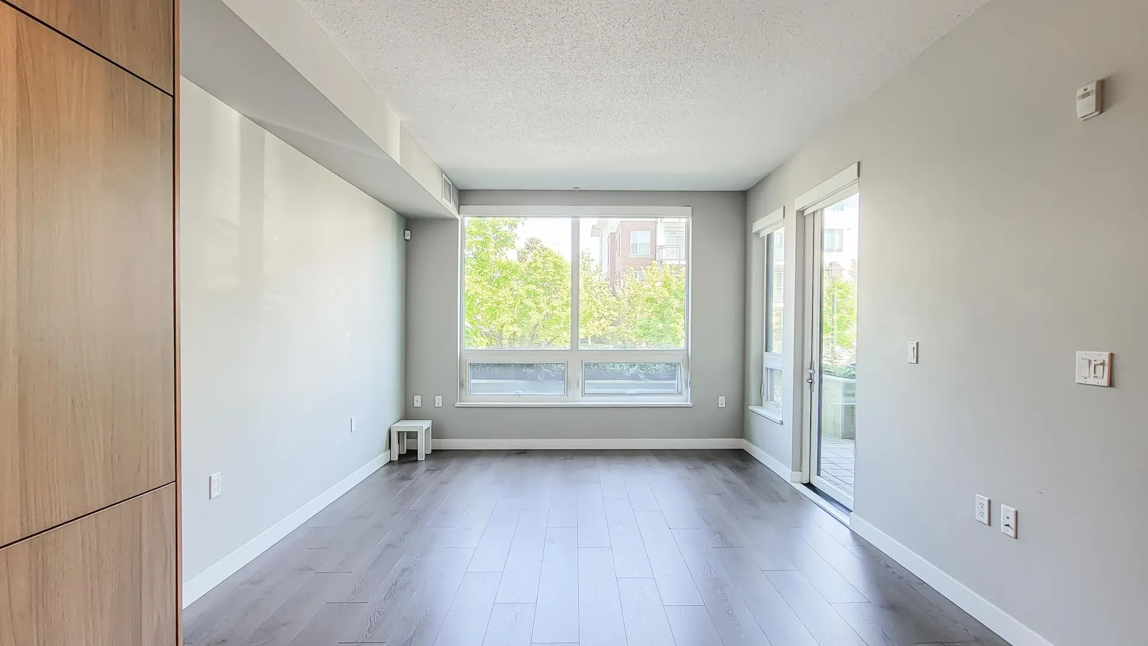
Investor Alert!! Rare Available!! Richmond's Low End Market Rental(LEMR) units for sale at OMEGA built by Concord Pacific. Two 1 bed plus den units (672sqft-679sqft) and Three 2 bed plus den (941sqft-957sqft) total 5 affordable housing available to purchase together. Great rental income with low property tax. 9'ceilings wit A/C, features wide plank laminate floors in the living area, engineered quartz countertops and porcelain tile backsplash and integrated appliance package with gas cook top. Easy access to transit, steps away from the shops of Central at Garden City & the restaurants on Alexandra Rd! Amenities including fully equipped fitness centre, catering kitchen with dining area, pool table & beautifully landscaped courtyard. Perfect location for investment.

Property Details

Amenities & Utilities

In Unit

Full Property Details

Interior

Bedrooms
8
Washrooms
8
Square Footage
4190 sqft
Basement
None
Heating Type
Geothermal,Heat Pump
Kitchens
5
Floor Finish
Laminate,Tile,Carpet
Den
Yes

Exterior

Lot Size (Sq Ft)
1.00
Waterfront
No
Parking Spaces
5
Total Parking Spaces
-
Garage Spaces
-
Zoning
CD
Roof
Other

Building Description

Style
Other
Property Type
Multi Family
Home Type
Other
Subtype
Other
Year Built
2014
Exterior
Frame Wood,Brick (Exterior),Mixed (Exterior)
Water Supply
Public
No. Floor Levels
1
Pets Allowed
Yes With Restrictions

Community

Community
West Cambie
Area Code
Richmond

Taxes & Fees

Taxes
$453.67 /yr
Tax Year
2024
Maintenance Fee
$600 /mo

Other

Virtual Tour Link
Pets
Yes With Restrictions

Room Types

Room Dimensions Area Description
Kitchen 11'8 x 10'2 118.61 sqft -
Dining Room 11'8 x 4'3 49.58 sqft -
Living Room 12'2 x 9'1 110.51 sqft -
Den 7'1 x 8'10 62.57 sqft -
Primary Bedroom 9'9 x 9'8 94.25 sqft -
Kitchen 8'9 x 13'2 115.21 sqft -
Dining Room 10'3 x 11' 112.75 sqft -
Living Room 12' x 10'10 130 sqft -
Den 9'9 x 5'5 52.81 sqft -
Primary Bedroom 13'6 x 9'3 124.88 sqft -
Bedroom 9'8 x 9'7 92.64 sqft -
Walk-In Closet 6'11 x 4'11 34.01 sqft -
Kitchen 8'9 x 13'2 115.21 sqft -
Kitchen 11'8 x 10'2 118.61 sqft -
Bedroom 9'9 x 9'8 94.25 sqft -
Bedroom 9'8 x 9'7 92.64 sqft -
Primary Bedroom 13'6 x 9'3 124.88 sqft -
Jess Kuang
Jess Kuang
Sutton Group - 1st West Realty
Listed by Jamie Lee PREC*
134 days on site
Listing Broker
Sutton Group - Vancouver First Realty
Courtesy
Sutton Group - Vancouver First Realty

Similar homes for sale in Richmond

Explore Richmond

This representation is based in whole or in part on data generated by the Chilliwack & District Real Estate Board, Fraser Valley Real Estate Board or Greater Vancouver REALTORS® which assumes no responsibility for its accuracy. Copyright 2026 by the Greater Vancouver REALTORS®, Fraser Valley Real Estate Board, Chilliwack and District Real Estate Board, and BC Northern Real Estate Board. All Rights Reserved.
Powered by AgentLocator