
46150 Thomas Road #131, Chilliwack
1 / 38
For Sale
$719,900
5 bd · 4 ba · 2,072 sq ft

46150 Thomas Road #131, Chilliwack V2R 6B3

MLS®# R3141406

Est. mortgage
$2,731/mo
Property taxes $3,532.36/yr

About This Home

Property Type
Townhome, Townhouse
Parking
2 garage, 5 parking
MLS #
R3141406
Size
2072 sqft
Basement
Finished,Exterior Entry
Tax
$3,532.36 /yr
Year Built
2021
Maintenance Fee
$309 /mo
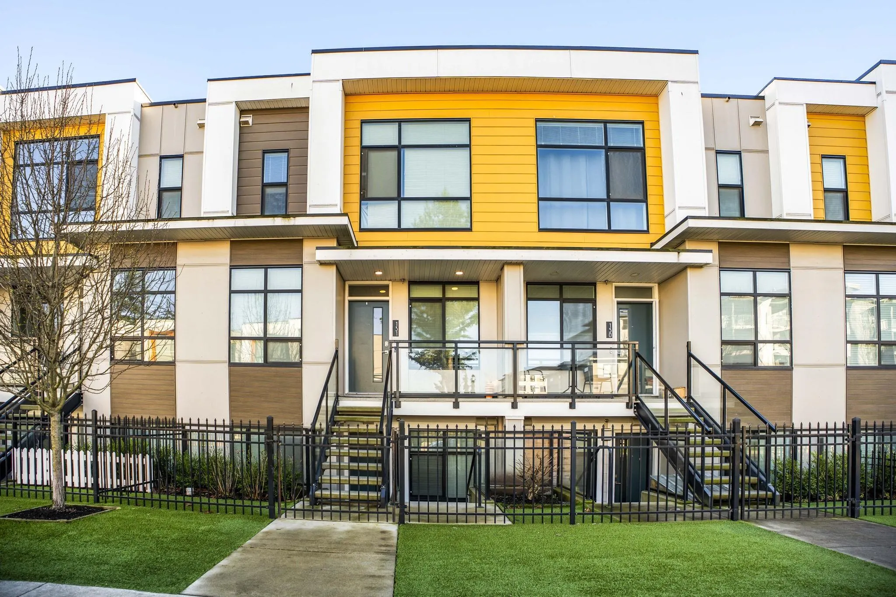
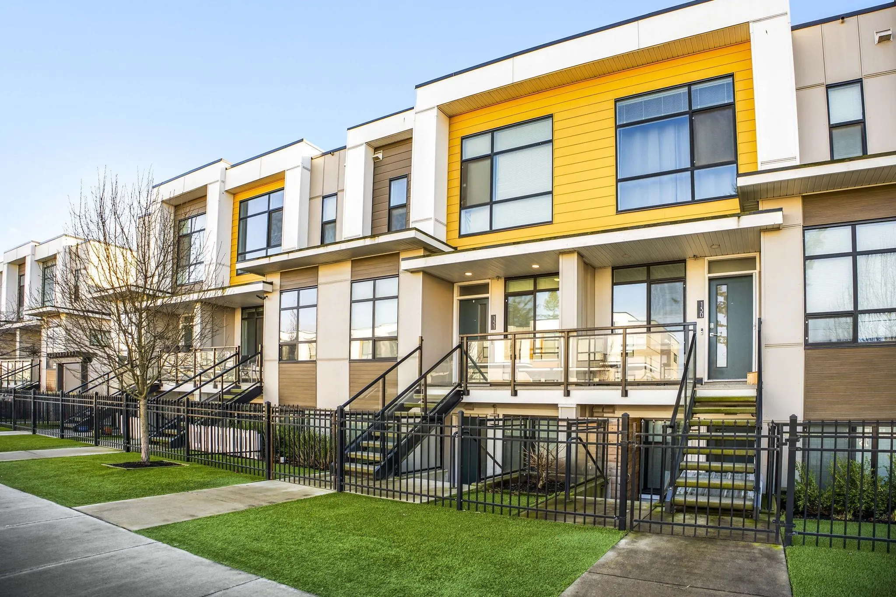
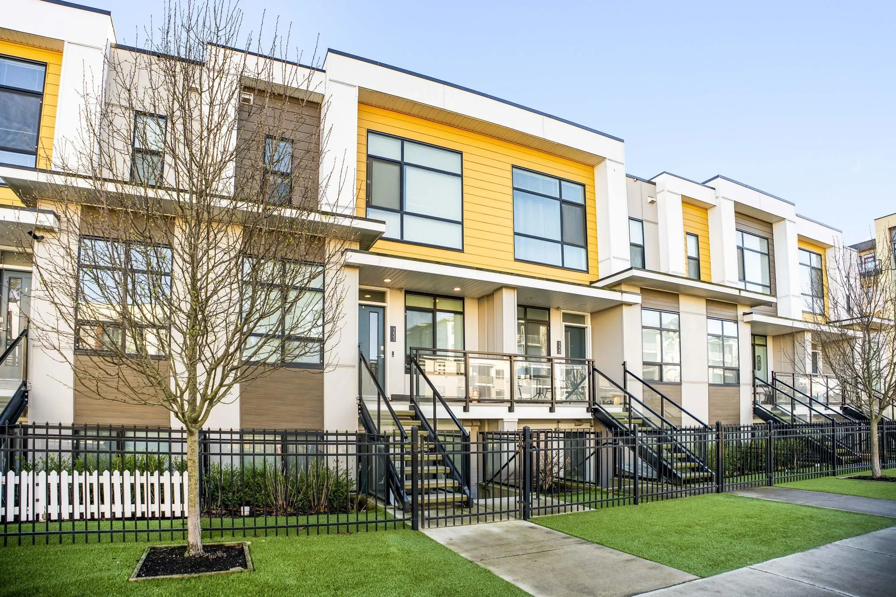
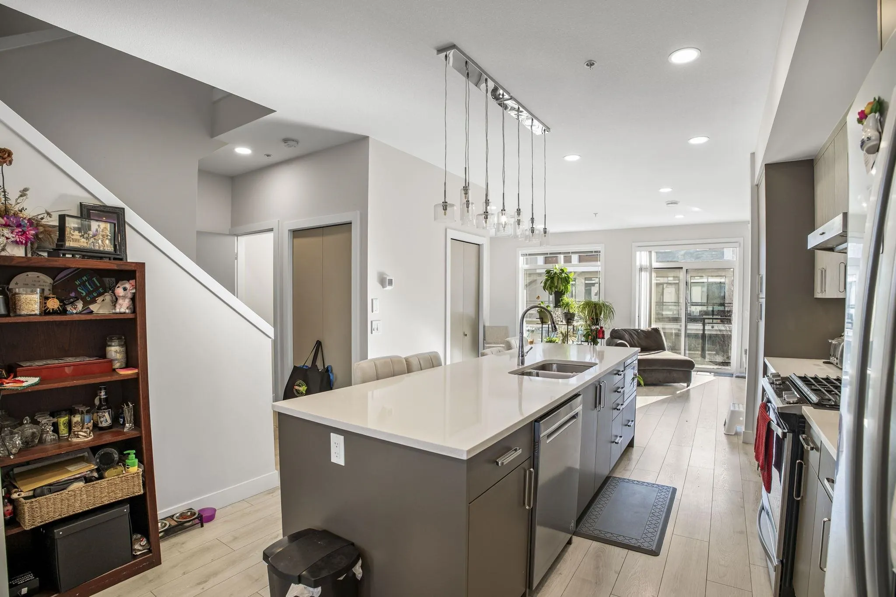
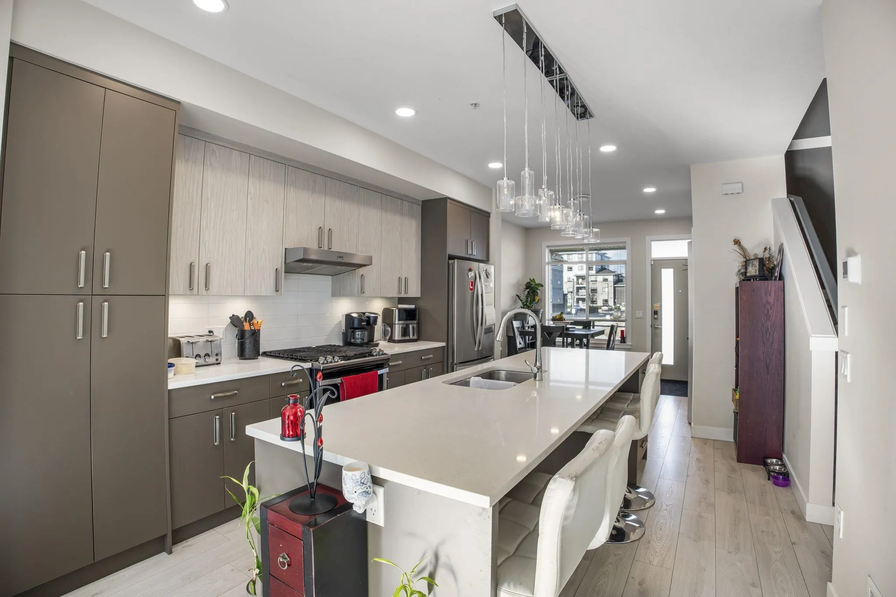
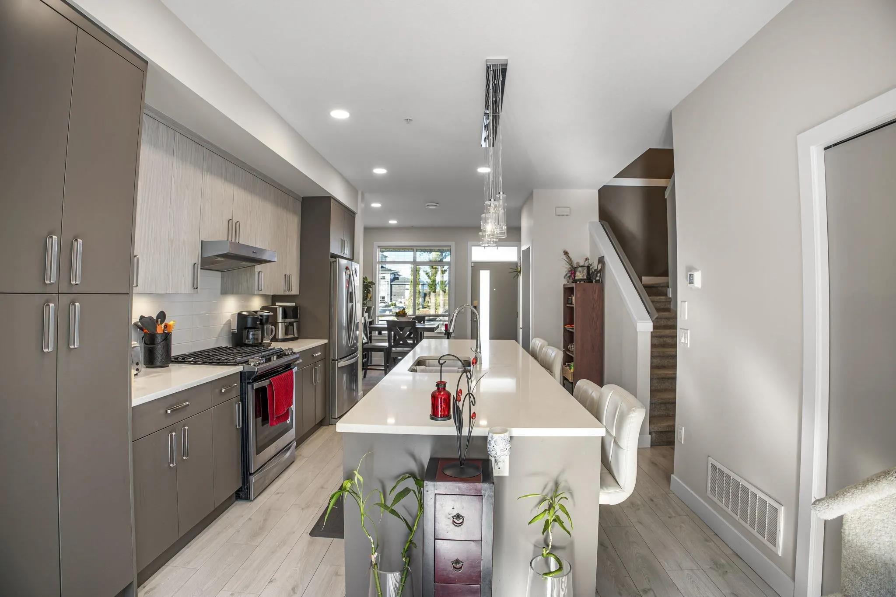
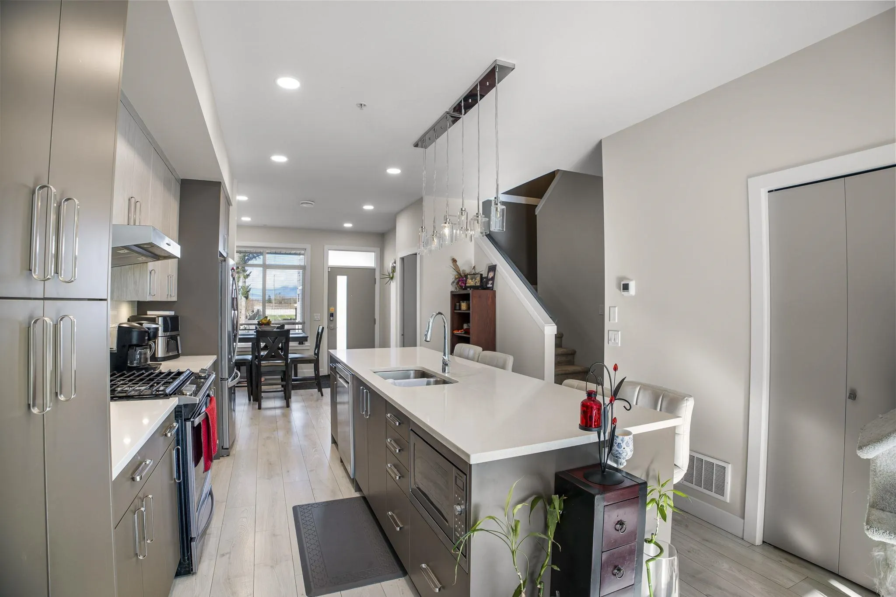
Welcome to Base10, in Sardis, Chilliwack’s most rapidly growing communities. This modern three-level townhome offers over 2,070 square feet of living space. Also Includes a fully legal basement suite, creating an ideal opportunity for homeowners or investors. Centrally located, you are minutes from schools, shopping, restaurants, recreation, and public transit. Enjoy quick access to nearby trails, and some of Chilliwack’s best outdoor amenities, all while being surrounded by a vibrant, growing community. Whether you are purchasing your first home, upgrading your lifestyle, or making a smart long-term investment, this property offers flexibility and value. Level 2 EV charging port, 5 Parking spots & Custom master bedroom walk-in closet. Move-In Ready!

Property Details

Amenities & Utilities

In Unit

Full Property Details

Interior

Bedrooms
5
Washrooms
4
Square Footage
2072 sqft
Basement
Finished,Exterior Entry
Heating Type
Forced Air,Natural Gas
Kitchens
2
Den
No

Exterior

Waterfront
No
Parking Spaces
5
Total Parking Spaces
-
Garage Spaces
2
Zoning
R4
Roof
Asphalt

Building Description

Property Type
Residential Attached
Home Type
Townhome
Subtype
Townhouse
Year Built
2021
Exterior
Frame Wood,Mixed (Exterior)
Water Supply
Public
No. Floor Levels
2
Pets Allowed
Cats OK,Dogs OK,Yes With Restrictions

Community

Community
Vedder Crossing
Area Code
Sardis

Taxes & Fees

Taxes
$3,532.36 /yr
Tax Year
2025
Maintenance Fee
$309 /mo

Other

Virtual Tour Link
Pets
Cats OK,Dogs OK,Yes With Restrictions

Room Types

Room Dimensions Area Description
Kitchen 12' x 15' 180 sqft -
Dining Room 10' x 10'2 101.67 sqft -
Living Room 13'5 x 19'6 261.63 sqft -
Bedroom 8'2 x 10'6 85.75 sqft -
Primary Bedroom 12' x 13' 156 sqft -
Bedroom 8'9 x 11' 96.25 sqft -
Bedroom 9'8 x 13' 125.67 sqft -
Living Room 8' x 11'8 93.33 sqft -
Kitchen 5' x 11' 55 sqft -
Bedroom 7'2 x 10'4 74.06 sqft -
Jess Kuang
Jess Kuang
Sutton Group - 1st West Realty
Listed by Lovish Kalra
135 days on site
Listing Broker
eXp Realty of Canada, Inc.
Courtesy
eXp Realty of Canada, Inc.

Similar homes for sale in Chilliwack

Explore Chilliwack

This representation is based in whole or in part on data generated by the Chilliwack & District Real Estate Board, Fraser Valley Real Estate Board or Greater Vancouver REALTORS® which assumes no responsibility for its accuracy. Copyright 2026 by the Greater Vancouver REALTORS®, Fraser Valley Real Estate Board, Chilliwack and District Real Estate Board, and BC Northern Real Estate Board. All Rights Reserved.
Powered by AgentLocator







