
7171 Beresford Street #403, Burnaby
1 / 30
For Sale
$549,900
2 bd · 2 ba · 935 sq ft

7171 Beresford Street #403, Burnaby V5E 3Z8

MLS®# R3141300

Est. mortgage
$2,086/mo
Property taxes $1,791.90/yr

About This Home

Property Type
Condo, Apartment/Condo
Parking
1 parking
MLS #
R3141300
Size
935 sqft
Basement
None
Tax
$1,791.90 /yr
Year Built
1977
Maintenance Fee
$515.79 /mo
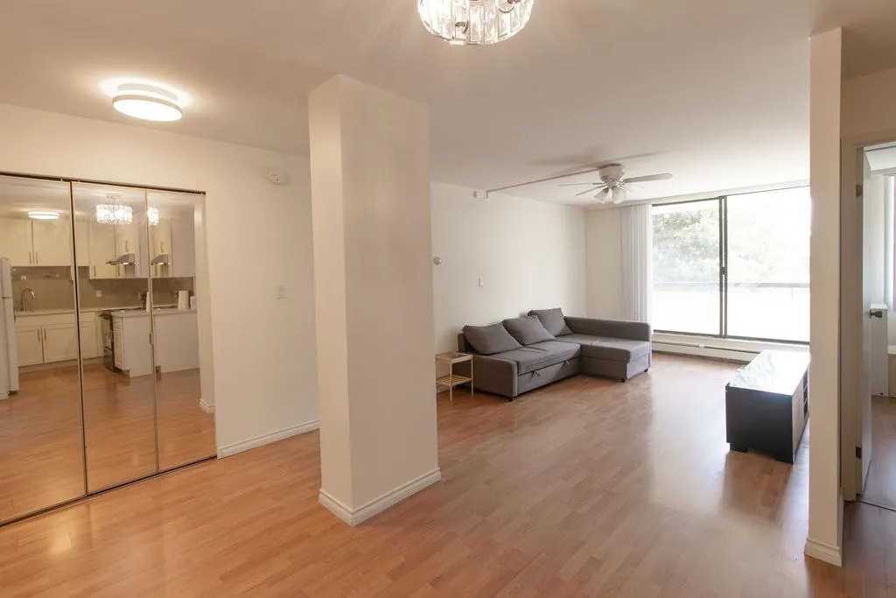
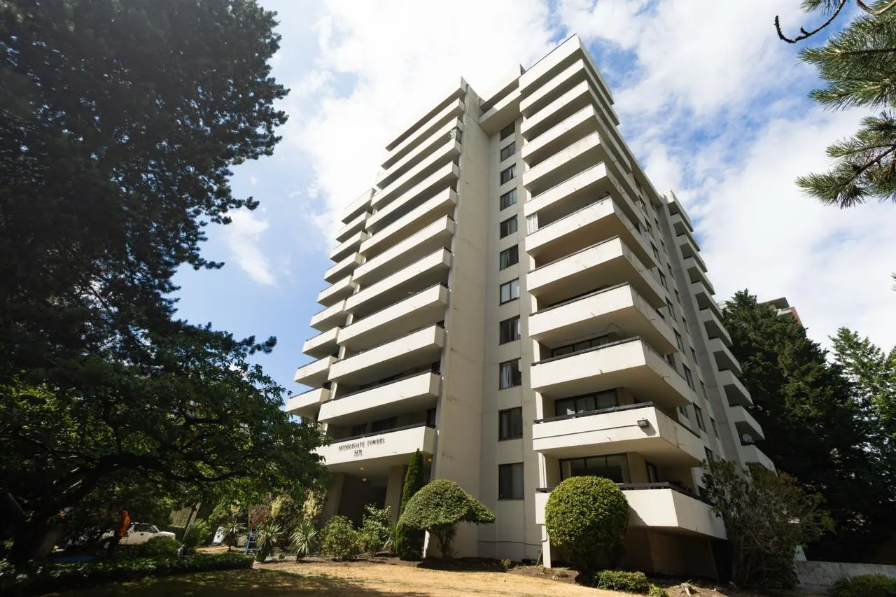
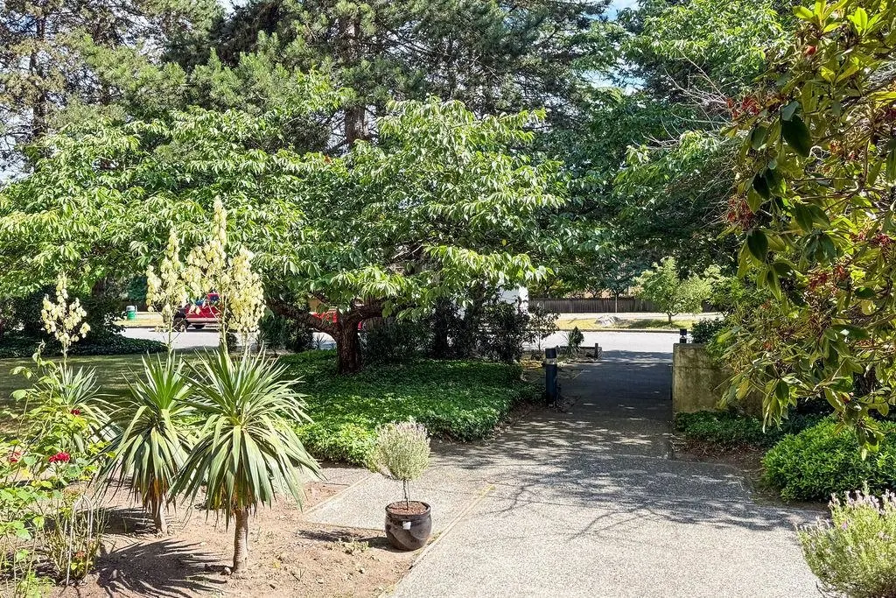
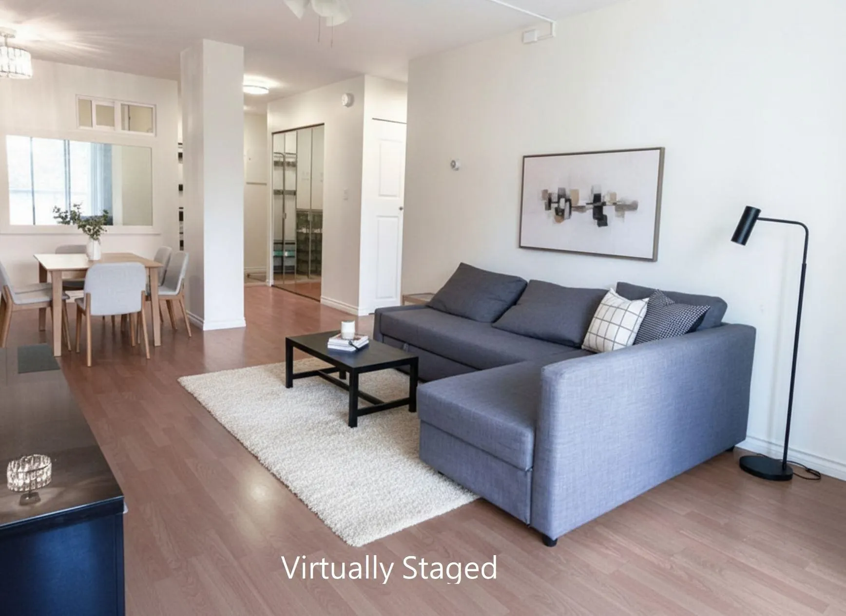
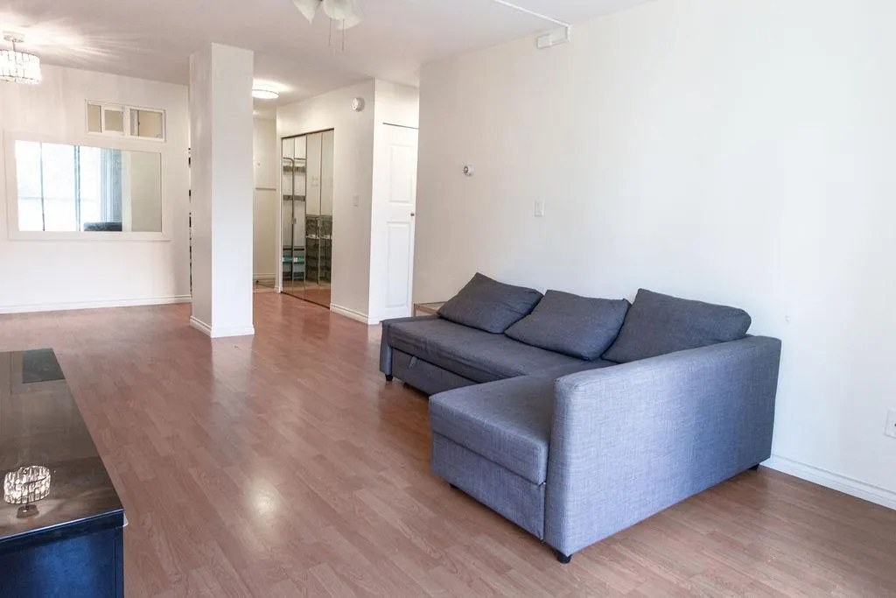
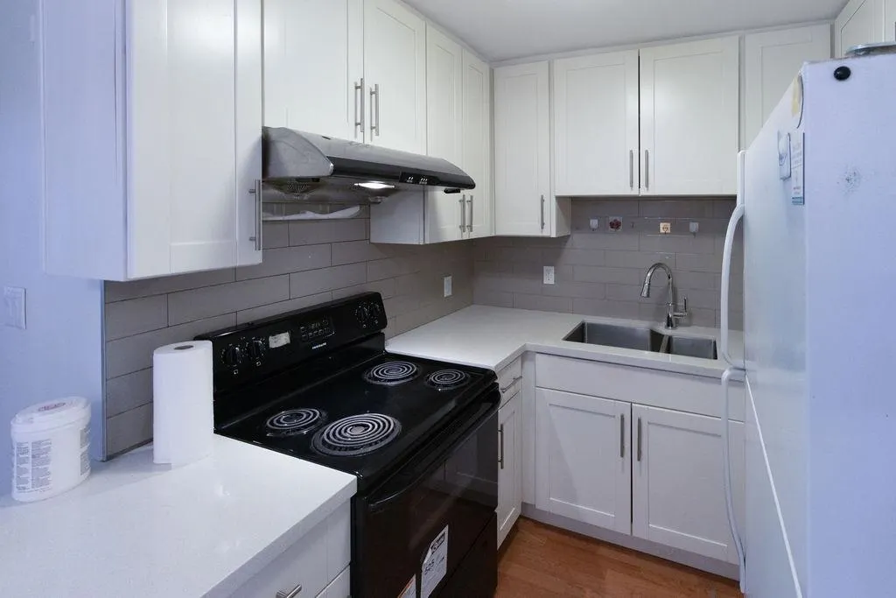
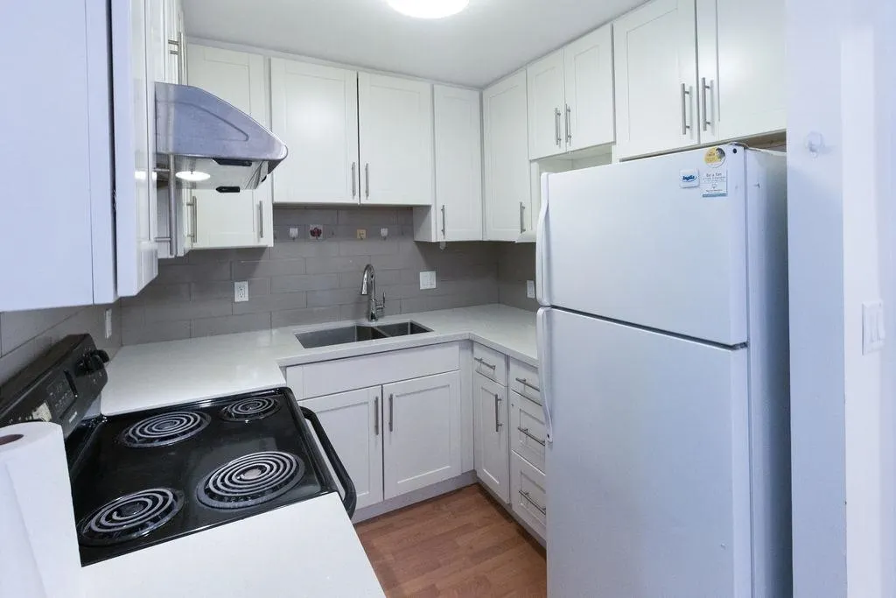
Location!Location! this one delivers! Rarely available, direct south-facing move-in-ready home in Middlegate Tower sits in the heart of Burnaby’s coveted Highgate community. Updated throughout with refreshed bathrooms, modern vanities, smooth ceilings, vinyl flooring, upgraded lighting, new blinds and more. Sun-soaked all day, the bright 2-bed, 2-bath + nook layout enjoys peaceful views over the Highland Park Line Trail, offering a serene backdrop of lush greenery. Relax on your huge private balcony or retreat to spacious, quiet bedrooms. Steps to Highgate Village shops, groceries, banks, Edmonds Community Centre and SkyTrain. A perfect blend of natural calm and unbeatable convenience, trailside living in a turnkey home. Fur families welcome! 1 parking, 1 locker. NOV14th, 12-2pm

Property Details

Amenities & Utilities

In Unit

Full Property Details

Interior

Bedrooms
2
Washrooms
2
Square Footage
935 sqft
Basement
None
Heating Type
Baseboard
Kitchens
1
Floor Finish
Laminate,Mixed,Vinyl
Den
No

Exterior

View
South quiet green view
Waterfront
No
Parking Spaces
1
Total Parking Spaces
-
Garage Spaces
-
Zoning
RM5
Roof
Other

Building Description

Property Type
Multi Family,Residential Attached
Home Type
Condo
Subtype
Apartment/Condo
Year Built
1977
Exterior
Concrete,Concrete (Exterior),Mixed (Exterior),Stucco
Water Supply
Public
No. Floor Levels
1
Pets Allowed
Cats OK,Dogs OK,Yes,Yes With Restrictions

Community

Community
Highgate
Area Code
Burnaby South

Taxes & Fees

Taxes
$1,791.90 /yr
Tax Year
2025
Maintenance Fee
$515.79 /mo

Other

Pets
Cats OK,Dogs OK,Yes,Yes With Restrictions

Room Types

Room Dimensions Area Description
Living Room 11'4 x 14'11 169.06 sqft -
Dining Room 11'0 x 11'9 129.25 sqft -
Kitchen 9'11 x 11'5 113.22 sqft -
Primary Bedroom 11'3 x 14'1 158.44 sqft -
Bedroom 9'7 x 12'0 115 sqft -
Office 9'3 x 6'4 58.58 sqft -
Foyer 3'1 x 2'7 7.97 sqft -
Laundry 3'6 x 5'6 19.25 sqft -
Other 7'5 x 6'5 47.59 sqft -
Jess Kuang
Jess Kuang
Sutton Group - 1st West Realty
Listed by Walter Lin
137 days on site
Listing Broker
Royal Regal Realty Ltd.
Courtesy
Royal Regal Realty Ltd.

Similar homes for sale in Burnaby

Explore Burnaby

This representation is based in whole or in part on data generated by the Chilliwack & District Real Estate Board, Fraser Valley Real Estate Board or Greater Vancouver REALTORS® which assumes no responsibility for its accuracy. Copyright 2026 by the Greater Vancouver REALTORS®, Fraser Valley Real Estate Board, Chilliwack and District Real Estate Board, and BC Northern Real Estate Board. All Rights Reserved.
Powered by AgentLocator







