
7151 S 121 Street #301, Surrey
1 / 26
For Sale
$598,000
2 bd · 2 ba · 1,503 sq ft

7151 S 121 Street #301, Surrey V3W 0E7

MLS®# R3141211

Est. mortgage
$2,269/mo
Property taxes $2,621.04/yr

About This Home

Property Type
Condo, Apartment/Condo, Top Floor Unit
Parking
2 parking
MLS #
R3141211
Size
1503 sqft
Basement
None
Tax
$2,621.04 /yr
Year Built
1993
Maintenance Fee
$722.78 /mo
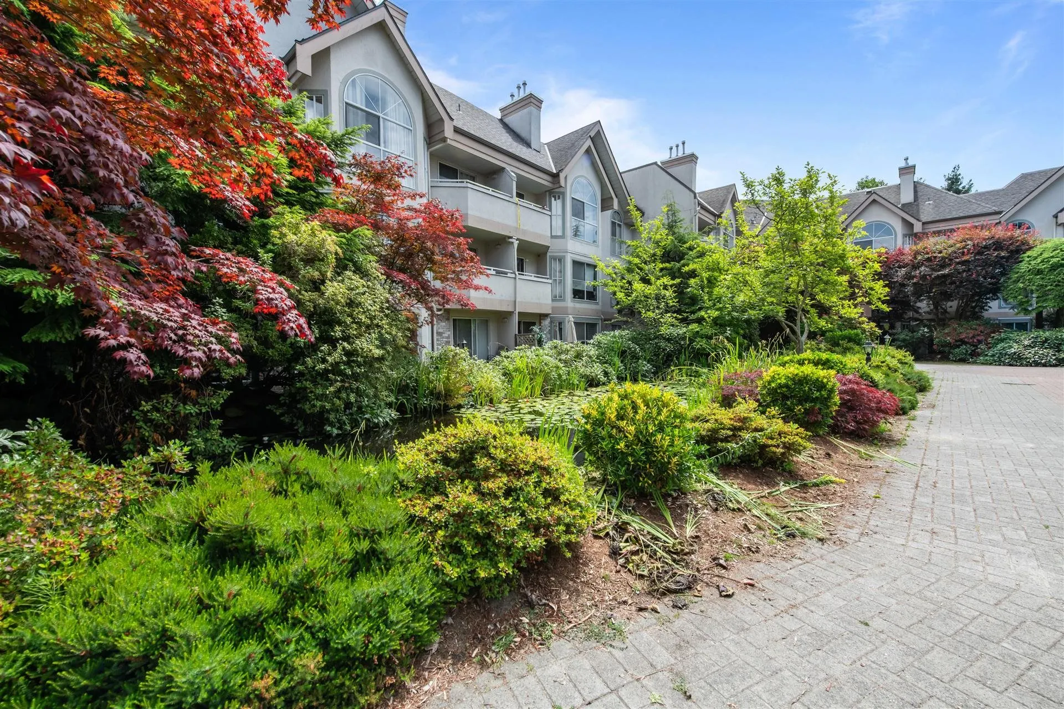
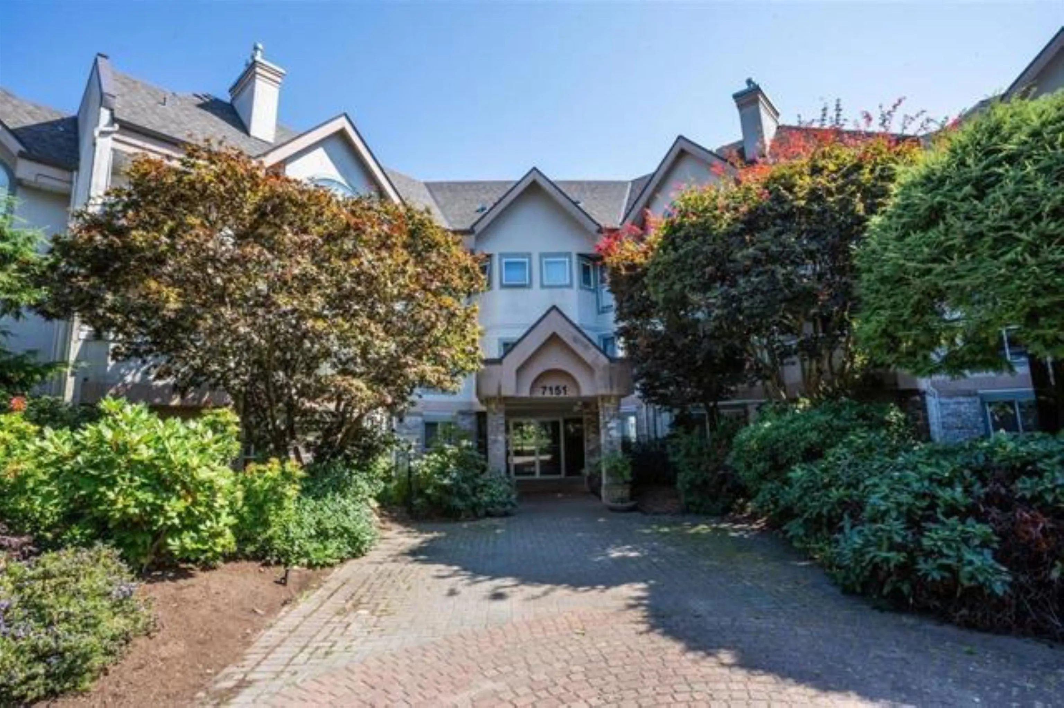
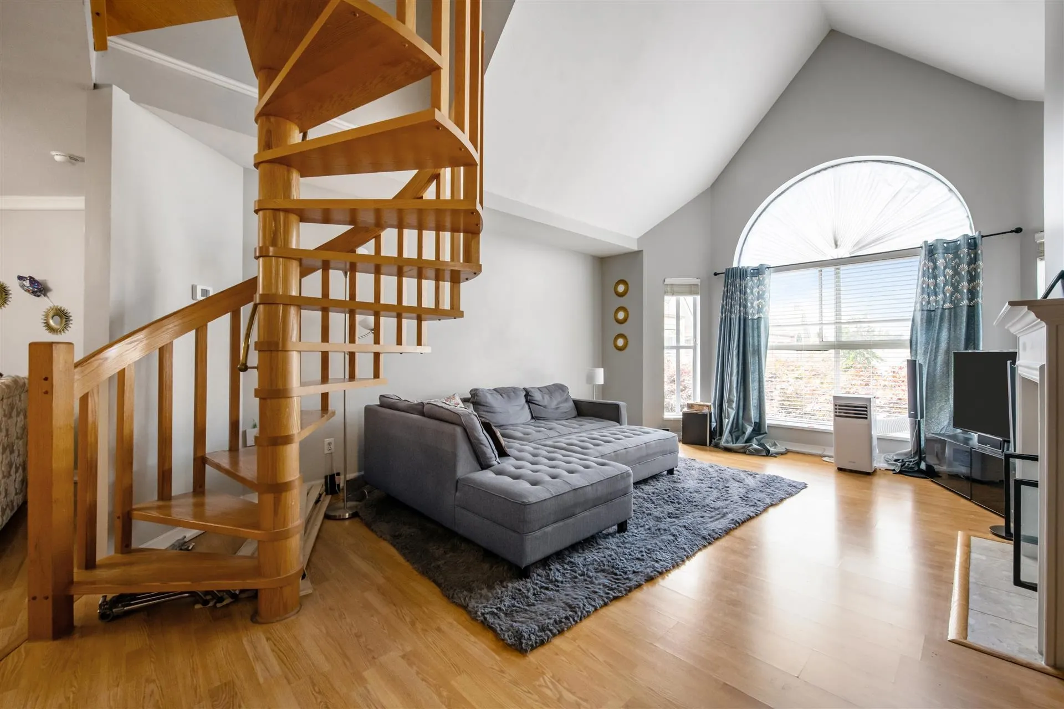
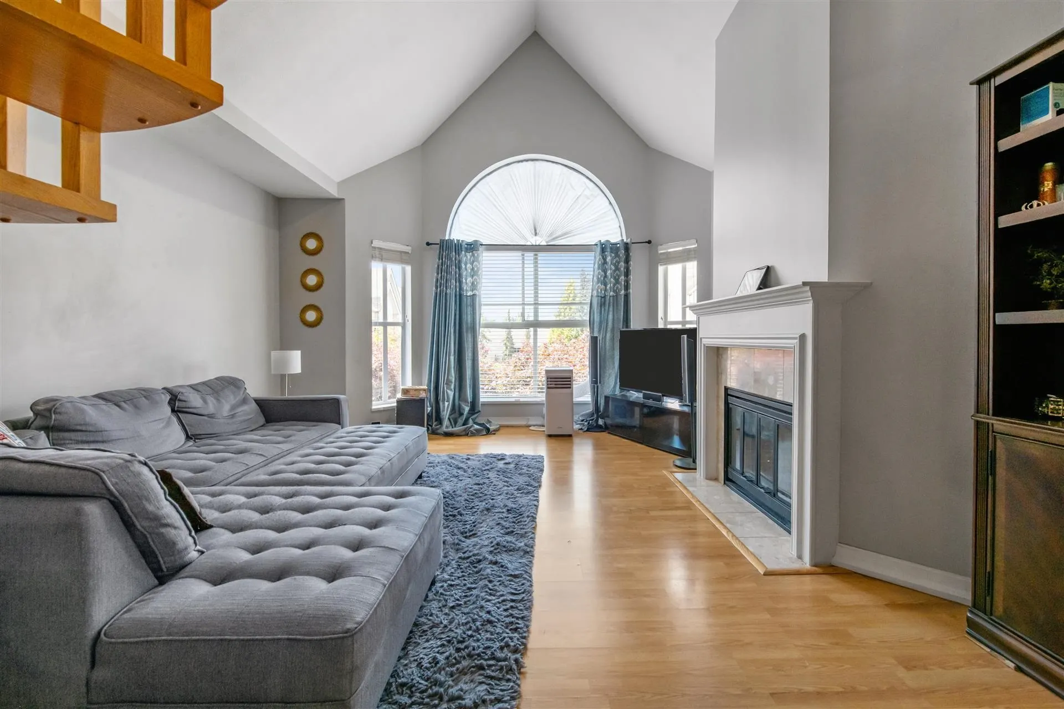
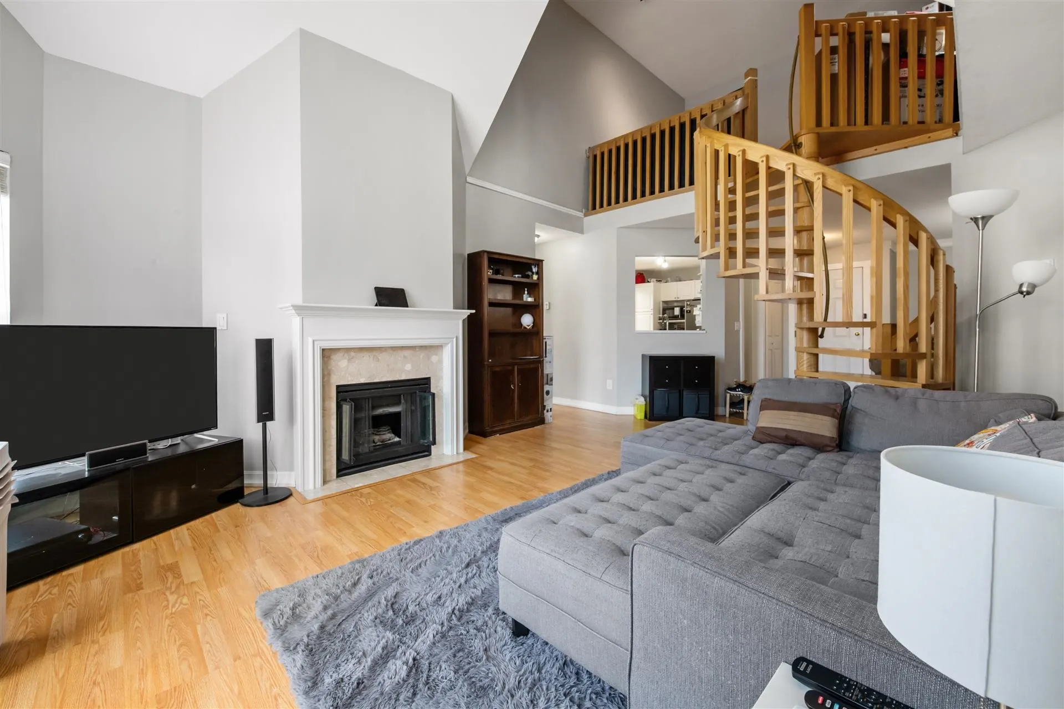
Experience exceptional loft living in this unique 1,500sqft two-level condo offering style, space & flexibility. Soaring 18' ceilings & the expansive west-facing windows flood the open concept living area with natural light. Featuring 2 spacious bedrooms, a versatile loft, perfect as a home office, media room or potential 3rd bedroom, plus a private rooftop patio ideal for entertaining or relaxing. The primary suite offers an ensuite and two generous closets. Includes 2 secured parking stalls, EV charging stations, storage, & the option to install A/C. Ideally located just minutes to schools, shopping, restaurants, transit and recreation. Well managed, fully funded strata with approximately 20% of monthly strata fees contributed to the Contingency Reserve Fund for added peace of mind.

Property Details

Full Property Details

Interior

Bedrooms
2
Washrooms
2
Square Footage
1503 sqft
Basement
None
Heating Type
Hot Water,Radiant
Kitchens
1
Floor Finish
Hardwood,Laminate,Tile
Den
No

Exterior

Waterfront
No
Parking Spaces
2
Total Parking Spaces
-
Garage Spaces
-
Zoning
STRATA
Roof
Asphalt

Building Description

Style
Top Floor Unit
Property Type
Multi Family,Residential Attached
Home Type
Condo
Subtype
Apartment/Condo
Year Built
1993
Exterior
Frame Wood,Stucco
Water Supply
Public
No. Floor Levels
2
Pets Allowed
Cats OK,Dogs OK,Number Limit (Two),Yes With Restrictions

Community

Community
West Newton
Area Code
Surrey

Taxes & Fees

Taxes
$2,621.04 /yr
Tax Year
2025
Maintenance Fee
$722.78 /mo

Other

Virtual Tour Link
Pets
Cats OK,Dogs OK,Number Limit (Two),Yes With Restrictions

Room Types

Room Dimensions Area Description
Living Room 15' x 14' 210 sqft -
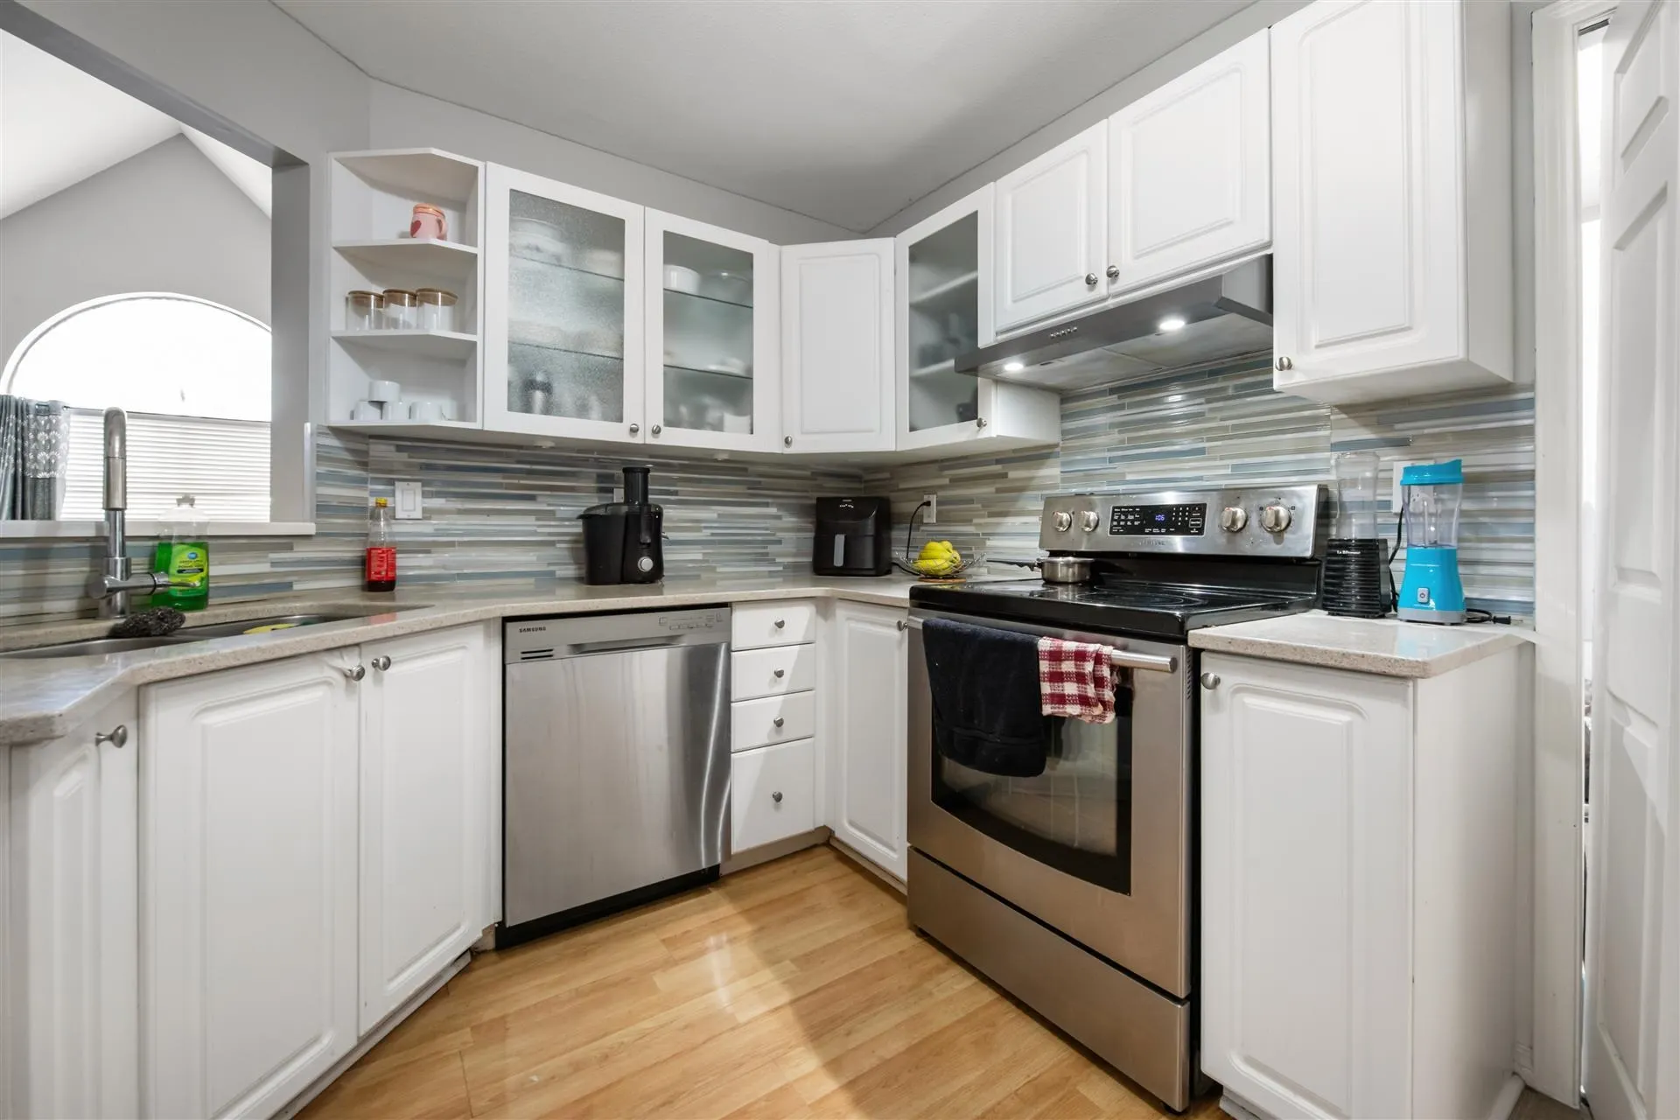
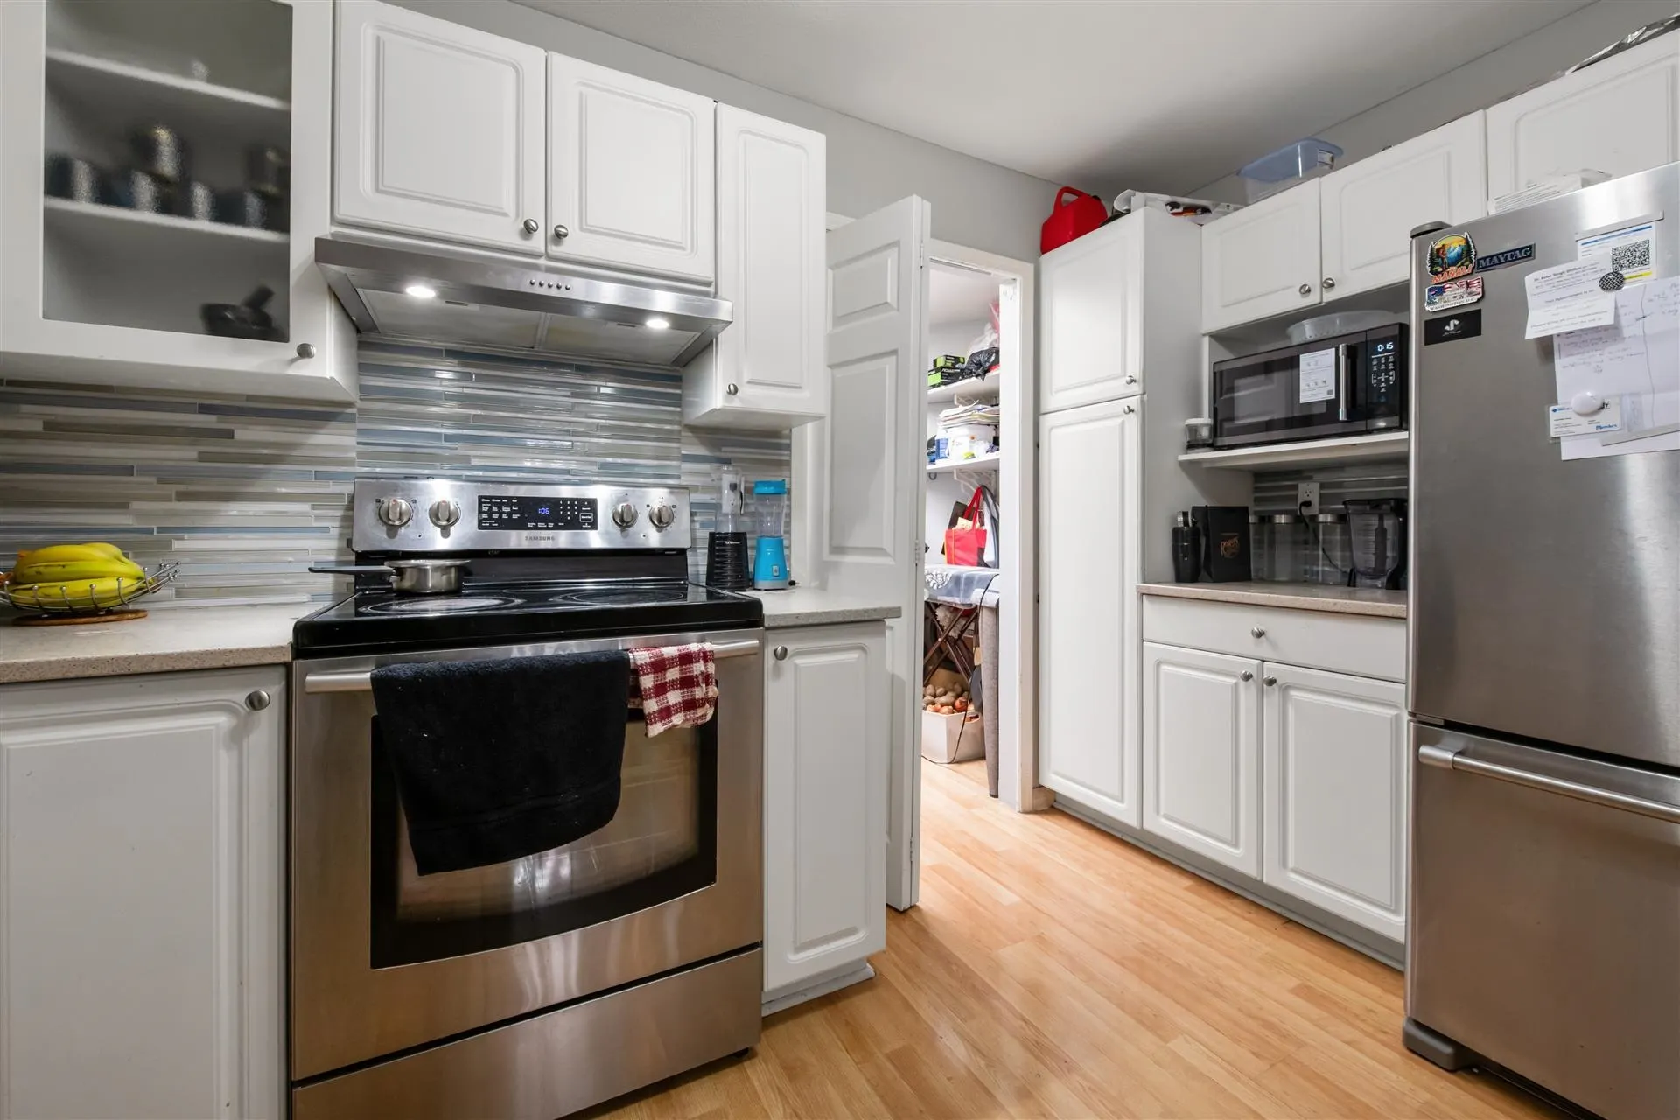
Kitchen 12' x 9' 108 sqft -
Dining Room 14' x 14' 196 sqft -
Primary Bedroom 14' x 21' 294 sqft -
Bedroom 10' x 9' 90 sqft -
Walk-In Closet 10' x 7' 70 sqft -
Walk-In Closet 6' x 7' 42 sqft -
Laundry 7' x 5' 35 sqft -
Foyer 4' x 4' 16 sqft -
Loft 9' x 12' 108 sqft -
Jess Kuang
Jess Kuang
Sutton Group - 1st West Realty
Listed by Mike Turner PREC*
137 days on site
Listing Broker
RE/MAX All Points Realty
Courtesy
RE/MAX All Points Realty

Similar homes for sale in Surrey

Explore Surrey

This representation is based in whole or in part on data generated by the Chilliwack & District Real Estate Board, Fraser Valley Real Estate Board or Greater Vancouver REALTORS® which assumes no responsibility for its accuracy. Copyright 2026 by the Greater Vancouver REALTORS®, Fraser Valley Real Estate Board, Chilliwack and District Real Estate Board, and BC Northern Real Estate Board. All Rights Reserved.
Powered by AgentLocator







