
3963 Uplands #208, Vancouver
1 / 34
For Sale
$2,580,000
3 bd · 3 ba · 1,636 sq ft

3963 Uplands #208, Vancouver V7S 0B7

MLS®# R3141084

Est. mortgage
$9,788/mo
Property taxes $1,335.57/yr

About This Home

Property Type
Townhome, Townhouse
Parking
1 parking
MLS #
R3141084
Size
1636 sqft
Basement
None
Tax
$1,335.57 /yr
Year Built
2025
Maintenance Fee
$ 0 /mo
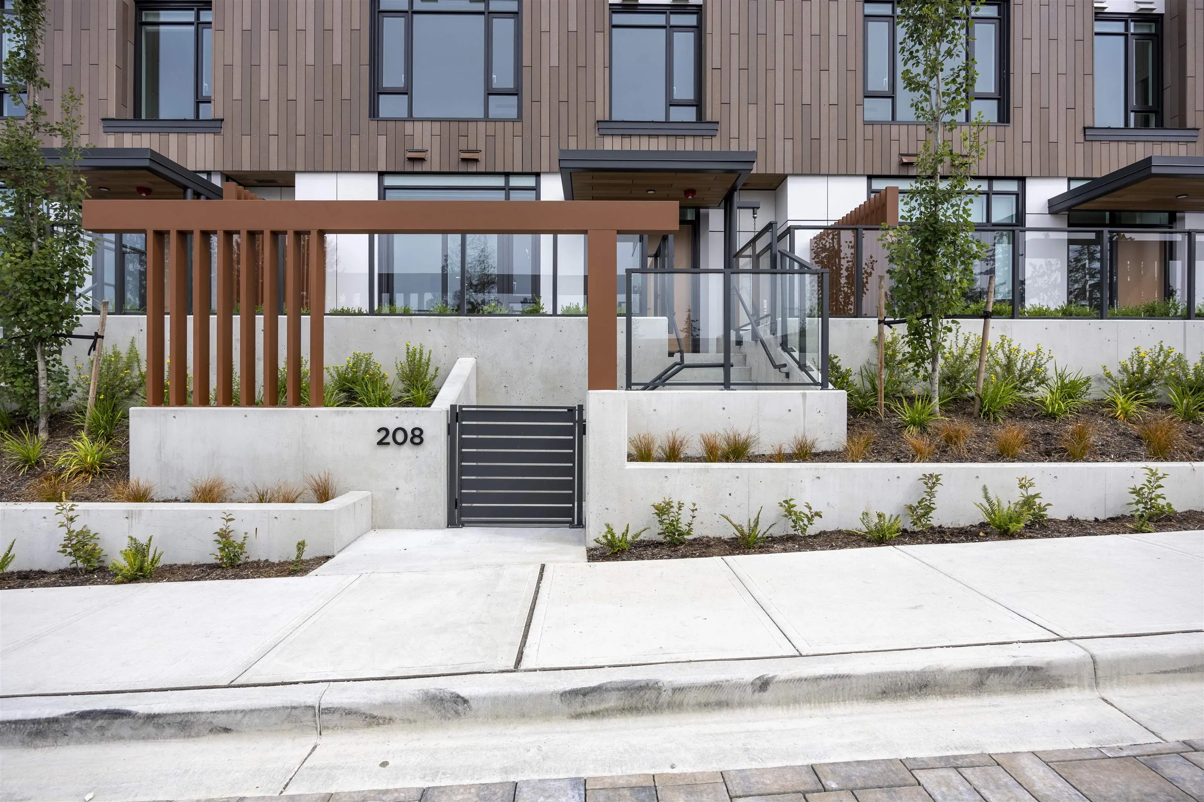
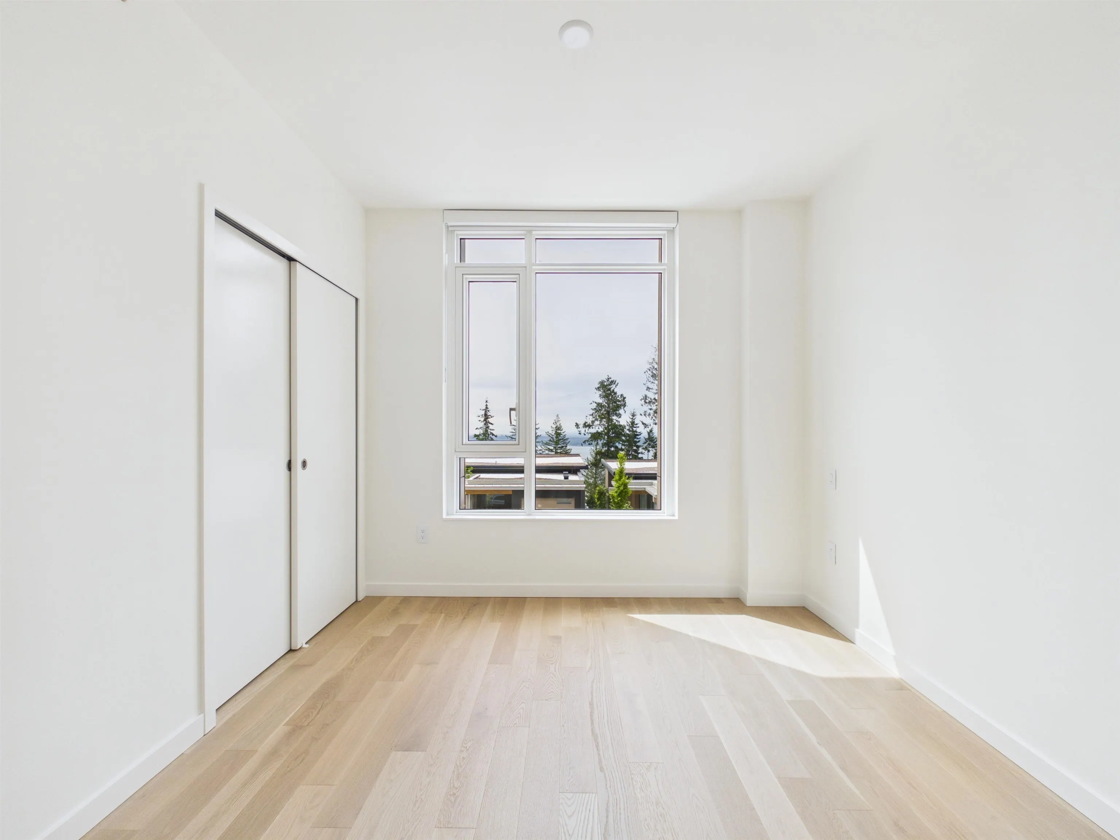
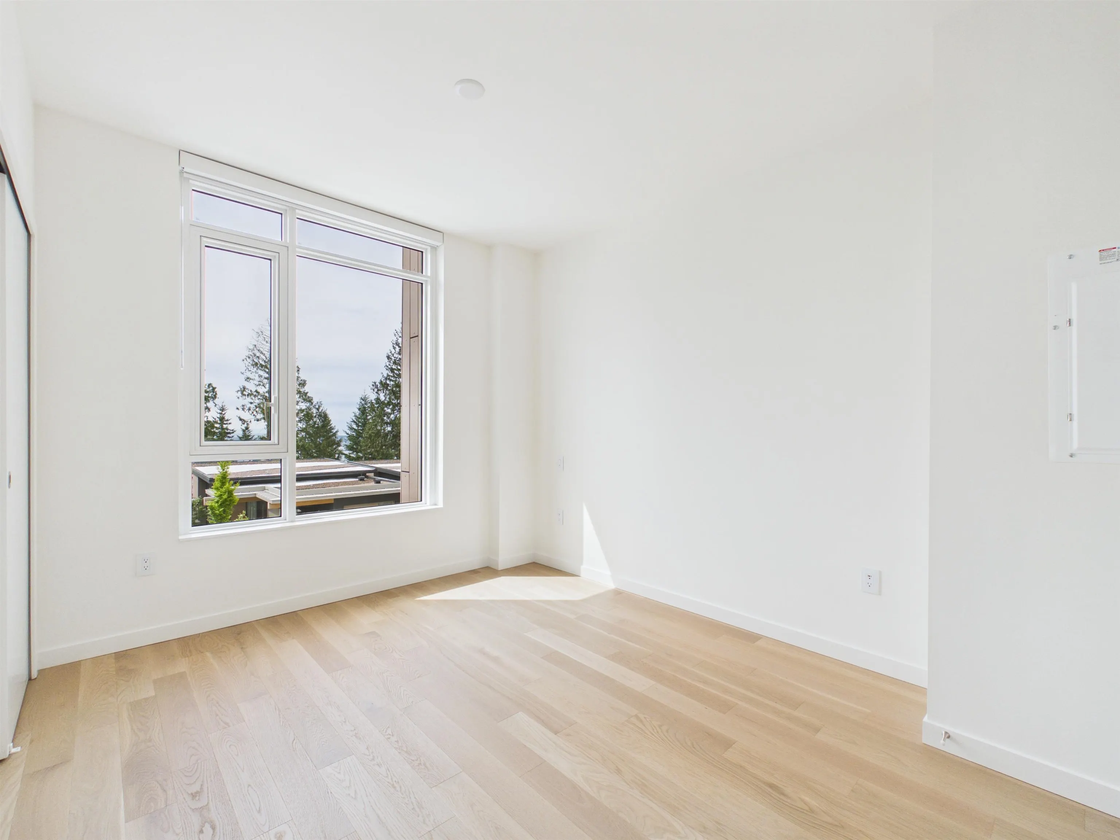
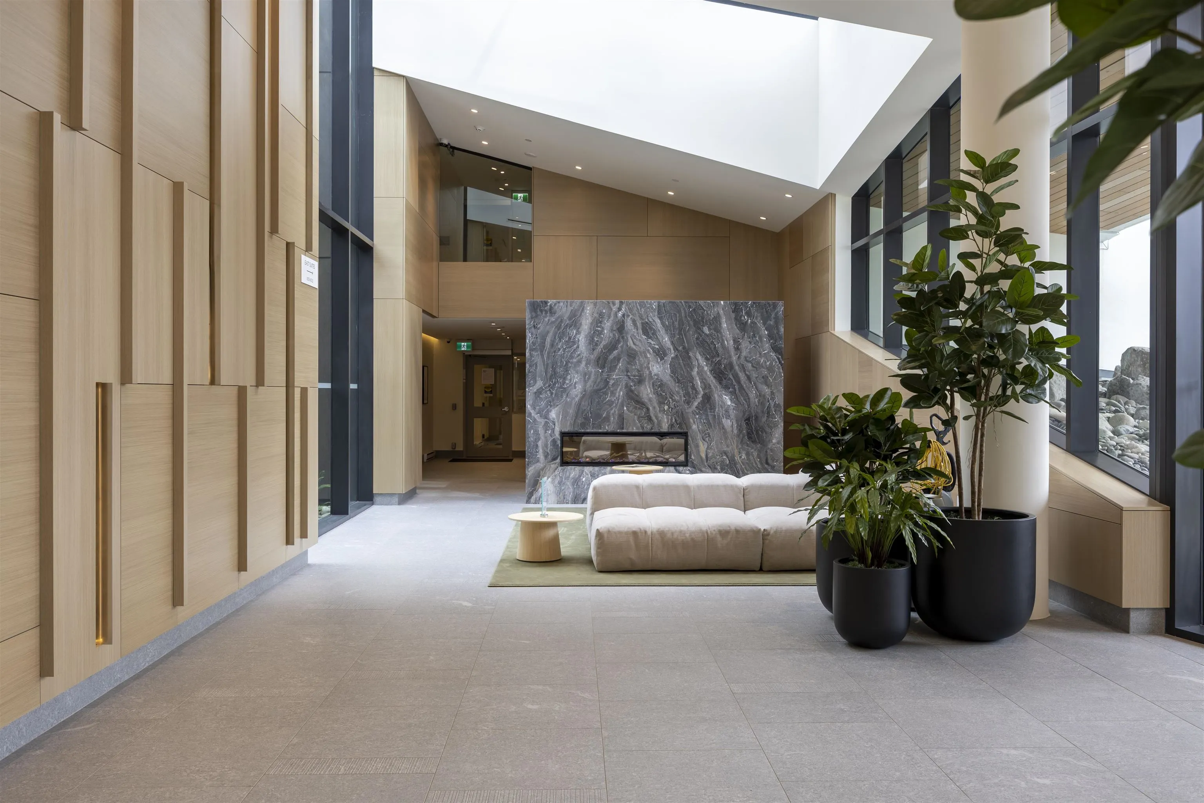
This thoughtfully designed two-level townhome offers an exceptional blend of space, comfort, and beautiful water views—ideal for families or professionals seeking room to grow. Boasting 3 bedrooms, 2.5 bathrooms, and 1,636 sq. ft. of interior living space, plus a 150 sq. ft. private terrace, the home features both street-level access and direct entry from the parkade for added convenience. Highlights include soaring ceilings up to 10 feet, engineered hardwood flooring, air conditioning, generous storage, side-by-side laundry, and a chef-inspired kitchen complete with integrated Miele and Liebherr appliances, a wine fridge, and an oversized pantry. The spa-like primary ensuite is appointed with a double vanity, recessed medicine cabinet, private water closet, and a stainless steel shower ni

Property Details

Amenities & Utilities

In Unit

Full Property Details

Interior

Bedrooms
3
Washrooms
3
Square Footage
1636 sqft
Basement
None
Heating Type
Forced Air,Heat Pump
Kitchens
1
Floor Finish
Hardwood
Den
No

Exterior

Front
0.00
View
WATER
Waterfront
No
Parking Spaces
1
Total Parking Spaces
-
Garage Spaces
-
Zoning
CD-3
Roof
Other

Building Description

Property Type
Residential Attached
Home Type
Townhome
Subtype
Townhouse
Year Built
2025
Exterior
Concrete,Other,Mixed (Exterior),Other (Exterior)
Water Supply
Public
No. Floor Levels
2

Community

Community
Cypress Park Estates
Area Code
West Vancouver

Taxes & Fees

Taxes
$1,335.57 /yr
Tax Year
2026
Maintenance Fee
$ 0 /mo

Room Types

Room Dimensions Area Description
Living Room 12'7 x 17'10 224.4 sqft -
Dining Room 6'3 x 18'7 116.15 sqft -
Kitchen 17'9 x 5'5 96.15 sqft -
Storage 4'11 x 5'4 26.22 sqft -
Primary Bedroom 12'6 x 12'0 150 sqft -
Bedroom 10'3 x 13'1 134.1 sqft -
Bedroom 8'9 x 11'6 100.62 sqft -
Jess Kuang
Jess Kuang
Sutton Group - 1st West Realty
Listed by Amoo Bao PREC*
137 days on site
Listing Broker
Nu Stream Realty Inc.
Courtesy
Nu Stream Realty Inc.

Similar homes for sale in Vancouver

Explore Vancouver

This representation is based in whole or in part on data generated by the Chilliwack & District Real Estate Board, Fraser Valley Real Estate Board or Greater Vancouver REALTORS® which assumes no responsibility for its accuracy. Copyright 2026 by the Greater Vancouver REALTORS®, Fraser Valley Real Estate Board, Chilliwack and District Real Estate Board, and BC Northern Real Estate Board. All Rights Reserved.
Powered by AgentLocator






