
4650 Brentwood Boulevard #2407, Burnaby
1 / 40
For Sale
$789,900
2 bd · 2 ba · 914 sq ft

4650 Brentwood Boulevard #2407, Burnaby V5C 0M3

MLS®# R3140810

Est. mortgage
$2,997/mo
Property taxes $2,815.12/yr

About This Home

Property Type
Condo, Apartment/Condo
Parking
1 parking
MLS #
R3140810
Size
914 sqft
Basement
None
Tax
$2,815.12 /yr
Year Built
2021
Maintenance Fee
$577.10 /mo
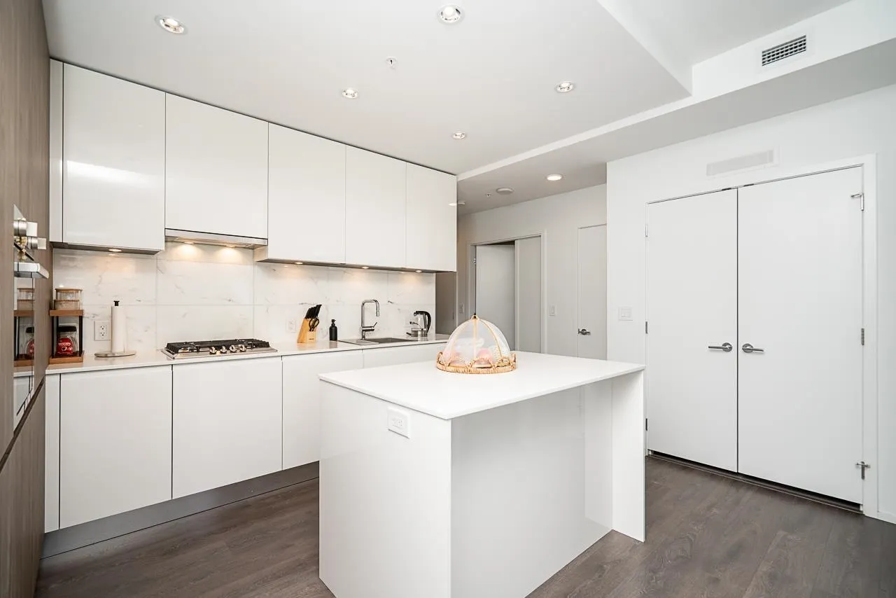
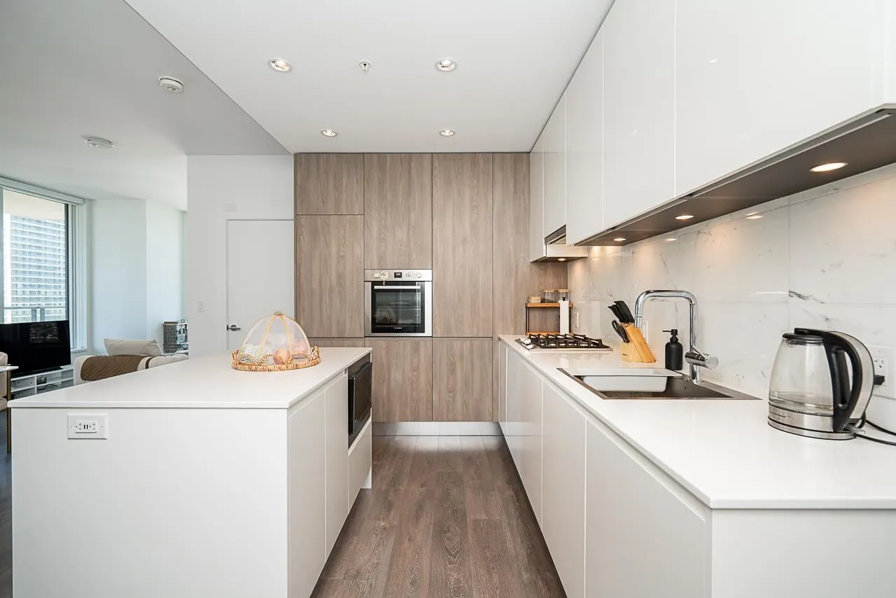
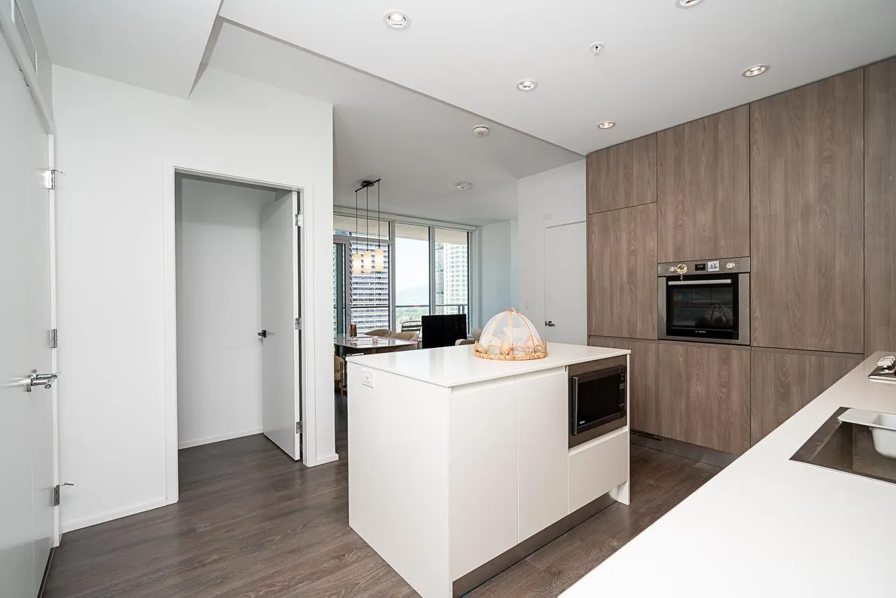
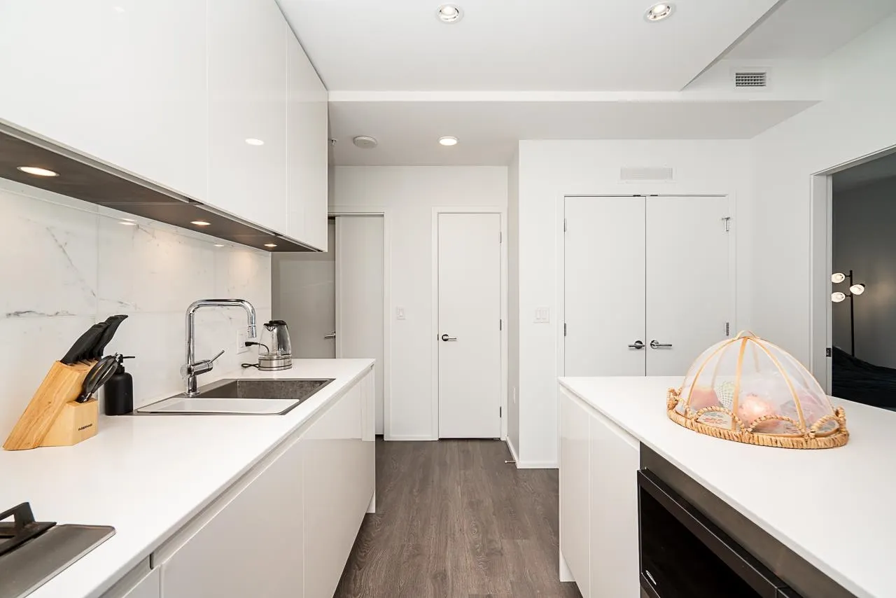
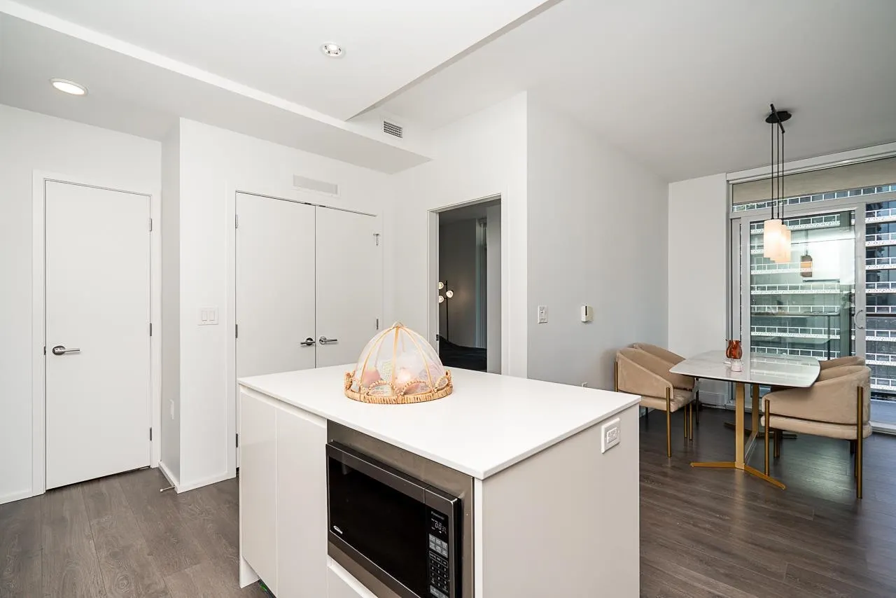
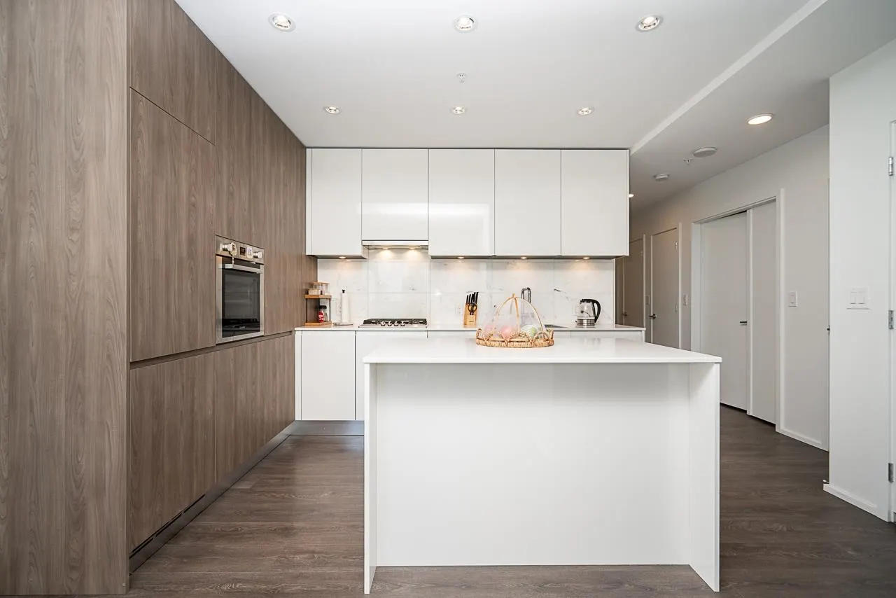
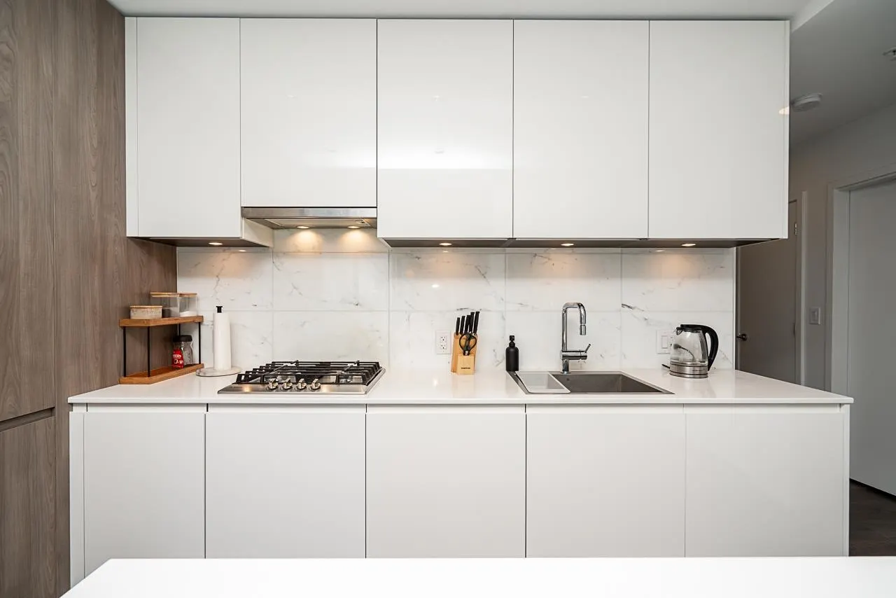
AMAZING BRENTWOOD, TOWER 3. Bright and well-designed 2 Bed + 2 Bath + Den, 24th-floor PRIME CORNER home by Shape Properties in the heart of Brentwood Town Centre. Spacious 240sqft wrap around balcony with panoramic city & mountain VIEWS. Developer-designed ACCESSIBLE UNIT with extra-wide hallways & automated door buttons for effortless entry. Bright open-concept with 9' ceilings & gourmet kitchen with BOSCH appliances/gas cooktop. Enjoy everything at your door step with 5 high-speed elevators leading to Transit, SkyTrain, VIP Cinema, shopping & dining. Amenities include 24/7 Concierge, Elite Fitness Centre, Yoga Studio, Meeting Rooms, Guest Suites & Garden Terrace. Comes with 1 parking & 1 locker. Ideal home in a highly connected community and experience the ultimate master-planned living.

Property Details

Amenities & Utilities

In Unit

Full Property Details

Interior

Bedrooms
2
Washrooms
2
Square Footage
914 sqft
Basement
None
Heating Type
Baseboard,Electric
Kitchens
1
Floor Finish
Laminate,Mixed,Tile
Den
Yes

Exterior

Front
0.00
View
MOUNTAINS & DOWNTOWN
Waterfront
No
Parking Spaces
1
Total Parking Spaces
-
Garage Spaces
-
Zoning
RM5S
Roof
Torch On

Building Description

Property Type
Multi Family,Residential Attached
Home Type
Condo
Subtype
Apartment/Condo
Year Built
2021
Exterior
Concrete,Concrete (Exterior),Glass (Exterior),Mixed (Exterior)
Water Supply
Public
No. Floor Levels
1
Pets Allowed
Cats OK,Dogs OK,Number Limit (Two)

Community

Community
Brentwood Park
Area Code
Burnaby North

Taxes & Fees

Taxes
$2,815.12 /yr
Tax Year
2025
Maintenance Fee
$577.10 /mo

Other

Virtual Tour Link
Pets
Cats OK,Dogs OK,Number Limit (Two)

Room Types

Room Dimensions Area Description
Living Room 13'5 x 8'10 118.51 sqft -
Kitchen 8'2 x 11'11 97.32 sqft -
Dining Room 9'1 x 9'2 83.26 sqft -
Primary Bedroom 10'1 x 9'6 95.79 sqft -
Bedroom 9'3 x 8'9 80.94 sqft -
Den 5'4 x 6' 32 sqft -
Foyer 4' x 10'3 41 sqft -
Jess Kuang
Jess Kuang
Sutton Group - 1st West Realty
Listed by Christopher Nguyen PREC*
138 days on site
Listing Broker
RE/MAX All Points Realty
Courtesy
RE/MAX All Points Realty

Similar homes for sale in Burnaby

Explore Burnaby

This representation is based in whole or in part on data generated by the Chilliwack & District Real Estate Board, Fraser Valley Real Estate Board or Greater Vancouver REALTORS® which assumes no responsibility for its accuracy. Copyright 2026 by the Greater Vancouver REALTORS®, Fraser Valley Real Estate Board, Chilliwack and District Real Estate Board, and BC Northern Real Estate Board. All Rights Reserved.
Powered by AgentLocator







