
4808 Hazel Street #2401, Burnaby
1 / 39
For Sale
$898,000
3 bd · 2 ba · 1,160 sq ft

4808 Hazel Street #2401, Burnaby V5H 0A2

MLS®# R3140733

Est. mortgage
$3,407/mo
Property taxes $2,882.50/yr

About This Home

Property Type
Condo, Apartment/Condo
Parking
2 parking
MLS #
R3140733
Size
1160 sqft
Basement
None
Tax
$2,882.50 /yr
Year Built
2009
Maintenance Fee
$511.23 /mo
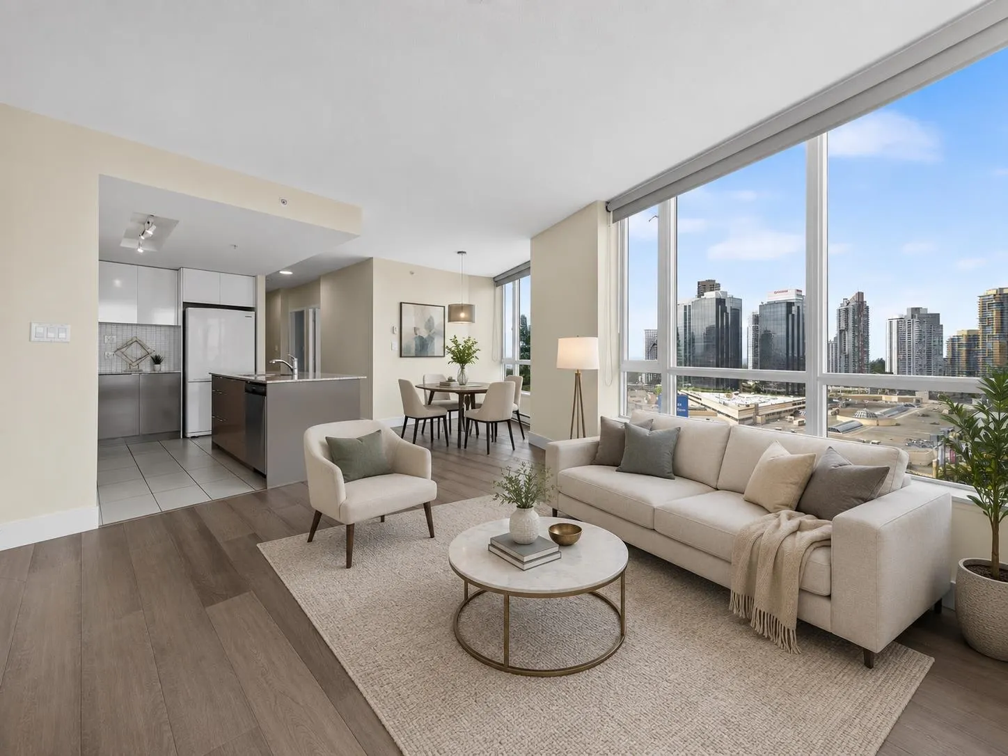
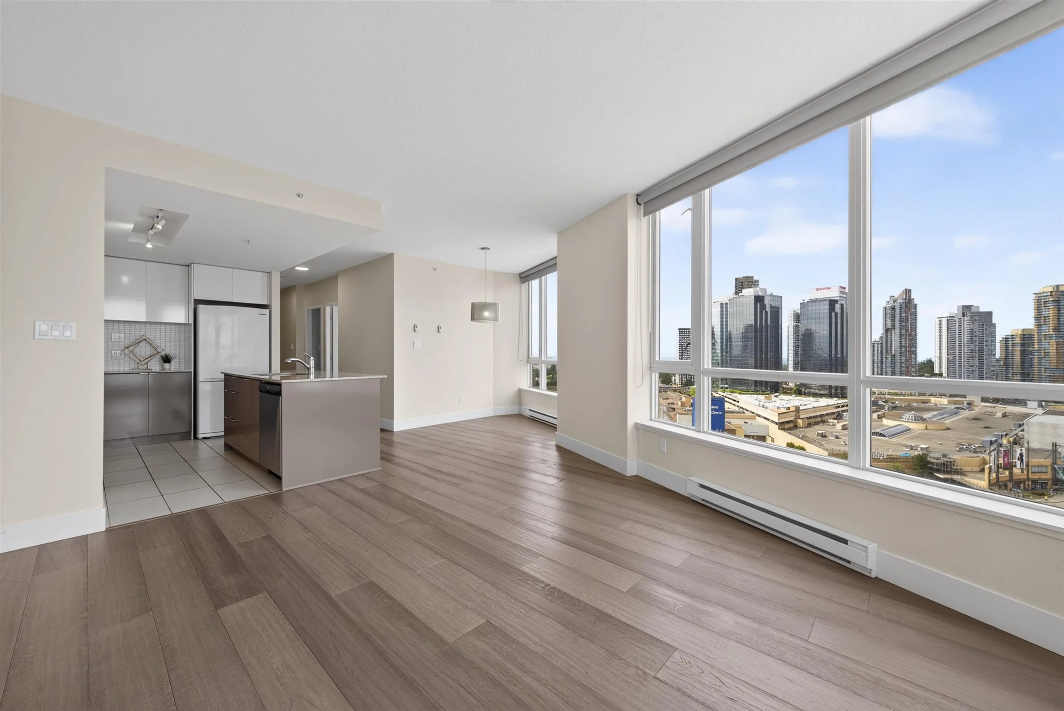
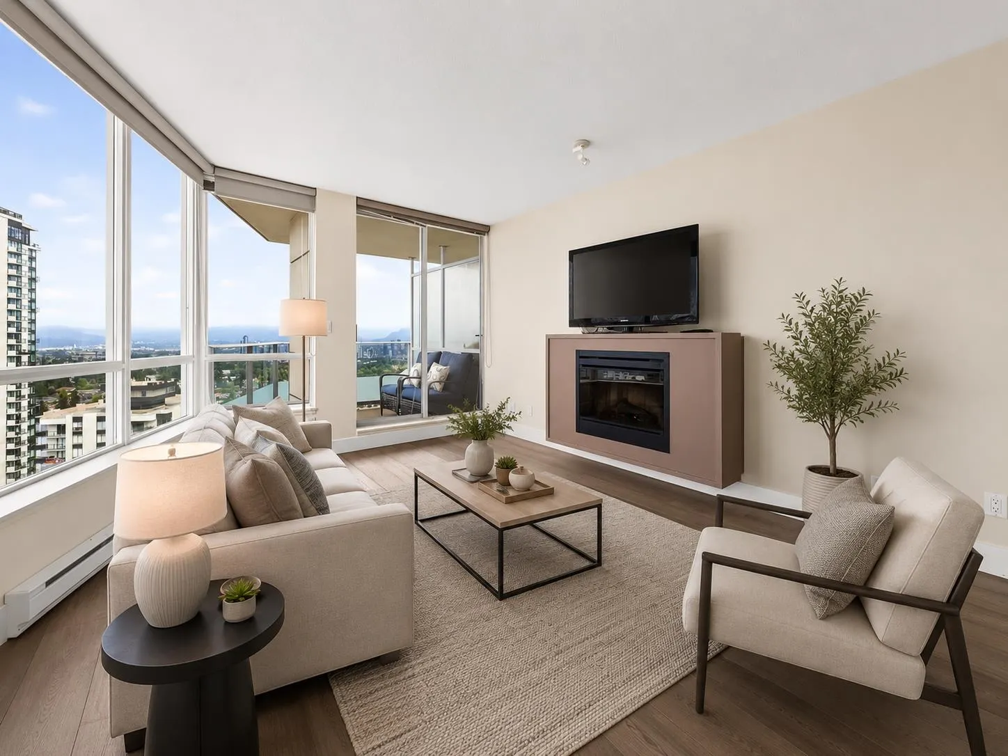
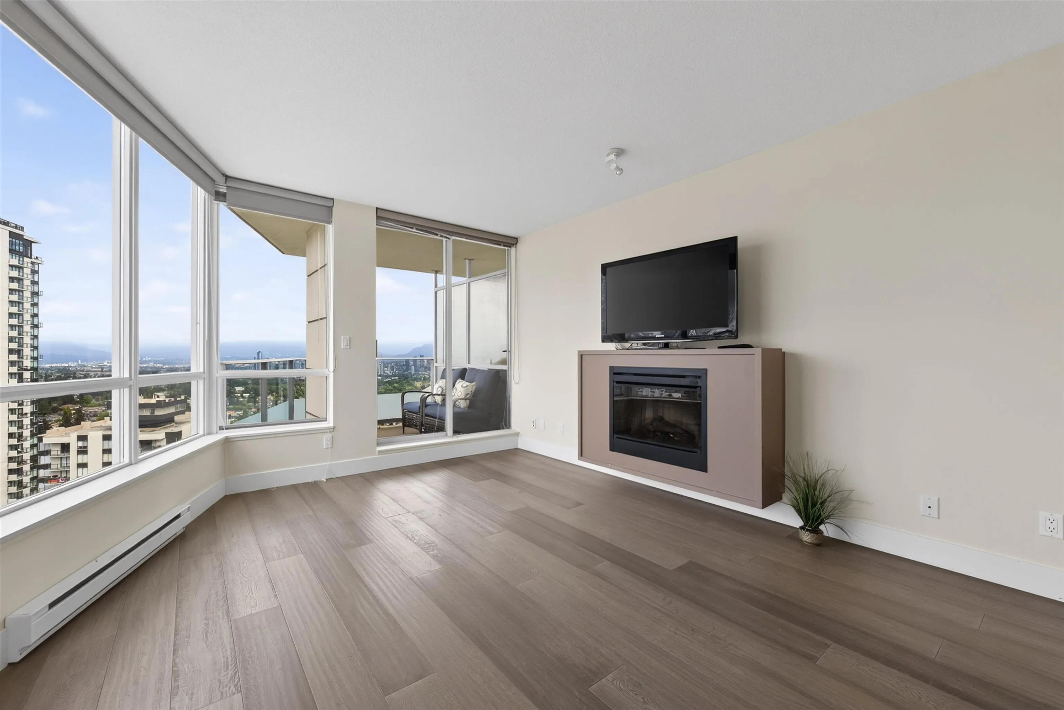
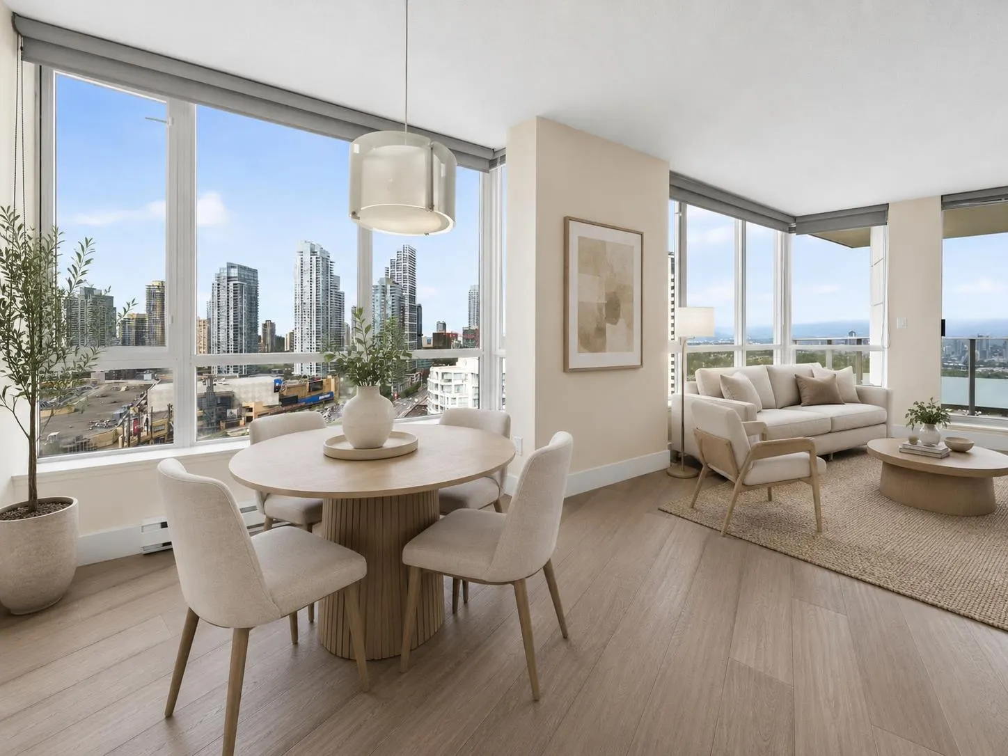
Welcome to Centrepoint built by Intracorp! This spacious 3-bedroom plus den, 2-bathroom home offers stunning views of Downtown Vancouver, the North Shore Mountains, and the city skyline. Directly across from Metropolis at Metrotown, it is steps to shopping, dining, SkyTrain, parks, schools, and daily conveniences. Features include generous living and dining areas, a versatile den, two private balconies, granite countertops, a large island, gas cooktop, quality cabinetry, and a floating electric fireplace. Includes 2 parking stalls and 1 storage. Air-conditioning installers must be selected from the strata-approved vendor list. Catchments: Marlborough Elementary and Moscrop Secondary, both offering French Immersion. Some photos are virtually staged

Property Details

Full Property Details

Interior

Bedrooms
3
Washrooms
2
Square Footage
1160 sqft
Basement
None
Heating Type
Electric
Kitchens
1
Floor Finish
Mixed
Den
Yes

Exterior

View
CITY
Waterfront
No
Parking Spaces
2
Total Parking Spaces
-
Garage Spaces
-
Zoning
CD
Roof
Other

Building Description

Property Type
Multi Family,Residential Attached
Home Type
Condo
Subtype
Apartment/Condo
Year Built
2009
Exterior
Concrete,Concrete (Exterior),Mixed (Exterior)
Water Supply
Public
No. Floor Levels
1

Community

Community
Forest Glen BS
Area Code
Burnaby South

Taxes & Fees

Taxes
$2,882.50 /yr
Tax Year
2025
Maintenance Fee
$511.23 /mo

Room Types

Room Dimensions Area Description
Living Room 12'6 x 14' 175 sqft -
Kitchen 8'6 x 12'4 104.83 sqft -
Dining Room 5'4 x 9'6 50.67 sqft -
Primary Bedroom 10'3 x 11' 112.75 sqft -
Bedroom 8'8 x 9' 78 sqft -
Bedroom 7'10 x 9' 70.5 sqft -
Den 6'4 x 7'11 50.14 sqft -
Walk-In Closet 5' x 7'7 37.92 sqft -
Jess Kuang
Jess Kuang
Sutton Group - 1st West Realty
Listed by Diane Wang PREC*
138 days on site
Listing Broker
Royal Pacific Realty (Kingsway) Ltd.
Courtesy
Royal Pacific Realty (Kingsway) Ltd.

Similar homes for sale in Burnaby

Explore Burnaby

This representation is based in whole or in part on data generated by the Chilliwack & District Real Estate Board, Fraser Valley Real Estate Board or Greater Vancouver REALTORS® which assumes no responsibility for its accuracy. Copyright 2026 by the Greater Vancouver REALTORS®, Fraser Valley Real Estate Board, Chilliwack and District Real Estate Board, and BC Northern Real Estate Board. All Rights Reserved.
Powered by AgentLocator







