
3300 Ketcheson Road #1022, Richmond
1 / 16
For Sale
$688,000
1 bd · 1 ba · 622 sq ft

3300 Ketcheson Road #1022, Richmond V6X 0S5

MLS®# R3140474

Est. mortgage
$2,610/mo
Property taxes $2,108.88/yr

About This Home

Property Type
Condo, Apartment/Condo
Parking
1 parking
MLS #
R3140474
Size
622 sqft
Basement
None
Tax
$2,108.88 /yr
Year Built
2019
Maintenance Fee
$423 /mo
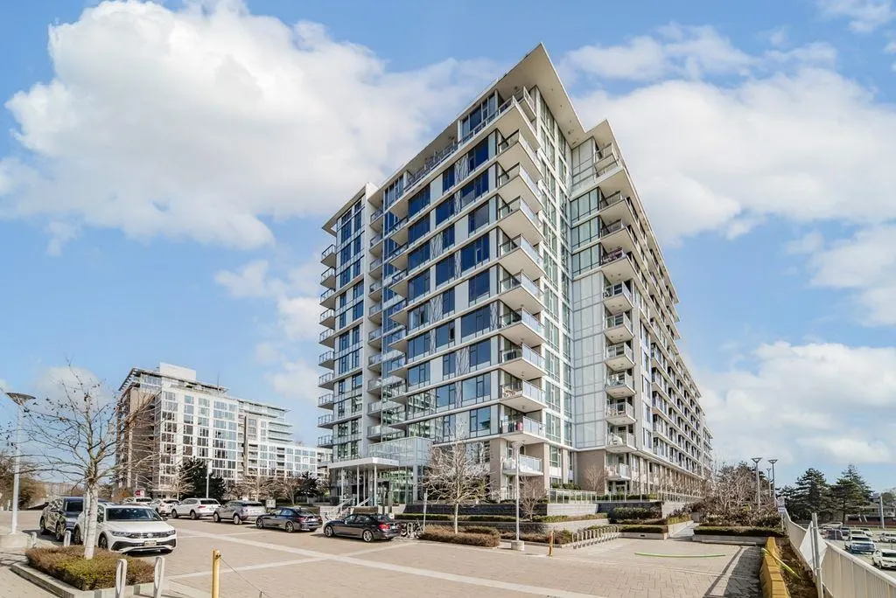
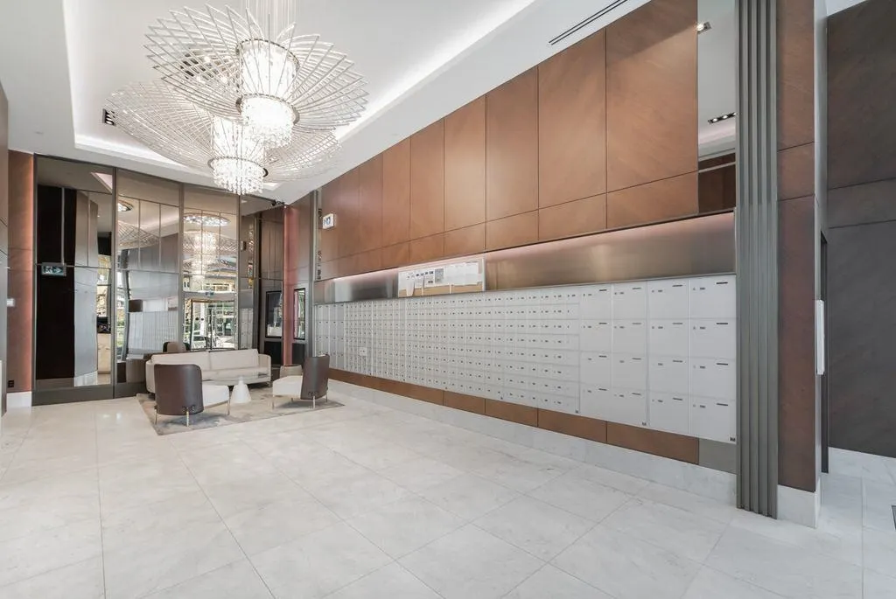
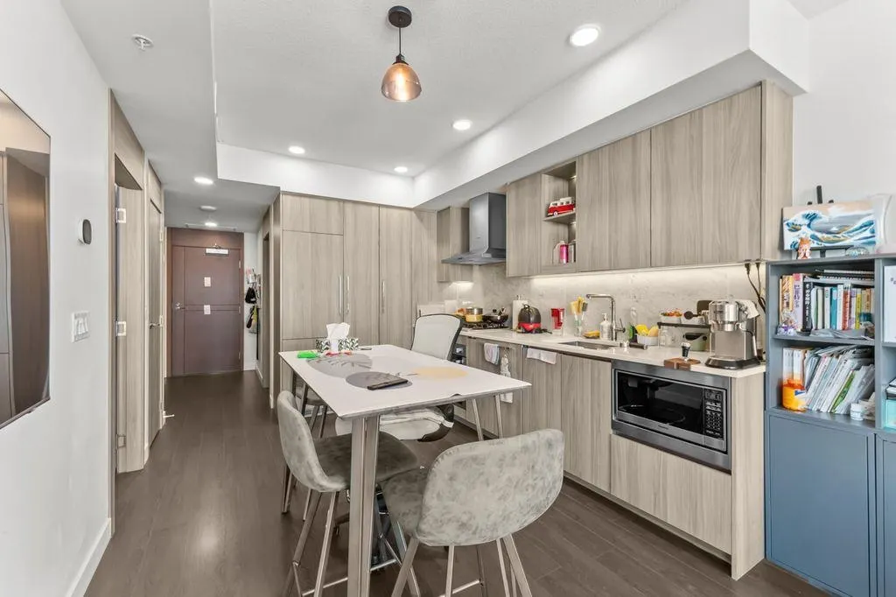
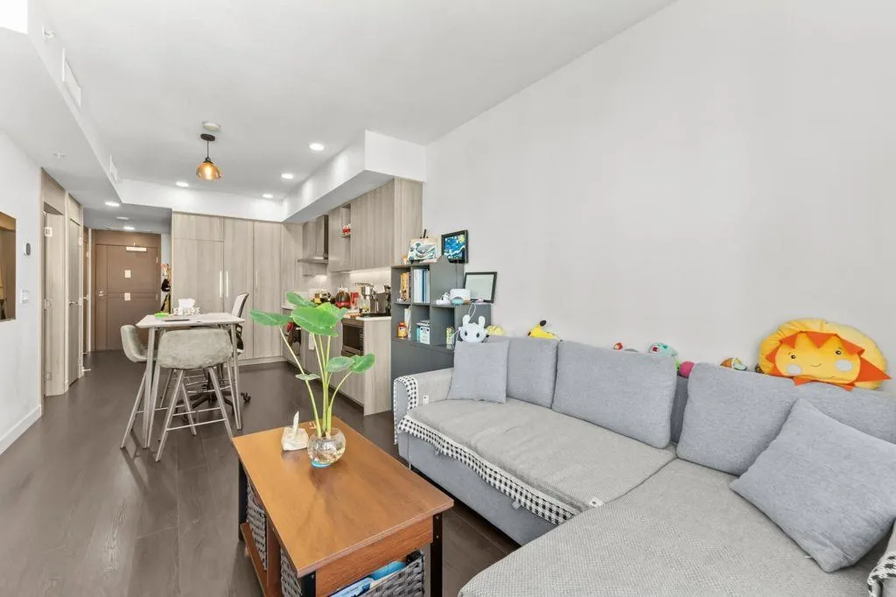
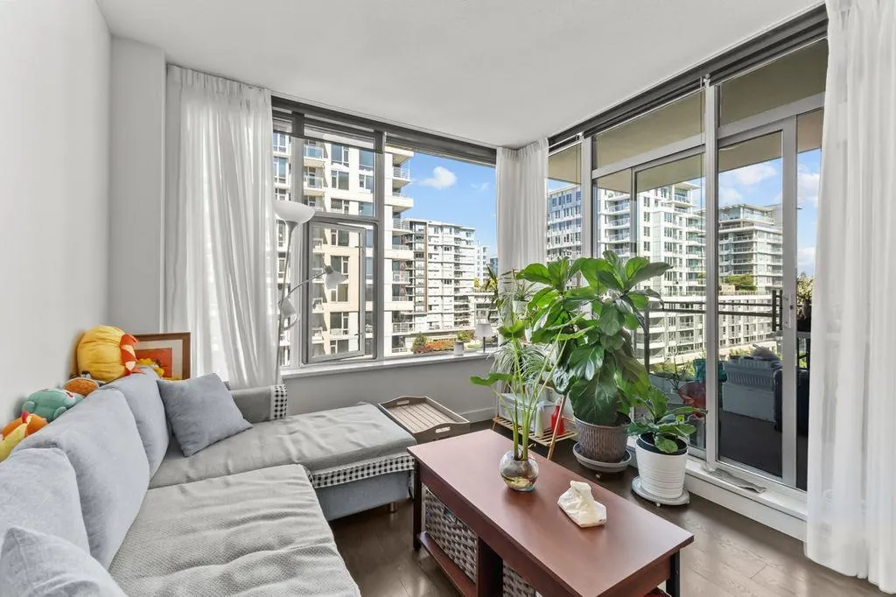
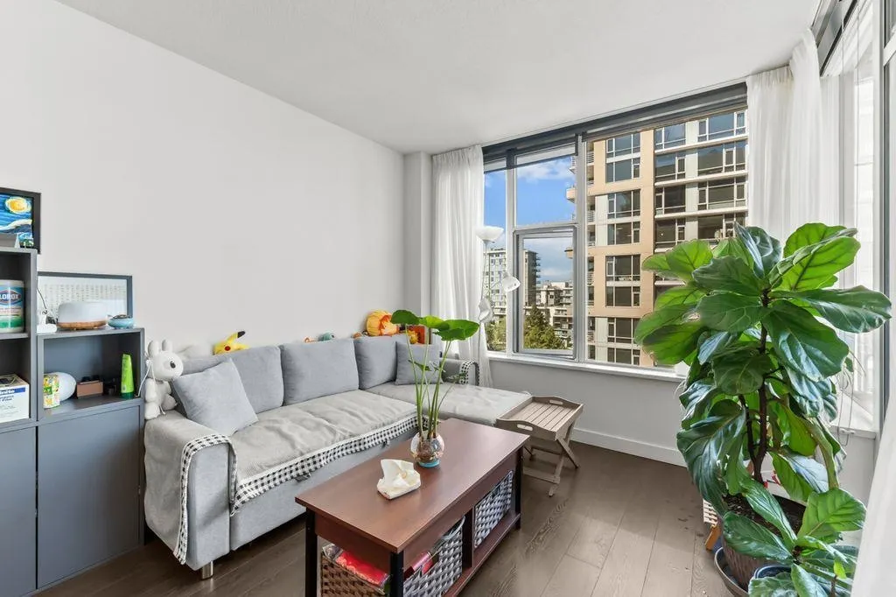
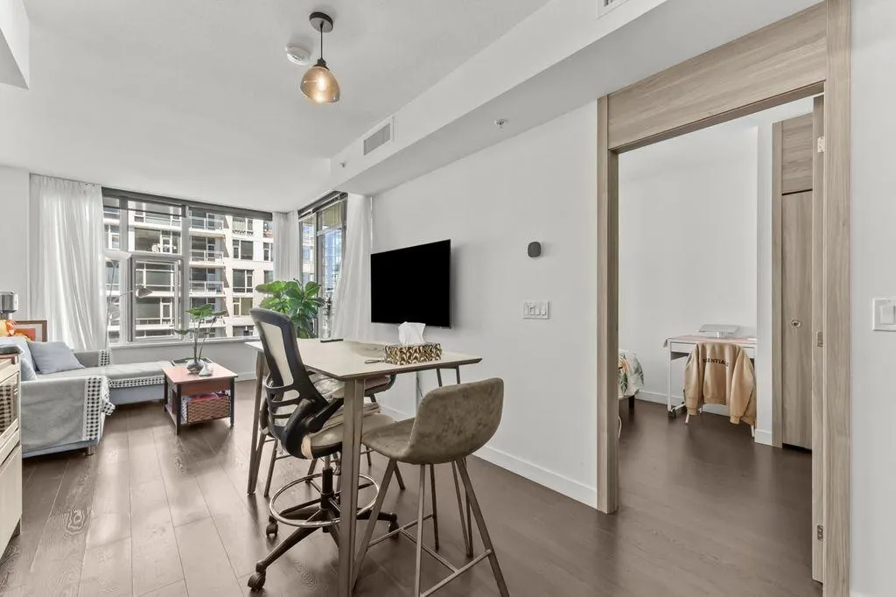
Great Place for living: CONCORD GARDENS Luxury community building, featuring a spacious layout with one bedroom one den (den can be used as small bedroom or office) one bedroom 622sqf which located in a quiet and well-established community. The unit comes with spacious size parking stall. Home included high-end integrated Bosch applications: refrigerator, stove, dishwasher, Bloomberg washer & dryer; Enjoy your excellent amenities: indoor pool, hot tub, bowling alley, movie theatre, basketball & badminton courts, sauna, table tennis, gym, yoga room. Secondary school: AR Macneill elementary school, Talmey Elementary. Mins walk to new skytrain station, bus stops, restaurants, supermarket, mall centre, plazas, which is a remarkable location in central Richmond!

Property Details

Full Property Details

Interior

Bedrooms
1
Washrooms
1
Square Footage
622 sqft
Basement
None
Heating Type
Heat Pump,Other
Kitchens
1
Floor Finish
Laminate,Mixed
Den
Yes

Exterior

Waterfront
No
Parking Spaces
1
Total Parking Spaces
-
Garage Spaces
-
Zoning
MFD
Roof
Other

Building Description

Property Type
Multi Family,Residential Attached
Home Type
Condo
Subtype
Apartment/Condo
Year Built
2019
Exterior
Concrete,Concrete (Exterior),Glass (Exterior),Other (Exterior)
Water Supply
Public
No. Floor Levels
1
Pets Allowed
Yes With Restrictions

Community

Community
West Cambie
Area Code
Richmond

Taxes & Fees

Taxes
$2,108.88 /yr
Tax Year
2026
Maintenance Fee
$423 /mo

Other

Pets
Yes With Restrictions

Room Types

Room Dimensions Area Description
Living Room 10' x 12'7 125.83 sqft -
Kitchen 10' x 12'5 124.17 sqft -
Primary Bedroom 8'5 x 14'7 122.74 sqft -
Den 6'4 x 8'2 51.72 sqft -
Foyer 6'4 x 8'2 51.72 sqft -
Jess Kuang
Jess Kuang
Sutton Group - 1st West Realty
Listed by Koey He
138 days on site
Listing Broker
Magsen Realty Inc.
Courtesy
Magsen Realty Inc.

Similar homes for sale in Richmond

Explore Richmond

This representation is based in whole or in part on data generated by the Chilliwack & District Real Estate Board, Fraser Valley Real Estate Board or Greater Vancouver REALTORS® which assumes no responsibility for its accuracy. Copyright 2026 by the Greater Vancouver REALTORS®, Fraser Valley Real Estate Board, Chilliwack and District Real Estate Board, and BC Northern Real Estate Board. All Rights Reserved.
Powered by AgentLocator







