
1510 W 61st Avenue, Vancouver
1 / 13
For Sale
$1,366,000
3 bd · 3 ba · 1,100 sq ft

1510 W 61st Avenue, Vancouver V6P 4Y9

MLS®# R3140411

Est. mortgage
$5,182/mo
Property taxes $4,781.15/yr

About This Home

Property Type
Townhome, Townhouse
Parking
1 parking
MLS #
R3140411
Size
1100 sqft
Basement
None
Tax
$4,781.15 /yr
Year Built
2023
Maintenance Fee
$572.30 /mo
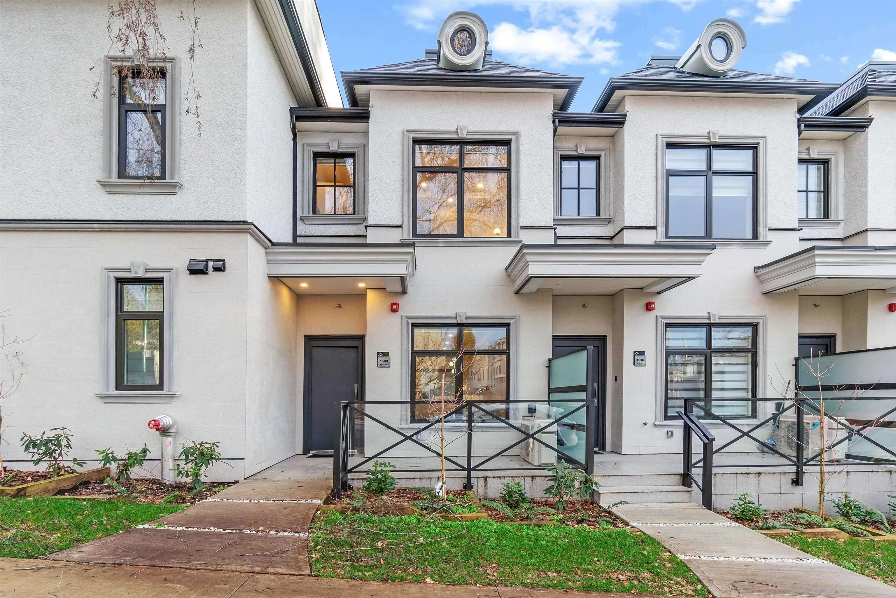
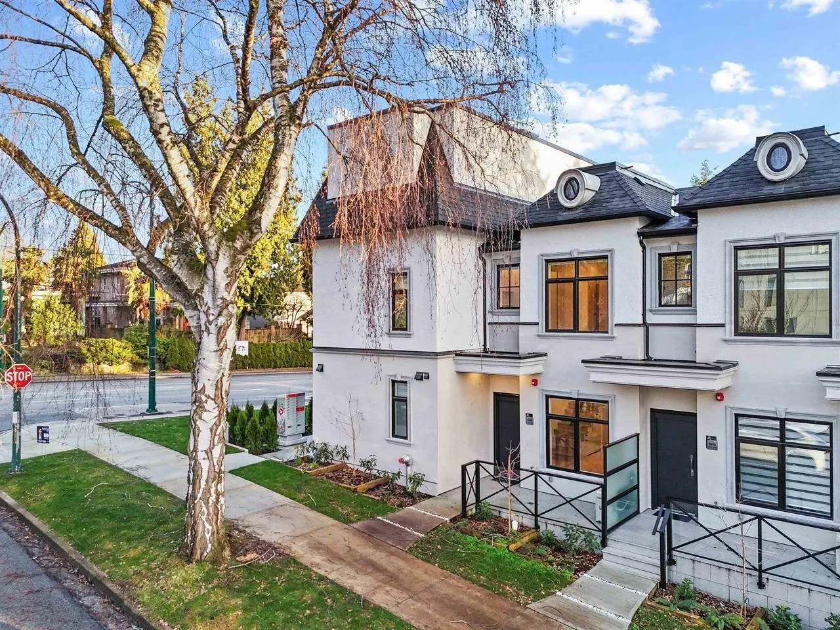
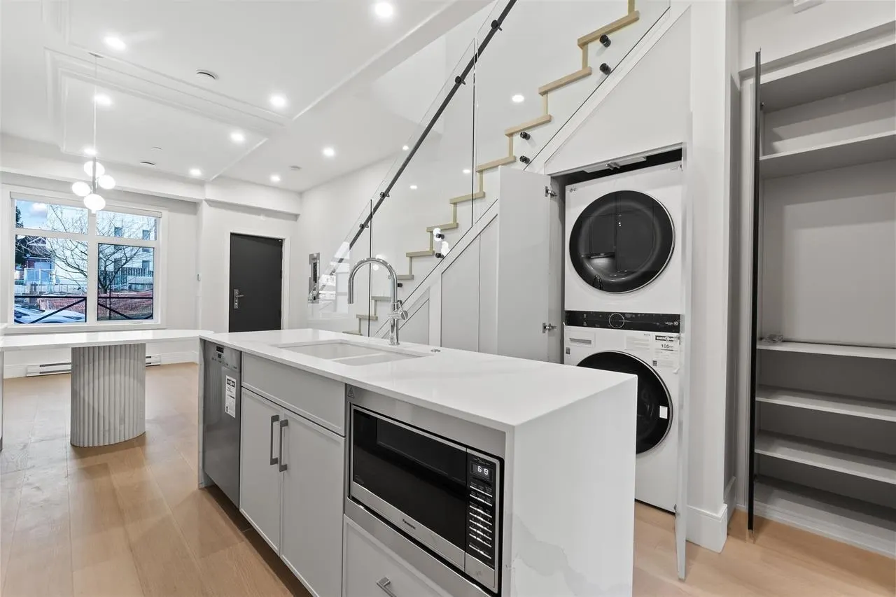
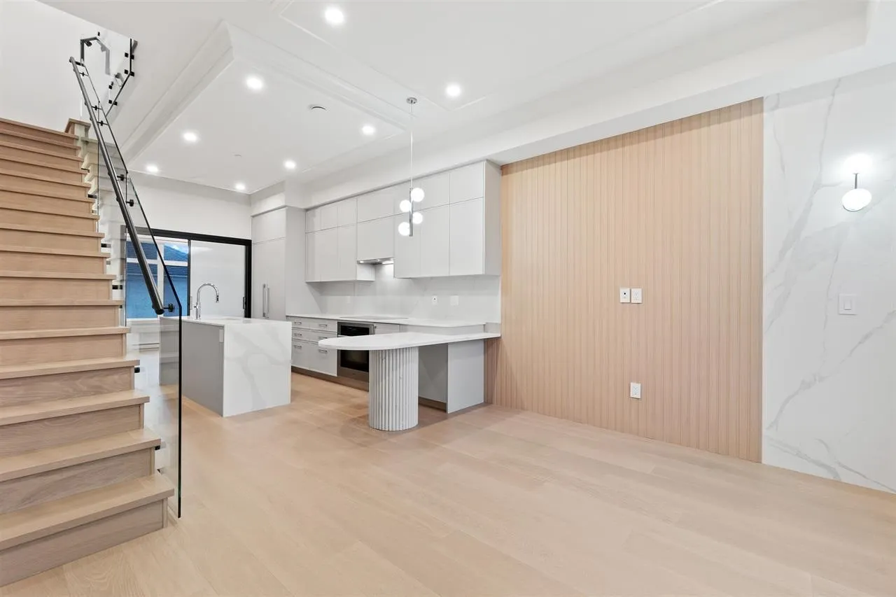
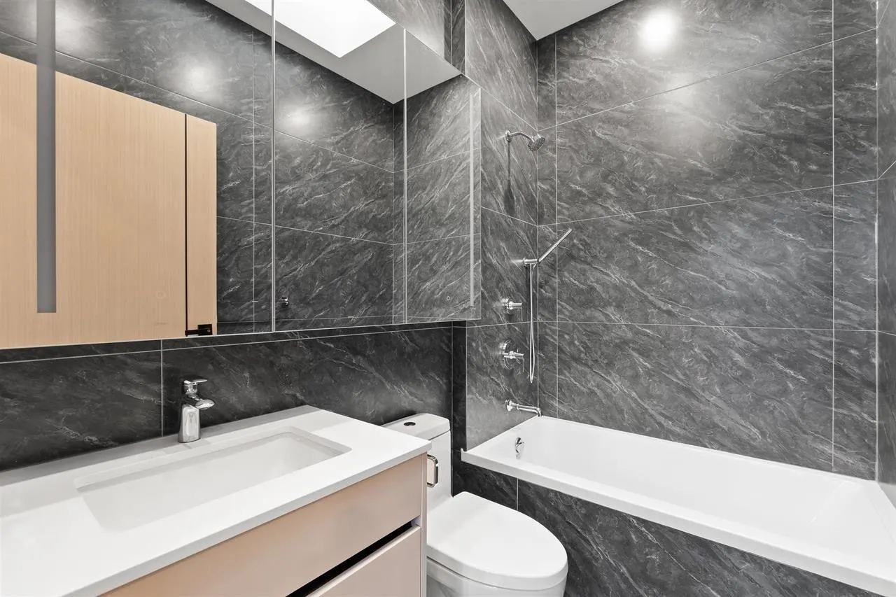
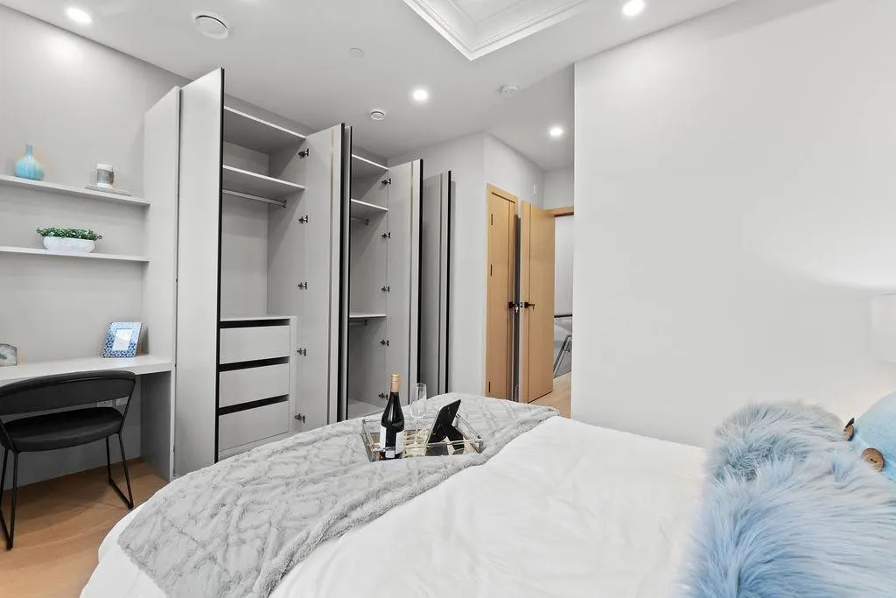
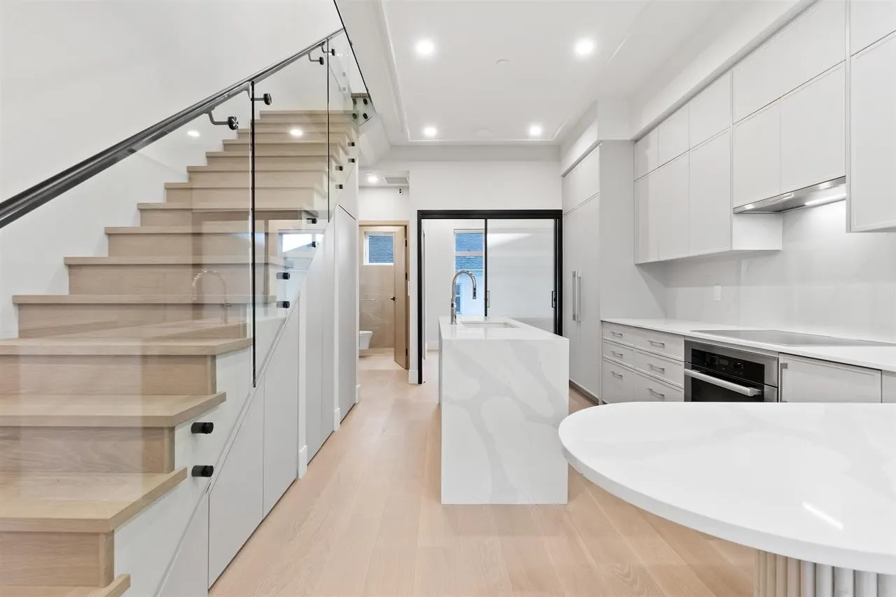
Lusa Village stands out as an exceptional townhome in the coveted South Granville neighborhood. This Impeccably crafted 3-bedroom residence boasts a luxurious and contemporary interior design, setting a new standard for sophisticated urban living. The attention to detail extends throughout with exceptional quality finishing evident in every corner. The kitchen is a culinary haven, featuring top-of-the-line Miele appliances seamlessly integrated with custom millwork. 2 ensuited bdrms upper flr, while the main flr offers a versatile 1 bdrm suite. Abundant natural light fills the space, creating a bright and inviting atmosphere for a truly modern living experience. Included are 1 EV parking space, 1 locker, and 1 bike locker, catering to your practical needs. Open House: Oct 24 Sat 2-4 PM

Property Details

Amenities & Utilities

In Unit

Full Property Details

Interior

Bedrooms
3
Washrooms
3
Square Footage
1100 sqft
Basement
None
Heating Type
Baseboard,Electric
Kitchens
1
Floor Finish
Hardwood,Tile
Den
No

Exterior

Front
0.00
Waterfront
No
Parking Spaces
1
Total Parking Spaces
-
Garage Spaces
-
Zoning
RM-8N
Roof
Asphalt,Metal

Building Description

Property Type
Residential Attached
Home Type
Townhome
Subtype
Townhouse
Year Built
2023
Exterior
Frame Wood,Stucco
Water Supply
Public
No. Floor Levels
2
Pets Allowed
Cats OK,Dogs OK,Number Limit (Two),Yes With Restrictions

Community

Community
South Granville
Area Code
Vancouver West

Taxes & Fees

Taxes
$4,781.15 /yr
Tax Year
2025
Maintenance Fee
$572.30 /mo

Other

Pets
Cats OK,Dogs OK,Number Limit (Two),Yes With Restrictions

Room Types

Room Dimensions Area Description
Foyer 5' x 5' 25 sqft -
Living Room 10'4 x 13'6 139.5 sqft -
Kitchen 16'3 x 10'1 163.85 sqft -
Bedroom 10'1 x 8'2 82.35 sqft -
Laundry 5' x 5'5 27.08 sqft -
Primary Bedroom 16'7 x 13'5 222.49 sqft -
Bedroom 10'1 x 13'6 136.12 sqft -
Jess Kuang
Jess Kuang
Sutton Group - 1st West Realty
Listed by Frank Peng PREC*
138 days on site
Listing Broker
Dracco Pacific Realty
Courtesy
Dracco Pacific Realty

Similar homes for sale in Vancouver

Explore Vancouver

This representation is based in whole or in part on data generated by the Chilliwack & District Real Estate Board, Fraser Valley Real Estate Board or Greater Vancouver REALTORS® which assumes no responsibility for its accuracy. Copyright 2026 by the Greater Vancouver REALTORS®, Fraser Valley Real Estate Board, Chilliwack and District Real Estate Board, and BC Northern Real Estate Board. All Rights Reserved.
Powered by AgentLocator






