
1616 Bayshore Drive #1904, Vancouver
1 / 18
For Sale
$1,349,000
2 bd · 2 ba · 1,258 sq ft

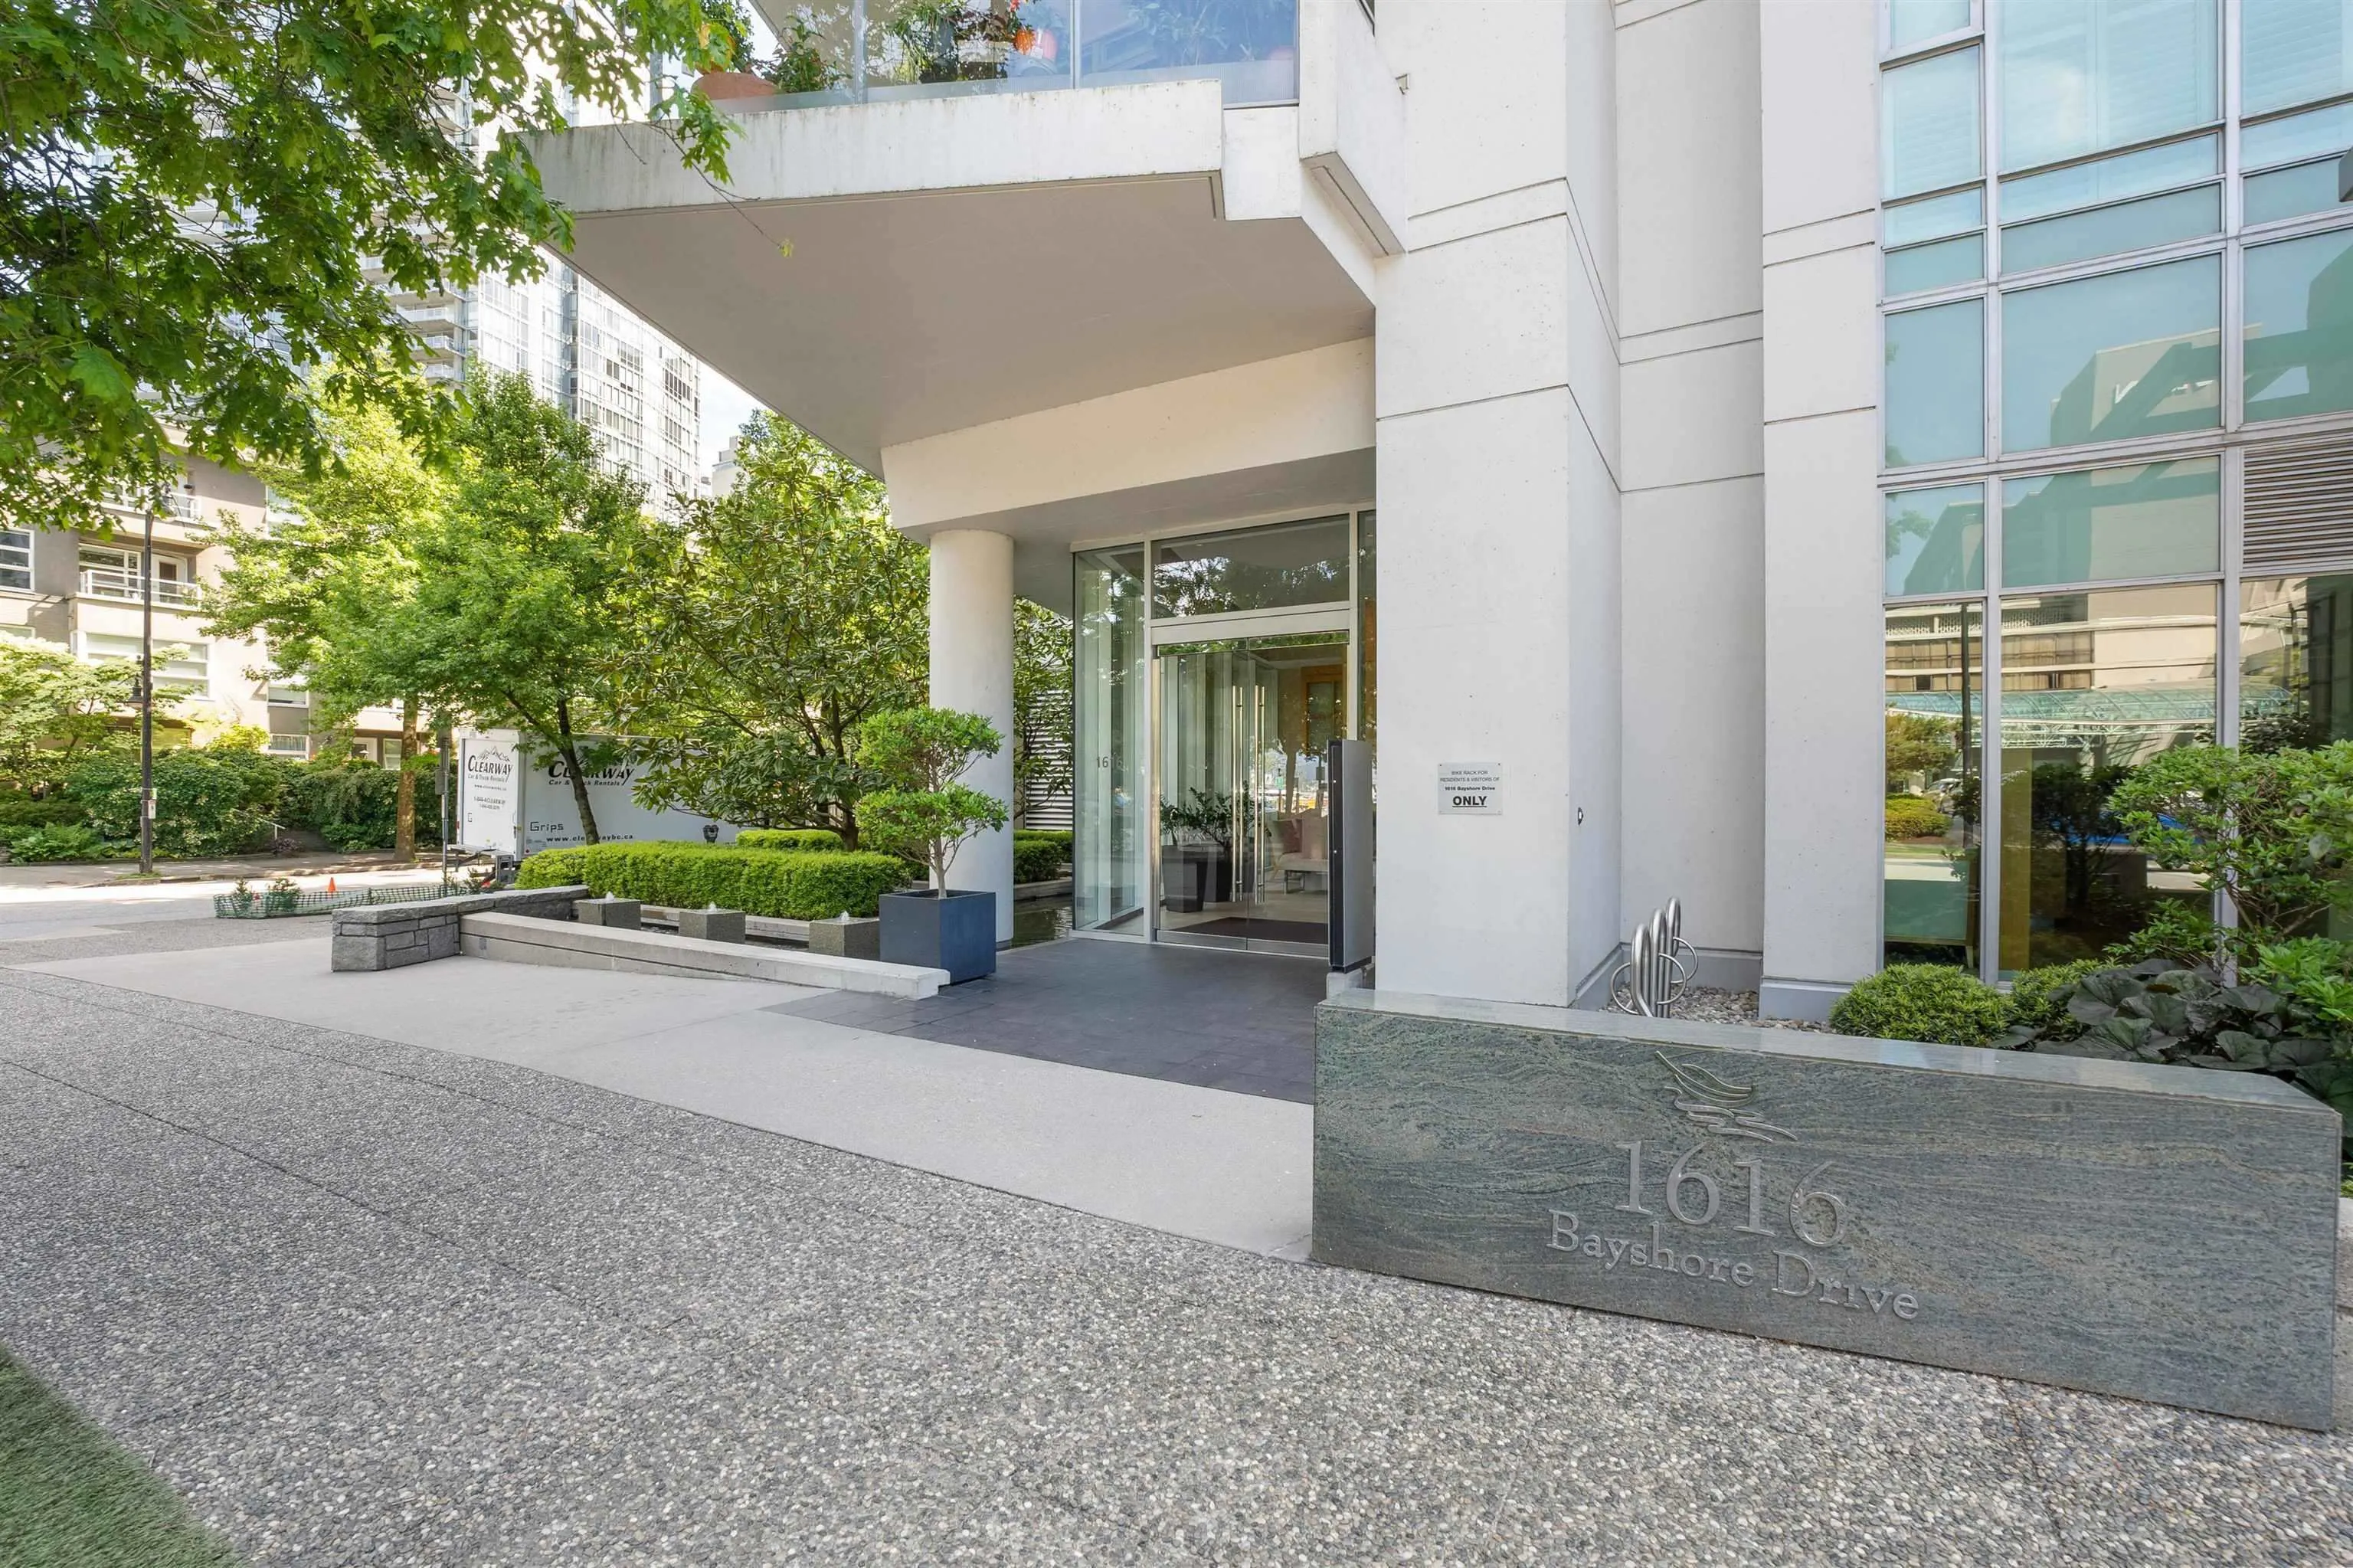
1616 Bayshore Drive #1904, Vancouver V6G 3L1

MLS®# R3140322

Est. mortgage
$5,118/mo
Property taxes $5,085.90/yr

About This Home

Property Type
Condo, Apartment/Condo
Parking
1 parking
MLS #
R3140322
Size
1258 sqft
Basement
None
Tax
$5,085.90 /yr
Year Built
2006
Maintenance Fee
$1,063.92 /mo
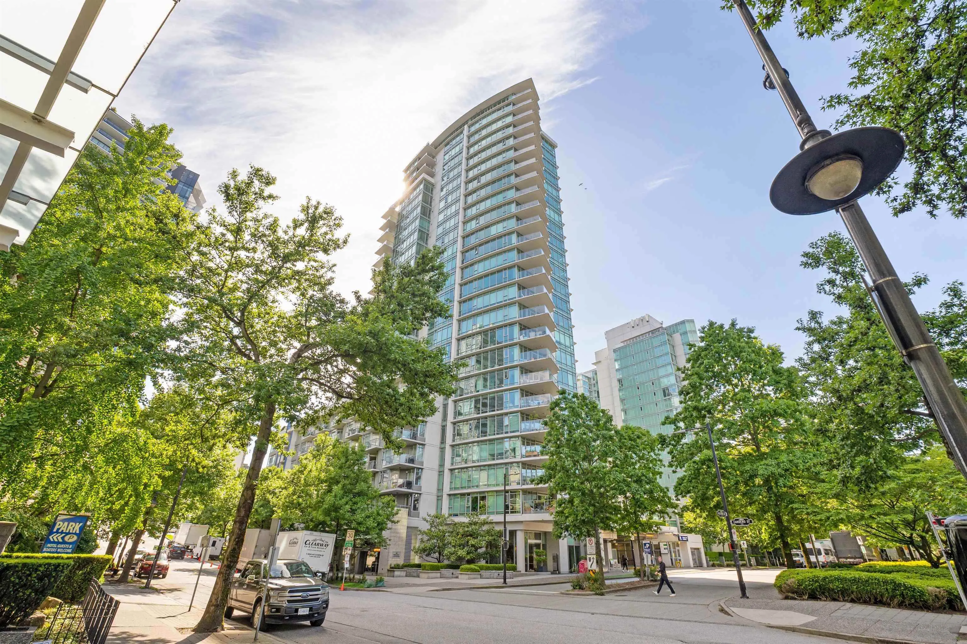
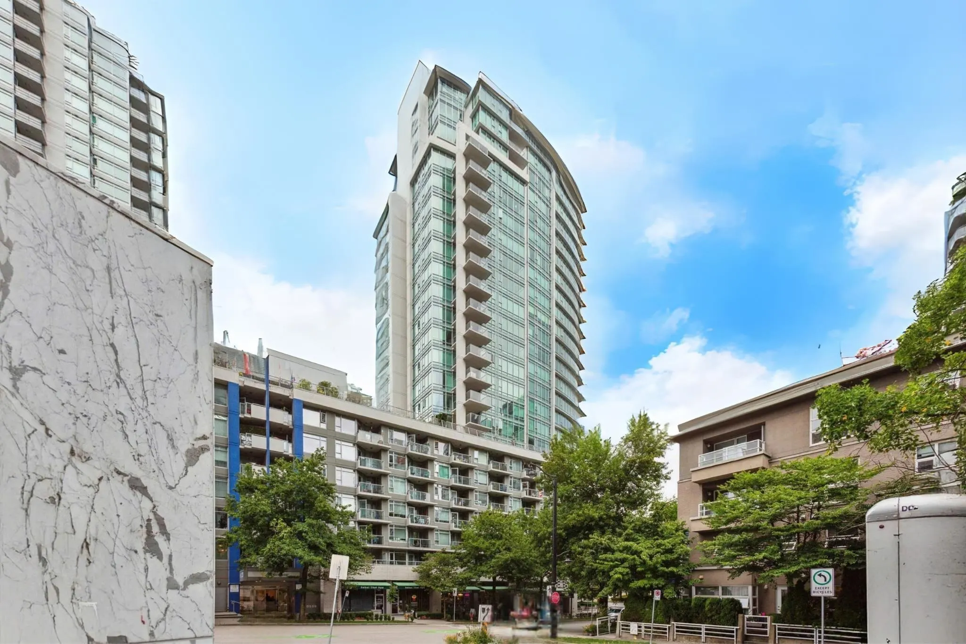
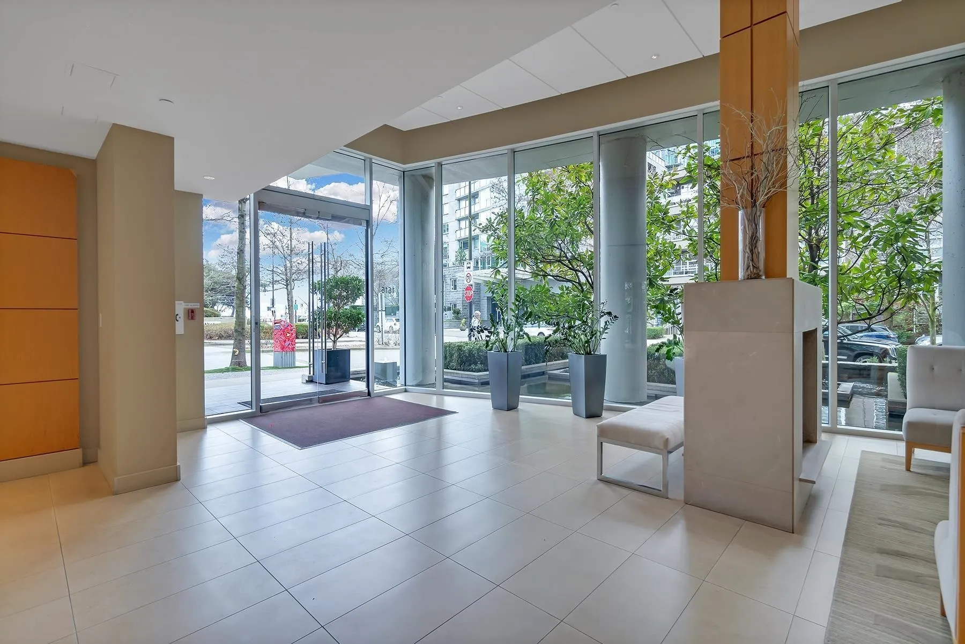
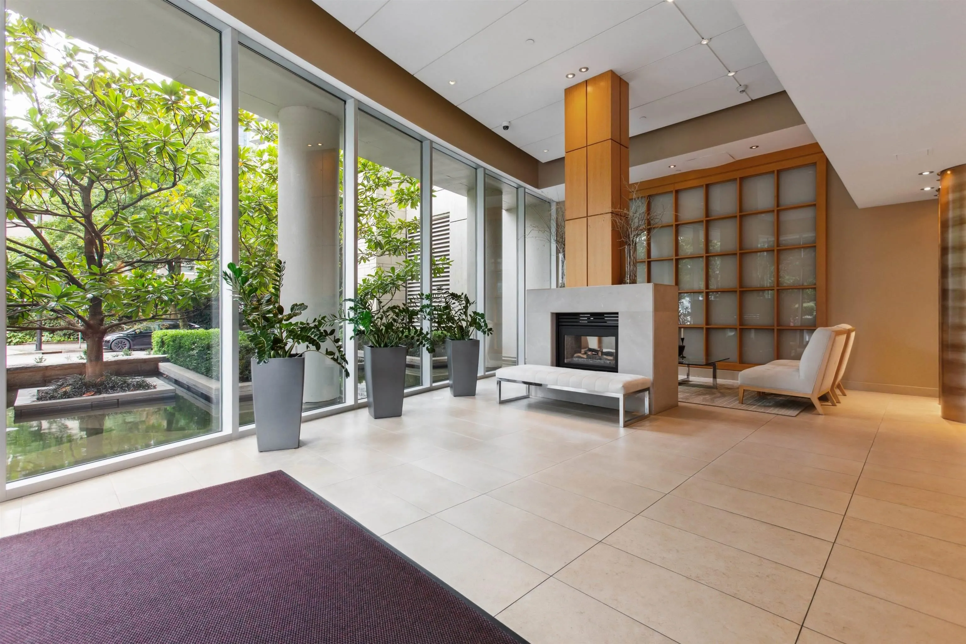
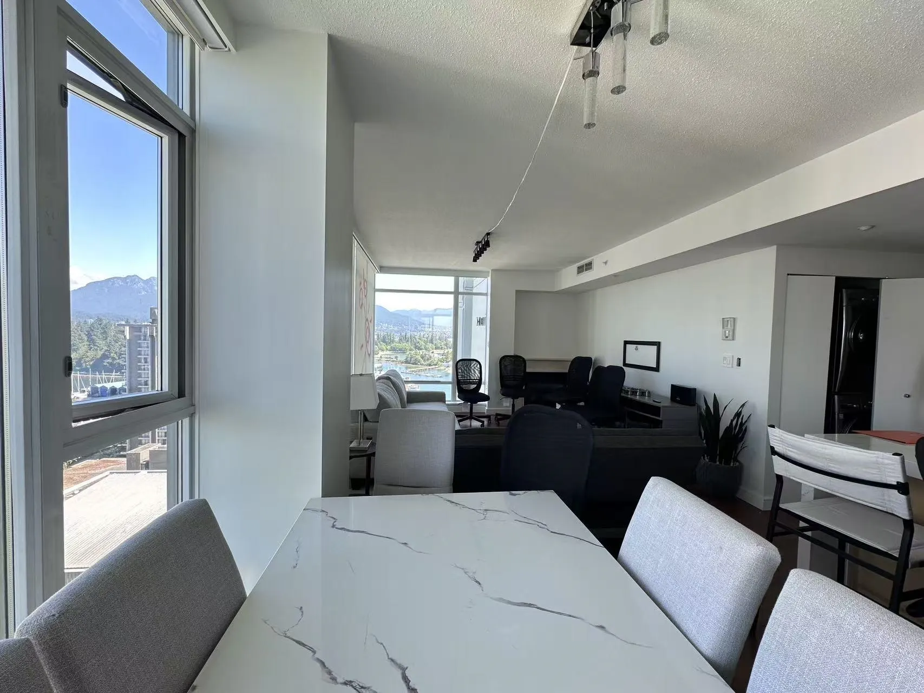
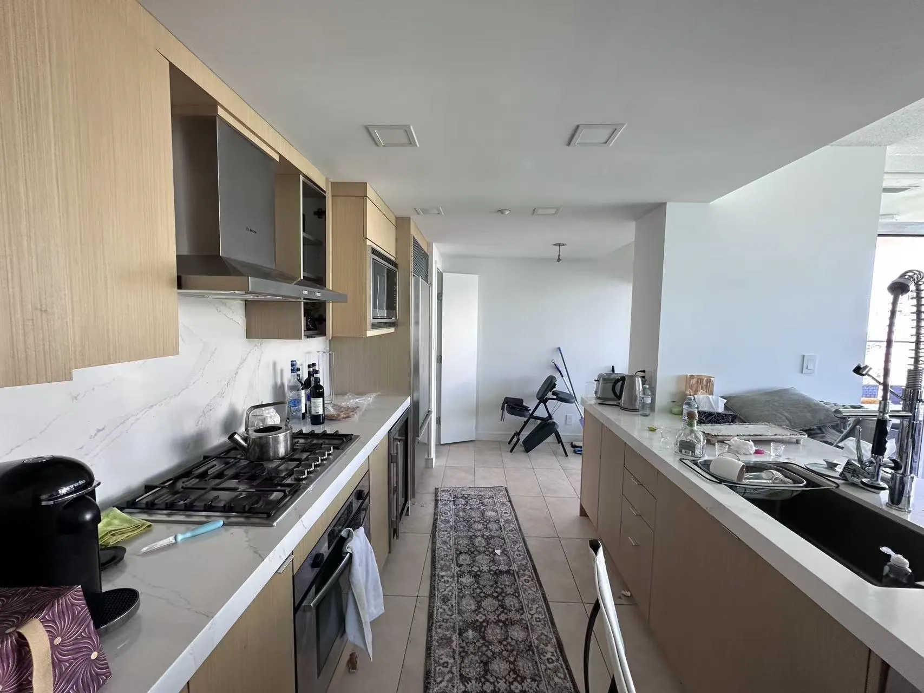
COURT-ORDERED SALE. Property is being sold on an “as is, where is” basis and all offers are subject to approval of the Supreme Court of British Columbia. Schedule A applies. Spacious 2 bedroom + office, 2 bathroom residence offering northwest views of the harbour, bridge and mountains. Features include Sub-Zero and Bosch appliances, gas cooktop, wine fridge, engineered hardwood flooring, air conditioning and a large covered balcony. 24-hour concierge and health club. Steps to Stanley Park, seawall, marina, Robson Street and shopping. Just steps away to Stanley park, Robson, seawall, marina, shopping center and much more. Parking #15 (P4) & Storage locker #76 (P5).

Property Details

Amenities & Utilities

In Unit

Full Property Details

Interior

Bedrooms
2
Washrooms
2
Square Footage
1258 sqft
Basement
None
Heating Type
Forced Air,Heat Pump
Kitchens
1
Floor Finish
Hardwood,Mixed,Tile
Den
Yes

Exterior

View
Stanley Park, Water & Mountain
Waterfront
No
Parking Spaces
1
Total Parking Spaces
-
Garage Spaces
-
Zoning
CD-1
Roof
Other

Building Description

Property Type
Multi Family,Residential Attached
Home Type
Condo
Subtype
Apartment/Condo
Year Built
2006
Exterior
Concrete,Concrete (Exterior),Glass (Exterior)
Water Supply
Public
No. Floor Levels
1
Pets Allowed
Yes With Restrictions

Community

Community
Coal Harbour
Area Code
Vancouver West

Taxes & Fees

Taxes
$5,085.90 /yr
Tax Year
2025
Maintenance Fee
$1,063.92 /mo

Other

Pets
Yes With Restrictions

Room Types

Room Dimensions Area Description
Living Room 12'7 x 14'9 185.6 sqft -
Dining Room 8'9 x 9'10 86.04 sqft -
Kitchen 9'3 x 14'1 130.27 sqft -
Nook 5'4 x 8'1 43.11 sqft -
Primary Bedroom 10'9 x 12'1 129.9 sqft -
Walk-In Closet 3'1 x 6'0 18.5 sqft -
Bedroom 10'2 x 13'3 134.71 sqft -
Den 6'0 x 7'3 43.5 sqft -
Jess Kuang
Jess Kuang
Sutton Group - 1st West Realty
Listed by Henry Jia PREC*
138 days on site
Listing Broker
RE/MAX City Realty
Courtesy
RE/MAX City Realty

Similar homes for sale in Vancouver

Explore Vancouver

This representation is based in whole or in part on data generated by the Chilliwack & District Real Estate Board, Fraser Valley Real Estate Board or Greater Vancouver REALTORS® which assumes no responsibility for its accuracy. Copyright 2026 by the Greater Vancouver REALTORS®, Fraser Valley Real Estate Board, Chilliwack and District Real Estate Board, and BC Northern Real Estate Board. All Rights Reserved.
Powered by AgentLocator







