
23222 Gilley Road #315, Richmond
1 / 40
For Sale
$639,900
2 bd · 2 ba · 859 sq ft

23222 Gilley Road #315, Richmond V6V 0C8

MLS®# R3140127

Est. mortgage
$2,428/mo

About This Home

Property Type
Condo, Apartment/Condo
Parking
2 parking
MLS #
R3140127
Size
859 sqft
Basement
None
Year Built
2026
Maintenance Fee
$441.93 /mo
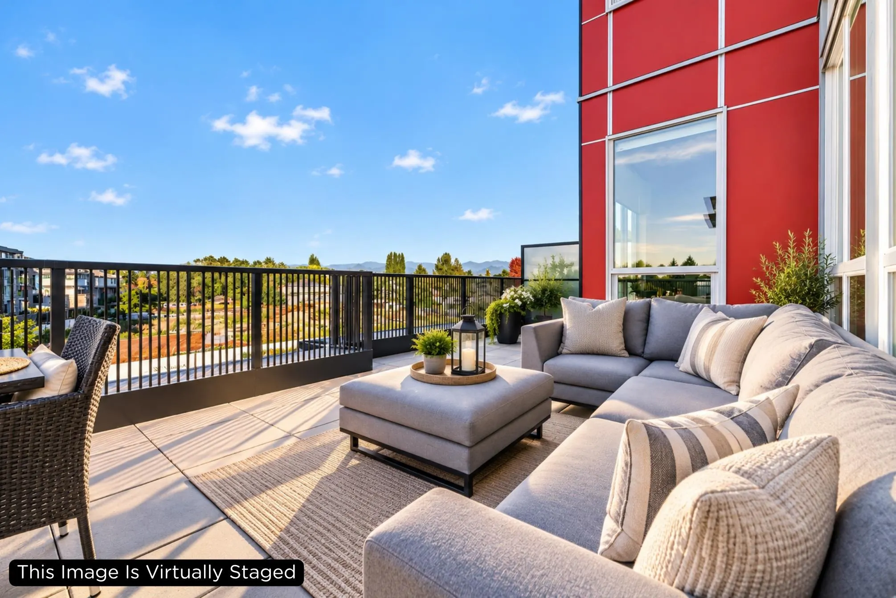
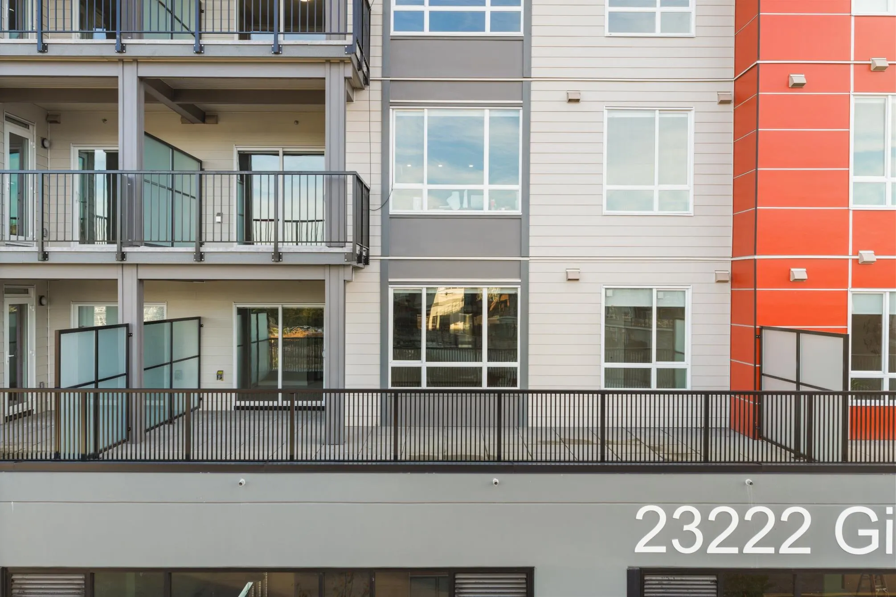
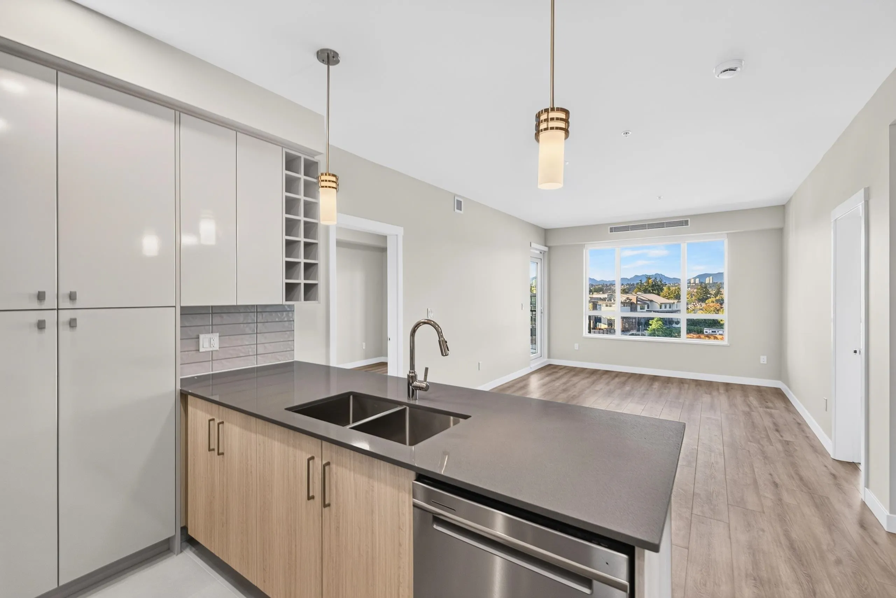
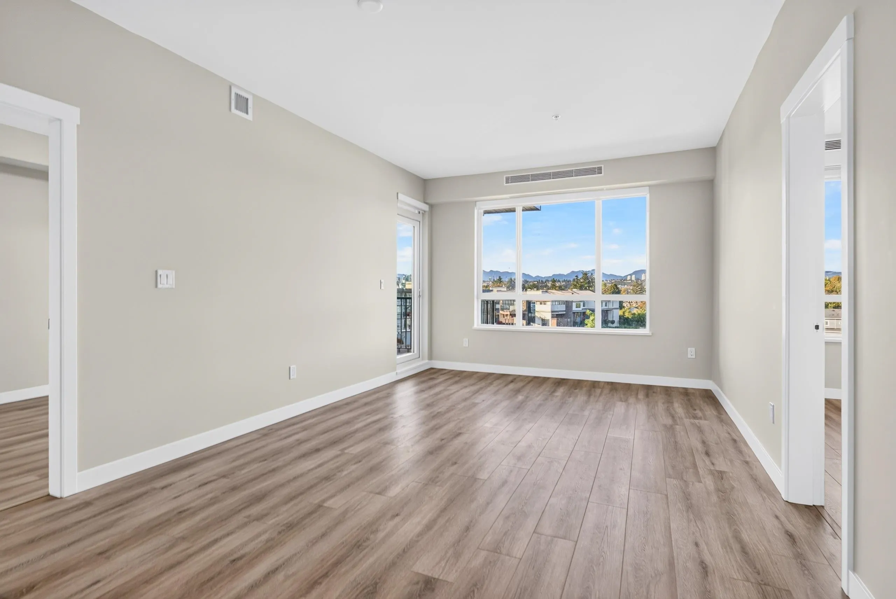
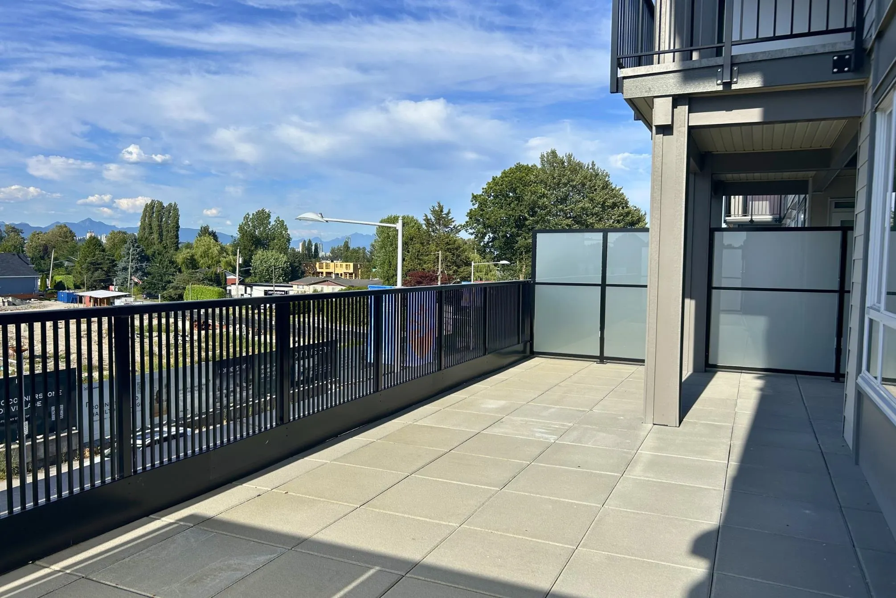
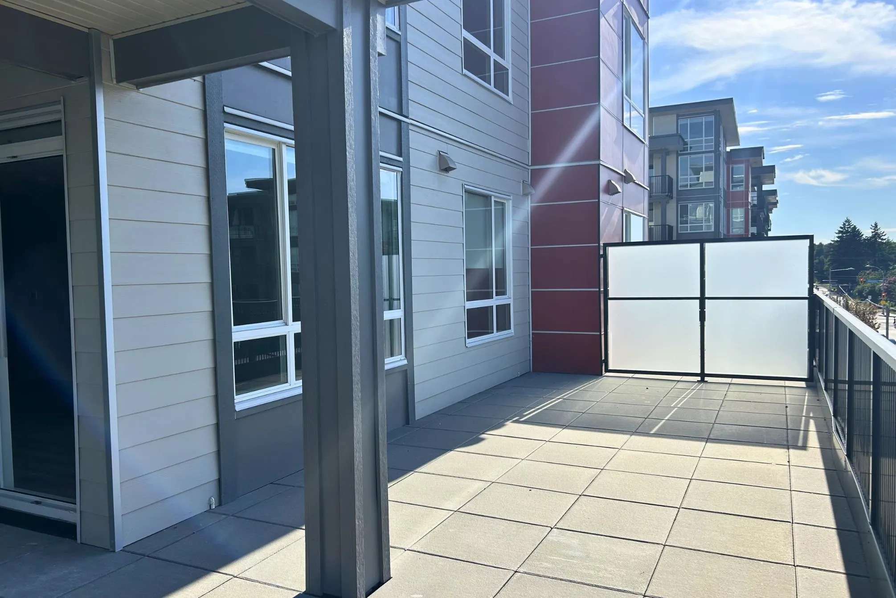
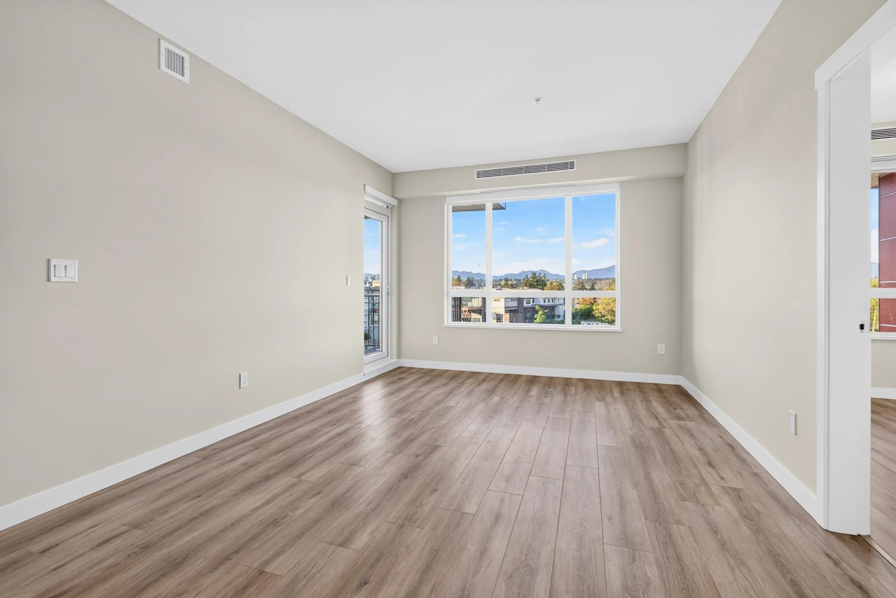
Just reduced - bring your offers! This move-in-ready 3rd-floor, north-facing 2 Bed + Den home at Hamilton Village offers 859 SF, heating & cooling, 2 parking stalls, storage, and a HUGE private balcony with North Shore Mountain views. Located in the East Building with access to an amenity room, fully equipped gym, and two children’s play areas. Everyday convenience is at your doorstep with grocery, daycare, café, dining, personal services, medical, pharmacy, optometry, chiro/physio/massage, Hamilton Elementary and Community Centre nearby. All homes are PTT exempt, and GST exempt for eligible First-Time Home Buyers. Priced to sell - stop waiting and start building equity! *Grey mist colour unit -some images are of staged showhome. Showhome open Sat/Sun 2–4 PM or by appointment

Property Details

Amenities & Utilities

In Unit

Full Property Details

Interior

Bedrooms
2
Washrooms
2
Square Footage
859 sqft
Basement
None
Heating Type
Forced Air,Geothermal
Kitchens
1
Floor Finish
Laminate,Tile
Den
Yes

Exterior

View
Mountain
Waterfront
No
Parking Spaces
2
Total Parking Spaces
-
Garage Spaces
-
Zoning
ZMU35
Roof
Torch On

Building Description

Property Type
Multi Family,Residential Attached
Home Type
Condo
Subtype
Apartment/Condo
Year Built
2026
Exterior
Frame Wood,Fibre Cement (Exterior),Mixed (Exterior)
Water Supply
Public
No. Floor Levels
1
Pets Allowed
Cats OK,Dogs OK,Number Limit (Two),Yes With Restrictions

Community

Community
Hamilton RI
Area Code
Richmond

Taxes & Fees

Tax Year
2025
Maintenance Fee
$441.93 /mo

Other

Virtual Tour Link
Pets
Cats OK,Dogs OK,Number Limit (Two),Yes With Restrictions

Room Types

Room Dimensions Area Description
Living Room 19'6 x 11'6 224.25 sqft -
Bedroom 9'6 x 9'0 85.5 sqft -
Primary Bedroom 12'0 x 9'6 114 sqft -
Kitchen 8'0 x 9'0 72 sqft -
Den 5'6 x 9'0 49.5 sqft -
Jess Kuang
Jess Kuang
Sutton Group - 1st West Realty
Listed by Sean Lawson PREC*
138 days on site
Listing Broker
RE/MAX Westcoast
Courtesy
RE/MAX Westcoast

Similar homes for sale in Richmond

Explore Richmond

This representation is based in whole or in part on data generated by the Chilliwack & District Real Estate Board, Fraser Valley Real Estate Board or Greater Vancouver REALTORS® which assumes no responsibility for its accuracy. Copyright 2026 by the Greater Vancouver REALTORS®, Fraser Valley Real Estate Board, Chilliwack and District Real Estate Board, and BC Northern Real Estate Board. All Rights Reserved.
Powered by AgentLocator







