
2186 Gilmore Avenue #1703, Burnaby
1 / 40
For Sale
$679,000
2 bd · 1 ba · 695 sq ft

2186 Gilmore Avenue #1703, Burnaby V5C 0N7

MLS®# R3140103

Est. mortgage
$2,576/mo
Property taxes $2,133.32/yr

About This Home

Property Type
Condo, Apartment/Condo
Parking
1 parking
MLS #
R3140103
Size
695 sqft
Basement
None
Tax
$2,133.32 /yr
Year Built
2024
Maintenance Fee
$538.16 /mo
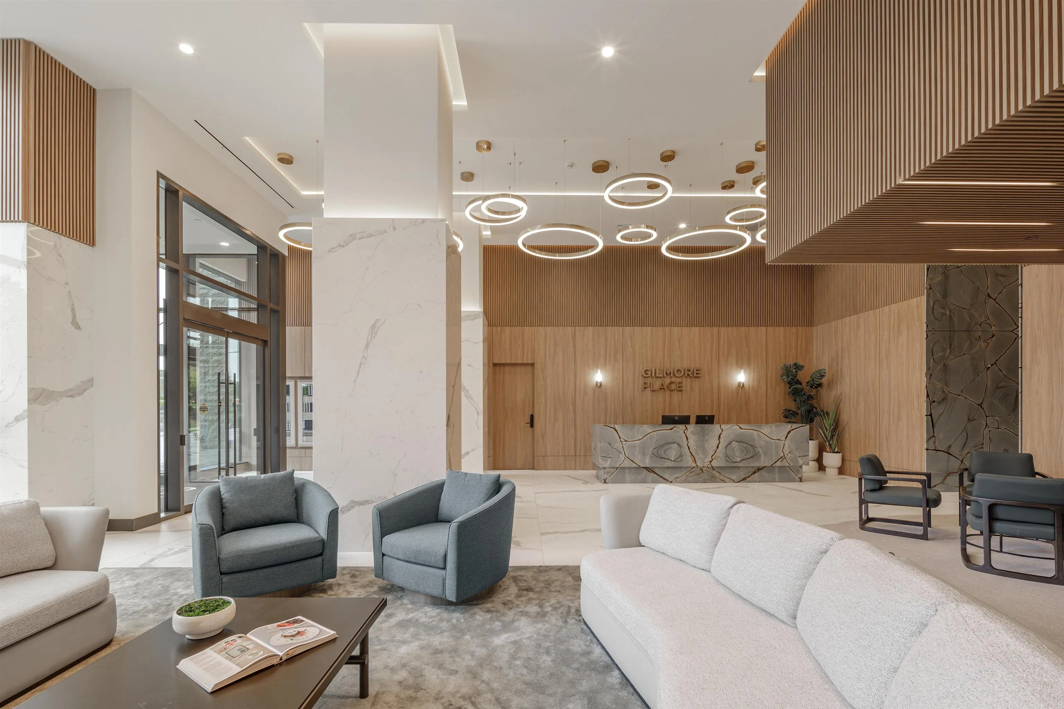
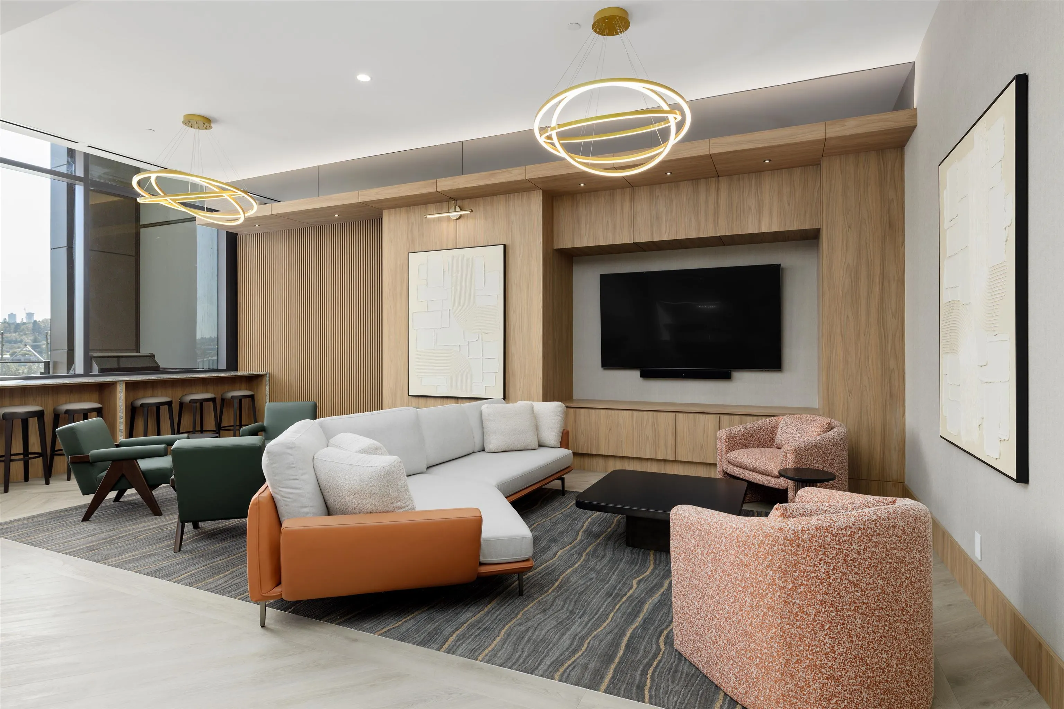
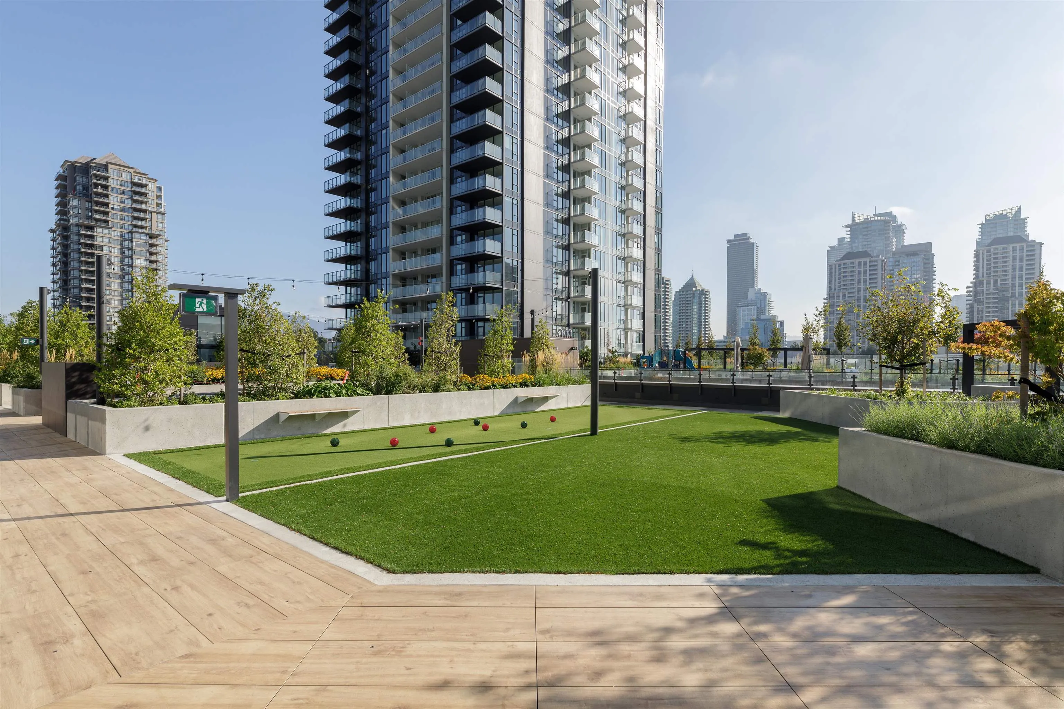
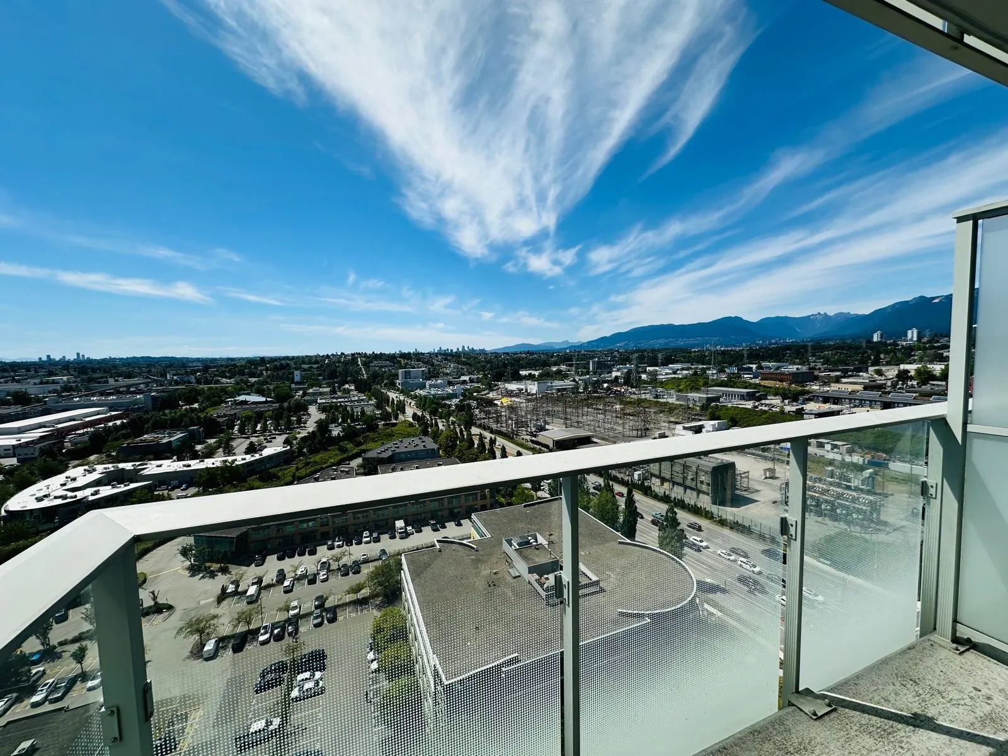
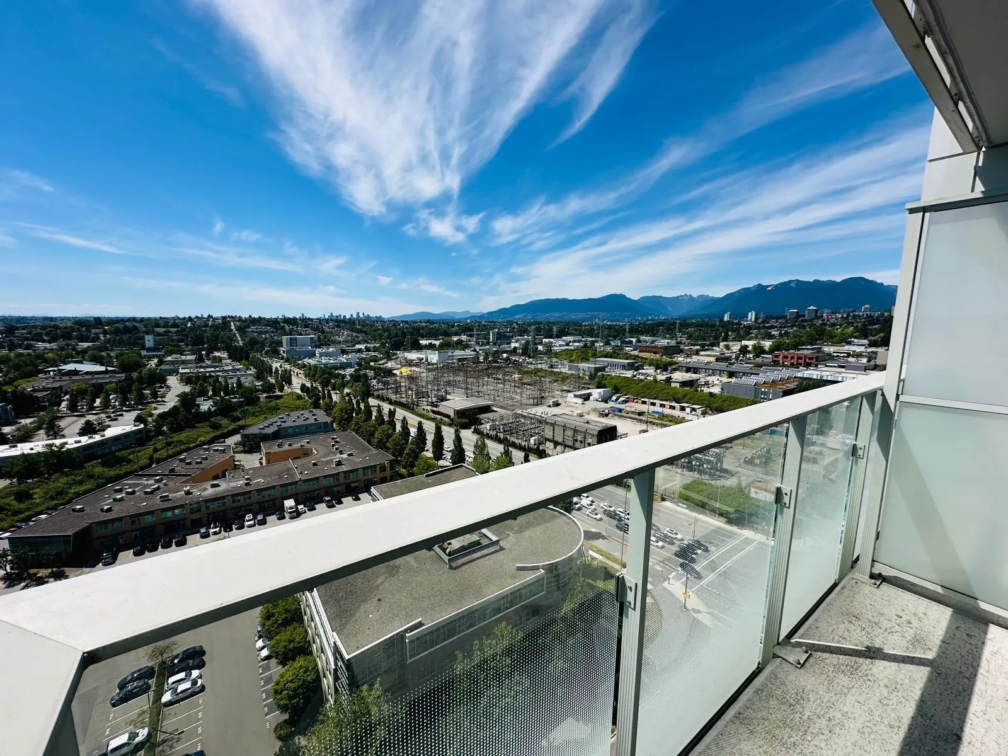
Beautiful mountain view Jr 2bed unit at Gilmore Place, one of the most luxurious address in the heart of Brentwood. This functional layout comes with high ceiling, fully integrated appliances, workstation area, heat pump for cooling and heating giving you a comfortable environment year-round. The amenities are incredible with central air-conditioning , concierge, multiple function rooms, several high end gyms, indoor pools and outdoor pools, BBQ area, running training area, children play ground, art room, billiard rooms etc. The location is served by multiple restaurants, retail shops, indoor golf, T&T supermarket, and just steps to the Gilmore skytrain station. Don't wait, call for a showing today!

Property Details

Amenities & Utilities

In Unit

Full Property Details

Interior

Bedrooms
2
Washrooms
1
Square Footage
695 sqft
Basement
None
Heating Type
Forced Air,Heat Pump
Kitchens
1
Floor Finish
Laminate,Tile
Den
No

Exterior

View
MOUNTAIN
Waterfront
No
Parking Spaces
1
Total Parking Spaces
-
Garage Spaces
-
Roof
Other

Building Description

Property Type
Multi Family,Residential Attached
Home Type
Condo
Subtype
Apartment/Condo
Year Built
2024
Exterior
Concrete,Concrete Frame,Concrete (Exterior),Glass (Exterior)
Water Supply
Public
No. Floor Levels
1
Pets Allowed
Cats OK,Dogs OK,Number Limit (Two),Yes With Restrictions

Community

Community
Brentwood Park
Area Code
Burnaby North

Taxes & Fees

Taxes
$2,133.32 /yr
Tax Year
2025
Maintenance Fee
$538.16 /mo

Other

Pets
Cats OK,Dogs OK,Number Limit (Two),Yes With Restrictions

Room Types

Room Dimensions Area Description
Living Room 12'2 x 11'1 134.85 sqft -
Kitchen 11'5 x 13'3 151.27 sqft -
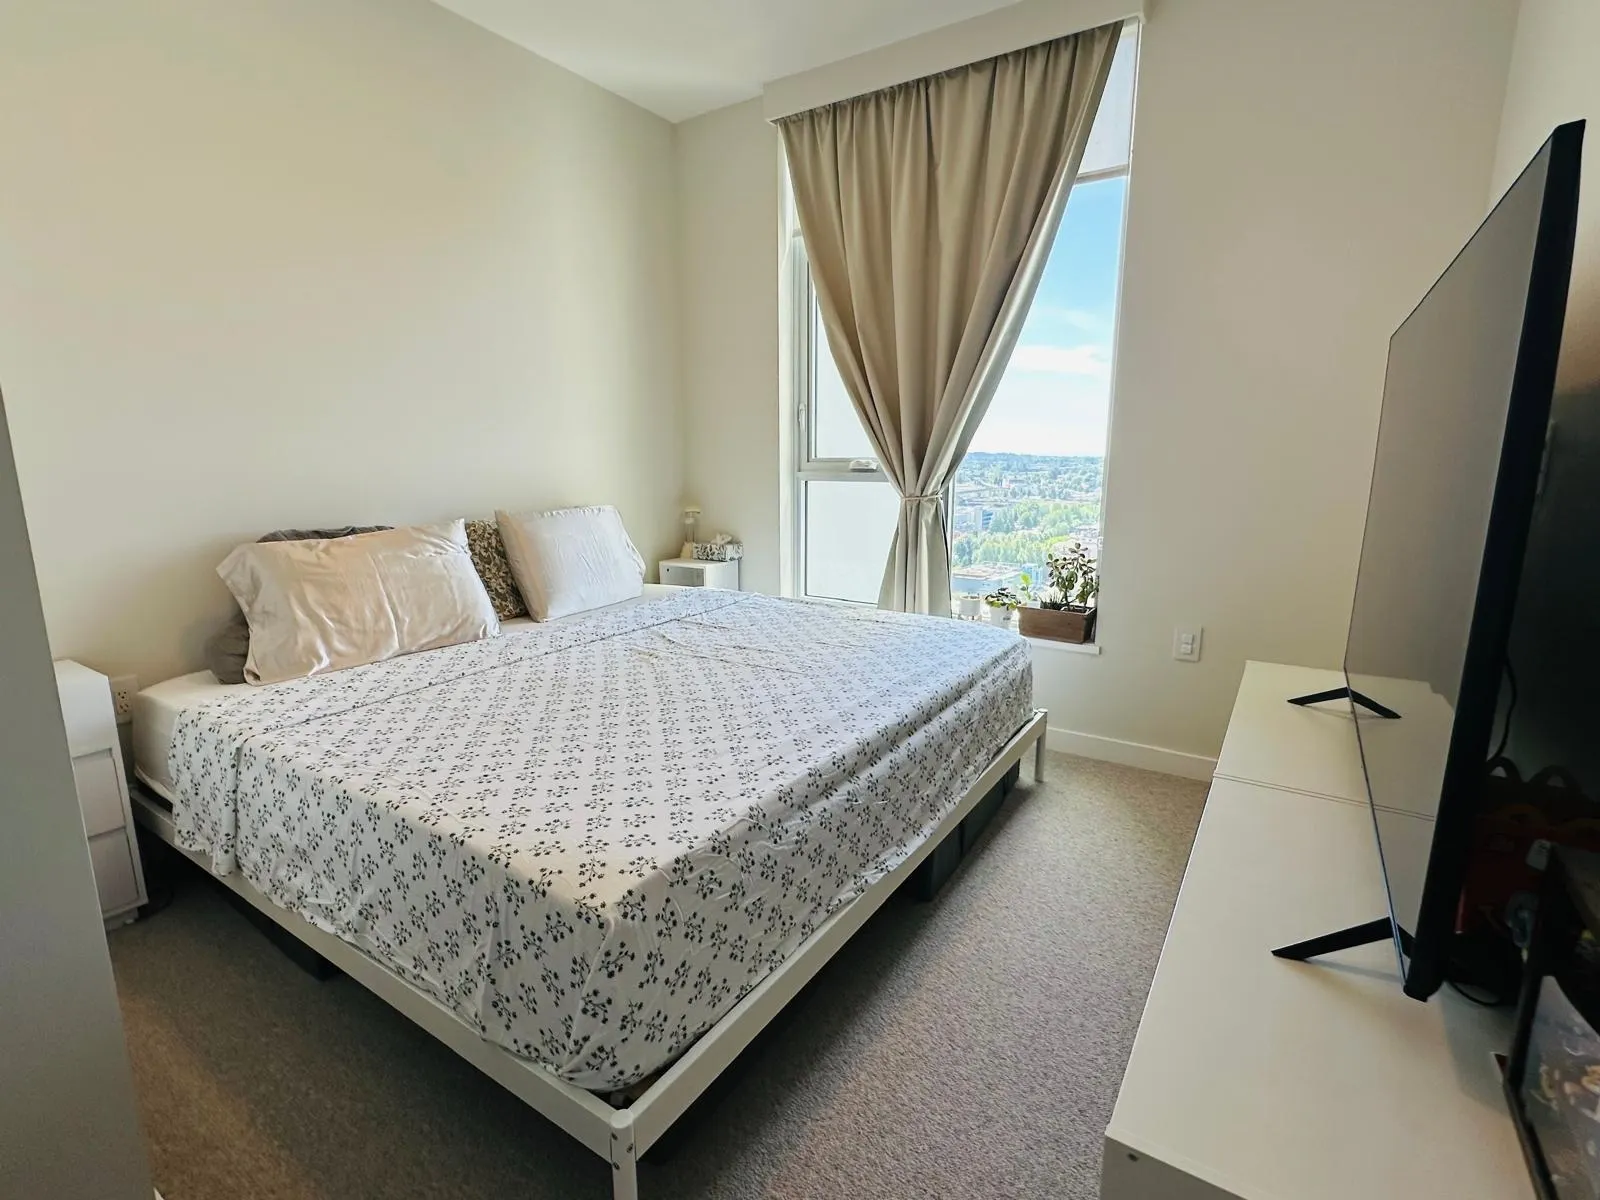
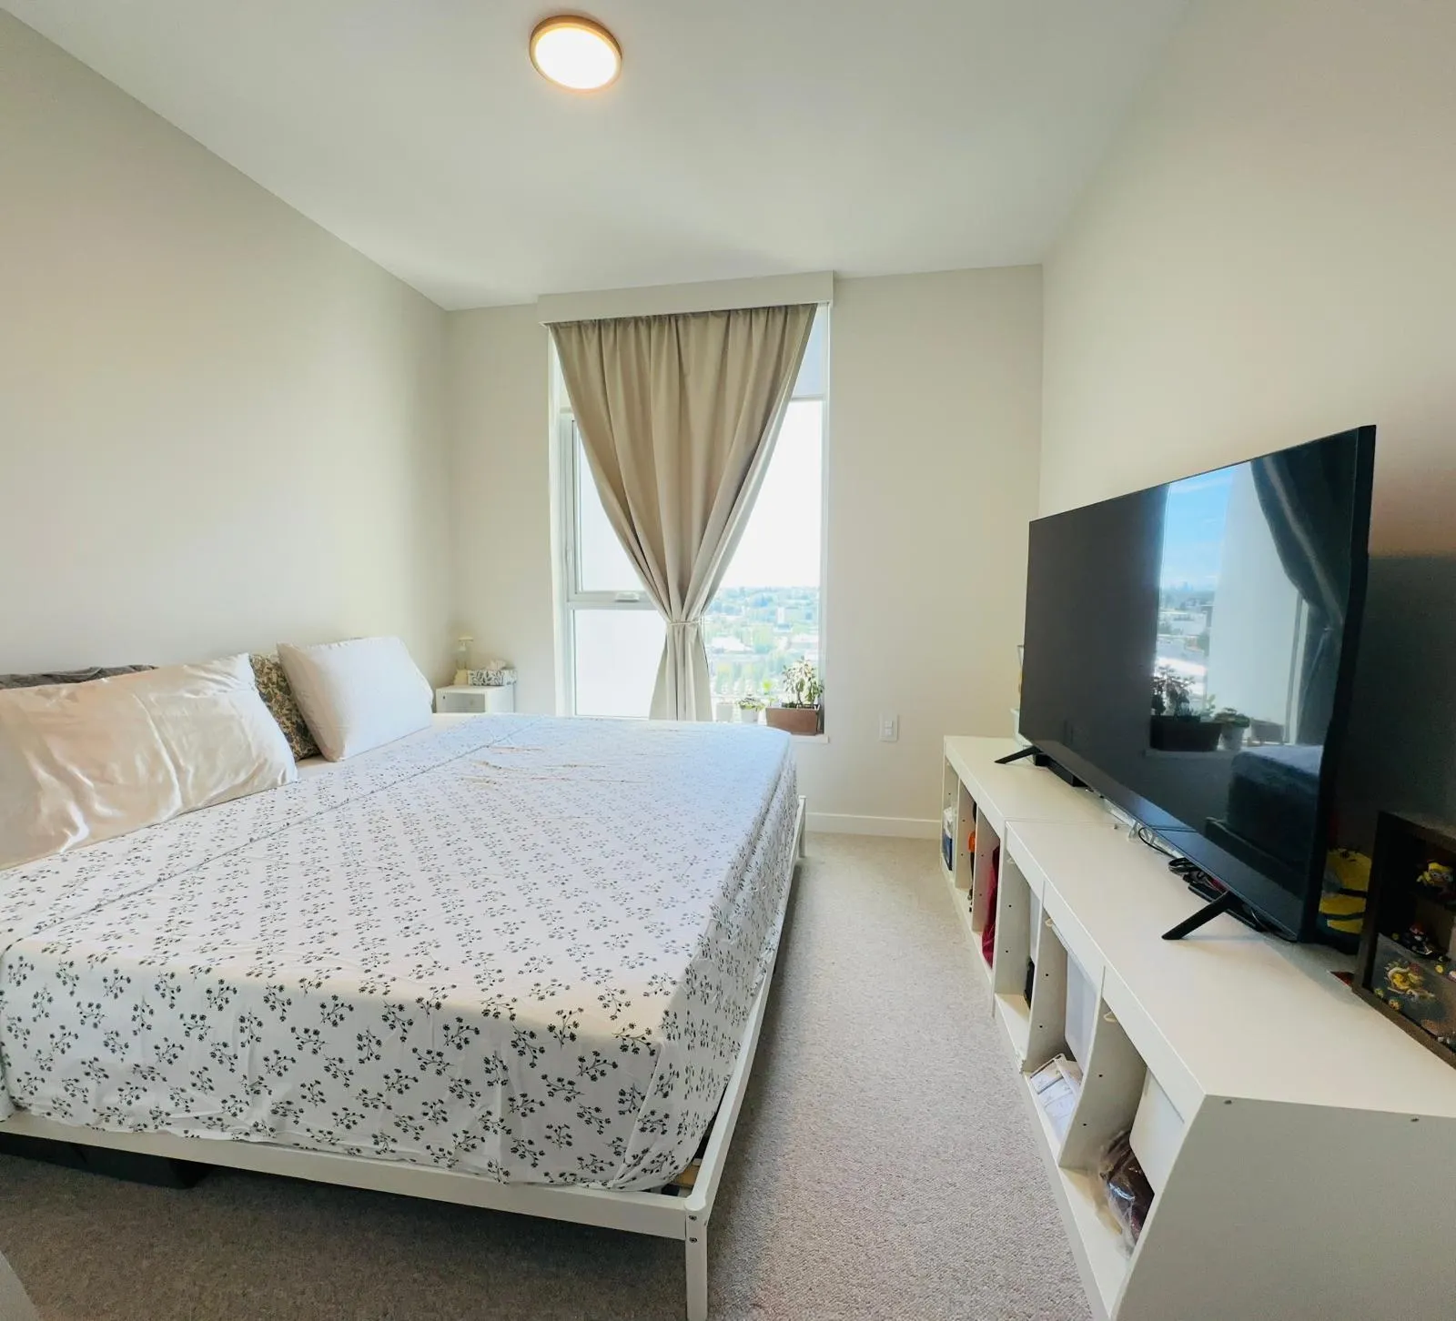
Primary Bedroom 15'4 x 10' 153.33 sqft -
Bedroom 8' x 9' 72 sqft -
Walk-In Closet 5' x 4'4 21.67 sqft -
Jess Kuang
Jess Kuang
Sutton Group - 1st West Realty
Listed by Alex Sito
142 days on site
Listing Broker
One Percent Realty Ltd.
Courtesy
One Percent Realty Ltd.

Similar homes for sale in Burnaby

Explore Burnaby

This representation is based in whole or in part on data generated by the Chilliwack & District Real Estate Board, Fraser Valley Real Estate Board or Greater Vancouver REALTORS® which assumes no responsibility for its accuracy. Copyright 2026 by the Greater Vancouver REALTORS®, Fraser Valley Real Estate Board, Chilliwack and District Real Estate Board, and BC Northern Real Estate Board. All Rights Reserved.
Powered by AgentLocator







