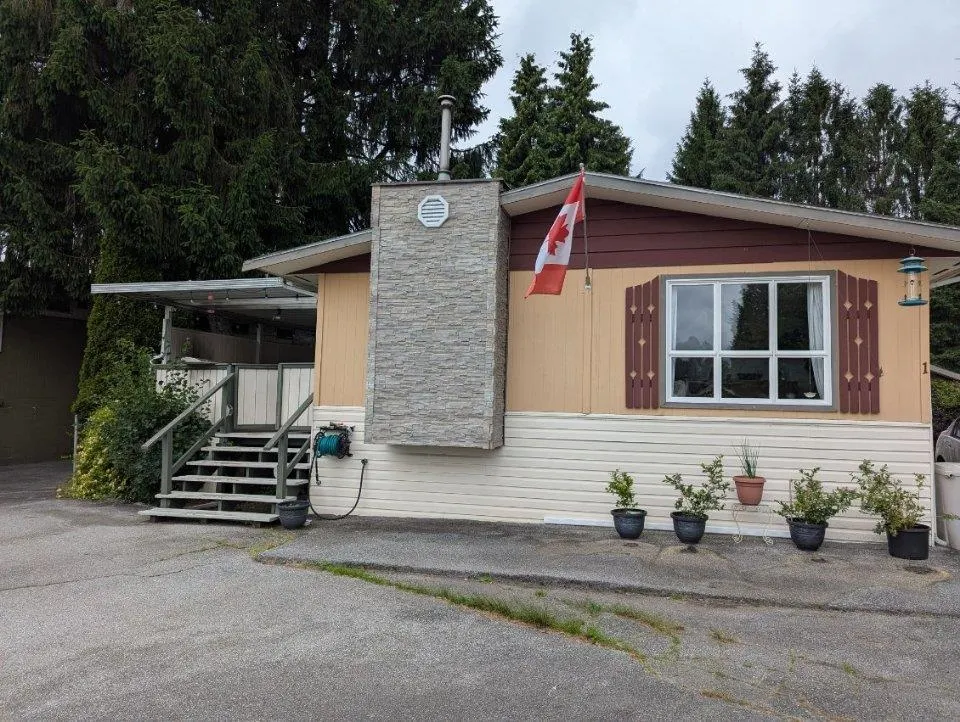
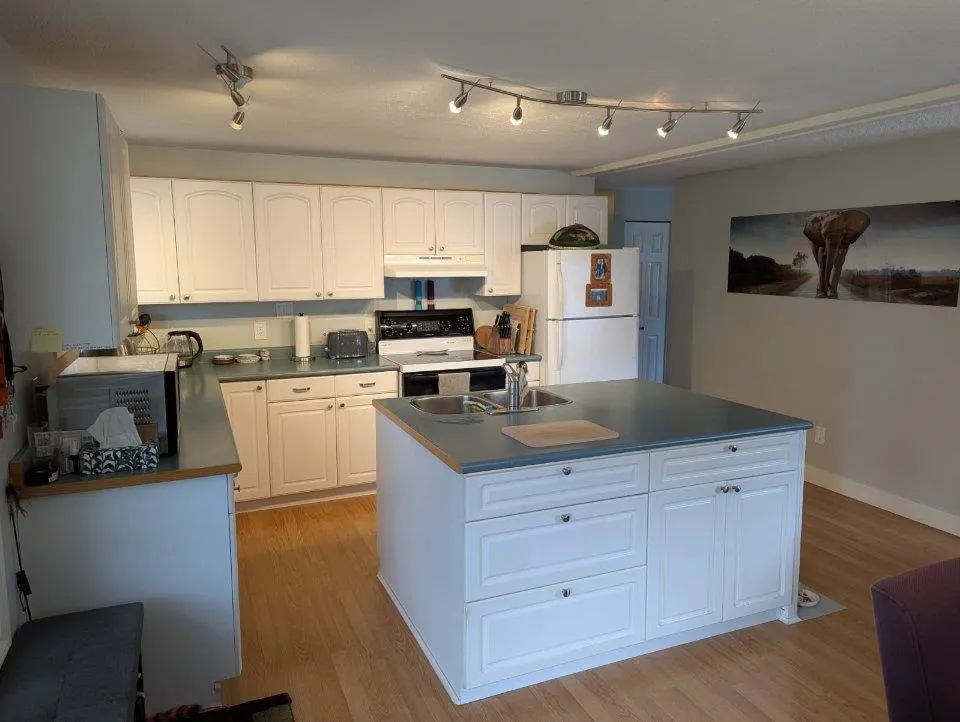
201 Cayer Street #1, Coquitlam
1 / 32
For Sale
$399,880
4 bd · 1 ba · 1,152 sq ft

201 Cayer Street #1, Coquitlam V3K 5A9

MLS®# R3140091

Est. mortgage
$1,517/mo
Property taxes $1,064.99/yr

About This Home

Property Type
Manufactured, Manufactured Home
Parking
3 parking
MLS #
R3140091
Size
1152 sqft
Basement
None
Tax
$1,064.99 /yr
Year Built
1973
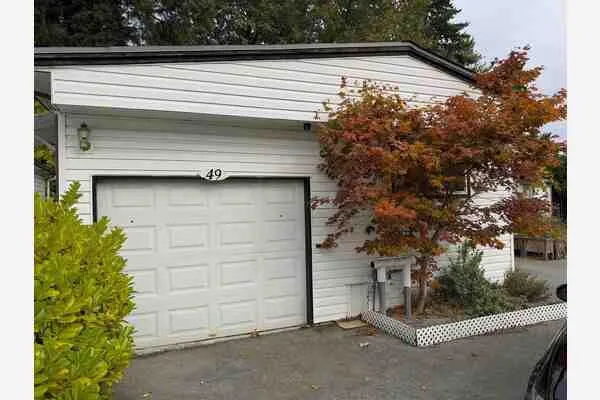
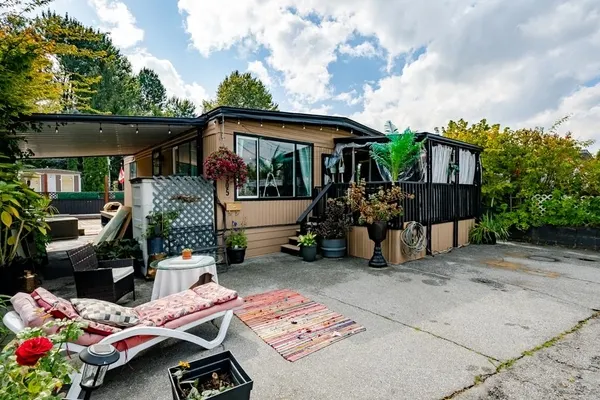
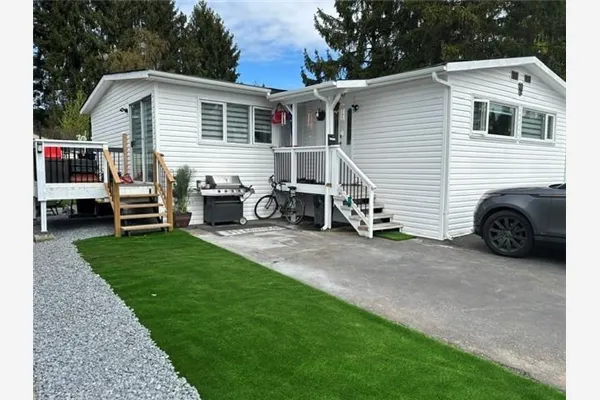
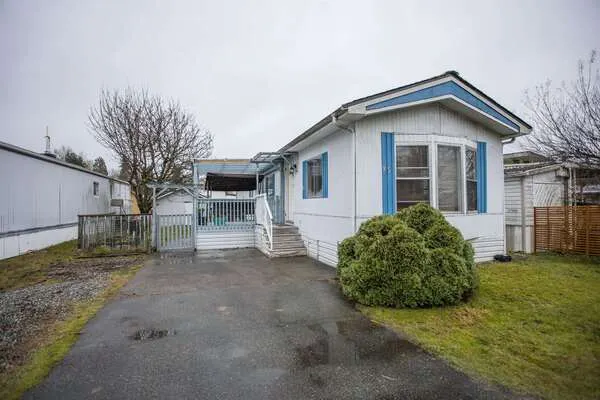
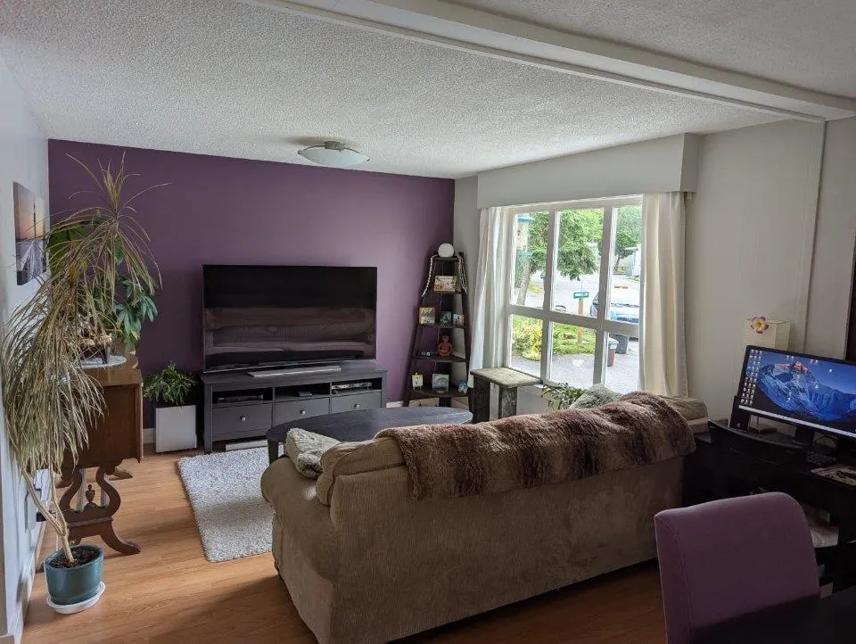
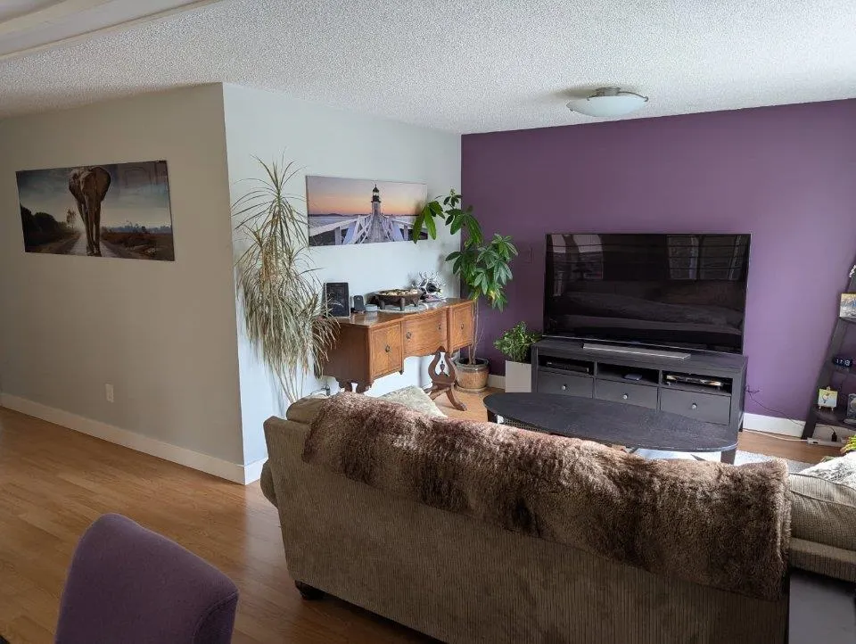
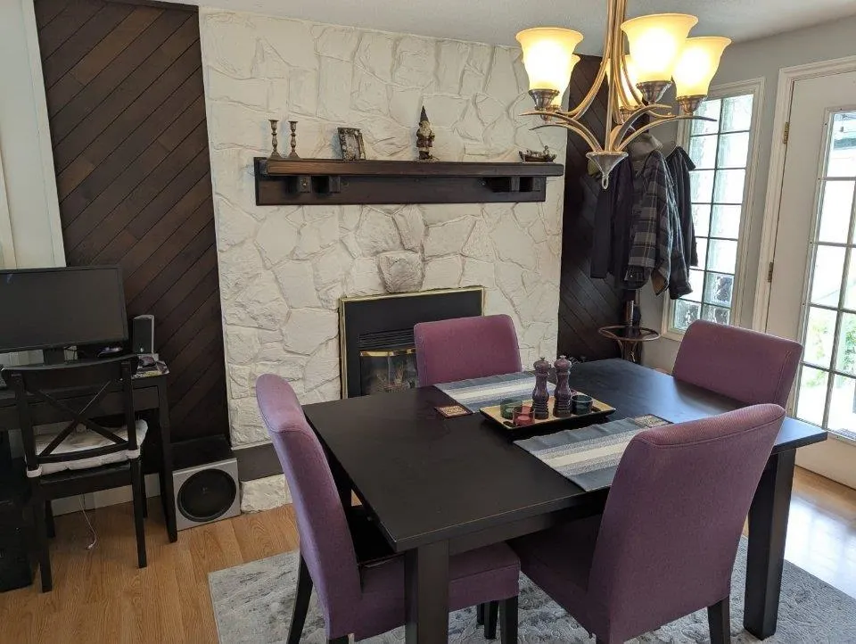
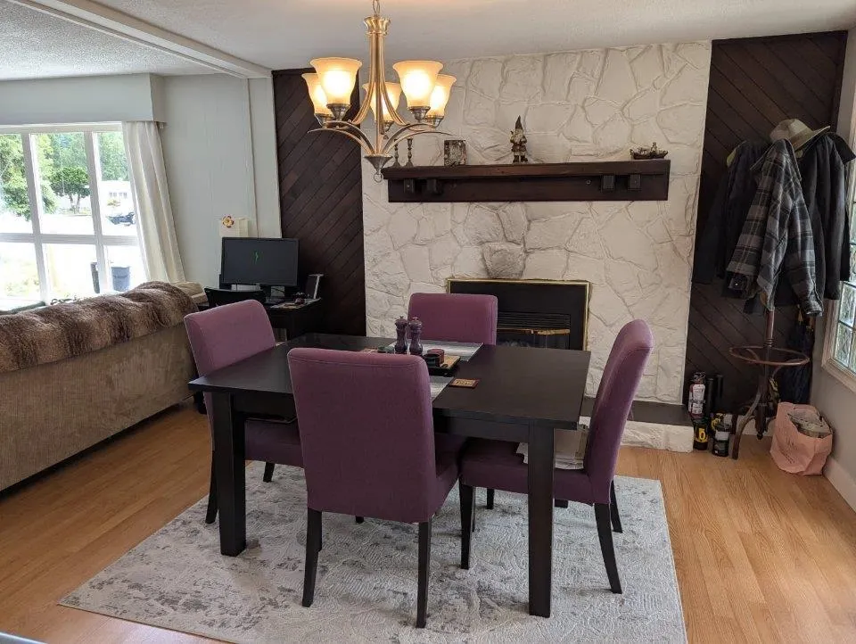
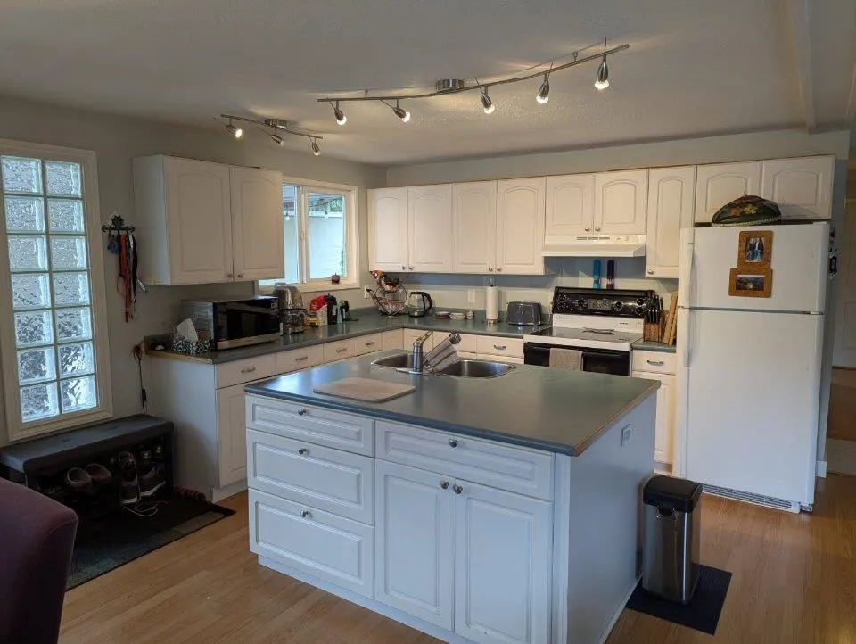
Discover a rare find in the peaceful, community-centered Wildwood Park. This beautifully spacious, fully drywalled 4-bedroom double-wide manufactured home blends modern comfort with outdoor bliss. Freshly painted and boasting brand-new flooring, the interior features a cozy gas fireplace. Step outside into your lovely, ultra-private yard backing onto a lush green belt—perfect for gardening, summer BBQs, and family fun. Outdoor extras include a massive entertainment deck, two storage sheds, and a single-door garage equipped with 220V power for your workshop needs. There is even dedicated parking space for your boat or trailer! Bring your pets (dogs under 16” welcome, breed restrictions apply) and enjoy top-tier community amenities: indoor pool, tennis courts, a playground, and a clubhouse.

Property Details

Full Property Details

Interior

Bedrooms
4
Washrooms
1
Square Footage
1152 sqft
Basement
None
Heating Type
Electric
Kitchens
1
Floor Finish
Laminate
Den
No

Exterior

Front
0.00
Waterfront
No
Parking Spaces
3
Total Parking Spaces
-
Garage Spaces
-
Zoning
MNF HO
Roof
Asphalt

Building Description

Property Type
Residential Detached,Manufactured House
Home Type
Manufactured
Subtype
Manufactured Home
Year Built
1973
Exterior
Vinyl Siding,Wood Siding
Water Supply
Other
No. Floor Levels
1
Pets Allowed
Cats OK,Dogs OK,Number Limit (One)

Community

Community
Maillardville
Area Code
Coquitlam

Taxes & Fees

Taxes
$1,064.99 /yr
Tax Year
2025

Other

Pets
Cats OK,Dogs OK,Number Limit (One)

Room Types

Room Dimensions Area Description
Living Room 11' x 23'6 258.5 sqft -
Dining Room 11' x 23'6 258.5 sqft -
Kitchen 9'8 x 14'10 143.39 sqft -
Primary Bedroom 12' x 11'6 138 sqft -
Bedroom 8' x 9'3 74 sqft -
Bedroom 12' x 9' 108 sqft -
Laundry 6' x 4' 24 sqft -
Jess Kuang
Jess Kuang
Sutton Group - 1st West Realty
Listed by Brent Roberts
138 days on site
Listing Broker
Royal LePage Brent Roberts Realty
Courtesy
Royal LePage Brent Roberts Realty

Similar homes for sale in Coquitlam

Explore Coquitlam

This representation is based in whole or in part on data generated by the Chilliwack & District Real Estate Board, Fraser Valley Real Estate Board or Greater Vancouver REALTORS® which assumes no responsibility for its accuracy. Copyright 2026 by the Greater Vancouver REALTORS®, Fraser Valley Real Estate Board, Chilliwack and District Real Estate Board, and BC Northern Real Estate Board. All Rights Reserved.
Powered by AgentLocator