
5260 Goldspring Place #1706, Chilliwack
1 / 37
For Sale
$674,900
3 bd · 3 ba · 2,464 sq ft

5260 Goldspring Place #1706, Chilliwack V2R 5S5

MLS®# R3140024

Est. mortgage
$2,560/mo
Property taxes $3,156.37/yr

About This Home

Property Type
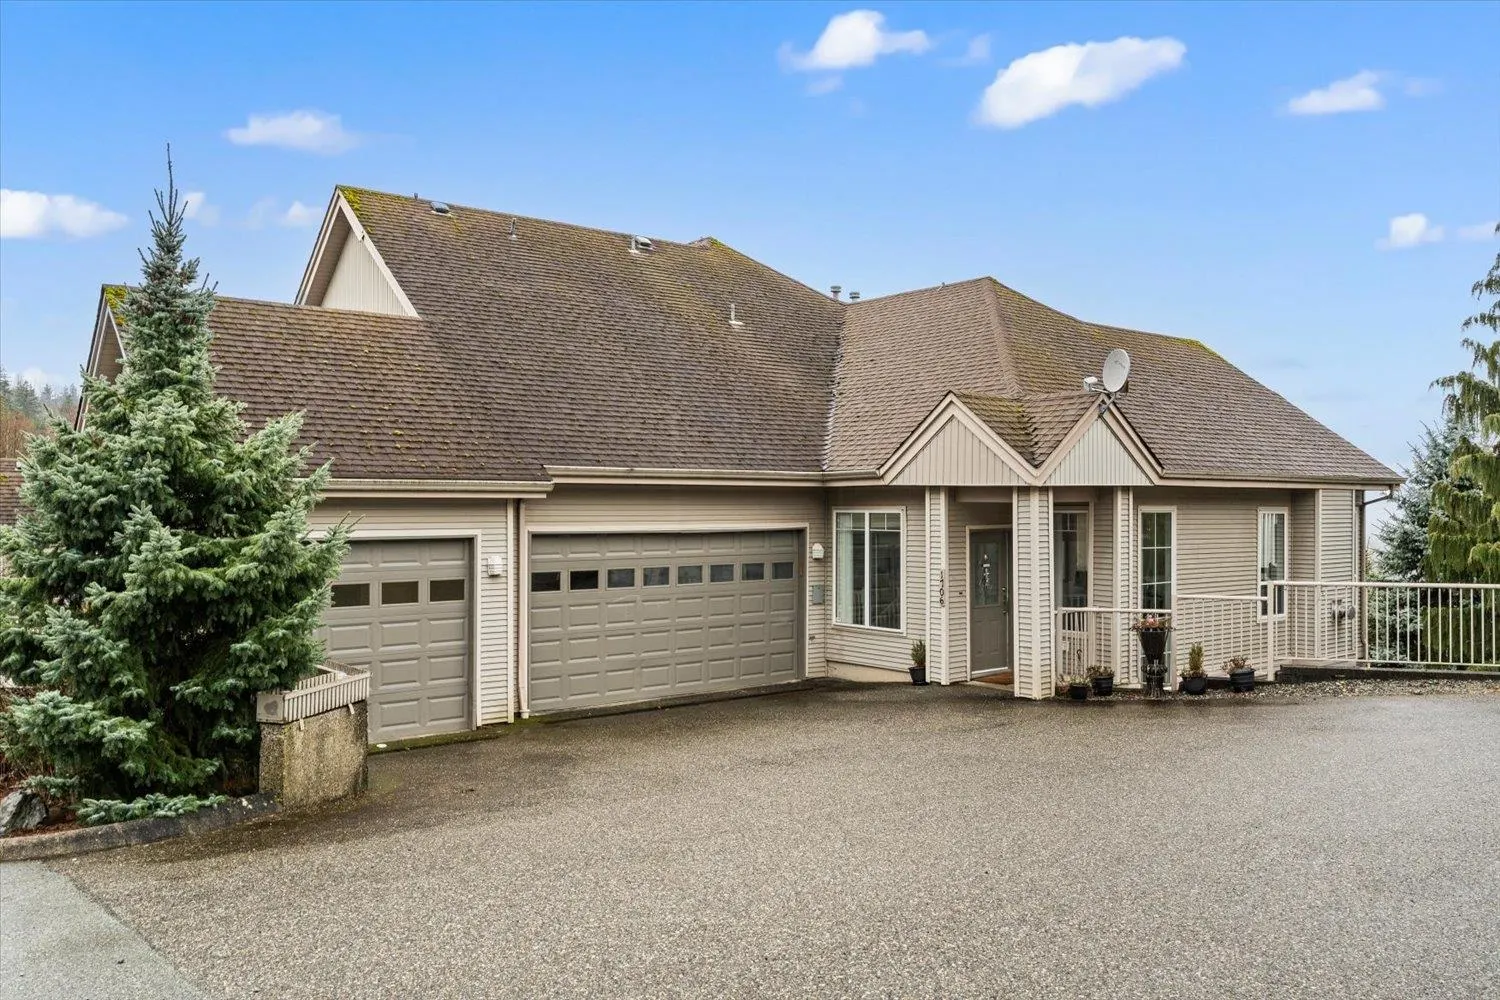
Townhome, Townhouse, Rancher/Bungalow with Basement
Parking
2 garage, 4 parking
MLS #
R3140024
Size
2464 sqft
Basement
Crawl Space,Full
Tax
$3,156.37 /yr
Year Built
1996
Maintenance Fee
$535.31 /mo
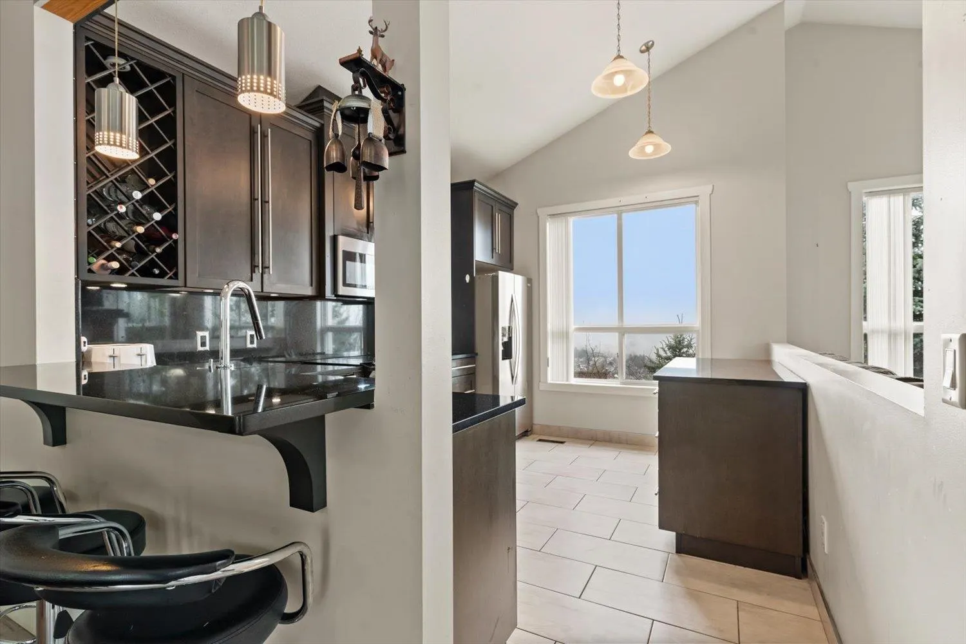
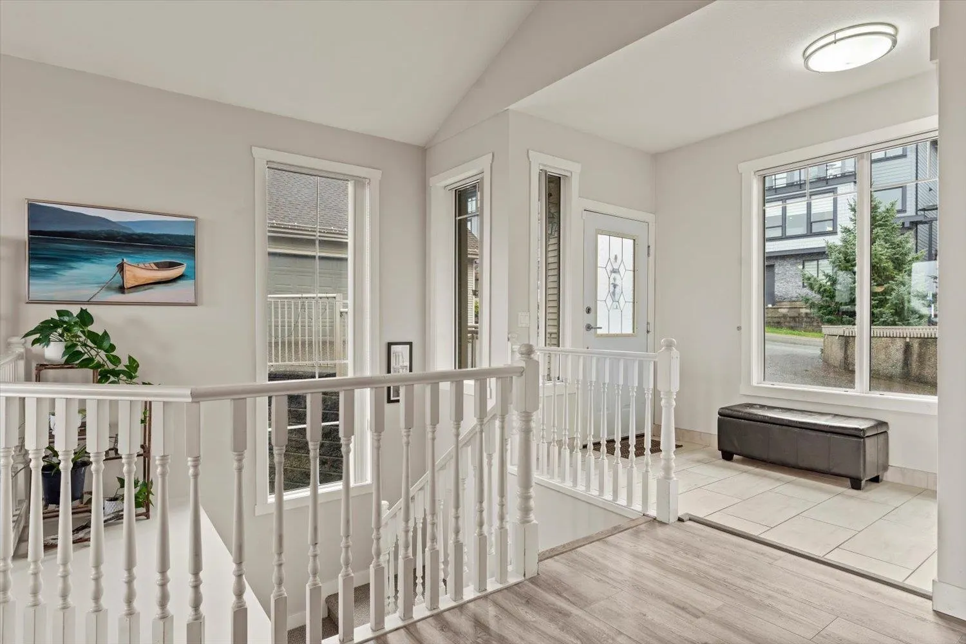
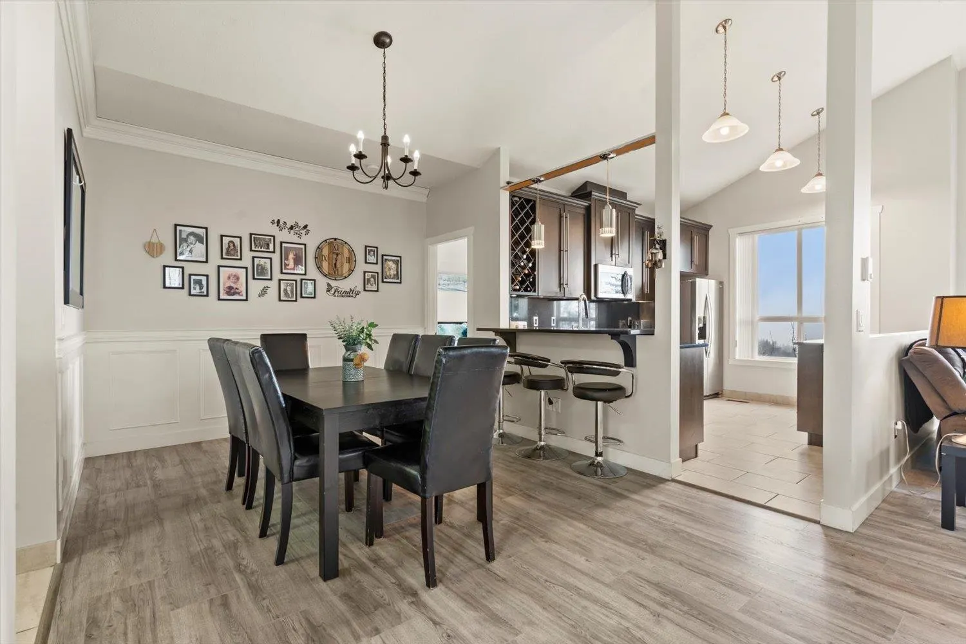
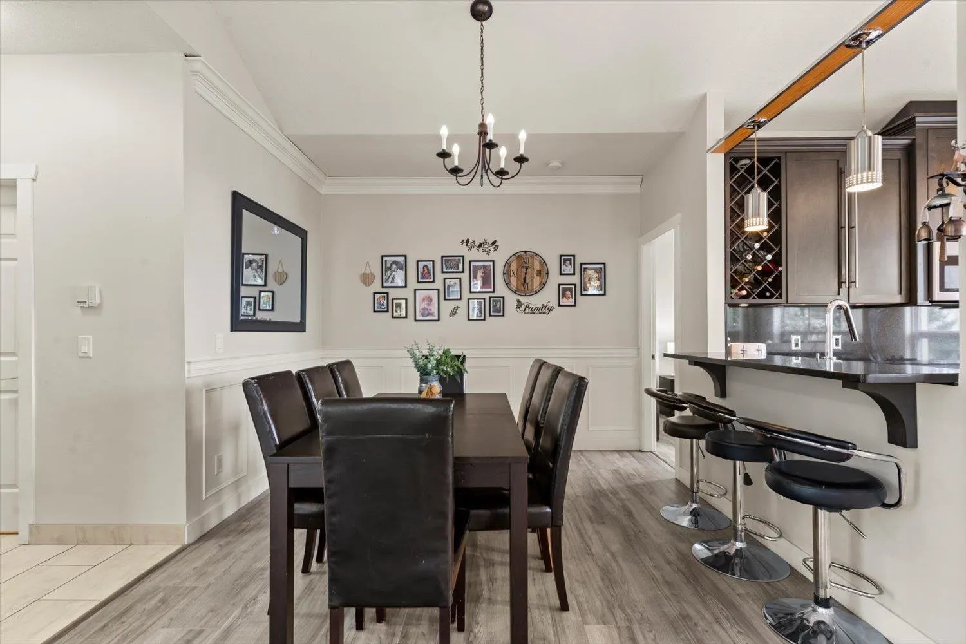
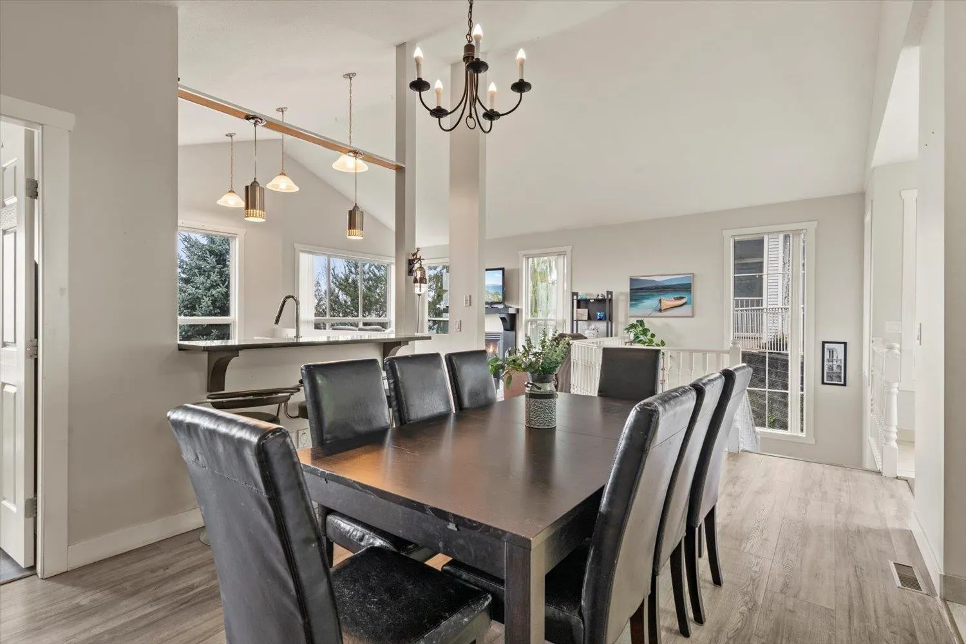
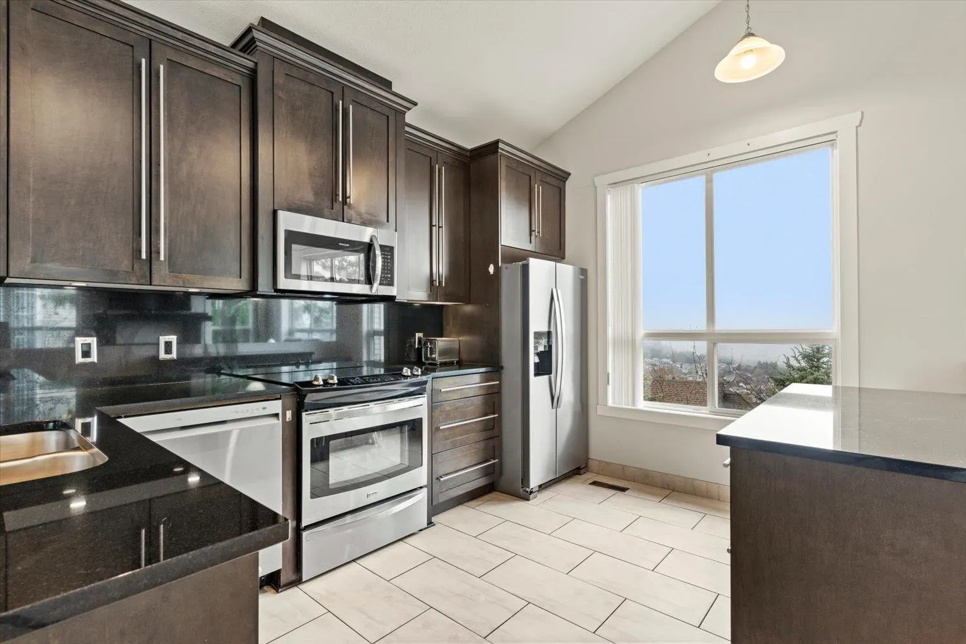
Welcome to Goldspring Heights, where breathtaking views greet you from every window. This beautifully designed home with over 2400sqft features primary bed on main, a 5pc ensuite & private deck perfect for relaxing and taking in the views. Gourmet kitchen with new fridge & dishwasher, granite countertops, tile flooring, eating bar, along with a bright great room featuring vaulted ceilings, a natural gas fireplace, & stunning views of the valley. Lower level includes 2 additional bedrooms, a 4pc bath, & a living area w/deck access. The basement offers a second kitchen area(ideal for extended family)a living area, a den/flex, and walk-out access to a private patio & yard space. Townhomes with this layout don't happen often. 2 cats or 2 dogs-NO SIZE RESTRICTIONS!

Property Details

Full Property Details

Interior

Bedrooms
3
Washrooms
3
Square Footage
2464 sqft
Basement
Crawl Space,Full
Heating Type
Forced Air,Natural Gas
Kitchens
2
Floor Finish
Tile,Vinyl,Wall/Wall/Mixed
Den
No

Exterior

Front
0.00
View
Valley & Mountains
Waterfront
No
Parking Spaces
4
Total Parking Spaces
-
Garage Spaces
2
Zoning
CD-1
Roof
Asphalt

Building Description

Style
Rancher/Bungalow with Basement
Property Type
Residential Attached
Home Type
Townhome
Subtype
Townhouse
Year Built
1996
Exterior
Frame Wood,Vinyl Siding
Water Supply
Public
No. Floor Levels
3
Pets Allowed
Cats OK,Dogs OK,Yes With Restrictions

Community

Community
Promontory
Area Code
Sardis

Taxes & Fees

Taxes
$3,156.37 /yr
Tax Year
2025
Maintenance Fee
$535.31 /mo

Other

Virtual Tour Link
Pets
Cats OK,Dogs OK,Yes With Restrictions

Room Types

Room Dimensions Area Description
Kitchen 9'10 x 12'9 125.38 sqft -
Living Room 11'5 x 14'7 166.49 sqft -
Dining Room 13' x 10'6 136.5 sqft -
Foyer 8'5 x 5'10 49.1 sqft -
Primary Bedroom 11'3 x 14' 157.5 sqft -
Bedroom 11'1 x 13'0 144.08 sqft -
Bedroom 9'10 x 11'8 114.72 sqft -
Family Room 12'9 x 18'8 238 sqft -
Laundry 7'6 x 4'11 36.88 sqft -
Kitchen 12'1 x 6'7 79.55 sqft -
Eating Area 12'1 x 5'8 68.47 sqft -
Recreation Room 12'9 x 14'3 181.69 sqft -
Flex Room 7'10 x 8'9 68.54 sqft -
Jess Kuang
Jess Kuang
Sutton Group - 1st West Realty
Listed by Danielle Buress
142 days on site
Listing Broker
Century 21 Creekside Realty
Courtesy
Century 21 Creekside Realty

Similar homes for sale in Chilliwack

Explore Chilliwack

This representation is based in whole or in part on data generated by the Chilliwack & District Real Estate Board, Fraser Valley Real Estate Board or Greater Vancouver REALTORS® which assumes no responsibility for its accuracy. Copyright 2026 by the Greater Vancouver REALTORS®, Fraser Valley Real Estate Board, Chilliwack and District Real Estate Board, and BC Northern Real Estate Board. All Rights Reserved.
Powered by AgentLocator







