
23580 Dewdney Trunk Road #22, Maple Ridge
1 / 28
For Sale
$439,900
2 bd · 2 ba · 1,096 sq ft

23580 Dewdney Trunk Road #22, Maple Ridge V2X 0S8

MLS®# R3139813

Est. mortgage
$1,669/mo
Property taxes $1,242/yr

About This Home

Property Type
Townhome, Townhouse, Rancher/Bungalow
Parking
2 parking
MLS #
R3139813
Size
1096 sqft
Basement
Crawl Space,None
Tax
$1,242 /yr
Year Built
1990
Maintenance Fee
$500 /mo
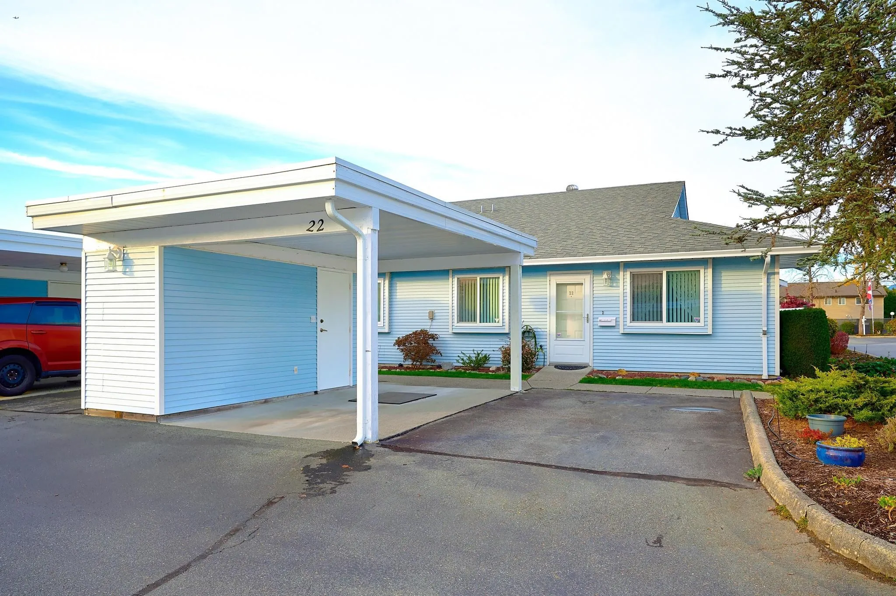
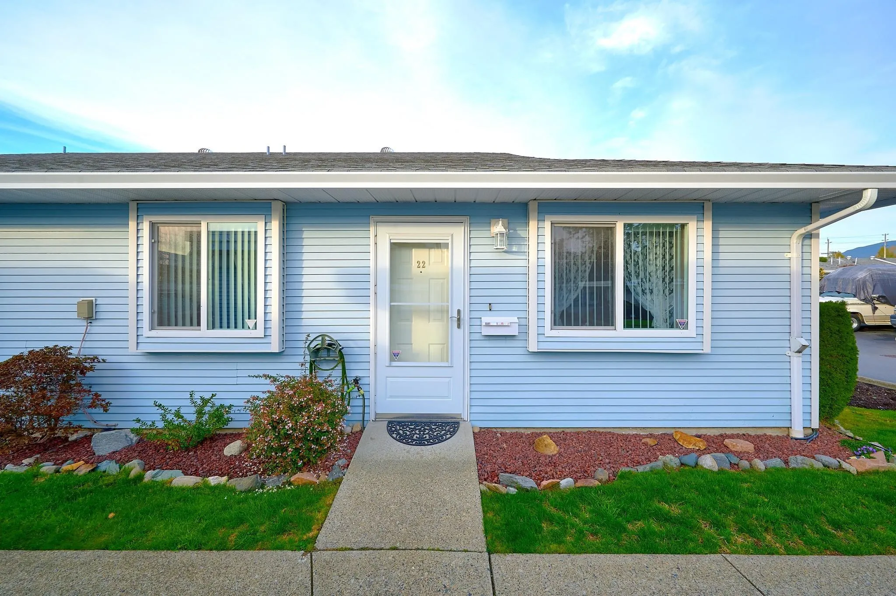
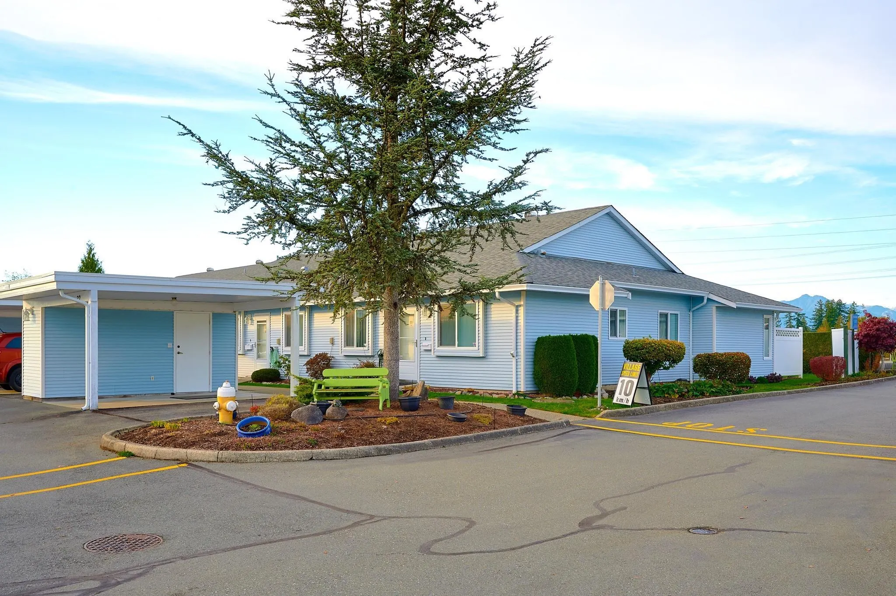
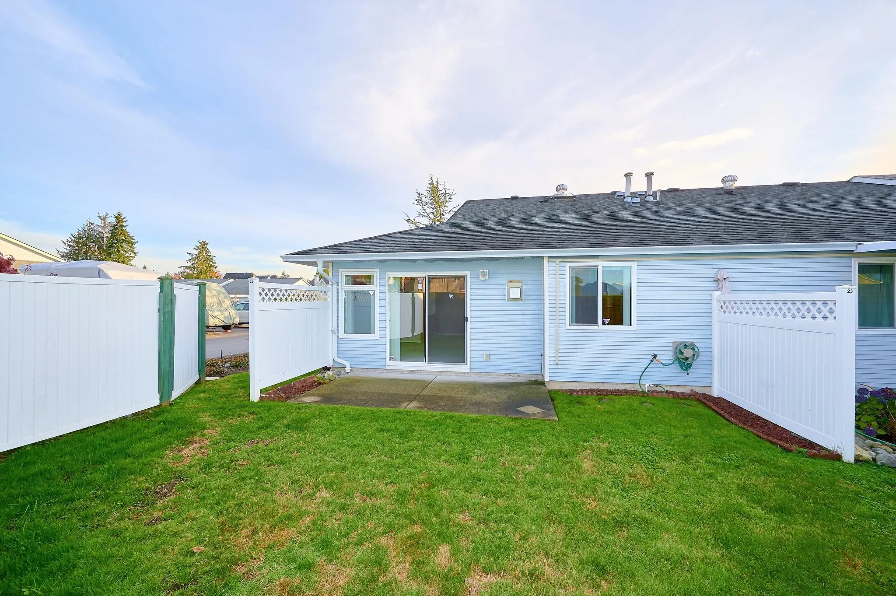
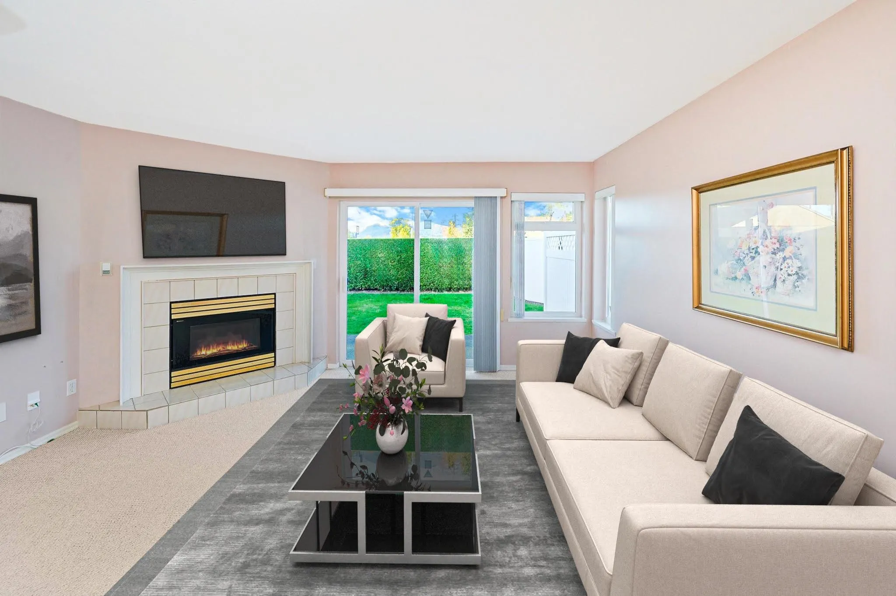
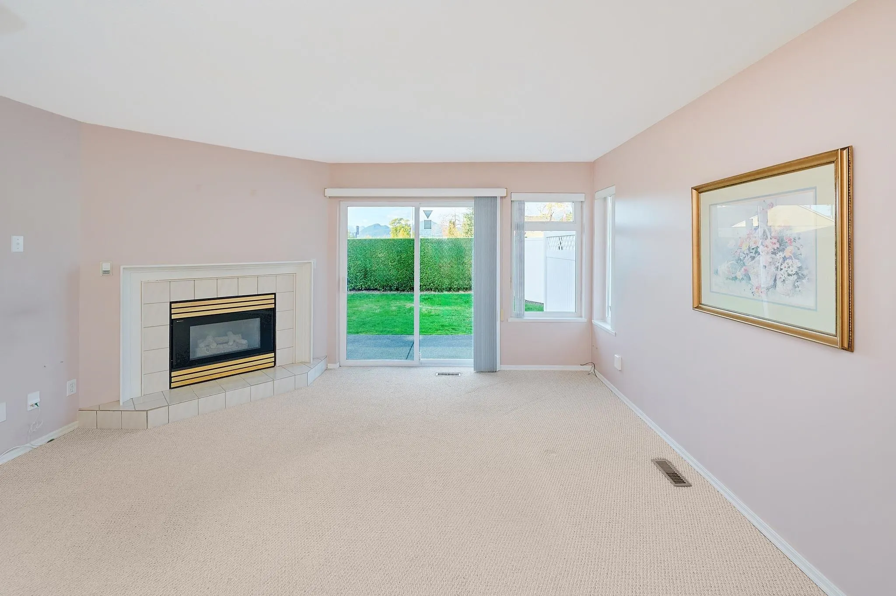
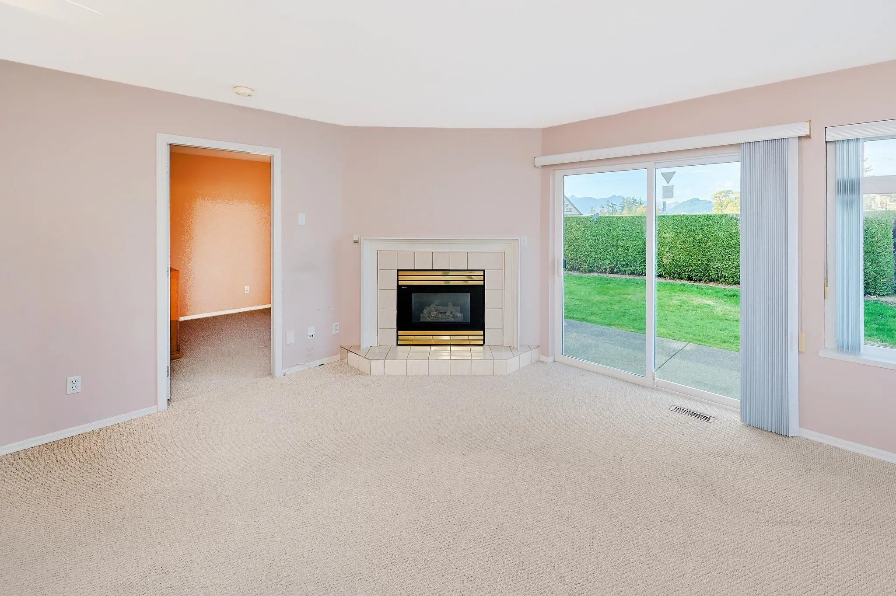
St. George's Village 55+ community! This prime end unit offers exceptional privacy, with no home directly behind and a fully fenced, beautifully landscaped backyard featuring a patio and garden area. This bright and well-maintained home offers 2 bedrooms and 2 bathrooms, plus a versatile flex room that could serve as a third bedroom, den, office, or family room. The spacious living room features a cozy gas fireplace and sliding doors leading to the private rear patio. The primary bedroom includes a convenient ensuite. Extra side windows, exclusive to this end unit, fill the home with natural light. Covered parking plus additional outdoor parking accommodates two vehicles, and the storage room provides ample space for a freezer, which is included.

Property Details

Full Property Details

Interior

Bedrooms
2
Washrooms
2
Square Footage
1096 sqft
Basement
Crawl Space,None
Heating Type
Forced Air,Natural Gas
Kitchens
1
Floor Finish
Wall/Wall/Mixed
Den
No

Exterior

Waterfront
No
Parking Spaces
2
Total Parking Spaces
-
Garage Spaces
-
Zoning
RM-1
Roof
Fibreglass

Building Description

Style
Rancher/Bungalow
Property Type
Residential Attached
Home Type
Townhome
Subtype
Townhouse
Year Built
1990
Exterior
Frame Wood,Vinyl Siding
Water Supply
Public
No. Floor Levels
1
Pets Allowed
Yes

Community

Community
Cottonwood MR
Area Code
Maple Ridge

Taxes & Fees

Taxes
$1,242 /yr
Tax Year
2026
Maintenance Fee
$500 /mo

Other

Pets
Yes

Room Types

Room Dimensions Area Description
Living Room 12'11 x 15' 193.75 sqft -
Dining Room 8' x 9'8 77.33 sqft -
Kitchen 6'5 x 10'8 68.44 sqft -
Family Room 8'10 x 10'8 94.22 sqft -
Primary Bedroom 9'9 x 14'2 138.12 sqft -
Bedroom 9'8 x 11'7 111.97 sqft -
Laundry 5'11 x 9'8 57.19 sqft -
Jess Kuang
Jess Kuang
Sutton Group - 1st West Realty
Listed by Ron Antalek PREC*
142 days on site
Listing Broker
RE/MAX LIFESTYLES REALTY
Courtesy
RE/MAX LIFESTYLES REALTY

Similar homes for sale in Maple Ridge

Explore Maple Ridge

This representation is based in whole or in part on data generated by the Chilliwack & District Real Estate Board, Fraser Valley Real Estate Board or Greater Vancouver REALTORS® which assumes no responsibility for its accuracy. Copyright 2026 by the Greater Vancouver REALTORS®, Fraser Valley Real Estate Board, Chilliwack and District Real Estate Board, and BC Northern Real Estate Board. All Rights Reserved.
Powered by AgentLocator







