1216 Nanaimo Street, New Westminster
1 / 30
For Sale
$1,539,000
6 bd · 4 ba · 3,100 sq ft

1216 Nanaimo Street, New Westminster V3M 2E9

MLS®# R3139395

Est. mortgage
$5,838/mo
Property taxes $7,440.62/yr

About This Home

Property Type
Townhome, Half Duplex
Parking
2 garage, 2 parking
MLS #
R3139395
Size
3100 sqft
Basement
Finished
Lot size
4082.00 sqft
Tax
$7,440.62 /yr
Year Built
2008
Maintenance Fee
$ 0 /mo
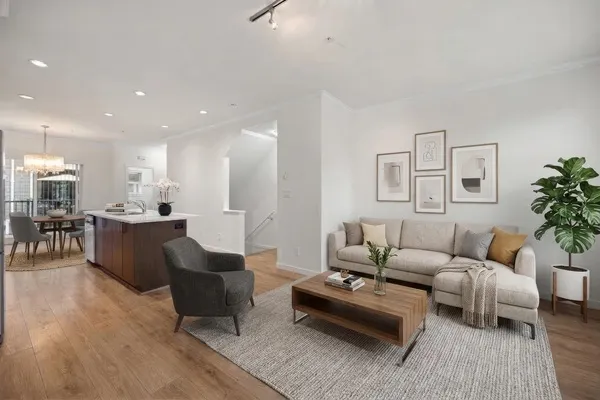
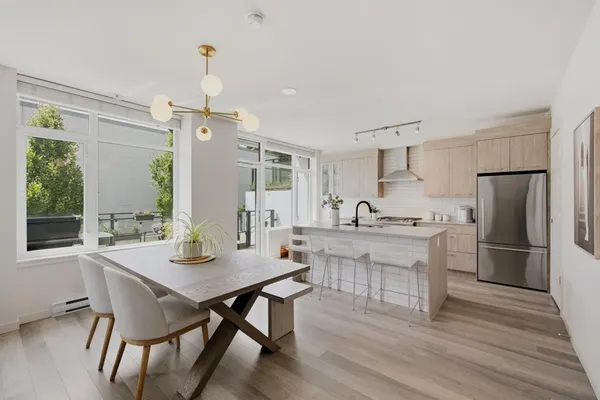
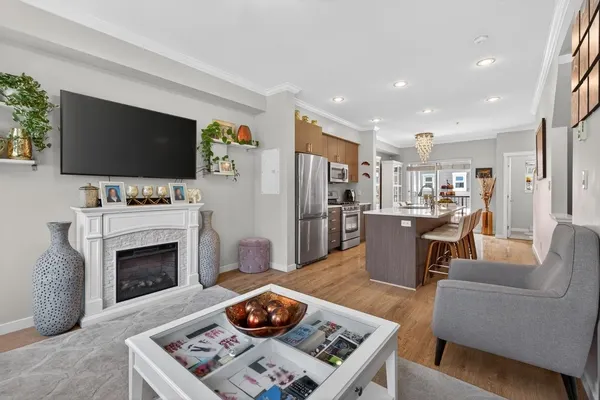
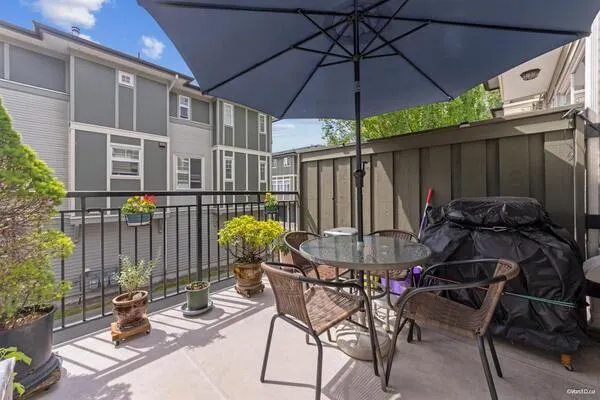
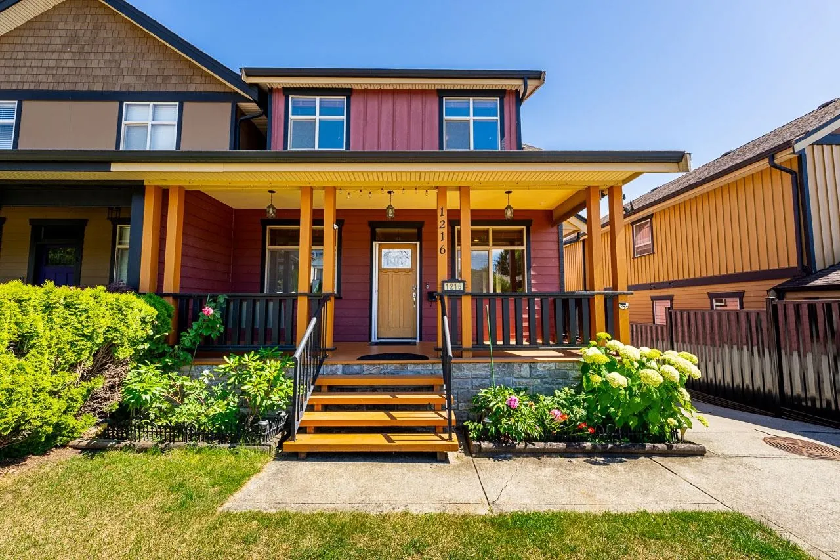
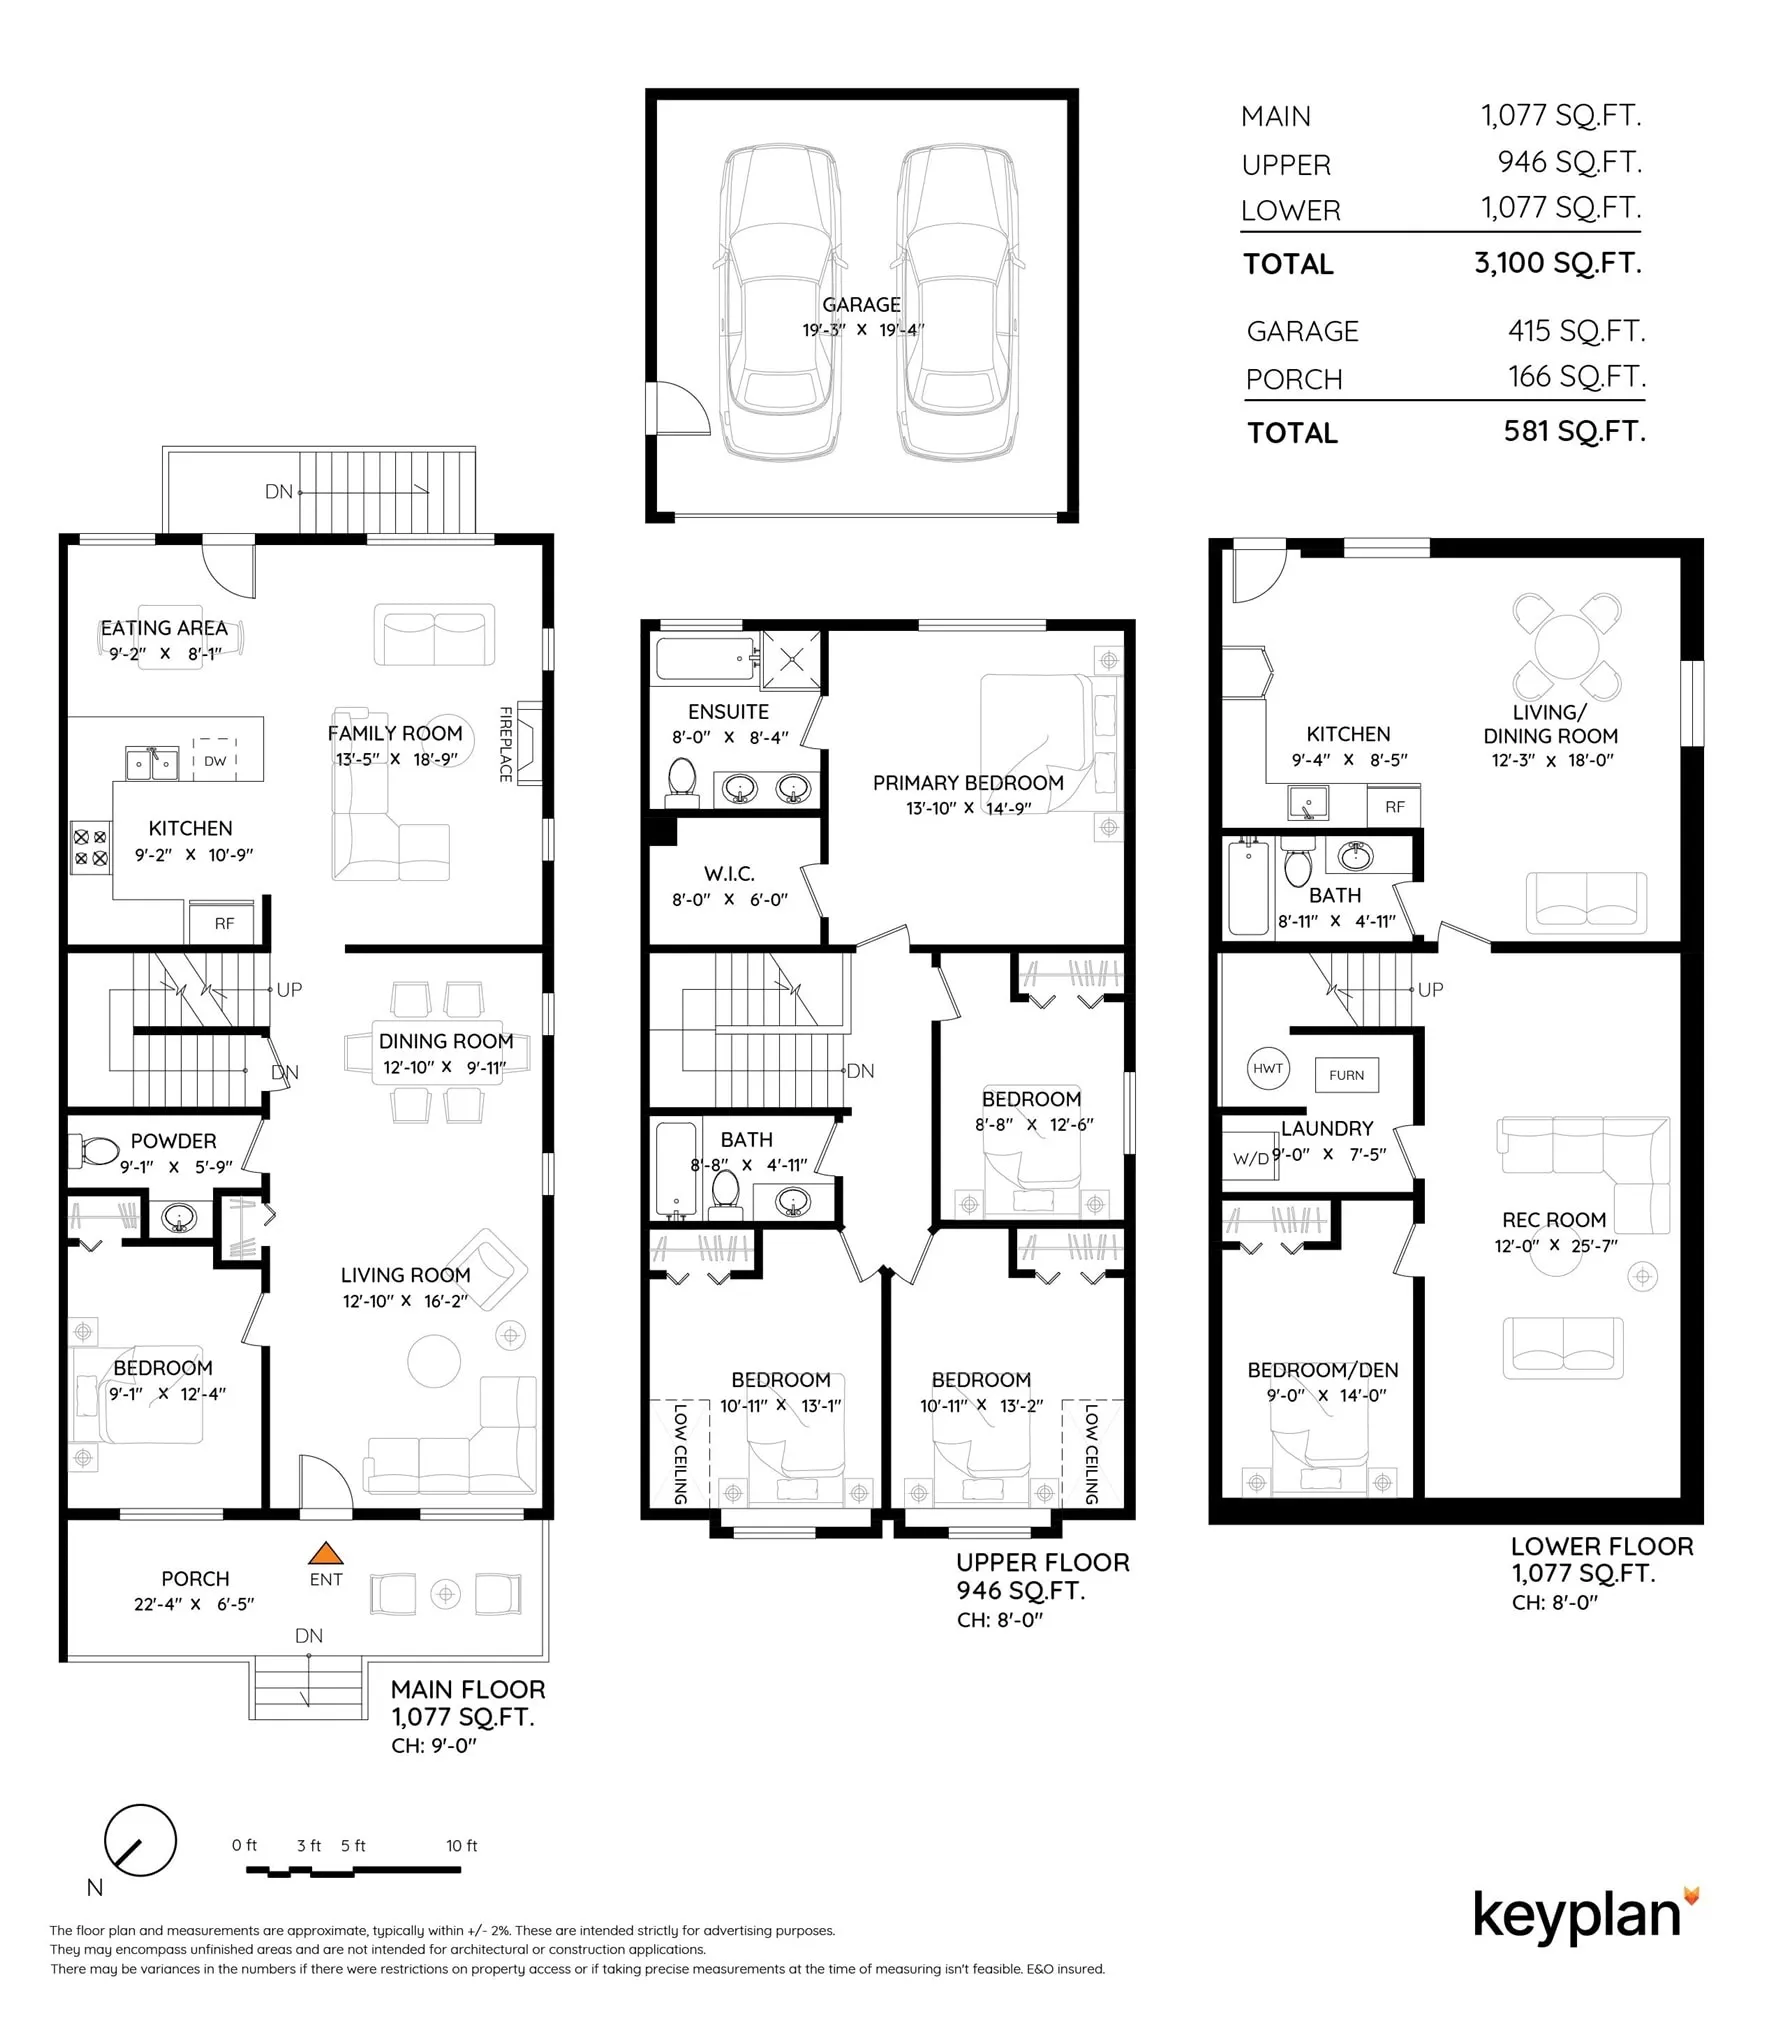
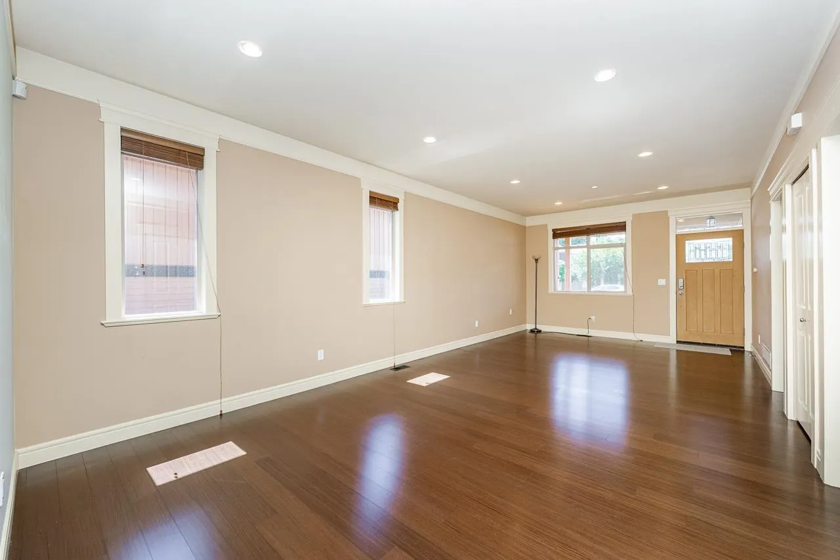
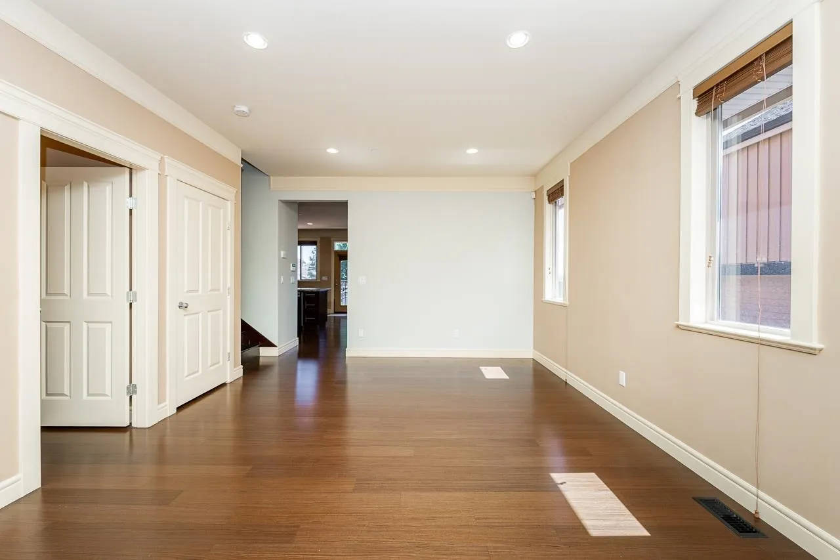
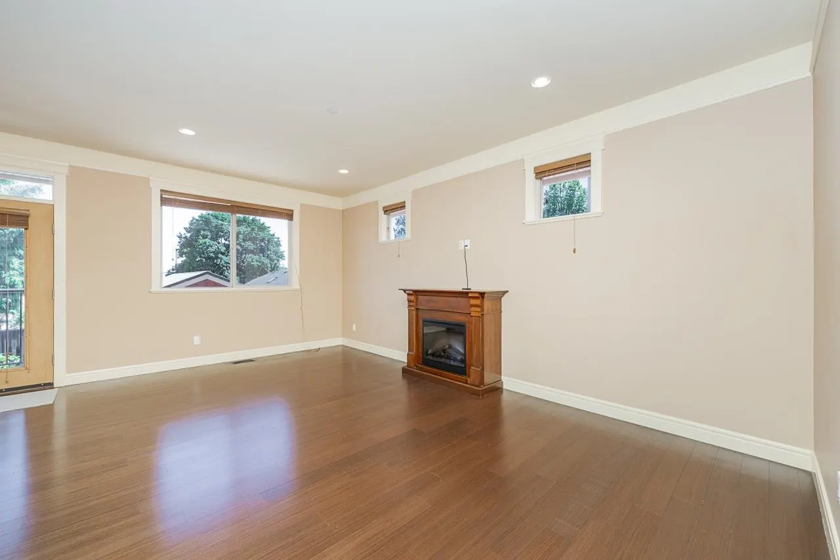
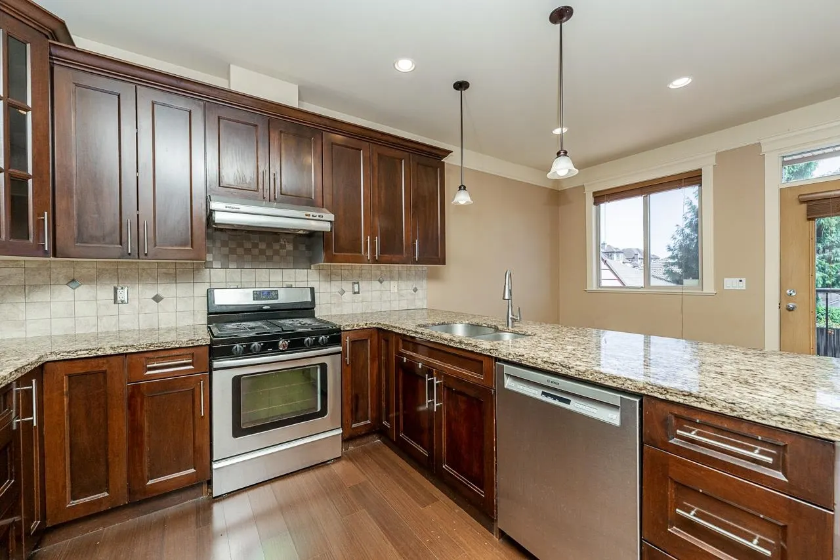
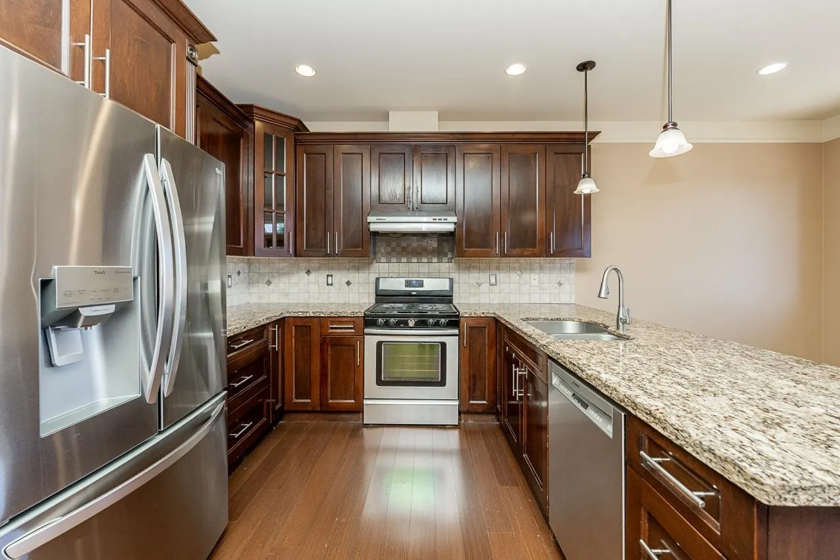
LOOKING FOR MORE SPACE FOR YOUR GROWING FAMILY? This well maintained 1/2 duplex on a quiet New West street offering impressive 3,100 sq.ft. over three levels with 6 bedrooms and 3.5 baths. Features include engineered hardwood floors, maple cabinets and granite counters. The basement has 1 bedroom, full bath, large rec room, wet bar and eating area - with easy potential to convert into a full kitchen. With its separate entrance, it's perfectly suited for extended family or a mortgage helper. Detached double garage plus extra parking. Close to schools, parks, transit, and shopping.

Property Details

Amenities & Utilities

In Unit

Full Property Details

Interior

Bedrooms
6
Washrooms
4
Square Footage
3100 sqft
Basement
Finished
Heating Type
Forced Air,Natural Gas
Kitchens
2
Floor Finish
Hardwood,Tile,Carpet
Den
No

Exterior

Front
33.00
Lot Size (Sq Ft)
4082.00
View
Fraser river view from master
Waterfront
No
Parking Spaces
2
Total Parking Spaces
-
Garage Spaces
2
Zoning
RT-1A
Roof
Asphalt

Building Description

Property Type
Duplex,Residential Attached
Home Type
Townhome
Subtype
Half Duplex
Year Built
2008
Exterior
Frame Wood,Mixed (Exterior),Stone (Exterior),Wood Siding
Water Supply
Public
No. Floor Levels
2

Community

Community
West End NW
Area Code
New Westminster

Taxes & Fees

Taxes
$7,440.62 /yr
Tax Year
2025
Maintenance Fee
$ 0 /mo

Other

Virtual Tour Link

Room Types

Room Dimensions Area Description
Living Room 16'2 x 12'10 207.47 sqft -
Dining Room 9'11 x 12'10 127.26 sqft -
Family Room 18'9 x 13'5 251.56 sqft -
Kitchen 10'9 x 9'2 98.54 sqft -
Eating Area 8'1 x 9'2 74.1 sqft -
Bedroom 12'4 x 9'1 112.03 sqft -
Primary Bedroom 14'9 x 13'10 204.04 sqft -
Bedroom 13'2 x 10'11 143.74 sqft -
Bedroom 13'1 x 10'11 142.83 sqft -
Bedroom 12'6 x 8'8 108.33 sqft -
Bedroom 14' x 9' 126 sqft -
Recreation Room 25'7 x 12' 307 sqft -
Kitchen 8'5 x 9'4 78.56 sqft -
Other 18' x 12'3 220.5 sqft -
Jess Kuang
Jess Kuang
Sutton Group - 1st West Realty
Listed by Helen Chan
143 days on site
Listing Broker
Sutton Group-West Coast Realty
Courtesy
Sutton Group-West Coast Realty

Similar homes for sale in New Westminster

Explore New Westminster

This representation is based in whole or in part on data generated by the Chilliwack & District Real Estate Board, Fraser Valley Real Estate Board or Greater Vancouver REALTORS® which assumes no responsibility for its accuracy. Copyright 2026 by the Greater Vancouver REALTORS®, Fraser Valley Real Estate Board, Chilliwack and District Real Estate Board, and BC Northern Real Estate Board. All Rights Reserved.
Powered by AgentLocator