
8488 Cornish Street #718, Vancouver
1 / 12
For Sale
$848,000
2 bd · 2 ba · 858 sq ft

8488 Cornish Street #718, Vancouver V6P 0C2

MLS®# R3139311

Est. mortgage
$3,217/mo
Property taxes $2,840.74/yr

About This Home

Property Type
Condo, Apartment/Condo
Parking
1 parking
MLS #
R3139311
Size
858 sqft
Basement
None
Tax
$2,840.74 /yr
Year Built
2014
Maintenance Fee
$552.54 /mo
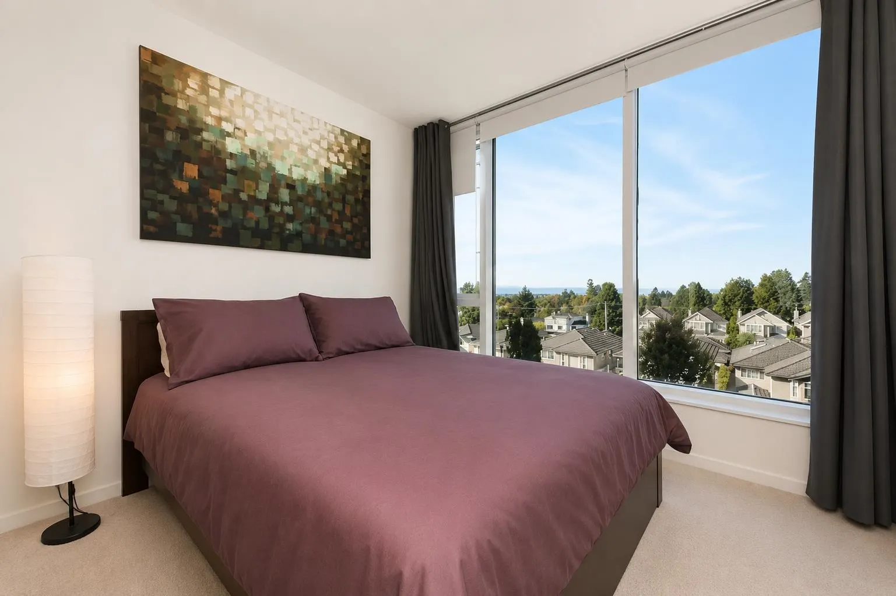
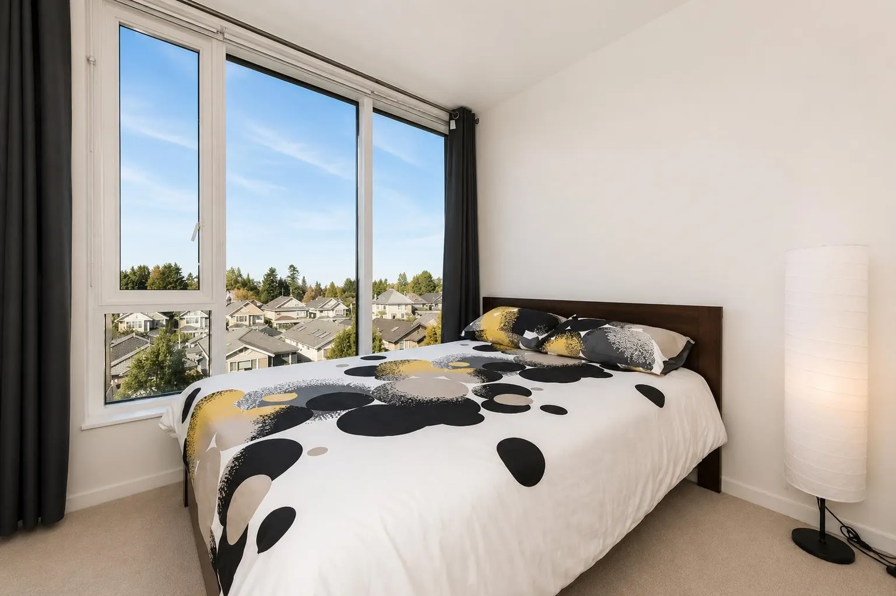
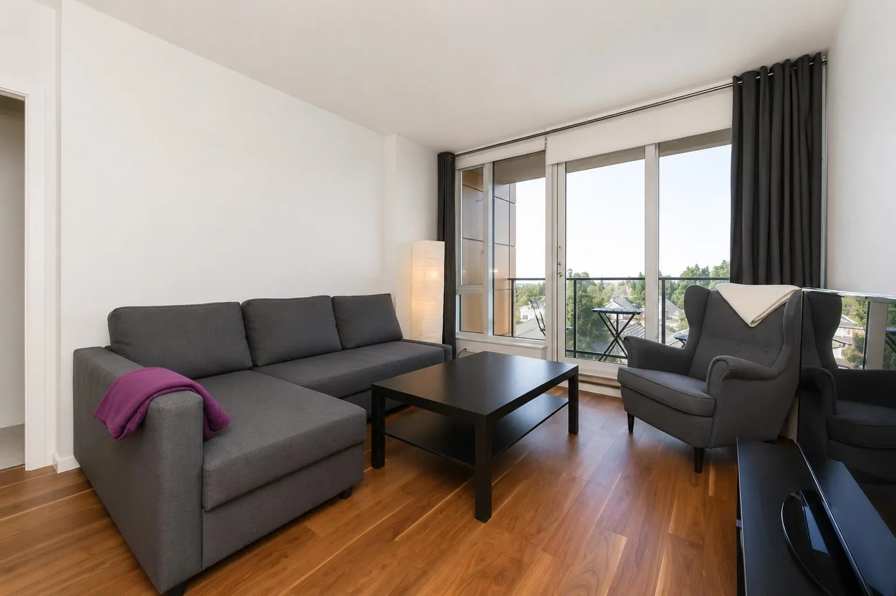
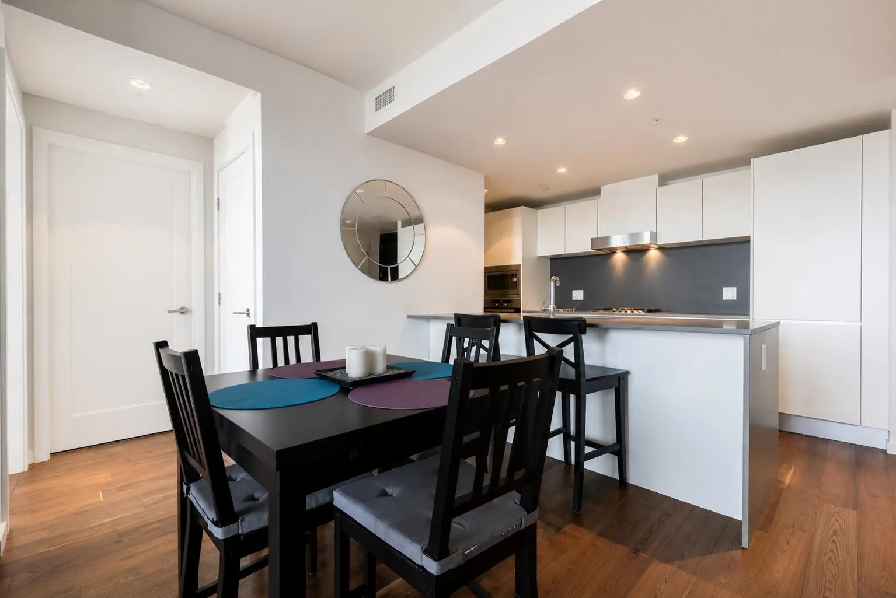
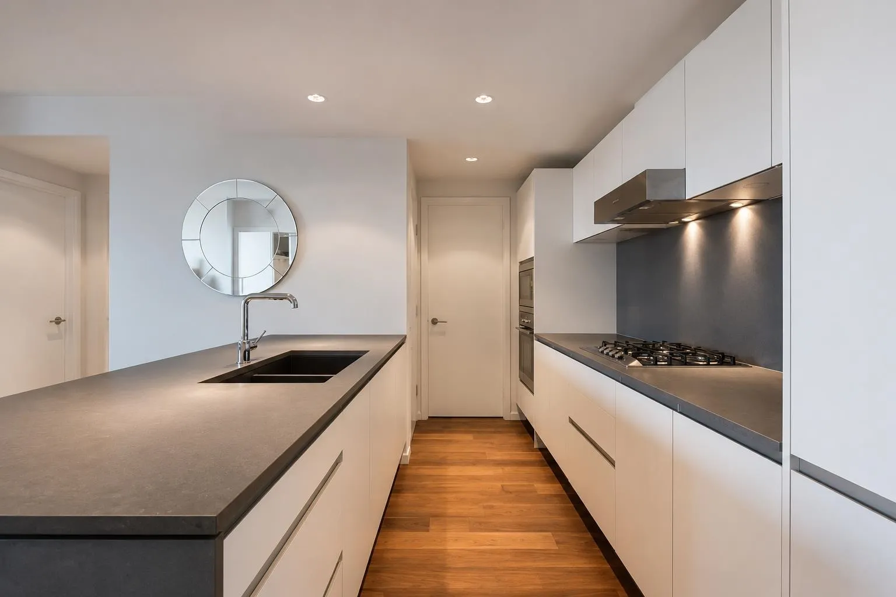
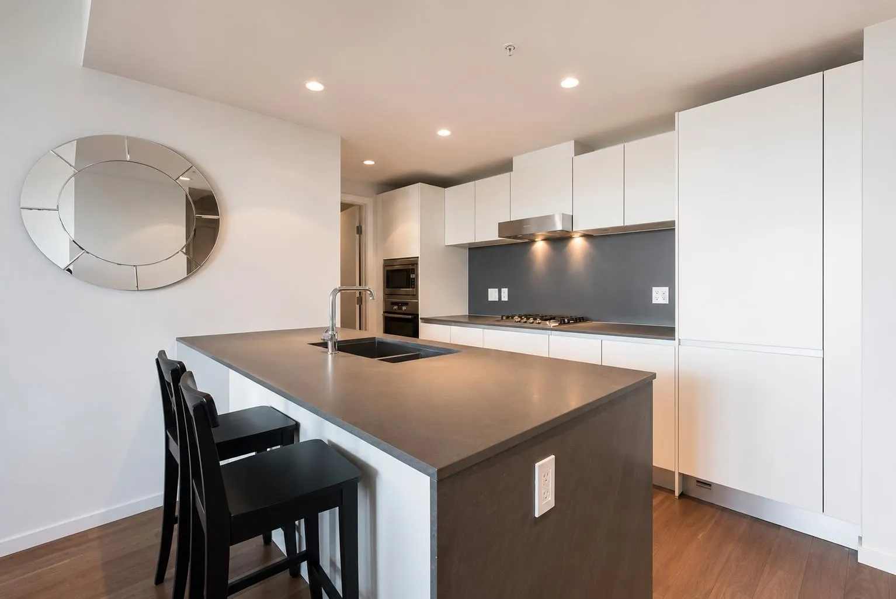
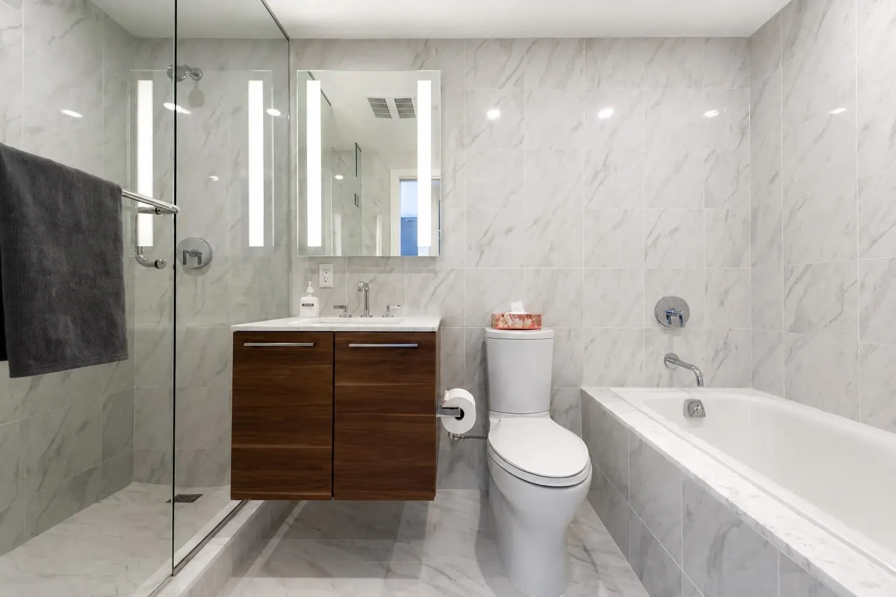
Welcome to this beautiful 2-bedroom,2-bathroom residence in Vancouver's desirable Marpole neighbourhood. Offering approximately 858 sq. ft. of thoughtfully designed living space, this bright and modern unit features air conditioning, an open-concept layout, and premium stainless steel appliances, Floor-to-ceiling windows fill the home with natural light, while the efficient floor plan maximizes both comfort and functionality. Being offered fully furnished. Enjoy the convenience of secure underground parking and access to exceptional building amenities. Ideally located just steps from shopping, restaurants, parks, transit, and everyday conveniences, with easy access to YVR Airport, UBC, and Downtown Vancouver. An outstanding opportunity to own in one of Vancouvers most vibrant communities.

Property Details

Amenities & Utilities

In Unit

Full Property Details

Interior

Bedrooms
2
Washrooms
2
Square Footage
858 sqft
Basement
None
Heating Type
Heat Pump
Kitchens
1
Floor Finish
Mixed
Den
No

Exterior

Waterfront
No
Parking Spaces
1
Total Parking Spaces
-
Garage Spaces
-
Zoning
CD-1
Roof
Other

Building Description

Property Type
Multi Family,Residential Attached
Home Type
Condo
Subtype
Apartment/Condo
Year Built
2014
Exterior
Concrete,Brick (Exterior),Concrete (Exterior),Metal Siding
Water Supply
Public
No. Floor Levels
1
Pets Allowed
Yes With Restrictions

Community

Community
S.W. Marine
Area Code
Vancouver West

Taxes & Fees

Taxes
$2,840.74 /yr
Tax Year
2025
Maintenance Fee
$552.54 /mo

Other

Pets
Yes With Restrictions

Room Types

Room Dimensions Area Description
Primary Bedroom 10'3 x 8'5 86.27 sqft -
Living Room 10'10 x 11'2 120.97 sqft -
Dining Room 11'2 x 7'1 79.1 sqft -
Bedroom 8'2 x 9'1 74.18 sqft -
Kitchen 11'2 x 8'5 93.99 sqft -
Jess Kuang
Jess Kuang
Sutton Group - 1st West Realty
Listed by Matthew Callaghan PREC*
143 days on site
Listing Broker
Unison The Ryan Group Realty
Courtesy
Unison The Ryan Group Realty

Similar homes for sale in Vancouver

Explore Vancouver

This representation is based in whole or in part on data generated by the Chilliwack & District Real Estate Board, Fraser Valley Real Estate Board or Greater Vancouver REALTORS® which assumes no responsibility for its accuracy. Copyright 2026 by the Greater Vancouver REALTORS®, Fraser Valley Real Estate Board, Chilliwack and District Real Estate Board, and BC Northern Real Estate Board. All Rights Reserved.
Powered by AgentLocator







