6970 Rockwell Drive, Harrison Hot Springs
1 / 40
For Sale
$1,374,900
4 bd · 4 ba · 2,814 sq ft

6970 Rockwell Drive, Harrison Hot Springs V0M 1K0

MLS®# R3139205

Est. mortgage
$5,216/mo
Property taxes $5,471.53/yr

About This Home

Property Type
House, Single Family Residence
Parking
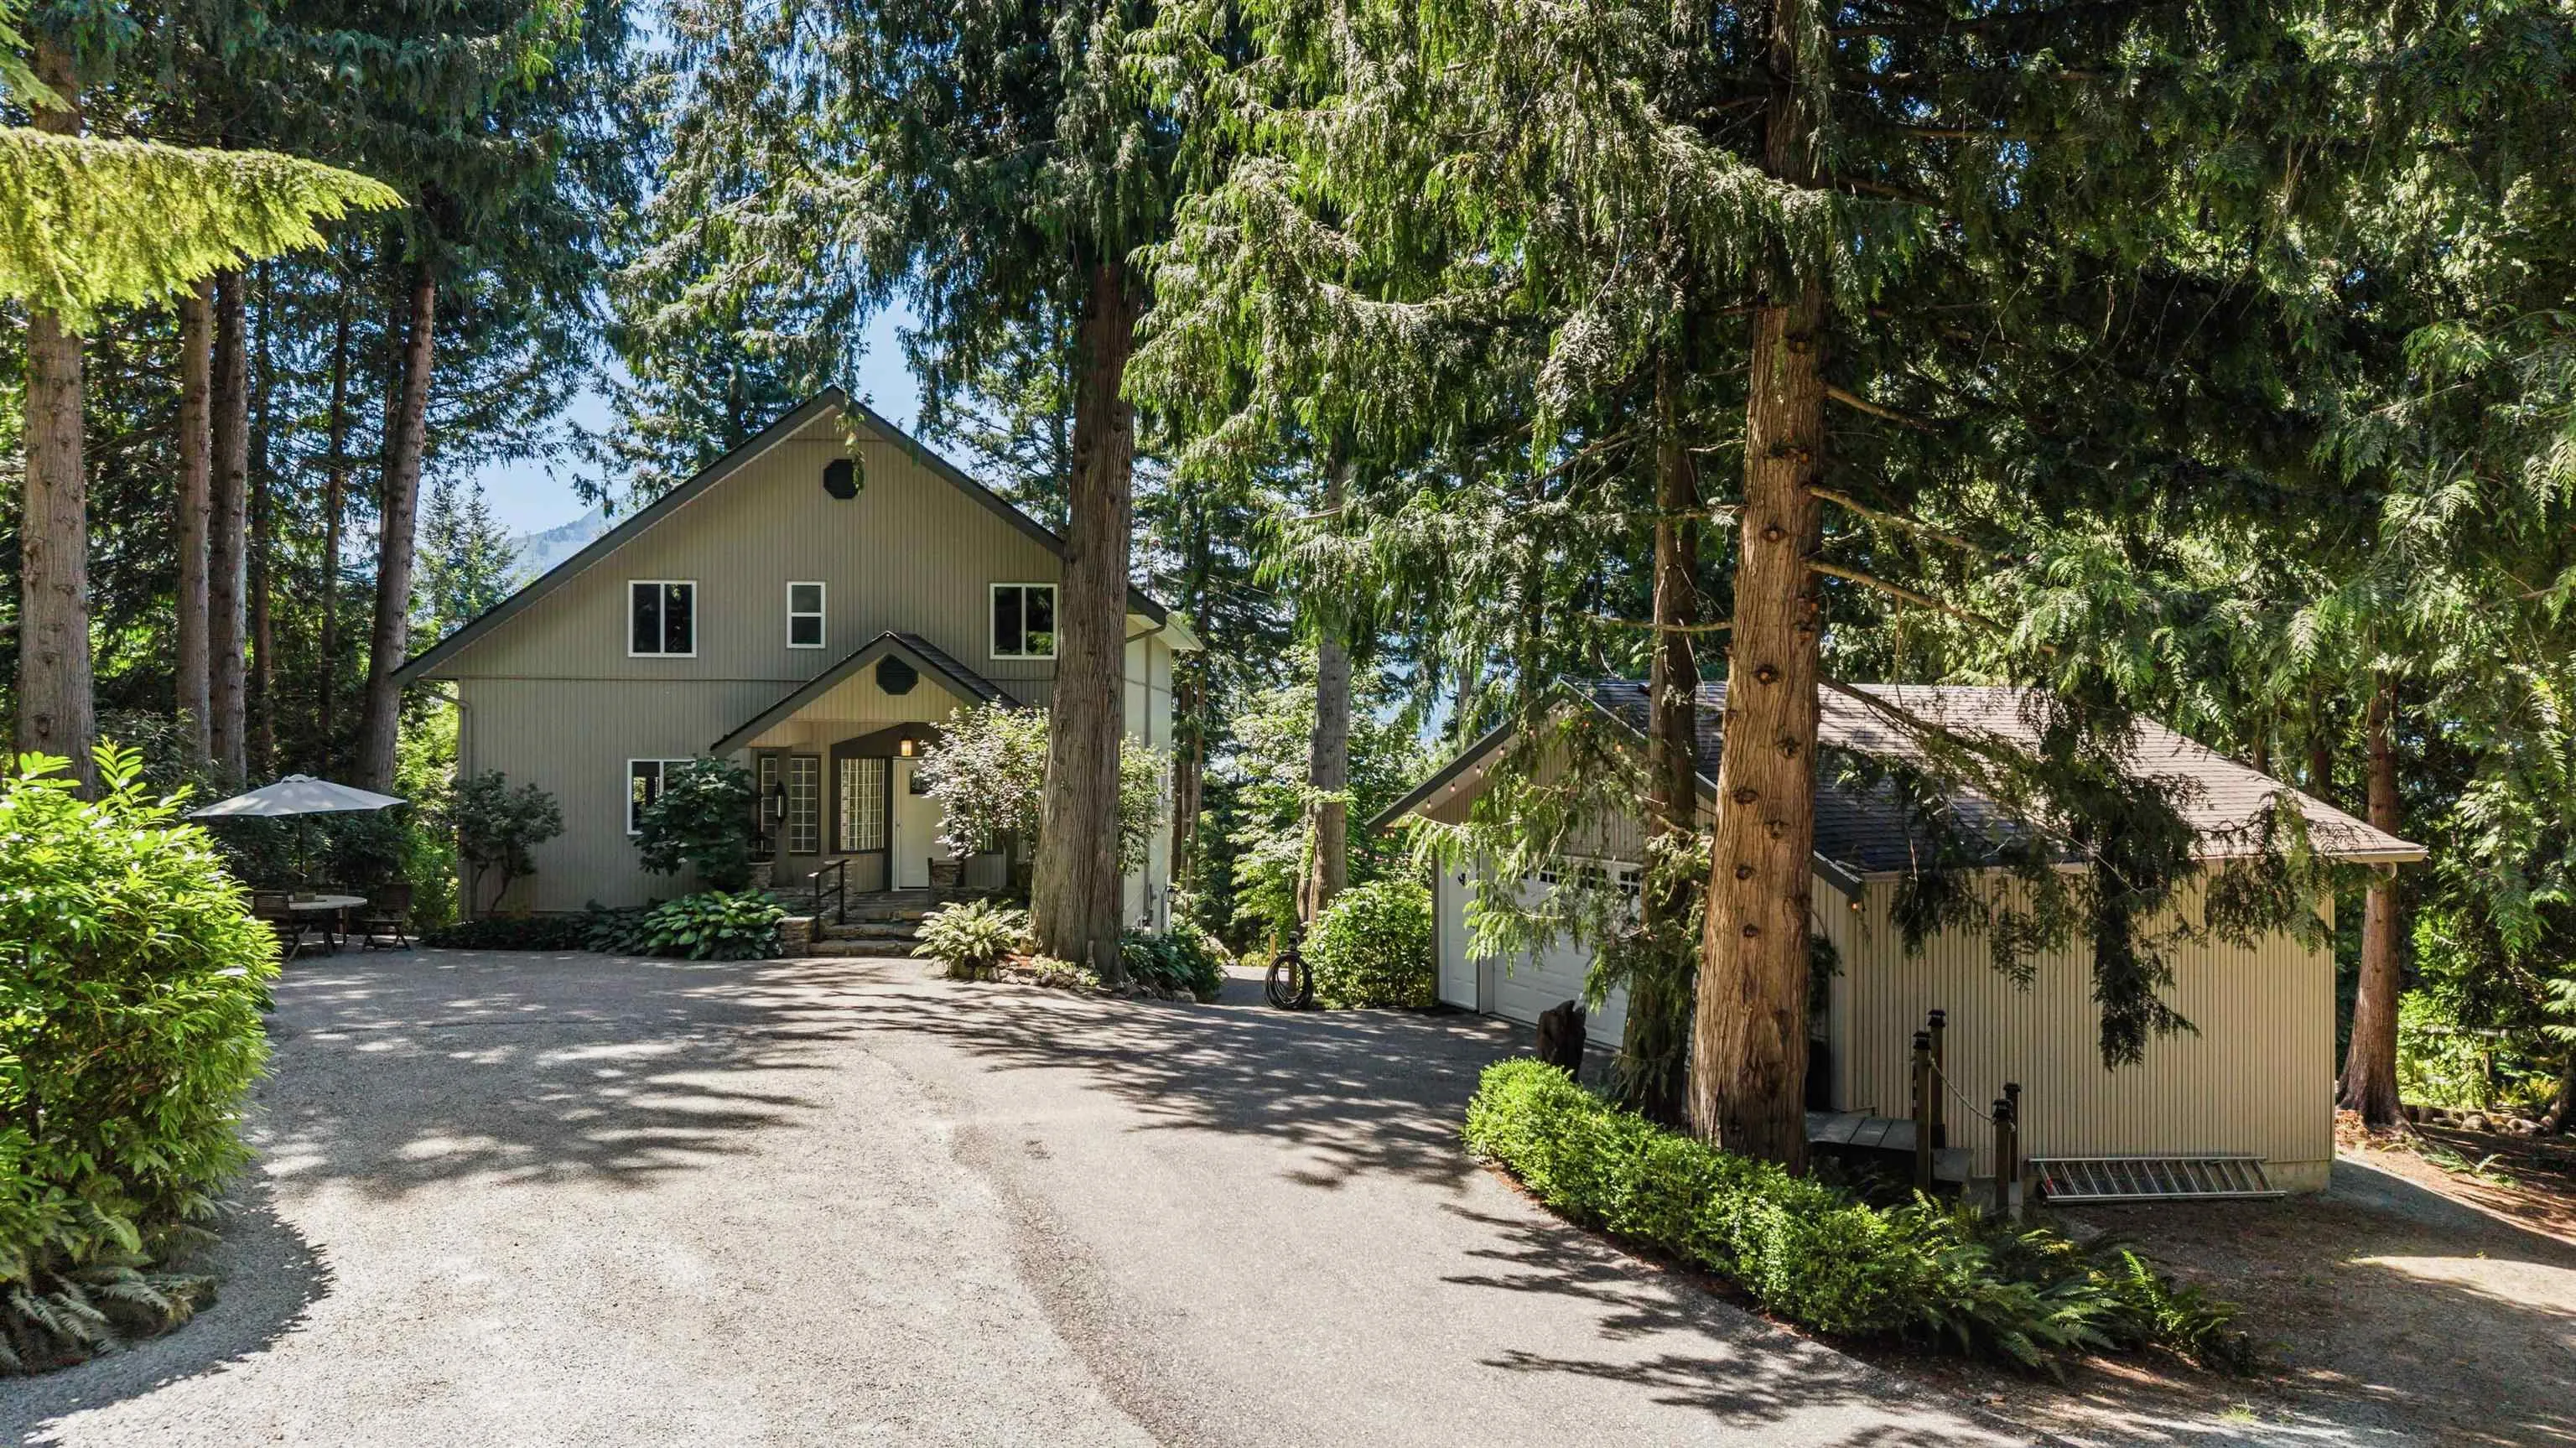
2 garage, 6 parking
MLS #
R3139205
Size
2814 sqft
Basement
Full,Finished,Exterior Entry
Lot size
21344.00 sqft
Tax
$5,471.53 /yr
Year Built
1995
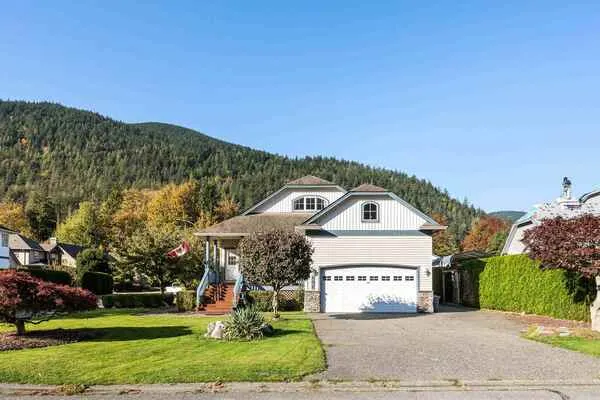
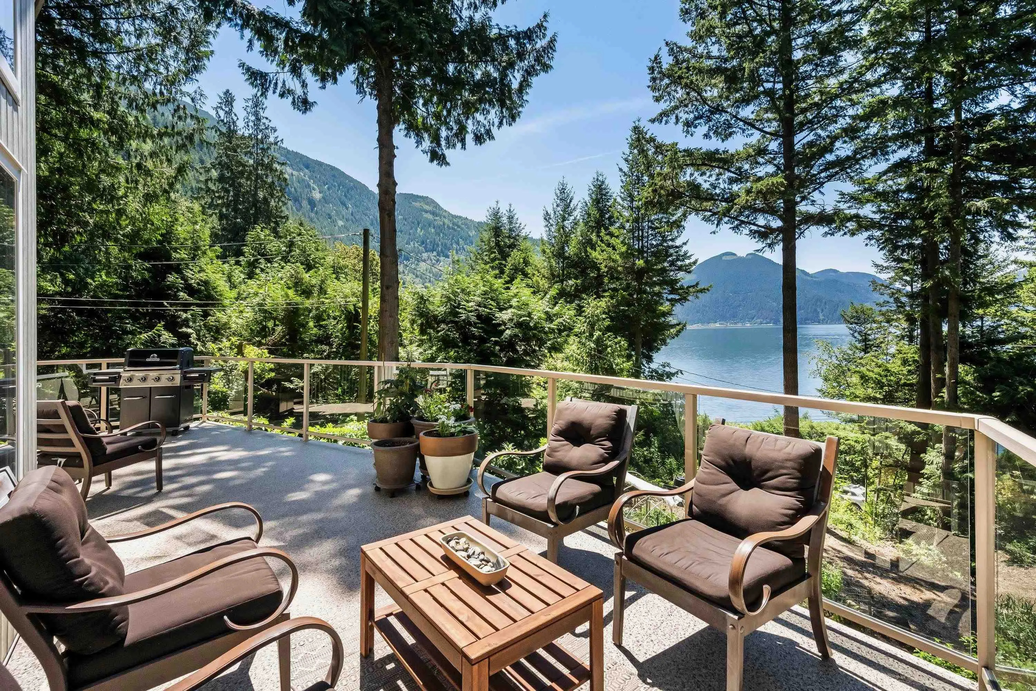
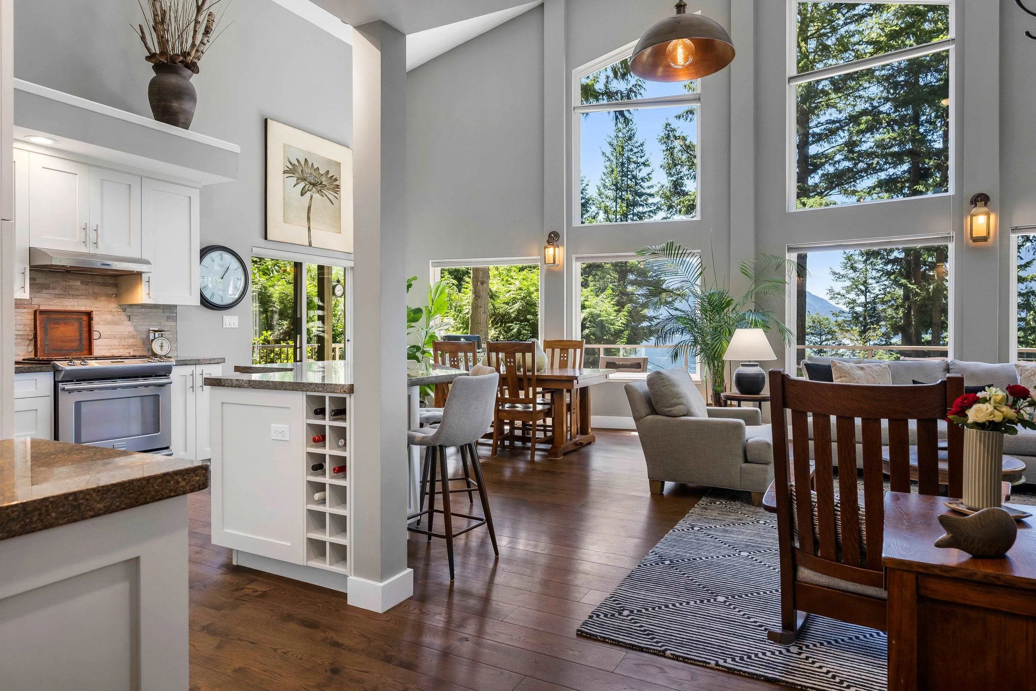
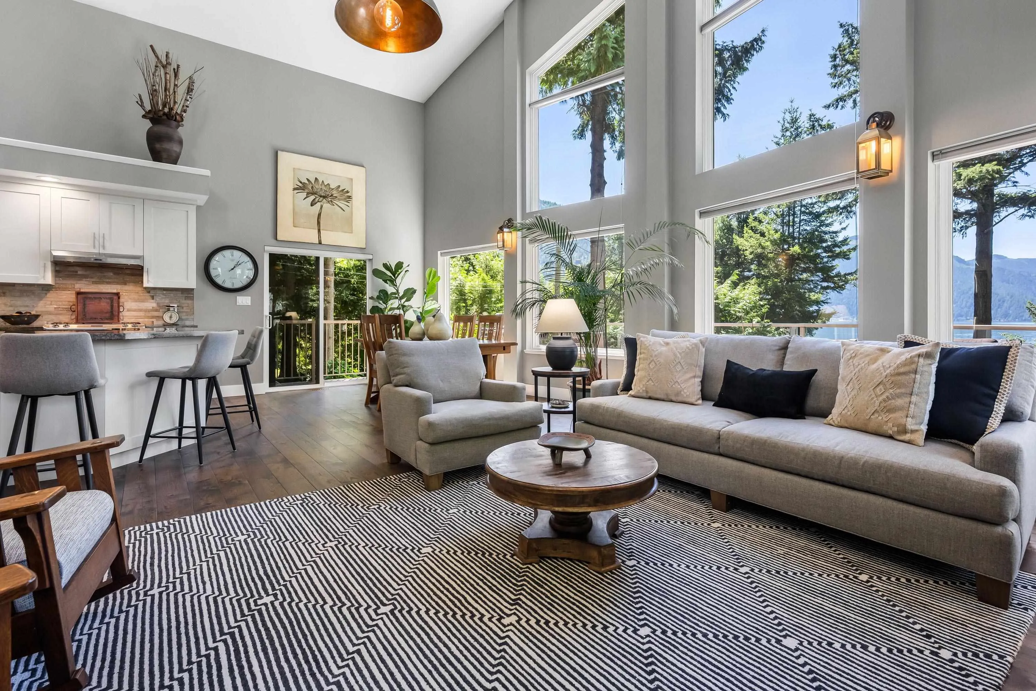
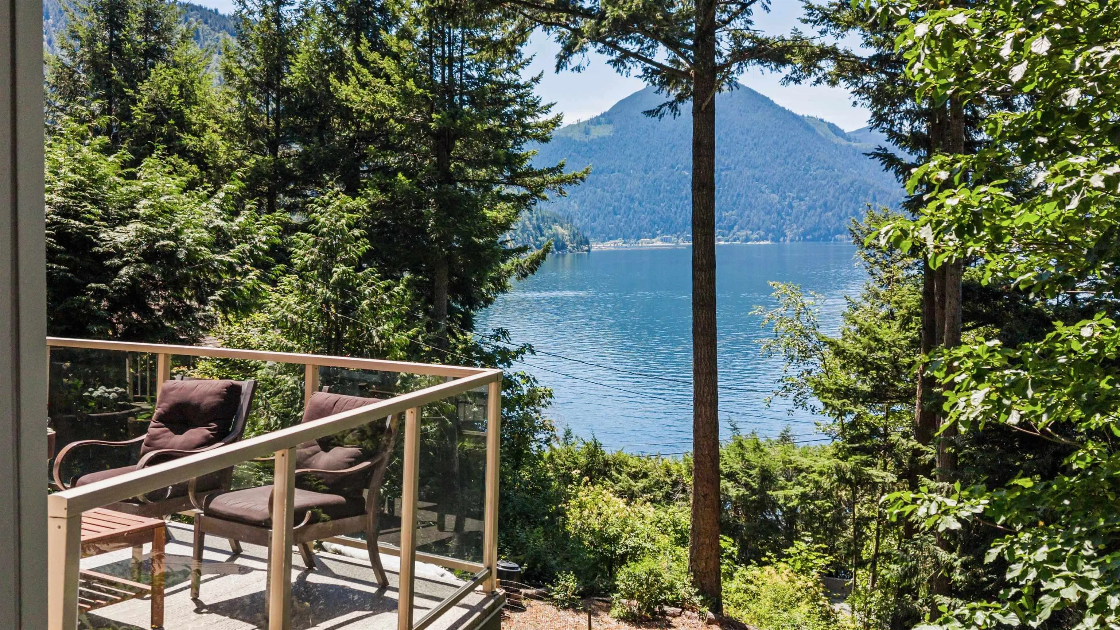
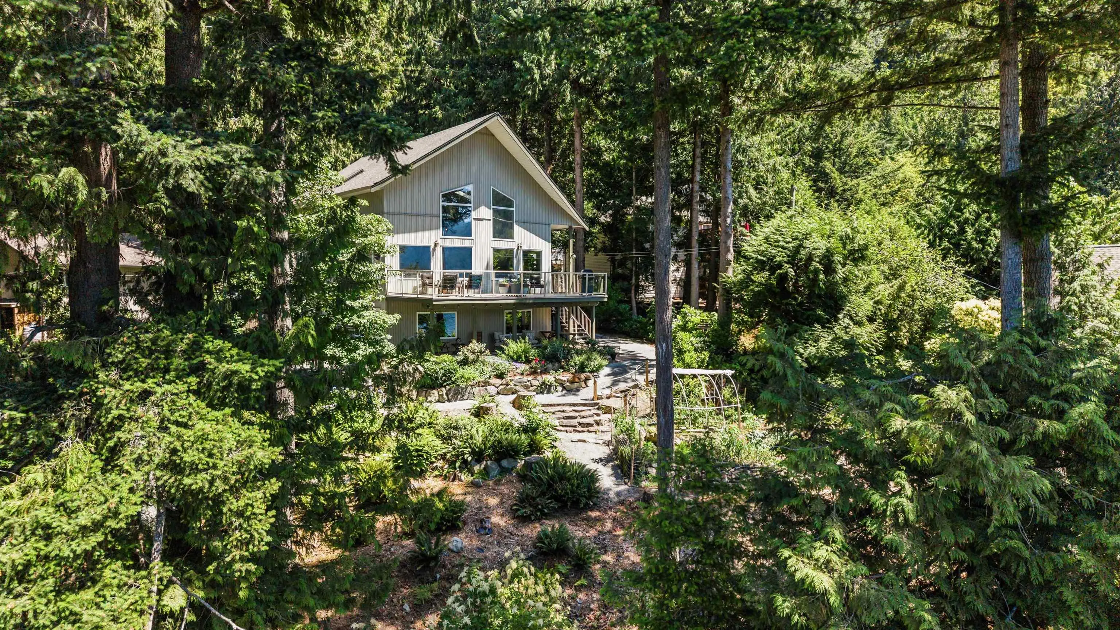
STUNNING Harrison Lake VIEW HOME located on a PRIVATE HALF ACRE oasis & only steps to the BEACH! This beautifully renovated retreat offers breathtaking LAKE VIEWS, manicured gardens & incredible income potential w/ a 1-BED SUITE! The main floor features soaring VAULTED CEILINGS, gorgeous kitchen w/ white shaker cabinets & SS appliances & a bright living room w/ stone faced FP & floor to ceiling windows showcasing the spectacular VIEWS! Step outside to the balcony overlooking the lake - perfect for morning coffee, evening sunsets & entertaining friends & family. Primary bedroom on MAIN w/ jetted tub & two bedrooms upstairs connected by a Jack & Jill bathroom. The spacious 1-bdrm suite is ideal for Airbnb or extended family. Complete w/ a DBL detached garage/workshop. Your DREAM HOME awaits!

Property Details

Full Property Details

Interior

Bedrooms
4
Washrooms
4
Square Footage
2814 sqft
Basement
Full,Finished,Exterior Entry
Heating Type
Forced Air
Kitchens
2
Floor Finish
Hardwood,Mixed,Tile
Den
No

Exterior

Front
186.00
Lot Size (Sq Ft)
21344.00
View
HARRISON LAKE VIEWS!
Waterfront
No
Parking Spaces
6
Total Parking Spaces
-
Garage Spaces
2
Zoning
R1
Roof
Asphalt

Building Description

Property Type
Residential Detached
Home Type
House
Subtype
Single Family Residence
Year Built
1995
Exterior
Frame Wood,Vinyl Siding
Water Supply
Well Drilled
No. Floor Levels
2

Community

Community
Harrison Lake
Area Code
Harrison Lake

Taxes & Fees

Taxes
$5,471.53 /yr
Tax Year
2025

Other

Virtual Tour Link

Room Types

Room Dimensions Area Description
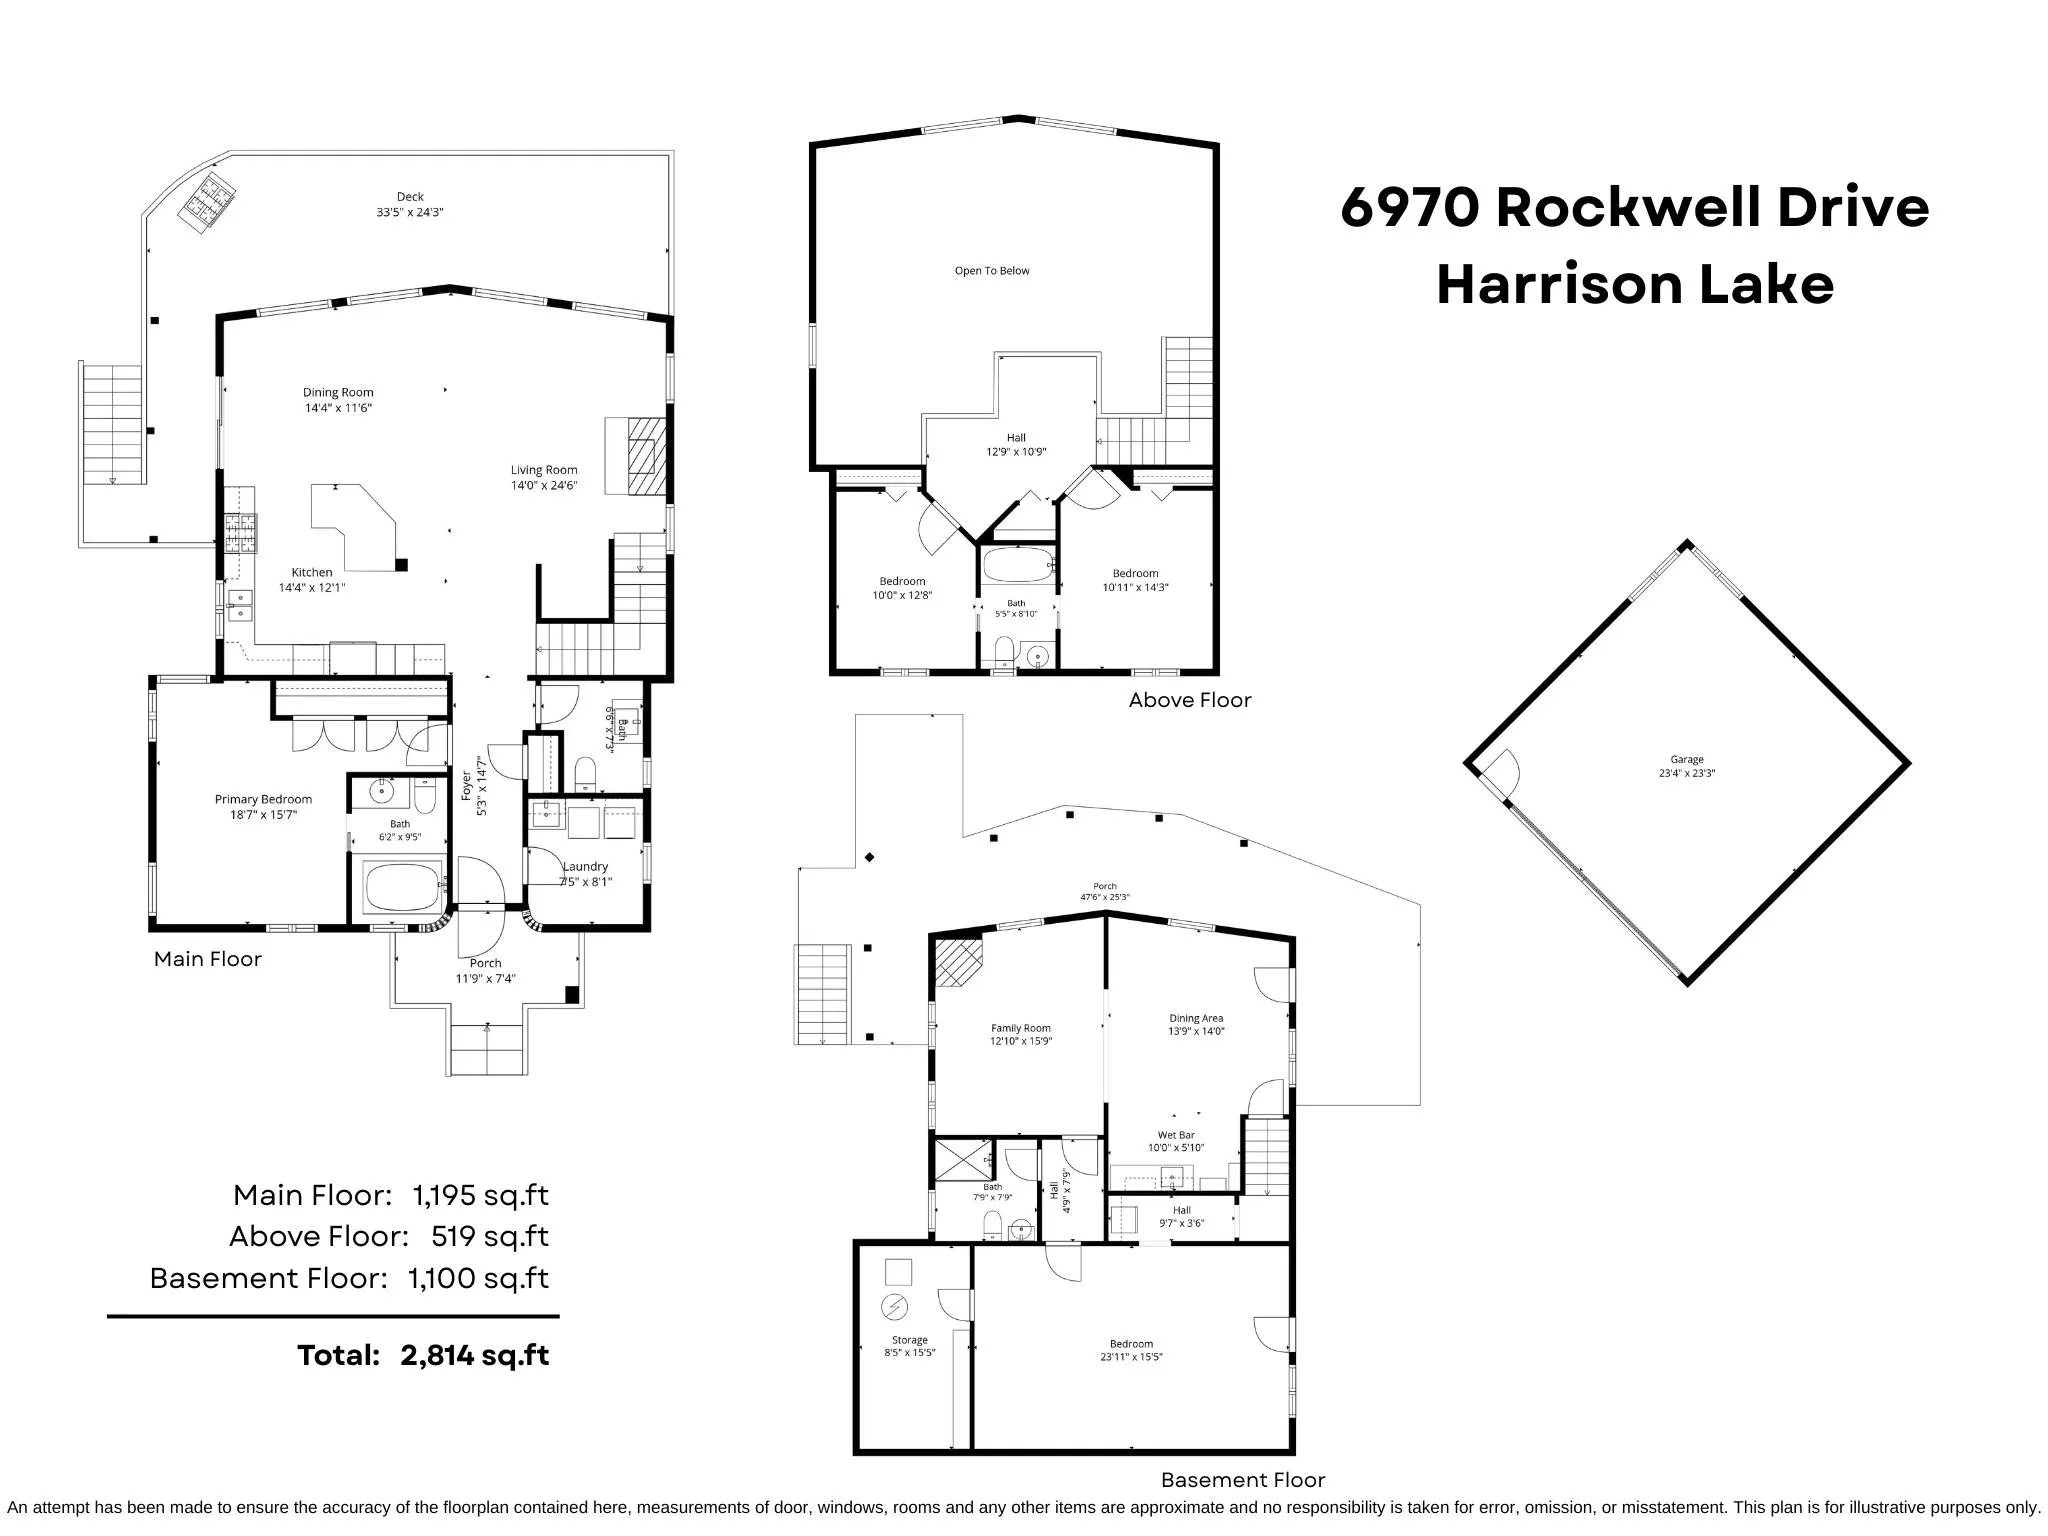
Foyer 14'7 x 5'3 76.56 sqft -
Kitchen 12'1 x 14'4 173.19 sqft -
Dining Room 11'6 x 14'4 164.83 sqft -
Living Room 24'6 x 14'0 343 sqft -
Primary Bedroom 15'7 x 18'7 289.59 sqft -
Laundry 8'1 x 7'5 59.95 sqft -
Bedroom 12'8 x 10'0 126.67 sqft -
Bedroom 14'3 x 10'11 155.56 sqft -
Family Room 15'9 x 12'10 202.12 sqft -
Dining Room 14'0 x 13'9 192.5 sqft -
Kitchen 5'10 x 10'0 58.33 sqft -
Bedroom 15'5 x 23'11 368.72 sqft -
Storage 15'5 x 8'5 129.76 sqft -
Jess Kuang
Jess Kuang
Sutton Group - 1st West Realty
Listed by Sarah Toop - PREC*
143 days on site
Listing Broker
RE/MAX Nyda Realty Inc. (Vedder North)
Courtesy
RE/MAX Nyda Realty Inc. (Vedder North)

Similar homes for sale in Harrison Hot Springs

Explore Harrison Hot Springs

This representation is based in whole or in part on data generated by the Chilliwack & District Real Estate Board, Fraser Valley Real Estate Board or Greater Vancouver REALTORS® which assumes no responsibility for its accuracy. Copyright 2026 by the Greater Vancouver REALTORS®, Fraser Valley Real Estate Board, Chilliwack and District Real Estate Board, and BC Northern Real Estate Board. All Rights Reserved.
Powered by AgentLocator