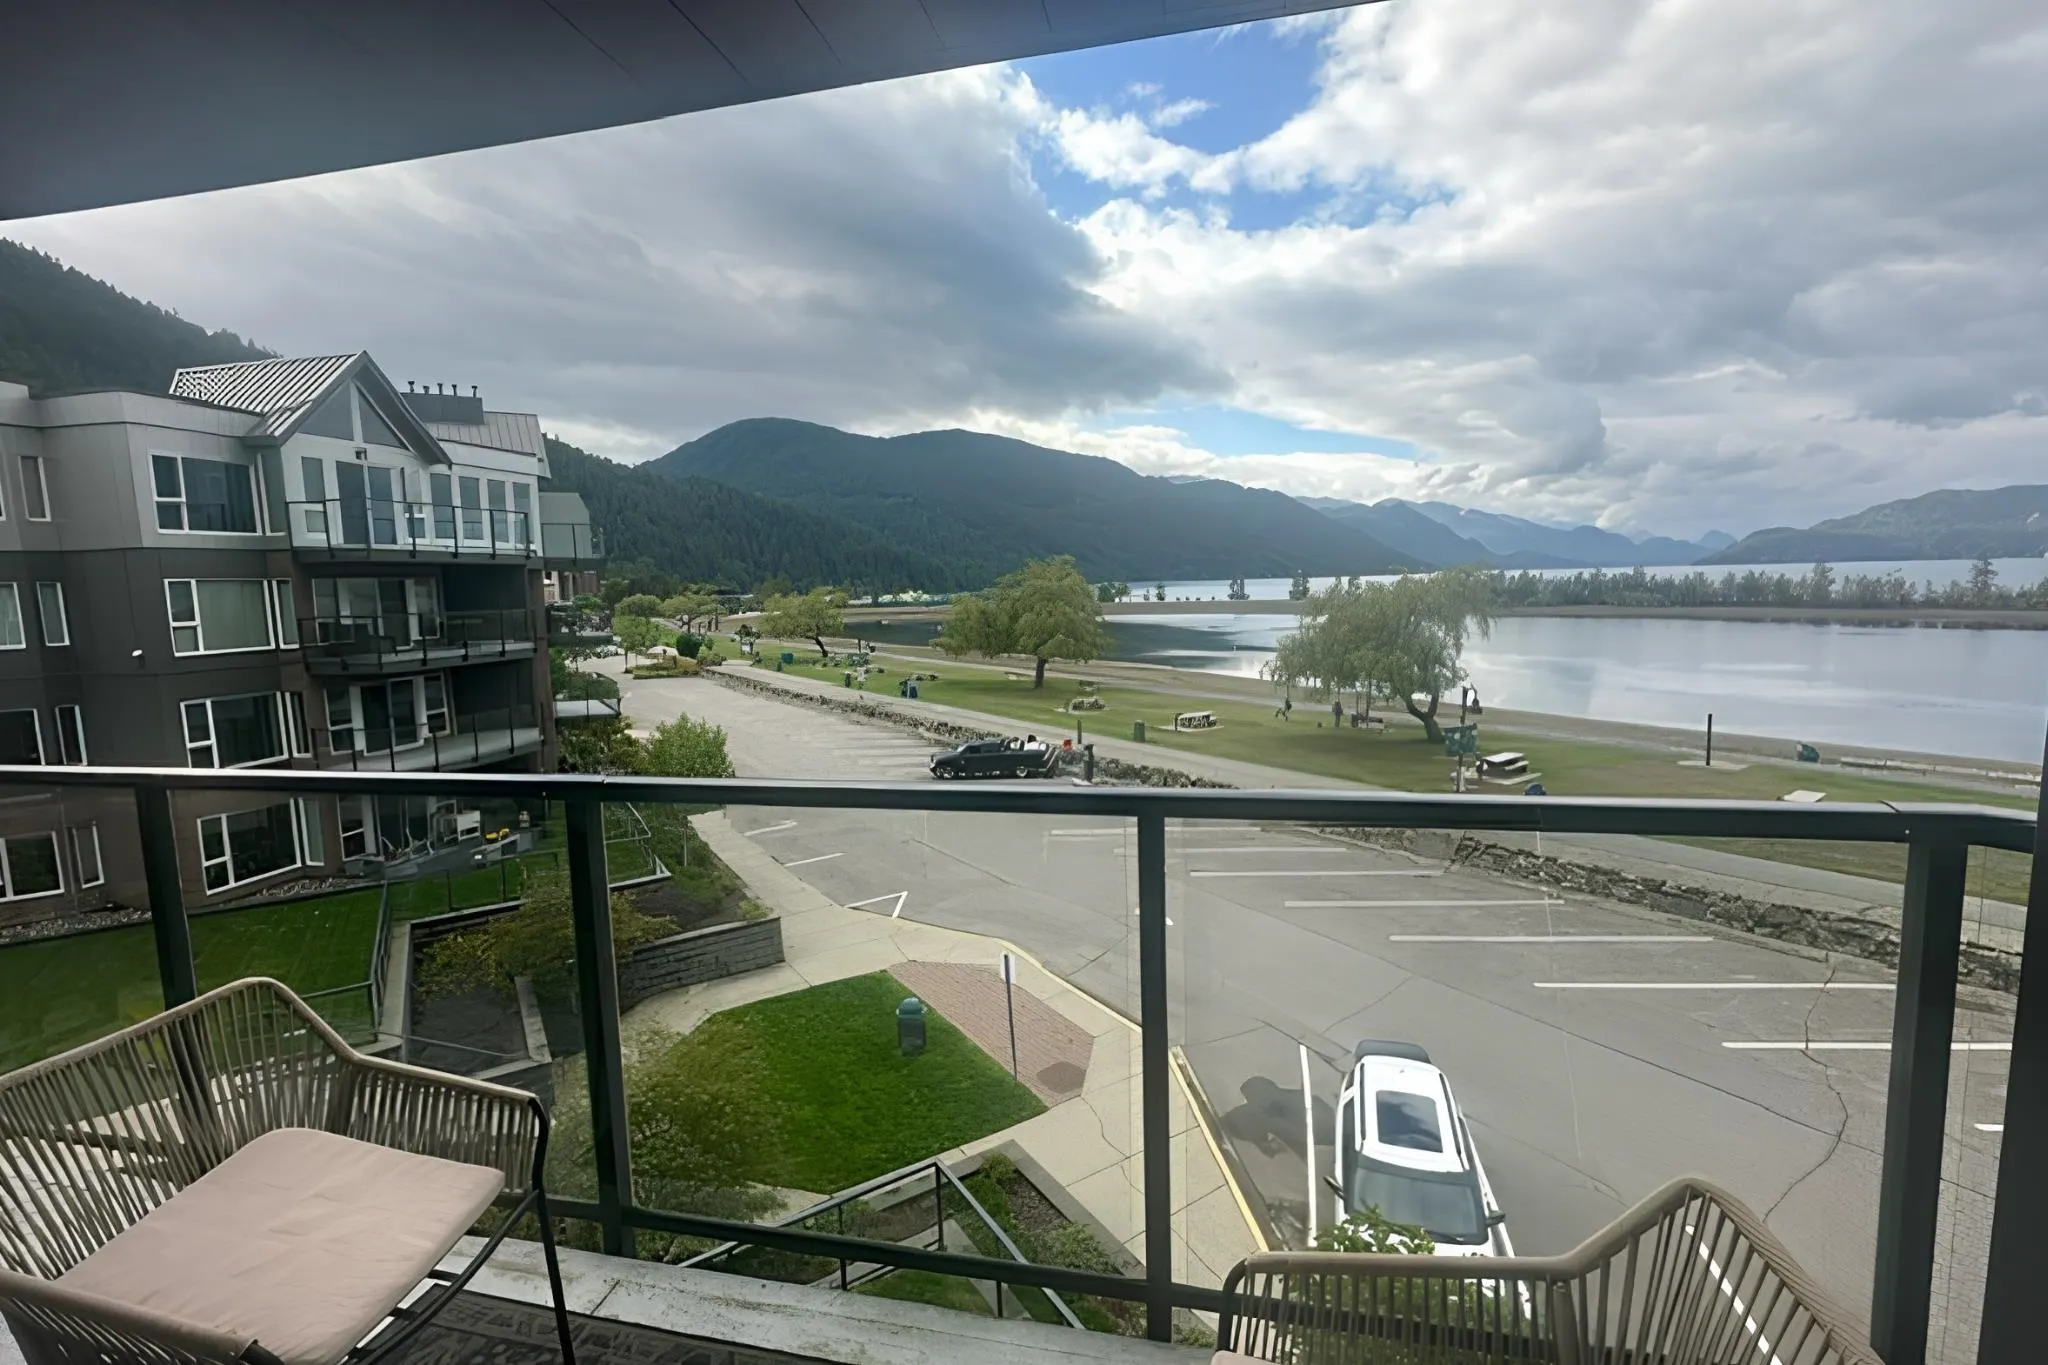
378 Esplanade Avenue #320, Harrison Hot Springs
1 / 12
For Sale
$650,000
2 bd · 1 ba · 978 sq ft

378 Esplanade Avenue #320, Harrison Hot Springs V0M 1A3

MLS®# R3139175

Est. mortgage
$2,466/mo
Property taxes $2,097.59/yr

About This Home

Property Type
Condo, Apartment/Condo
Parking
1 parking
MLS #
R3139175
Size
978 sqft
Basement
None
Tax
$2,097.59 /yr
Year Built
1993
Maintenance Fee
$500.01 /mo
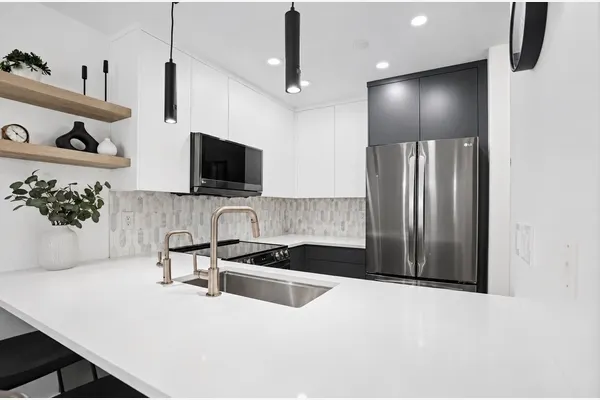
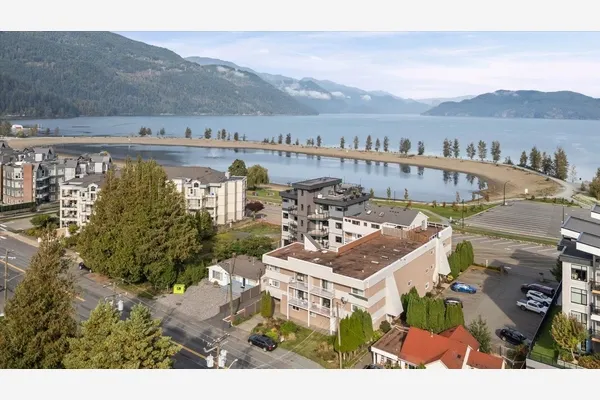
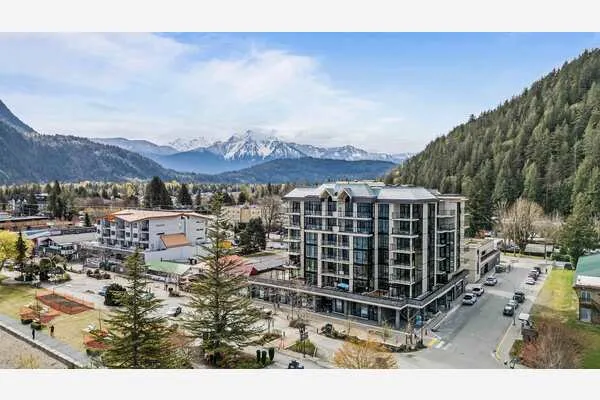
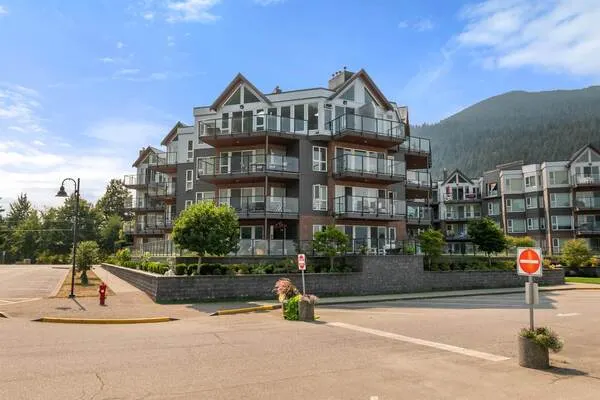
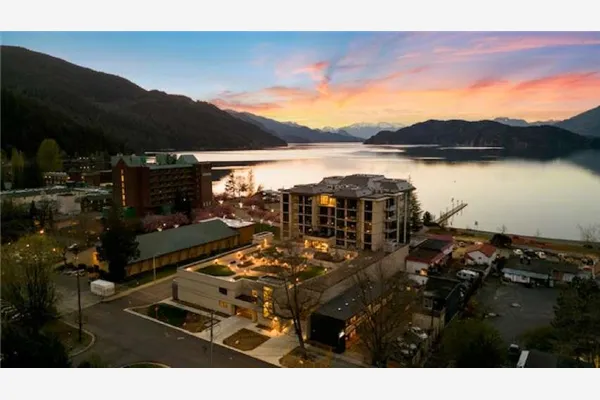
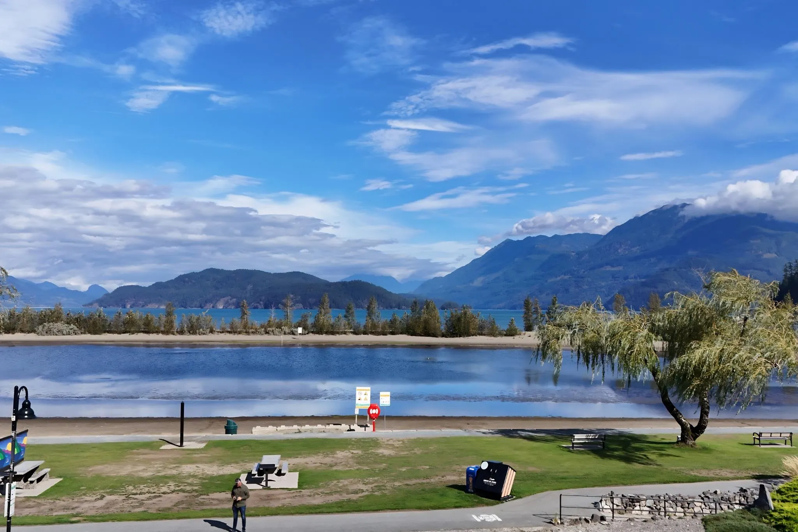
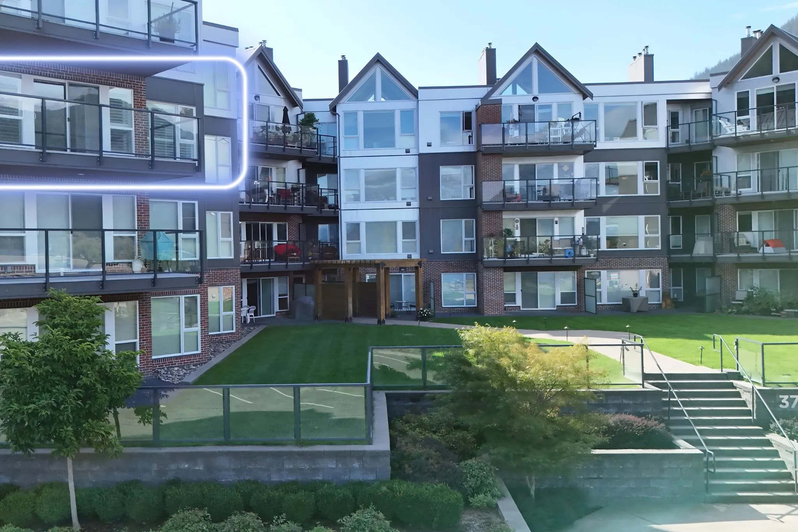
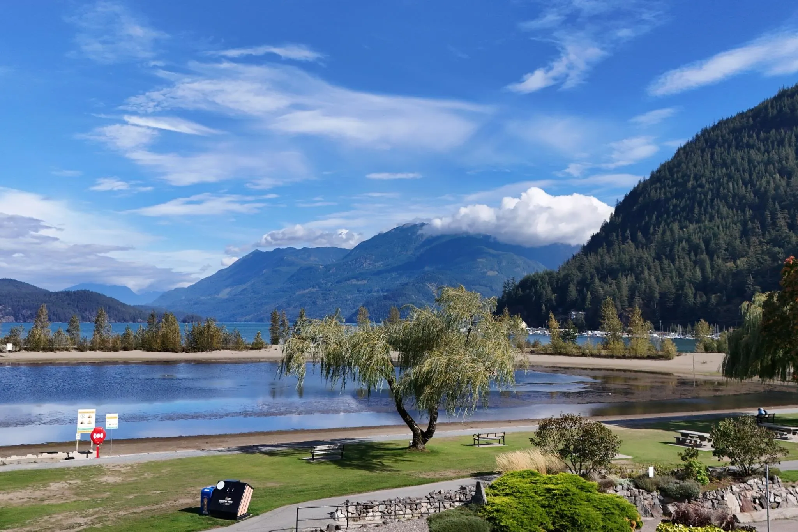
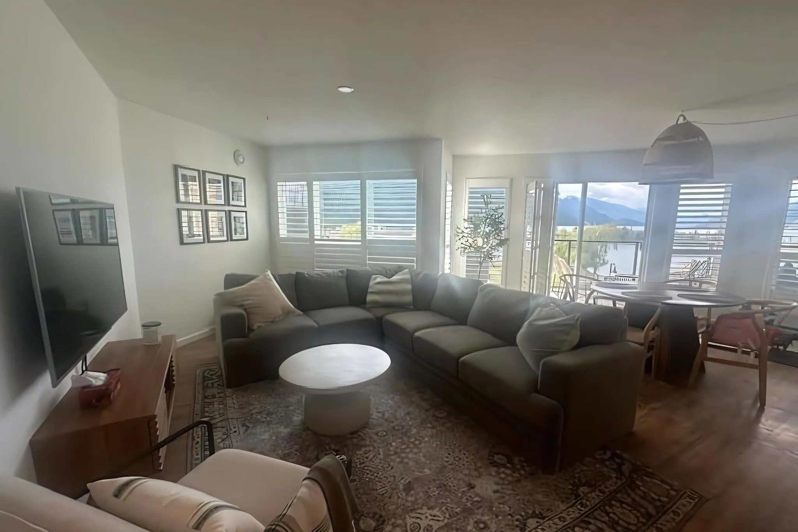
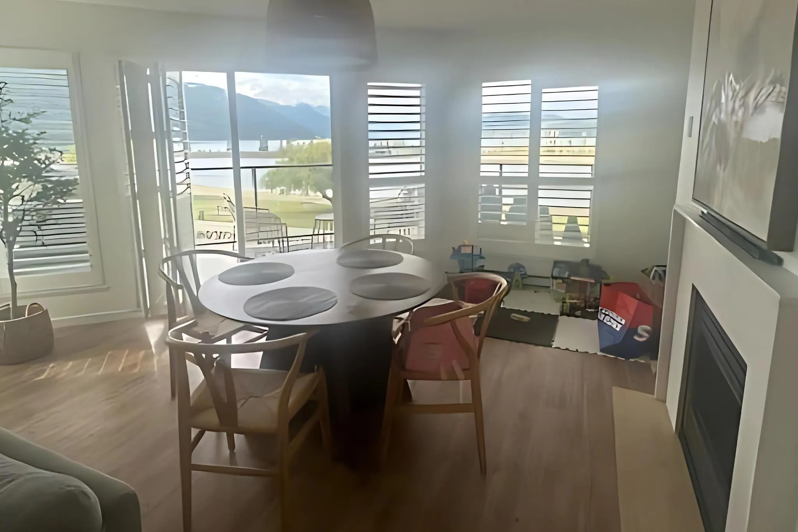
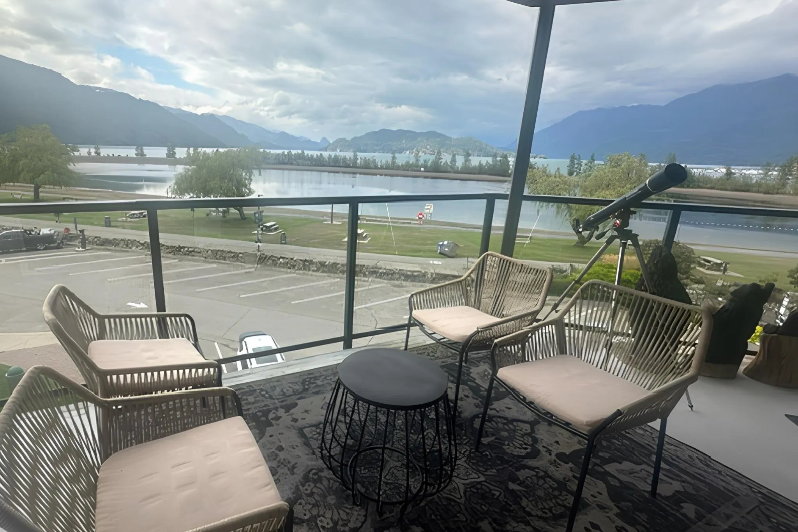
The one with the best views! Sure there are newer condo buildings on the Esplanade, they cost more and don’t have views like this and the Laguna Beach building has a superior location in the heart of the Village, completed a multi-million dollar retrofit in 2022 with full rainscreen and an all new modern exterior and it already has a very healthy contingency reserve. These front corner units have great layouts, 978 sq ft, 2 bedrms, it just feels right. Updated kitchen open to a bright great room with new flooring and California shutters plus a supersized covered sundeck with stunning lake and mountain views all year-round. Make plans today for your future in Harrison Hot Springs, secure this property, keep the nice Tenants paying $2,000/month until you are ready to take up residence.

Property Details

Amenities & Utilities

In Unit

Full Property Details

Interior

Bedrooms
2
Washrooms
1
Square Footage
978 sqft
Basement
None
Heating Type
Baseboard,Electric
Kitchens
1
Floor Finish
Laminate,Vinyl
Den
No

Exterior

View
Harrison Lake
Waterfront
Yes
Parking Spaces
1
Total Parking Spaces
-
Garage Spaces
-
Zoning
C4
Roof
Metal,Torch On

Building Description

Property Type
Multi Family,Residential Attached
Home Type
Condo
Subtype
Apartment/Condo
Year Built
1993
Exterior
Frame Wood,Brick (Exterior),Fibre Cement (Exterior),Metal Siding
Water Supply
Public
No. Floor Levels
1
Pets Allowed
Cats OK,Dogs OK,Number Limit (Two),Yes With Restrictions

Community

Community
Harrison Hot Springs
Area Code
Harrison Lake

Taxes & Fees

Taxes
$2,097.59 /yr
Tax Year
2025
Maintenance Fee
$500.01 /mo

Other

Pets
Cats OK,Dogs OK,Number Limit (Two),Yes With Restrictions

Room Types

Room Dimensions Area Description
Living Room 24' x 17' 408 sqft -
Dining Room 11'6 x 8'8 99.67 sqft -
Kitchen 8' x 10' 80 sqft -
Primary Bedroom 15' x 13' 195 sqft -
Bedroom 8'6 x 10' 85 sqft -
Laundry 6' x 7' 42 sqft -
Jess Kuang
Jess Kuang
Sutton Group - 1st West Realty
Listed by Richard Admiraal
143 days on site
Listing Broker
Advantage Property Management
Courtesy
Advantage Property Management

Similar homes for sale in Harrison Hot Springs

Explore Harrison Hot Springs

This representation is based in whole or in part on data generated by the Chilliwack & District Real Estate Board, Fraser Valley Real Estate Board or Greater Vancouver REALTORS® which assumes no responsibility for its accuracy. Copyright 2026 by the Greater Vancouver REALTORS®, Fraser Valley Real Estate Board, Chilliwack and District Real Estate Board, and BC Northern Real Estate Board. All Rights Reserved.
Powered by AgentLocator