
815 W 49th Avenue #185, Vancouver
1 / 24
For Sale
$1,680,000
3 bd · 3 ba · 1,477 sq ft

815 W 49th Avenue #185, Vancouver V5Z 2S6

MLS®# R3138893

Est. mortgage
$6,373/mo
Property taxes $6,305.15/yr

About This Home

Property Type
Townhome, Townhouse, 3 Storey
Parking
1 parking
MLS #
R3138893
Size
1477 sqft
Basement
None
Tax
$6,305.15 /yr
Year Built
2023
Maintenance Fee
$758.29 /mo
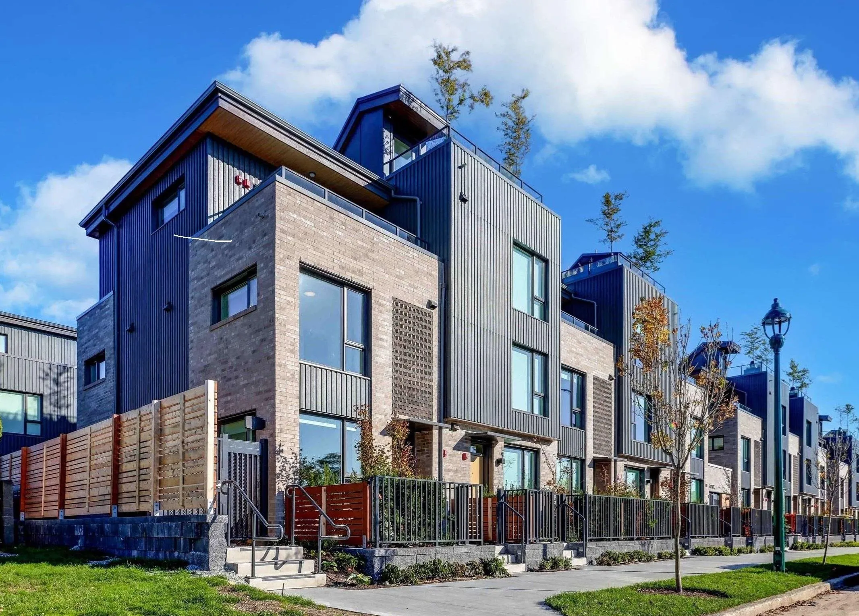
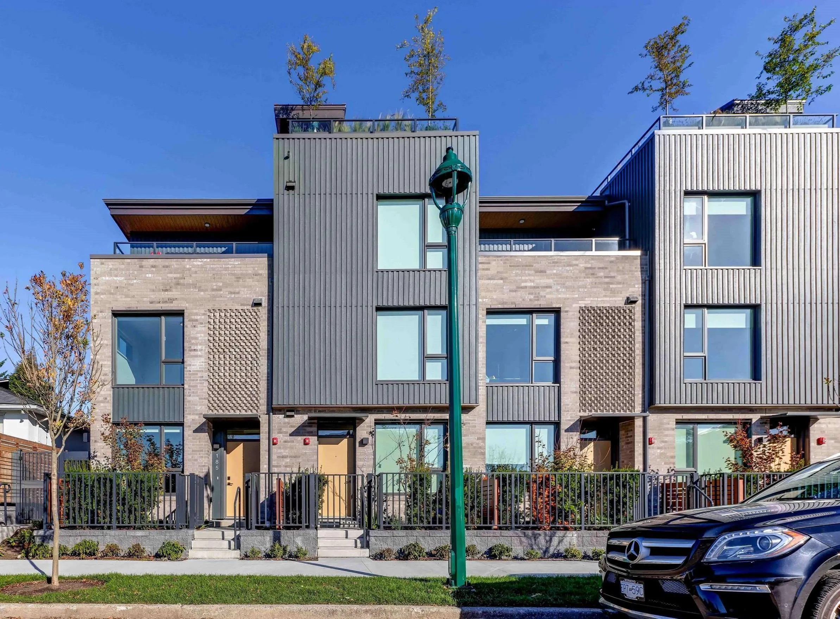
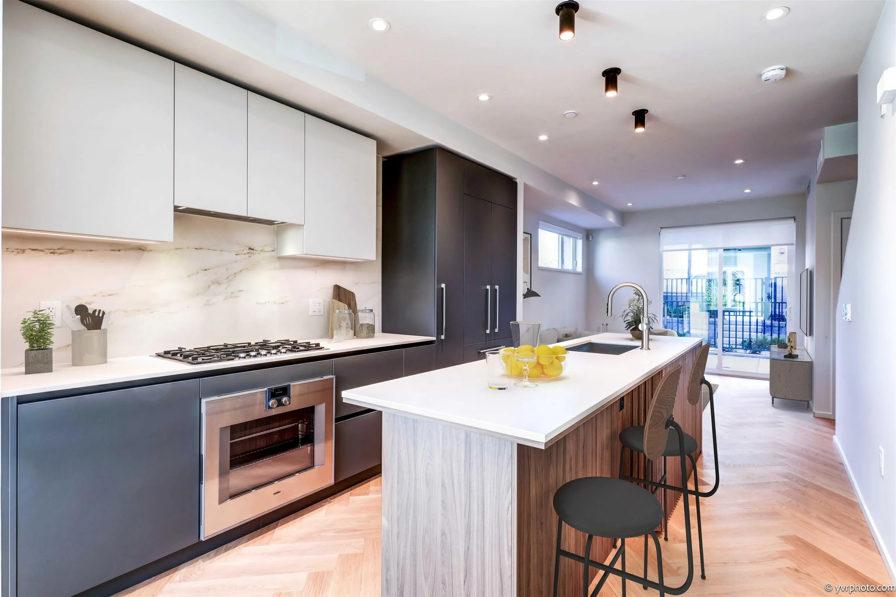
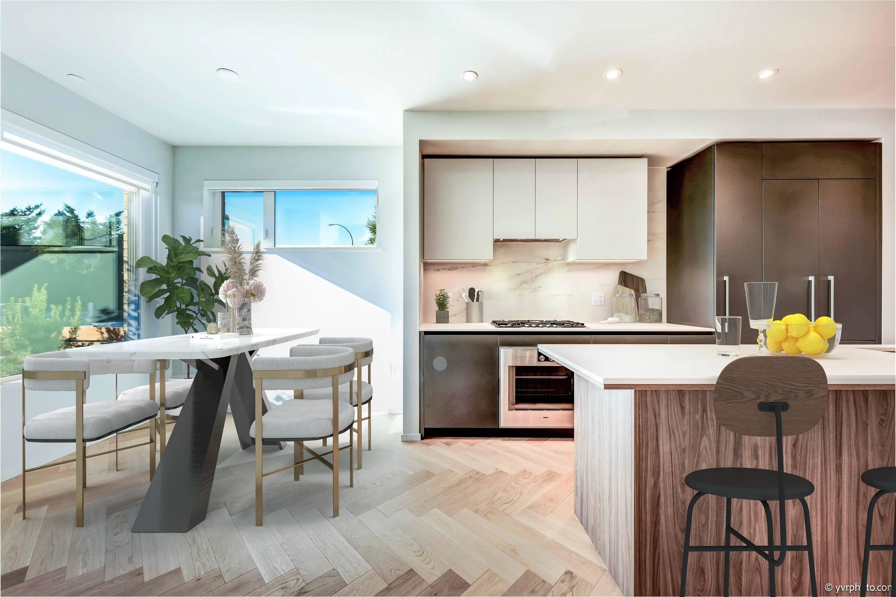
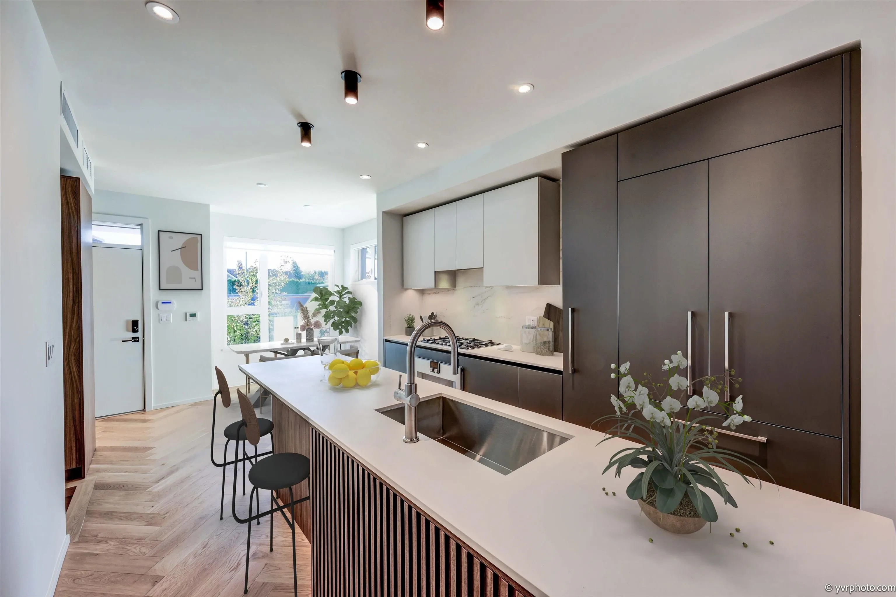
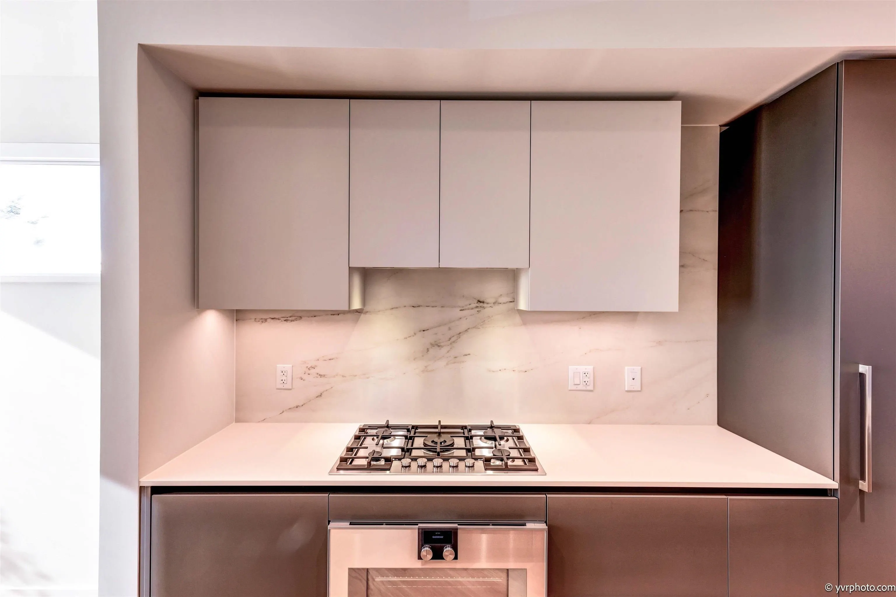
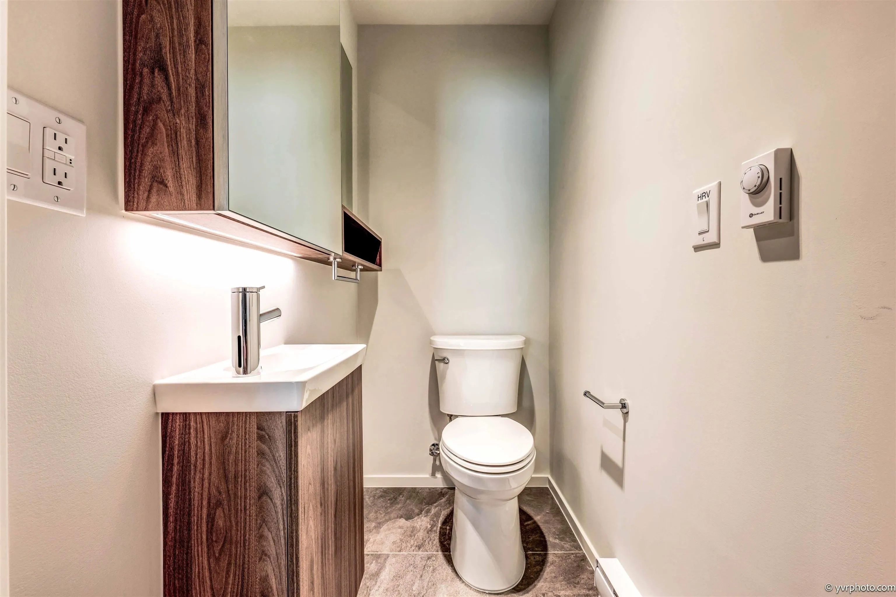
Stunning ROWE! All Upgraded Brand-new 3-bdrm CORNER townhome by BOSA in prime Oakridge, featuring RARE DIRECT ACCESS from the underground garage into your home! Steps to Canada Line, Langara College, UBC transit, golf course & Oakridge shopping. Spacious open-concept layout ideal for living and working. Modern interiors by Ste. Marie feature A/C, heat pump, hardwood floors, and a luxury kitchen with upgraded GAGGENAU one-touch appliances, Dekton countertops & built-in pantry. Elegant bathrooms boast Nu-Heat floors, smoked mirrors & Bocci lighting. Enjoy the front yard, back patio & private primary bedroom terrace. A rare Oakridge opportunity! MOTIVATED SELLER – PRICE REDUCED $300K! Offers reviewed as serve.

Property Details

Amenities & Utilities

In Unit

Full Property Details

Interior

Bedrooms
3
Washrooms
3
Square Footage
1477 sqft
Basement
None
Heating Type
Electric,Heat Pump,Other
Kitchens
1
Floor Finish
Hardwood,Tile
Den
No

Exterior

View
MOUNTAIN & CITY
Waterfront
No
Parking Spaces
1
Total Parking Spaces
-
Garage Spaces
-
Zoning
RM-8A
Roof
Other,Concrete

Building Description

Style
3 Storey
Property Type
Residential Attached
Home Type
Townhome
Subtype
Townhouse
Year Built
2023
Exterior
Frame Wood,Brick (Exterior),Glass (Exterior),Fibre Cement (Exterior)
Water Supply
Public
No. Floor Levels
3
Pets Allowed
Yes

Community

Community
Oakridge VW
Area Code
Vancouver West

Taxes & Fees

Taxes
$6,305.15 /yr
Tax Year
2025
Maintenance Fee
$758.29 /mo

Other

Pets
Yes

Room Types

Room Dimensions Area Description
Living Room 10'4 x 12'7 130.03 sqft -
Kitchen 7'7 x 10'1 76.47 sqft -
Family Room 9'1 x 10'1 91.59 sqft -
Bedroom 8'9 x 11'9 102.81 sqft -
Bedroom 9'0 x 10'9 96.75 sqft -
Flex Room 5'7 x 7'4 40.94 sqft -
Primary Bedroom 10'9 x 11'1 119.15 sqft -
Walk-In Closet 6'0 x 6'1 36.5 sqft -
Jess Kuang
Jess Kuang
Sutton Group - 1st West Realty
Listed by Ethan Kuo PREC*
144 days on site
Listing Broker
Unilife Realty Inc.
Courtesy
Unilife Realty Inc.

Similar homes for sale in Vancouver

Explore Vancouver

This representation is based in whole or in part on data generated by the Chilliwack & District Real Estate Board, Fraser Valley Real Estate Board or Greater Vancouver REALTORS® which assumes no responsibility for its accuracy. Copyright 2026 by the Greater Vancouver REALTORS®, Fraser Valley Real Estate Board, Chilliwack and District Real Estate Board, and BC Northern Real Estate Board. All Rights Reserved.
Powered by AgentLocator






