
4451 Hastings Street #203, Burnaby
1 / 12
For Sale
$579,900
1 bd · 1 ba · 621 sq ft

4451 Hastings Street #203, Burnaby V5C 0L6

MLS®# R3138833

Est. mortgage
$2,200/mo

About This Home

Property Type
Condo, Apartment/Condo
Parking
1 parking
MLS #
R3138833
Size
621 sqft
Basement
None
Year Built
2026
Maintenance Fee
$348.20 /mo
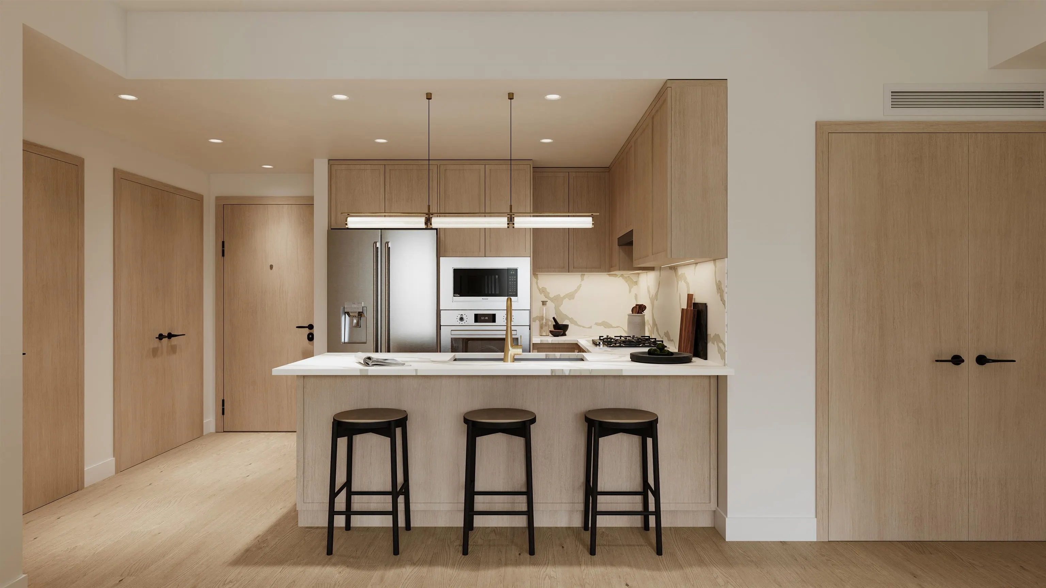
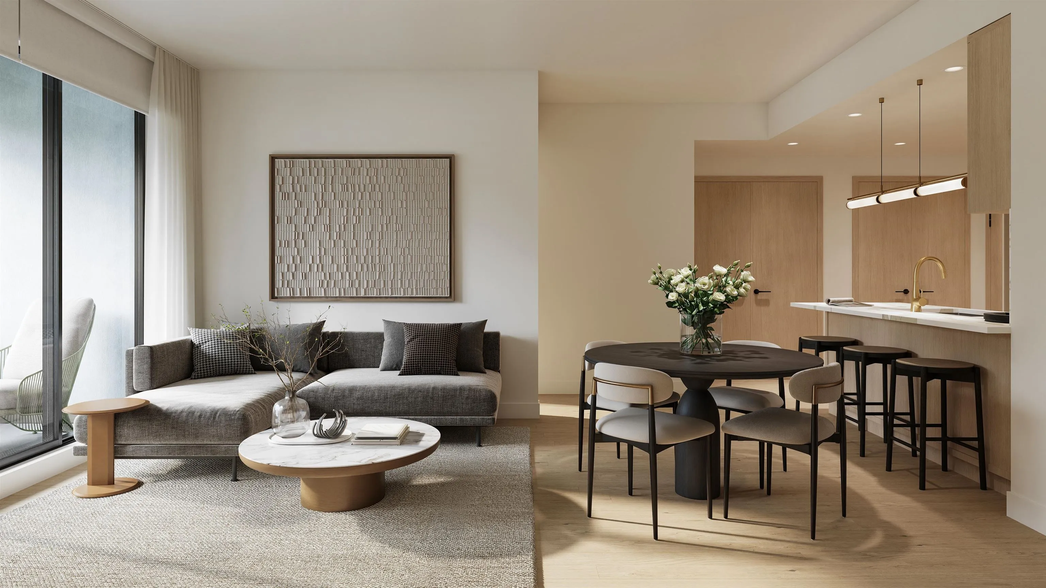
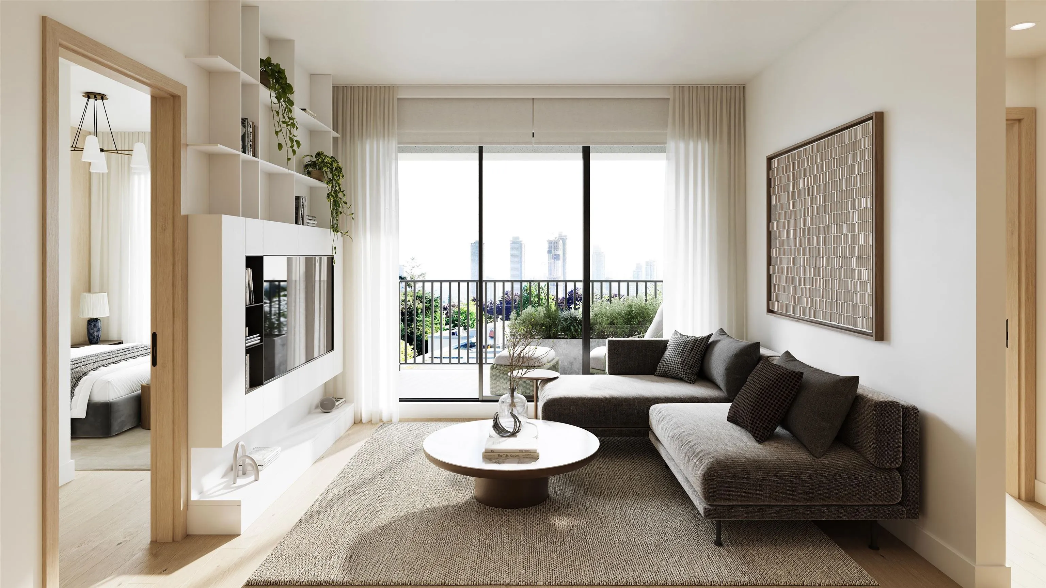
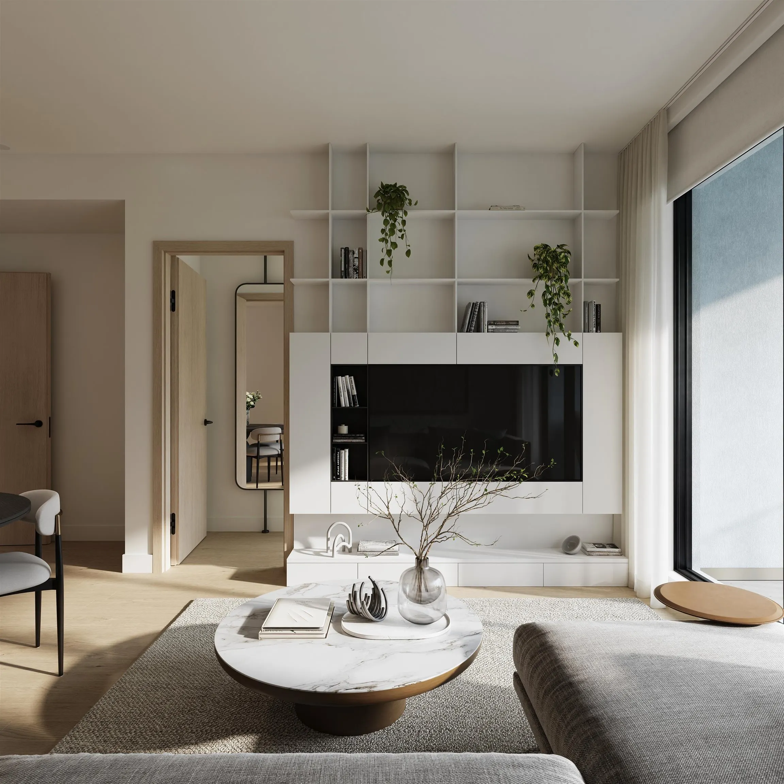
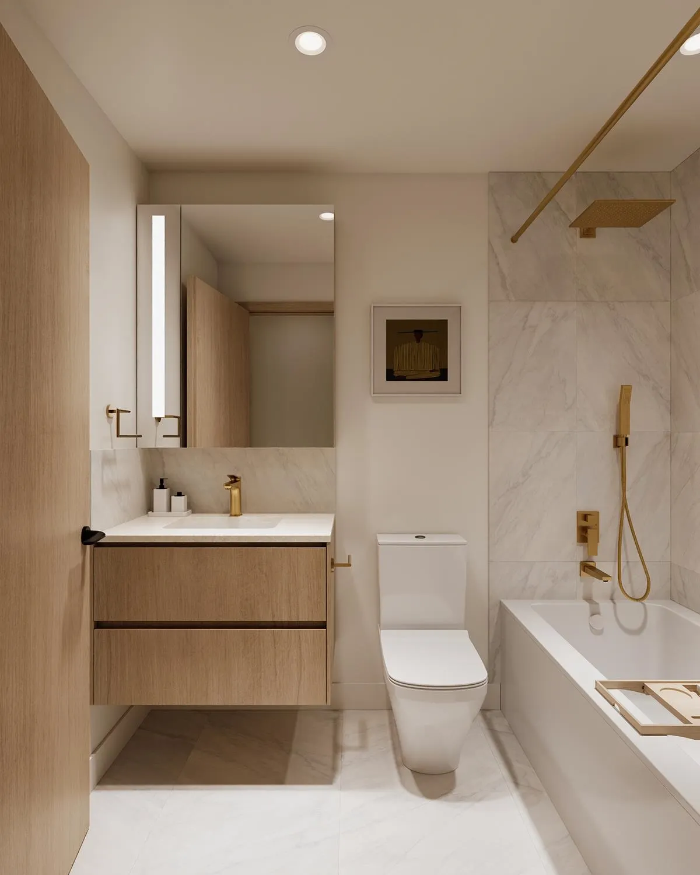
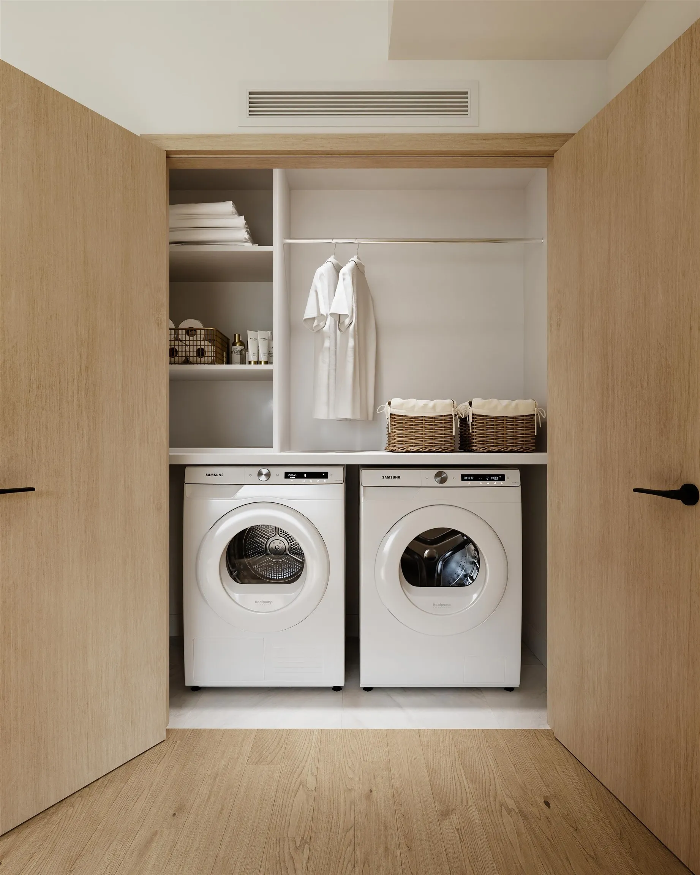
HOT SUMMER SALE for all 1-BEDS! A limited collection of 38 residences in Burnaby Heights backed by Landa Global Properties: 1-, 2-, & urban 3-bed homes. A fusion of European refinement & West Coast ease - each plan includes premium Bertazzoni appliances w/ gas cooktop, sleek quartz countertops w/ matching backsplash, full-size washer/dryer, brushed gold designer plumbing fixtures, light oak engineered hardwood throughout, & air-conditioning. Backed by 2-5-10-yr home warranty. Find calm in the common rooftop at the Sky Lounge & Al Fresco Dining Terrace. Buy in this community rich in character & connection including Confederation Park, restaurants, cafes, boutique shops, & grocery stores. 1 secure parking + 1 locker included. Spring 2028 completion.

Property Details

Amenities & Utilities

In Unit

Full Property Details

Interior

Bedrooms
1
Washrooms
1
Square Footage
621 sqft
Basement
None
Heating Type
Forced Air
Kitchens
1
Floor Finish
Hardwood,Tile
Den
No

Exterior

Waterfront
No
Parking Spaces
1
Total Parking Spaces
-
Garage Spaces
-
Zoning
CD
Roof
Concrete

Building Description

Property Type
Multi Family,Residential Attached
Home Type
Condo
Subtype
Apartment/Condo
Year Built
2026
Exterior
Frame Wood,Glass (Exterior),Stone (Exterior),Stucco
Water Supply
Public
No. Floor Levels
1
Pets Allowed
Cats OK,Dogs OK,Number Limit (Two),Yes With Restrictions

Community

Community
Vancouver Heights
Area Code
Burnaby North

Taxes & Fees

Tax Year
2028
Maintenance Fee
$348.20 /mo

Other

Virtual Tour Link
Pets
Cats OK,Dogs OK,Number Limit (Two),Yes With Restrictions

Room Types

Room Dimensions Area Description
Living Room 9' x 12'0 108 sqft -
Dining Room 7' x 11' 77 sqft -
Kitchen 7'9 x 9' 69.75 sqft -
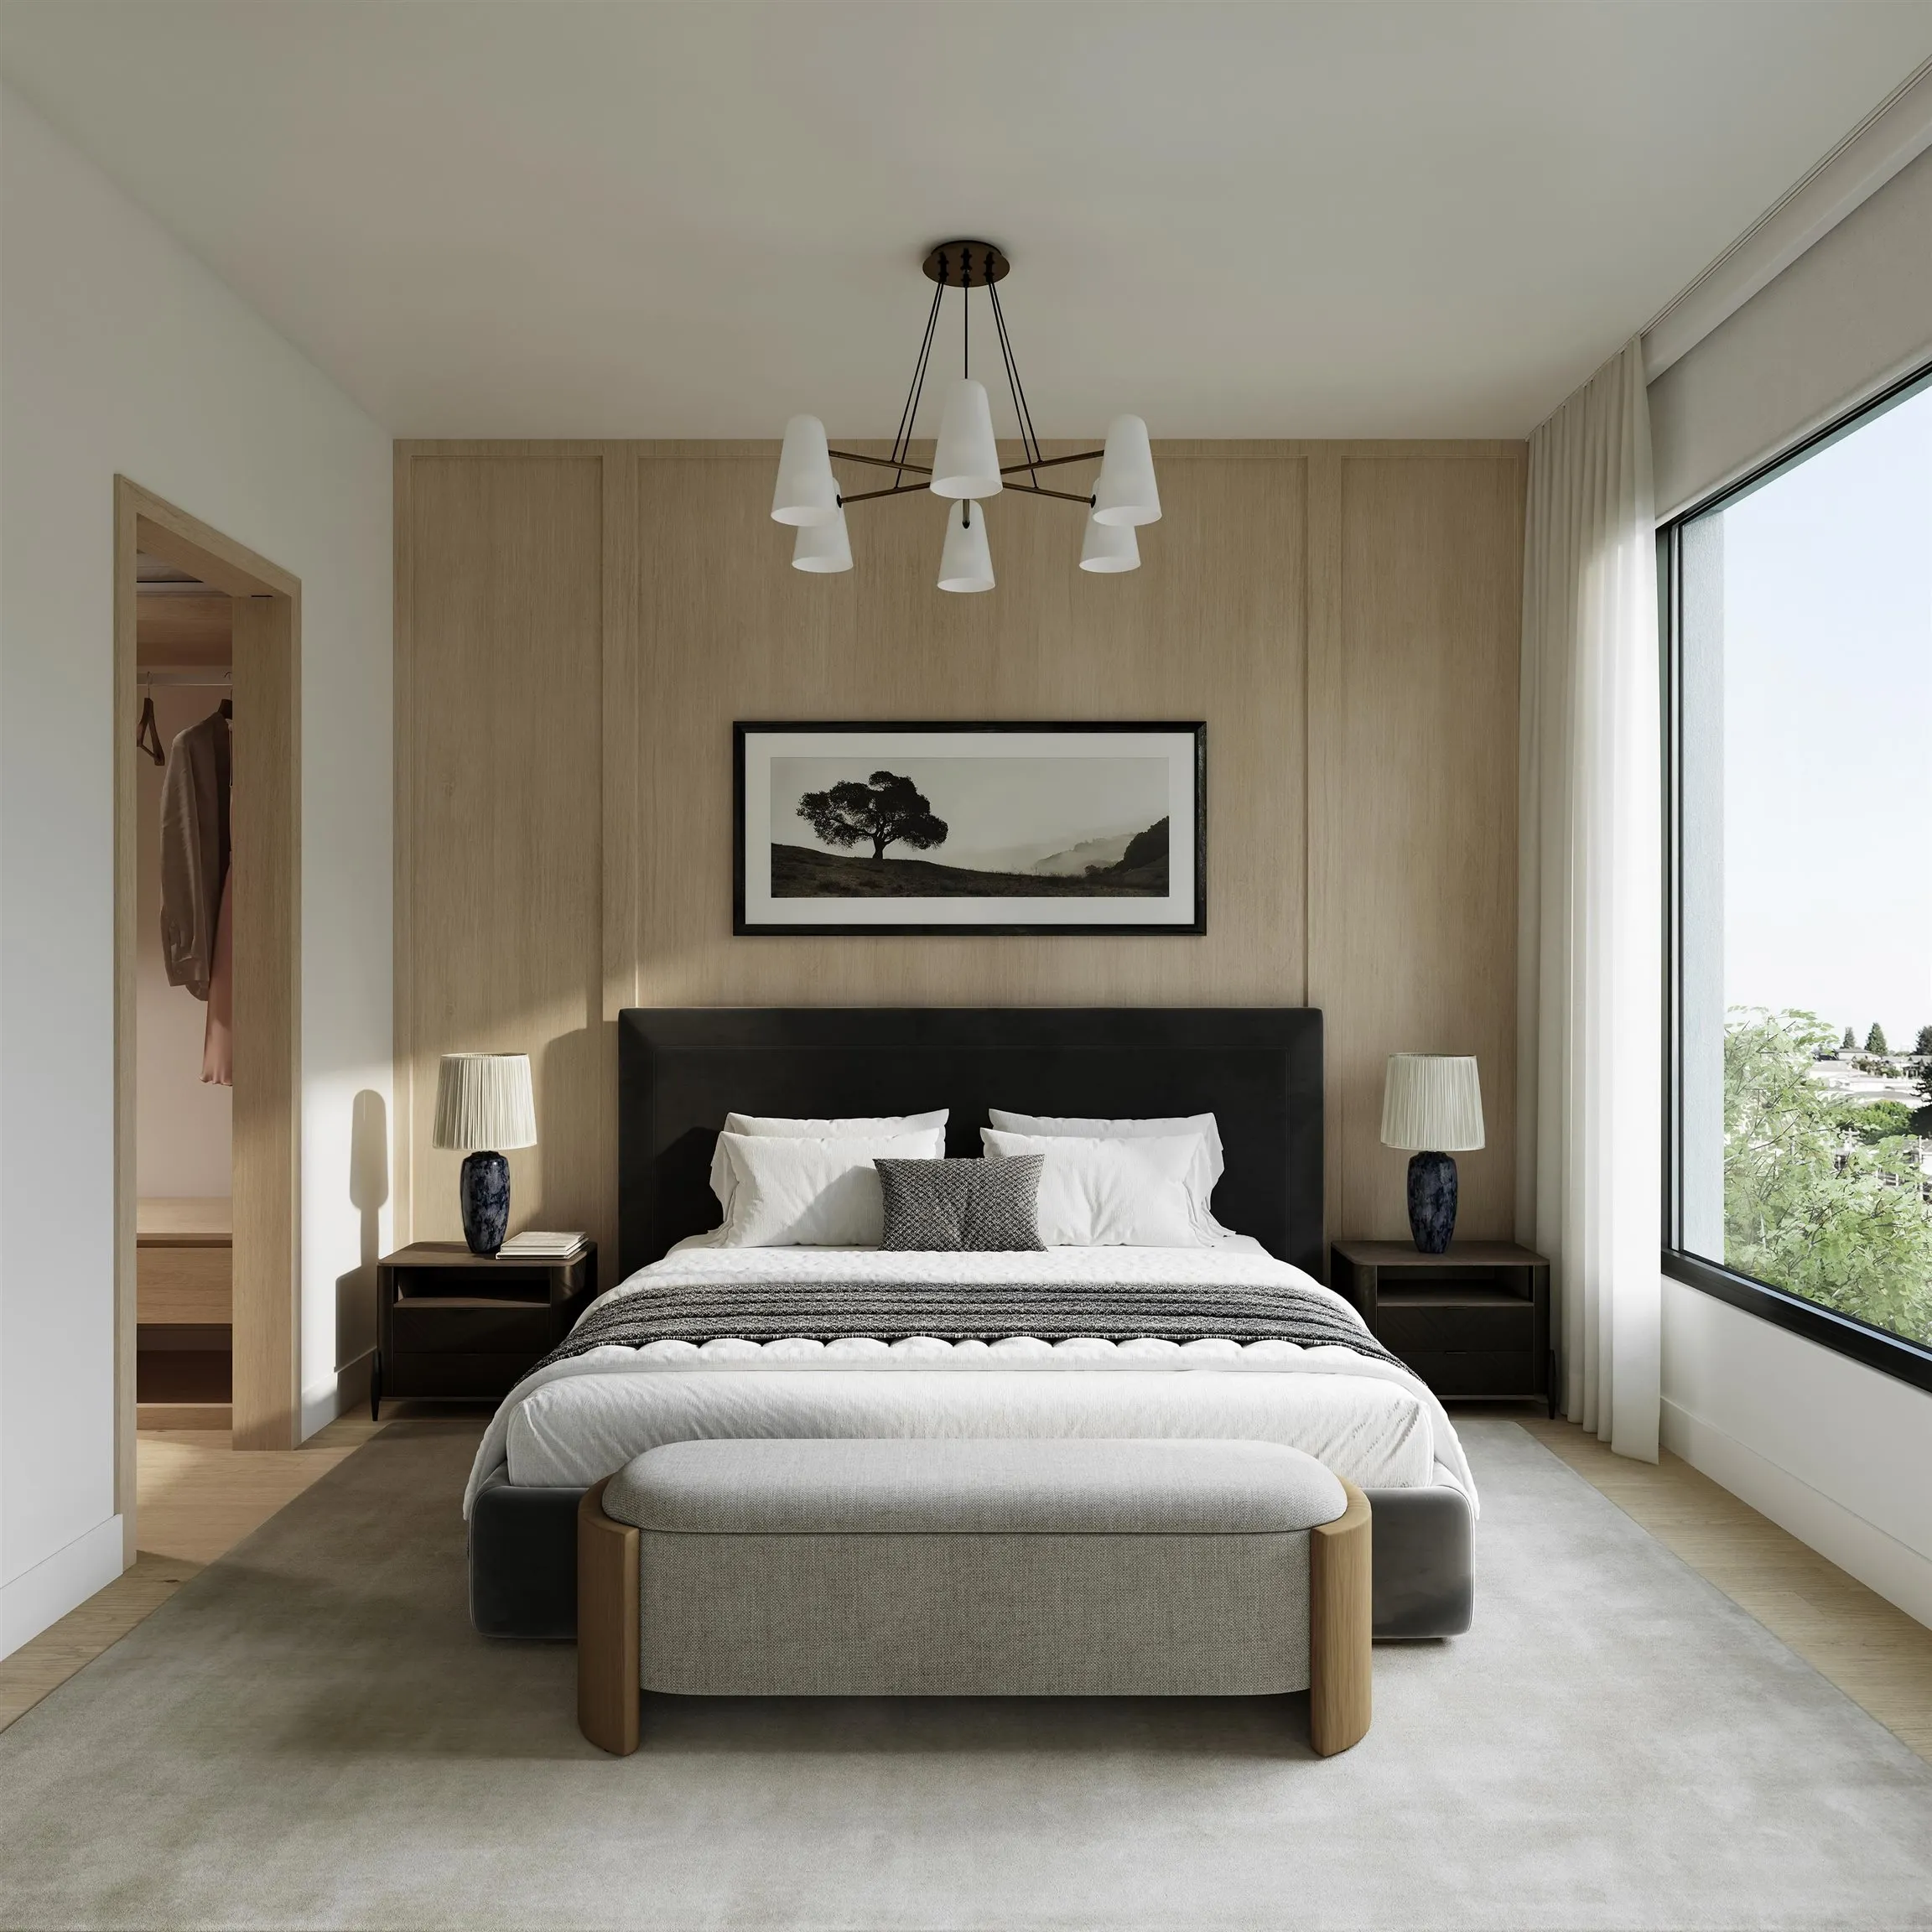
Primary Bedroom 11'5 x 10'0 114.17 sqft -
Walk-In Closet 7' x 3'0 21 sqft -
Jess Kuang
Jess Kuang
Sutton Group - 1st West Realty
Listed by Jenny Wun PREC*
144 days on site
Listing Broker
Oakwyn Realty Northwest
Courtesy
Oakwyn Realty Northwest

Similar homes for sale in Burnaby

Explore Burnaby

This representation is based in whole or in part on data generated by the Chilliwack & District Real Estate Board, Fraser Valley Real Estate Board or Greater Vancouver REALTORS® which assumes no responsibility for its accuracy. Copyright 2026 by the Greater Vancouver REALTORS®, Fraser Valley Real Estate Board, Chilliwack and District Real Estate Board, and BC Northern Real Estate Board. All Rights Reserved.
Powered by AgentLocator







