
1575 Beach Avenue #1301, Vancouver
1 / 40
For Sale
$6,495,000
3 bd · 5 ba · 3,885 sq ft

1575 Beach Avenue #1301, Vancouver V6G 1Y5

MLS®# R3138615

Est. mortgage
$24,640/mo
Property taxes $11,269/yr

About This Home

Property Type
Condo, Apartment/Condo, Top Floor Unit
Parking
3 parking
MLS #
R3138615
Size
3885 sqft
Basement
None
Tax
$11,269 /yr
Year Built
1965
Maintenance Fee
$3,159.55 /mo
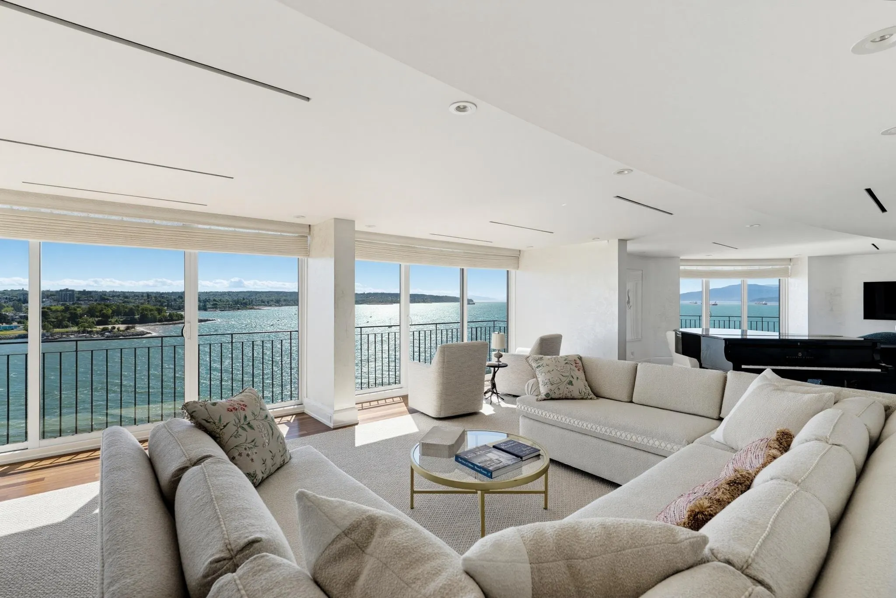
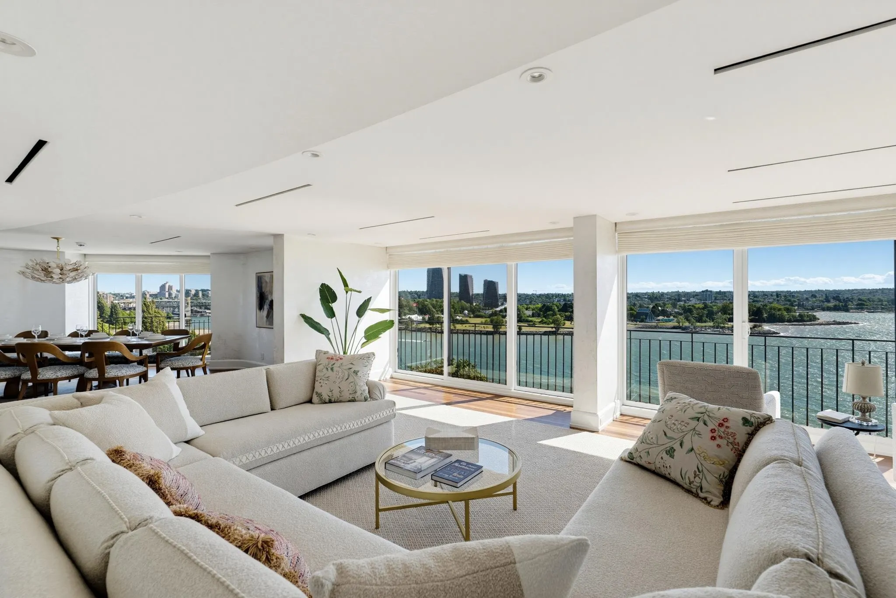
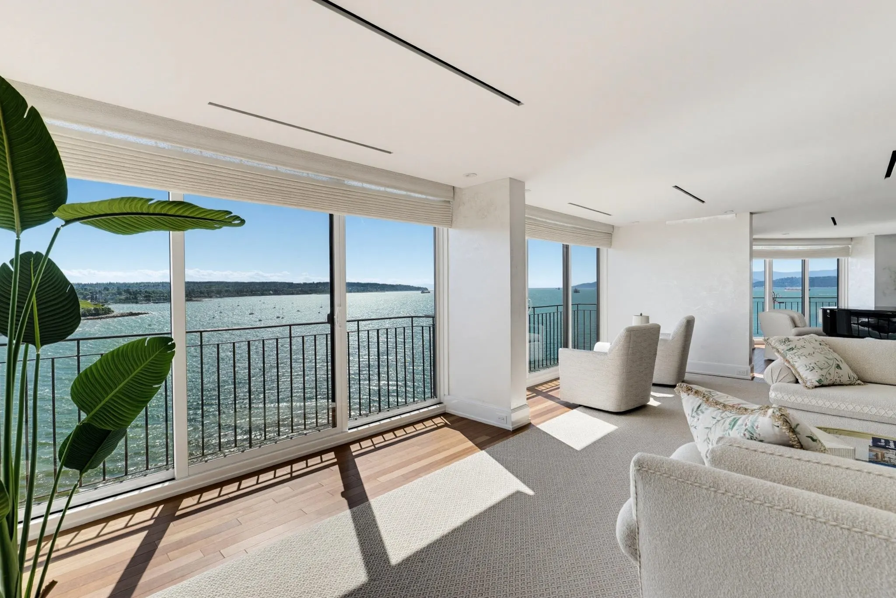
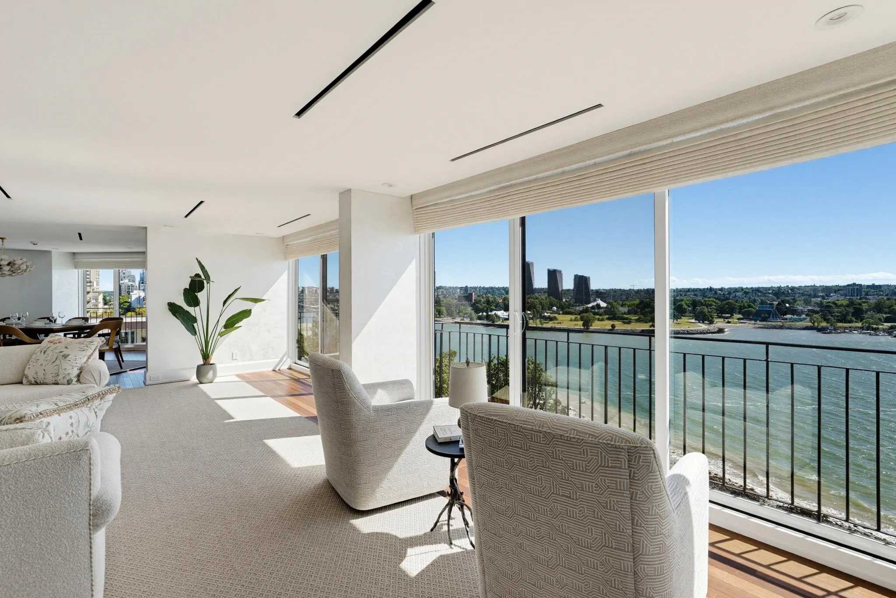
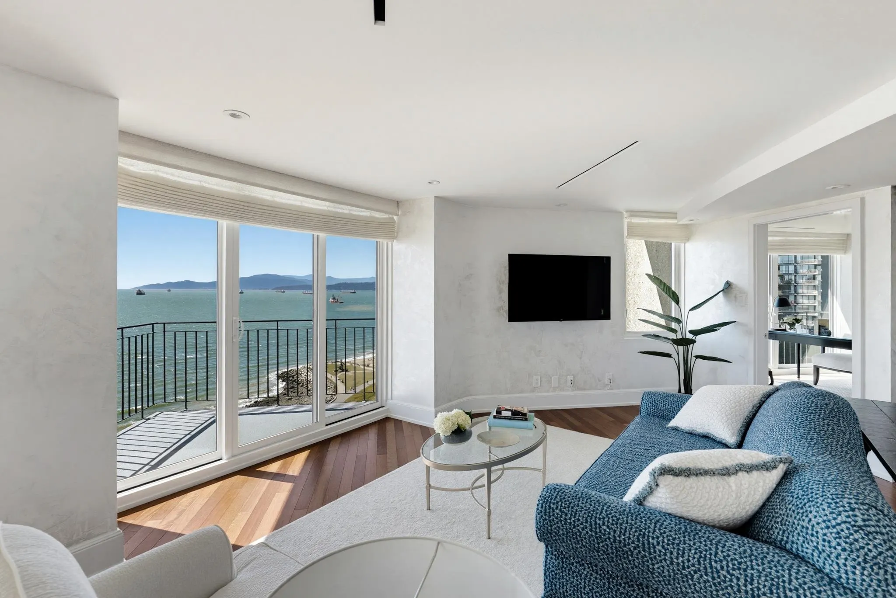
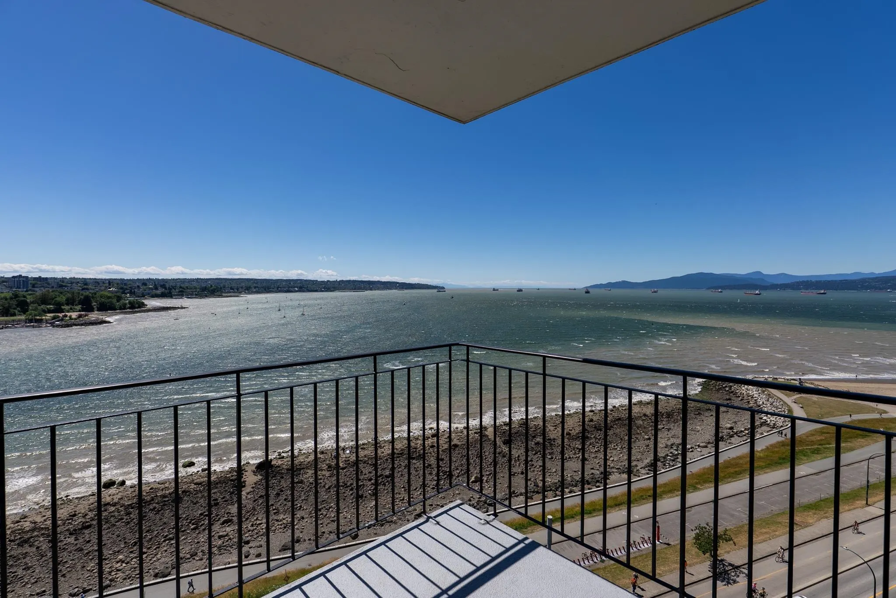
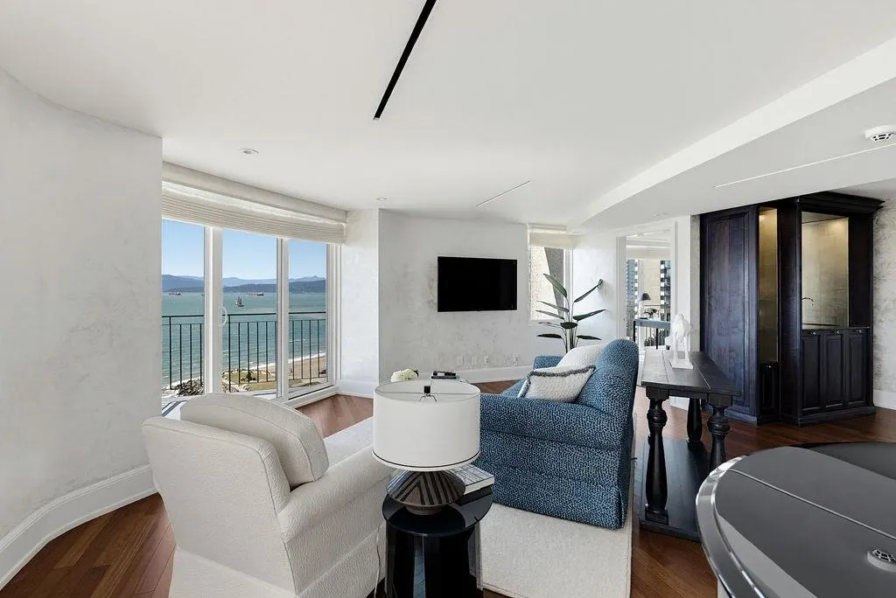
HORIZON HOUSE — 3,885 sq.ft. All on one level. All yours. An entire floor above English Bay, with no stairs, no steps and permanently unobstructed views sweeping from sunrise to sunset. Inside, a bespoke $2M+ transformation celebrates exquisite natural materials, superb craftsmanship and custom millwork with remarkable restraint. Luxurious, never ostentatious, it is a beautiful canvas for any furnishing style. Four covered balconies invite you outside, yet you needn’t step onto one to find the view—the entire residence is the viewing deck. Grand living spaces, 3 bedrooms, 4.5 baths and an ocean-facing study. And on Beach Avenue, another rarity: freehold ownership. One pet welcome, with 3 parking stalls and 3 storage lockers. Private viewings by appointment. Please contact your Realtor.

Property Details

Amenities & Utilities

In Unit

Full Property Details

Interior

Bedrooms
3
Washrooms
5
Square Footage
3885 sqft
Basement
None
Heating Type
Baseboard
Kitchens
1
Floor Finish
Hardwood,Mixed,Tile
Den
No

Exterior

View
City, Ocean, Panoramic
Waterfront
Yes
Parking Spaces
3
Total Parking Spaces
-
Garage Spaces
-
Zoning
RM-5A
Roof
Other,Torch On

Building Description

Style
Top Floor Unit
Property Type
Multi Family,Residential Attached
Home Type
Condo
Subtype
Apartment/Condo
Year Built
1965
Exterior
Concrete,Concrete (Exterior)
Water Supply
Public
No. Floor Levels
1
Pets Allowed
Cats OK,Dogs OK,Number Limit (One),Yes With Restrictions

Community

Community
West End VW
Area Code
Vancouver West

Taxes & Fees

Taxes
$11,269 /yr
Tax Year
2025
Maintenance Fee
$3,159.55 /mo

Other

Virtual Tour Link
Pets
Cats OK,Dogs OK,Number Limit (One),Yes With Restrictions

Room Types

Room Dimensions Area Description
Dining Room 17'9 x 17'11 318.02 sqft -
Living Room 17'4 x 24'4 421.78 sqft -
Media Room 17'9 x 18'3 323.94 sqft -
Kitchen 11'4 x 15'5 174.72 sqft -
Eating Area 12'2 x 15'5 187.57 sqft -
Study 12'3 x 10' 122.5 sqft -
Primary Bedroom 17'8 x 17'6 309.17 sqft -
Bedroom 11'10 x 17'8 209.06 sqft -
Bedroom 17'4 x 18'4 317.78 sqft -
Walk-In Closet 5'2 x 7'2 37.03 sqft -
Walk-In Closet 21'4 x 15'11 339.56 sqft -
Dressing Room 9'6 x 11'2 106.08 sqft -
Laundry 8' x 7'9 62 sqft -
Foyer 8'5 x 5' 42.08 sqft -
Bar Room 7'4 x 13'2 96.56 sqft -
Jess Kuang
Jess Kuang
Sutton Group - 1st West Realty
Listed by Diane Kunic-Grandjean PREC*
145 days on site
Listing Broker
Oakwyn Realty Northwest
Courtesy
Oakwyn Realty Northwest

Similar homes for sale in Vancouver

Explore Vancouver

This representation is based in whole or in part on data generated by the Chilliwack & District Real Estate Board, Fraser Valley Real Estate Board or Greater Vancouver REALTORS® which assumes no responsibility for its accuracy. Copyright 2026 by the Greater Vancouver REALTORS®, Fraser Valley Real Estate Board, Chilliwack and District Real Estate Board, and BC Northern Real Estate Board. All Rights Reserved.
Powered by AgentLocator







