
6080 Mckay Avenue #1505, Burnaby
1 / 38
For Sale
$589,000
1 bd · 1 ba · 570 sq ft

6080 Mckay Avenue #1505, Burnaby V5H 0J4

MLS®# R3138516

Est. mortgage
$2,234/mo
Property taxes $2,016.89/yr

About This Home

Property Type
Condo, Apartment/Condo
Parking
1 parking
MLS #
R3138516
Size
570 sqft
Basement
None
Tax
$2,016.89 /yr
Year Built
2021
Maintenance Fee
$339.26 /mo
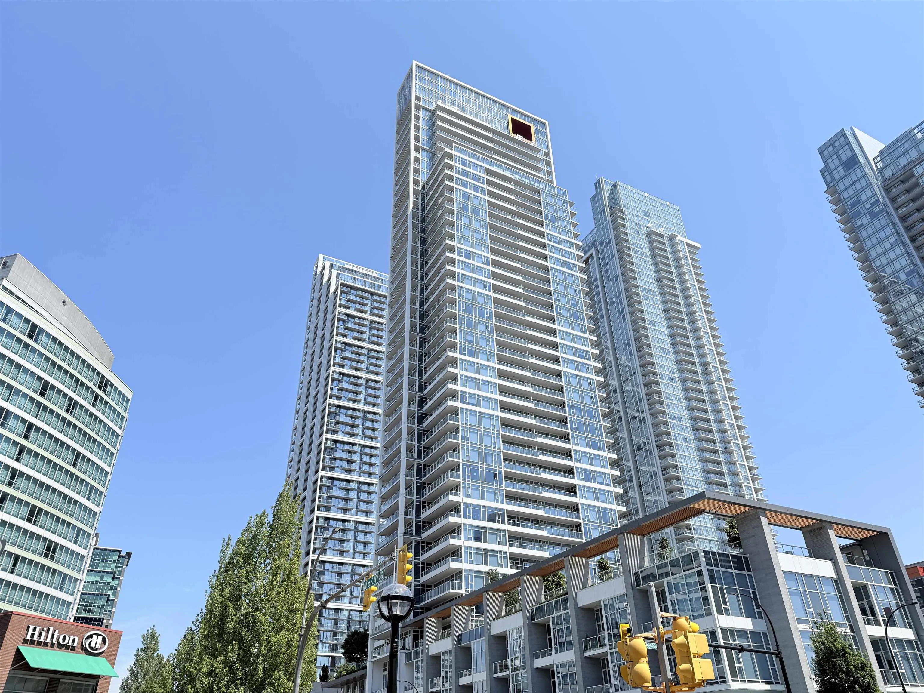
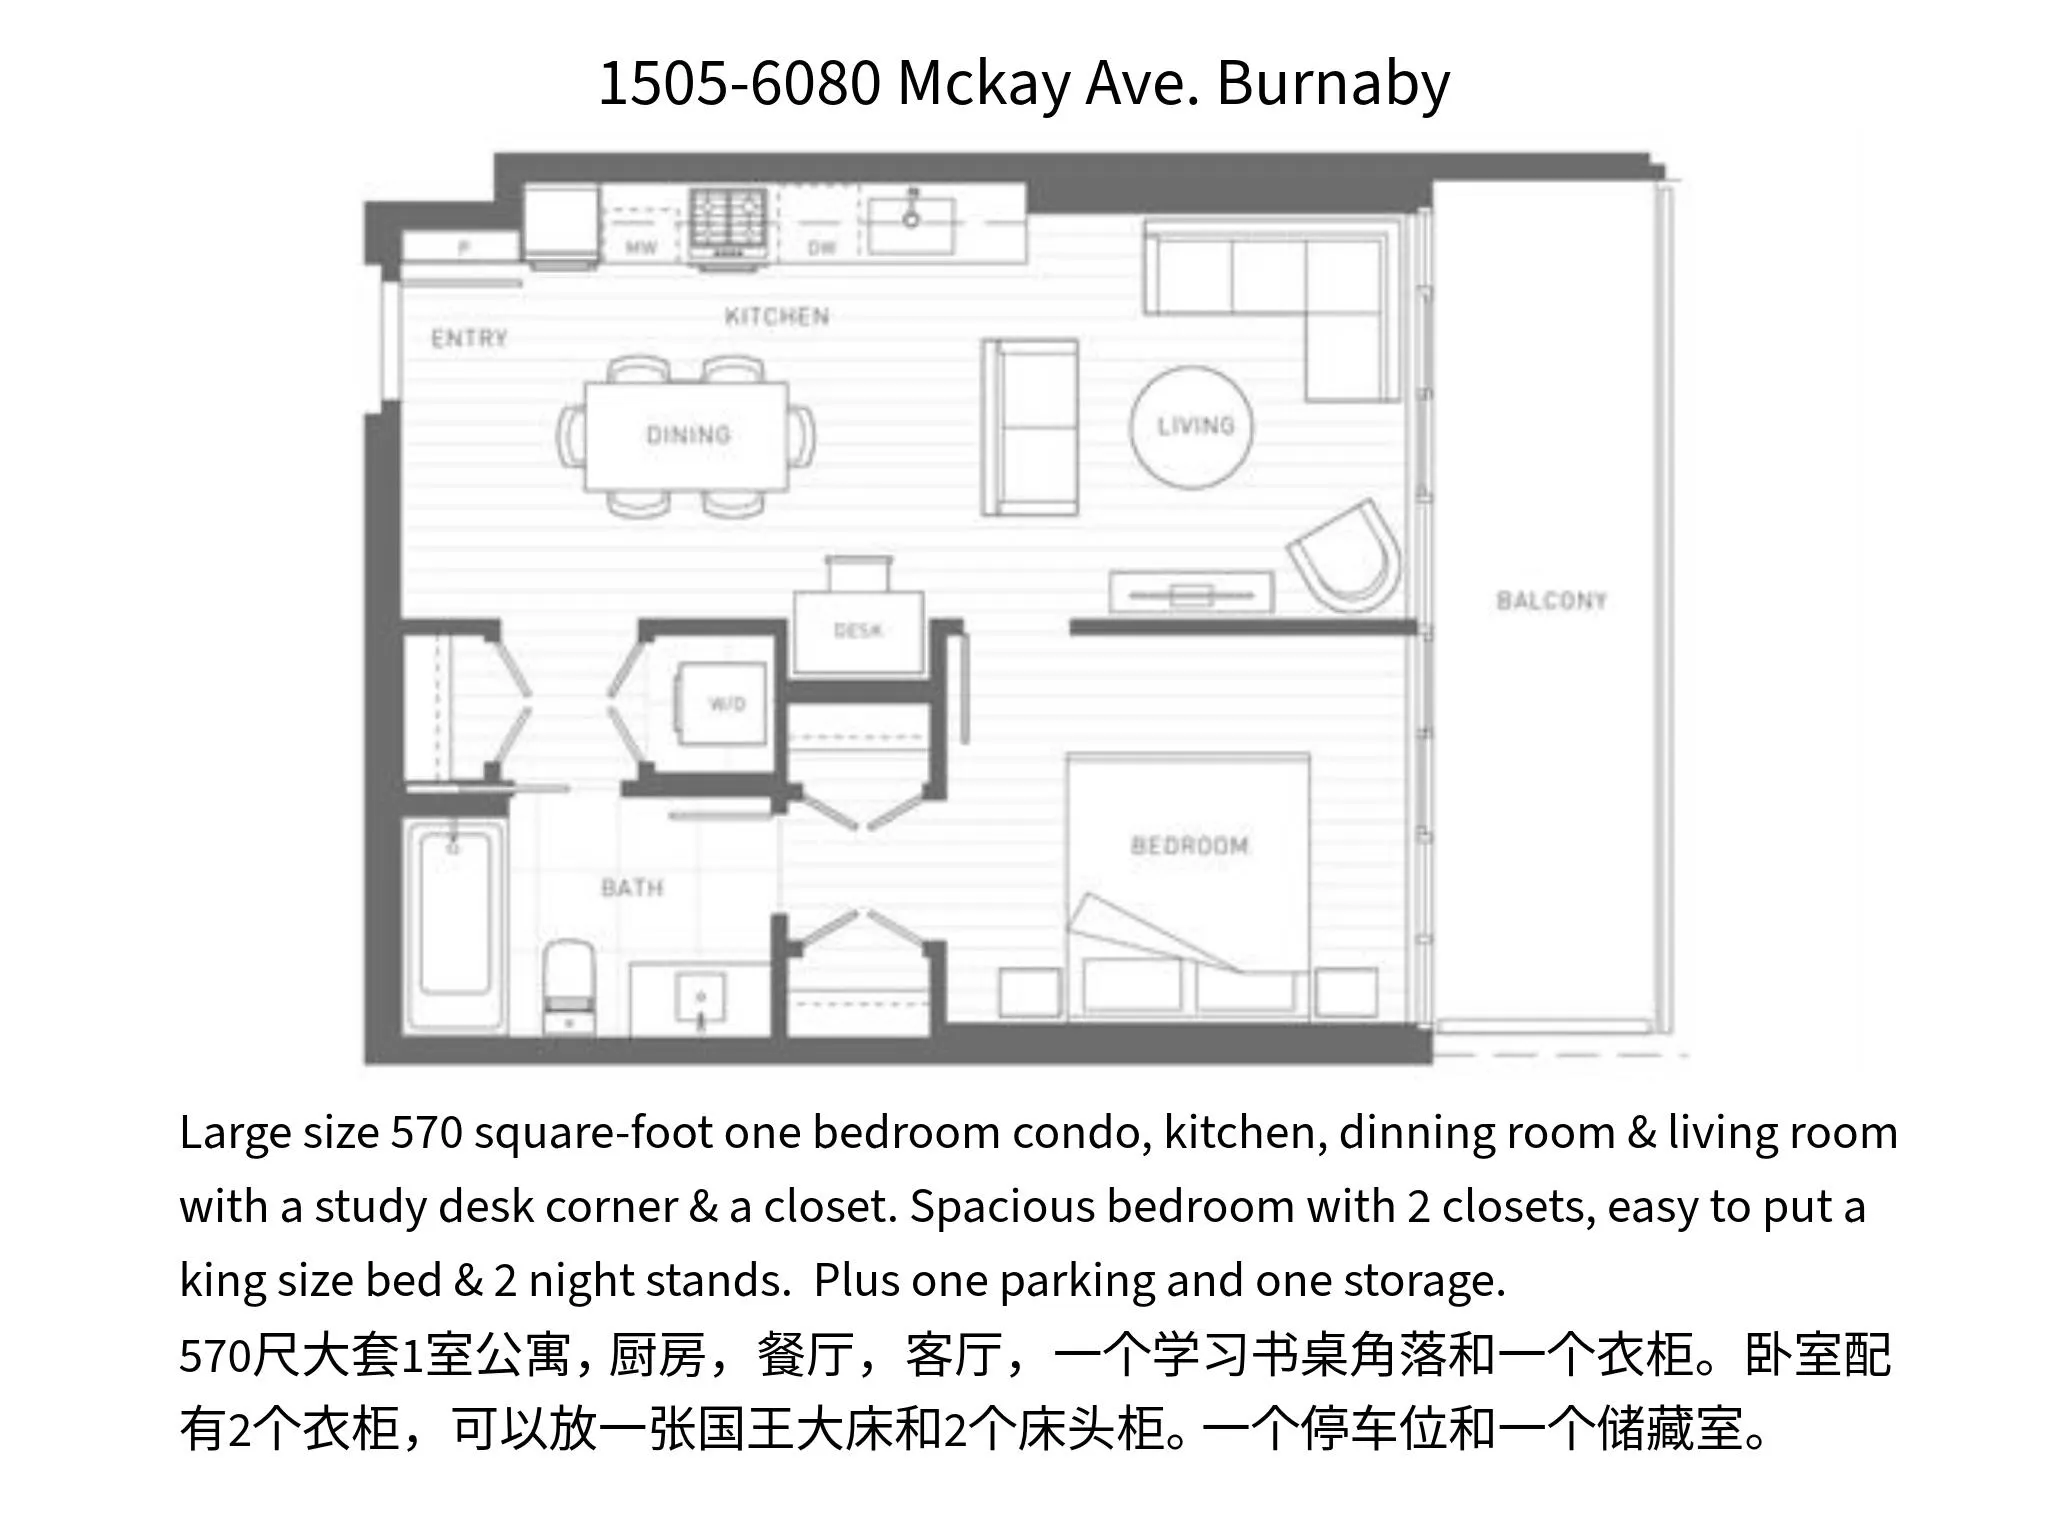
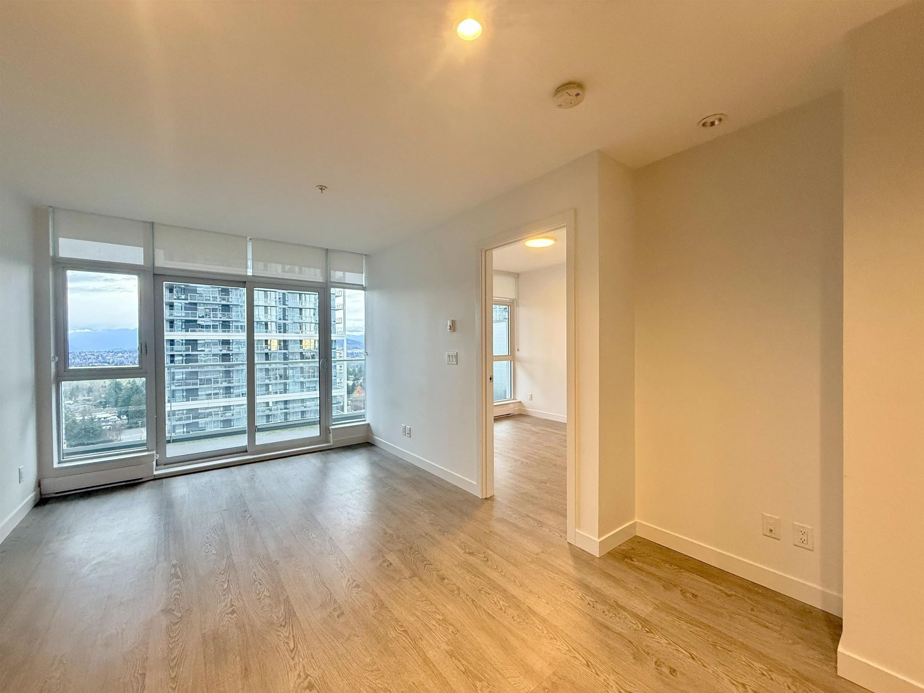
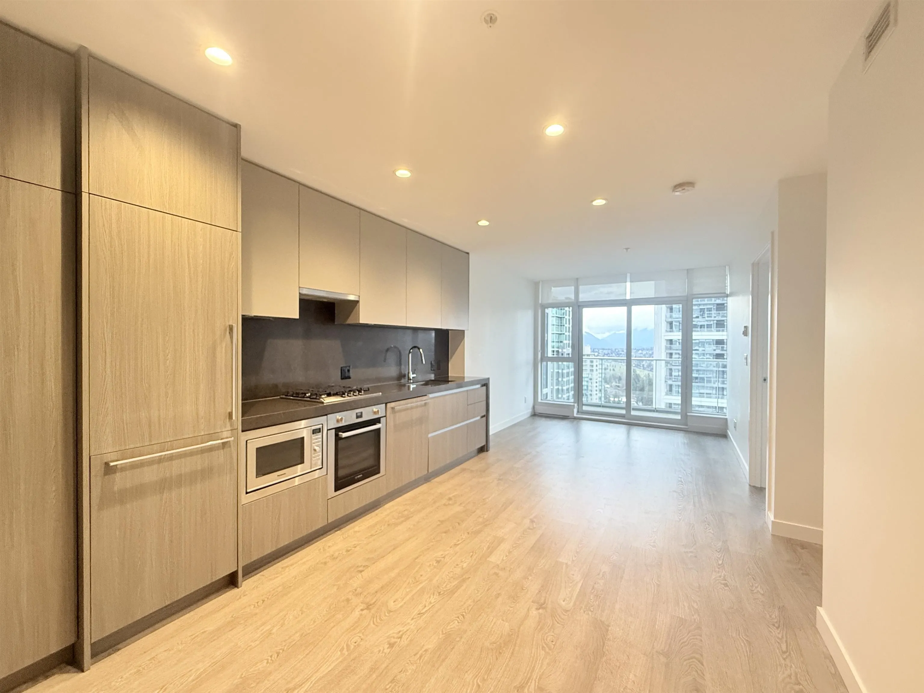
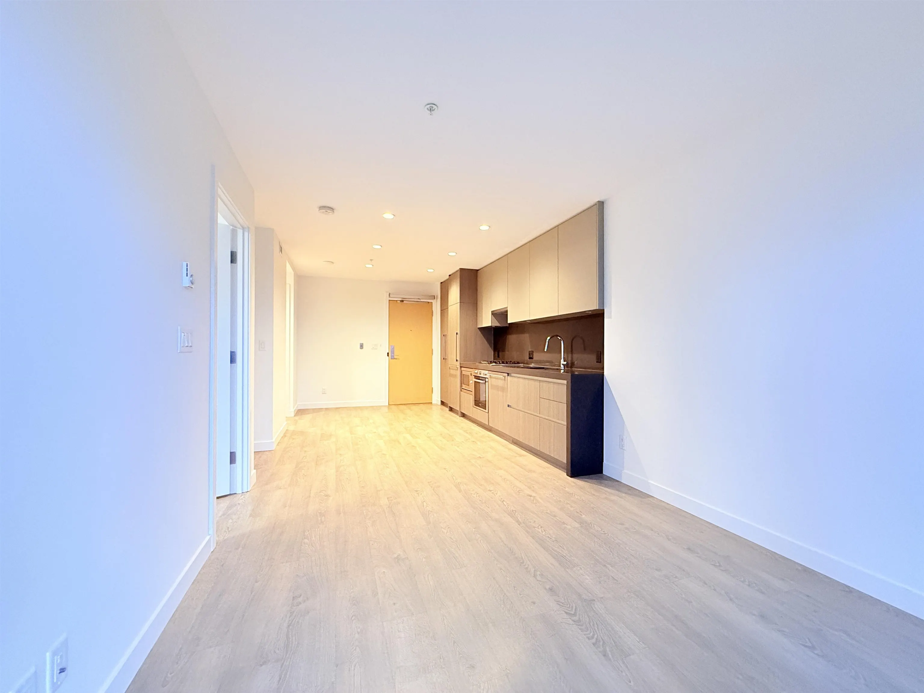
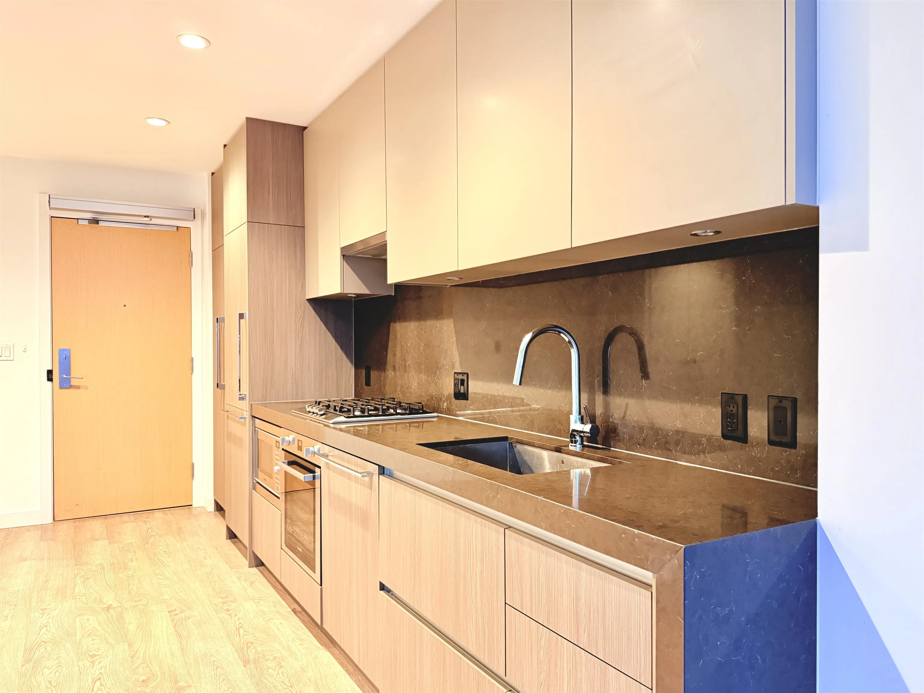
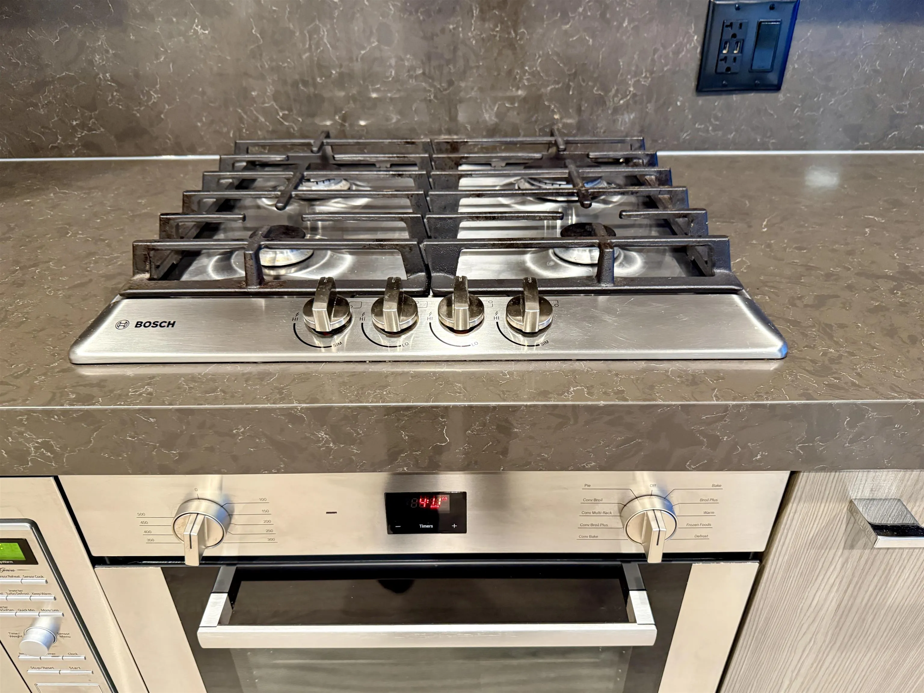
Rare Opportunity! Station Square Tower 5, spacious 570 SF large one bed unit with plenty of closets! Great open layout with BOSCH kitchen, separate dining and living room, 2 closets in king size bedroom. It sits in the heart of Metrotown by Anthem & Beedie, 1 parking, 1 locker, east-north facing, overlooking city & Northshore mountains. Prime location, all within 2-5 minutes to skytrain station, Metrotown Shopping Center, Crystal Mall, Library, Bonsor Community, Banks, Walmart, Superstore, T & T, Restaurants and Central park & trail. Amenities like fitness centre, yoga studio, guest suite, rooftop garden, 24-hour concierge. BIG Bonus: not facing skytrain line, very quiet. if you're seeking a most convenient but serene dream home, this is the one! Act soon and make it yours.

Property Details

Amenities & Utilities

In Unit

Full Property Details

Interior

Bedrooms
1
Washrooms
1
Square Footage
570 sqft
Basement
None
Heating Type
Baseboard,Electric
Kitchens
1
Den
No

Exterior

View
City & mountain
Waterfront
No
Parking Spaces
1
Total Parking Spaces
-
Garage Spaces
-
Zoning
MF
Roof
Asphalt,Metal,Concrete

Building Description

Property Type
Multi Family,Residential Attached
Home Type
Condo
Subtype
Apartment/Condo
Year Built
2021
Exterior
Concrete,Concrete (Exterior),Glass (Exterior),Mixed (Exterior)
Water Supply
Public
No. Floor Levels
1
Pets Allowed
Cats OK,Dogs OK,Number Limit (Two),Yes With Restrictions

Community

Community
Metrotown
Area Code
Burnaby South

Taxes & Fees

Taxes
$2,016.89 /yr
Tax Year
2025
Maintenance Fee
$339.26 /mo

Other

Virtual Tour Link
Pets
Cats OK,Dogs OK,Number Limit (Two),Yes With Restrictions

Room Types

Room Dimensions Area Description
Living Room 9'2 x 10' 91.67 sqft -
Dining Room 8' x 7'2 57.33 sqft -
Kitchen 9' x 6' 54 sqft -
Nook 5' x 3' 15 sqft -
Primary Bedroom 10'6 x 12'8 133 sqft -
Jess Kuang
Jess Kuang
Sutton Group - 1st West Realty
Listed by Simon Lian
144 days on site
Listing Broker
RE/MAX City Realty
Courtesy
RE/MAX City Realty

Similar homes for sale in Burnaby

Explore Burnaby

This representation is based in whole or in part on data generated by the Chilliwack & District Real Estate Board, Fraser Valley Real Estate Board or Greater Vancouver REALTORS® which assumes no responsibility for its accuracy. Copyright 2026 by the Greater Vancouver REALTORS®, Fraser Valley Real Estate Board, Chilliwack and District Real Estate Board, and BC Northern Real Estate Board. All Rights Reserved.
Powered by AgentLocator







