
190 W 63rd Avenue, Vancouver
1 / 25
For Sale
$1,500,000
3 bd · 3 ba · 1,610 sq ft

190 W 63rd Avenue, Vancouver V5X 0G6

MLS®# R3138472

Est. mortgage
$5,691/mo
Property taxes $4,730.41/yr

About This Home

Property Type
Townhome, Townhouse
Parking
1 parking
MLS #
R3138472
Size
1610 sqft
Basement
None
Tax
$4,730.41 /yr
Year Built
2018
Maintenance Fee
$471.76 /mo
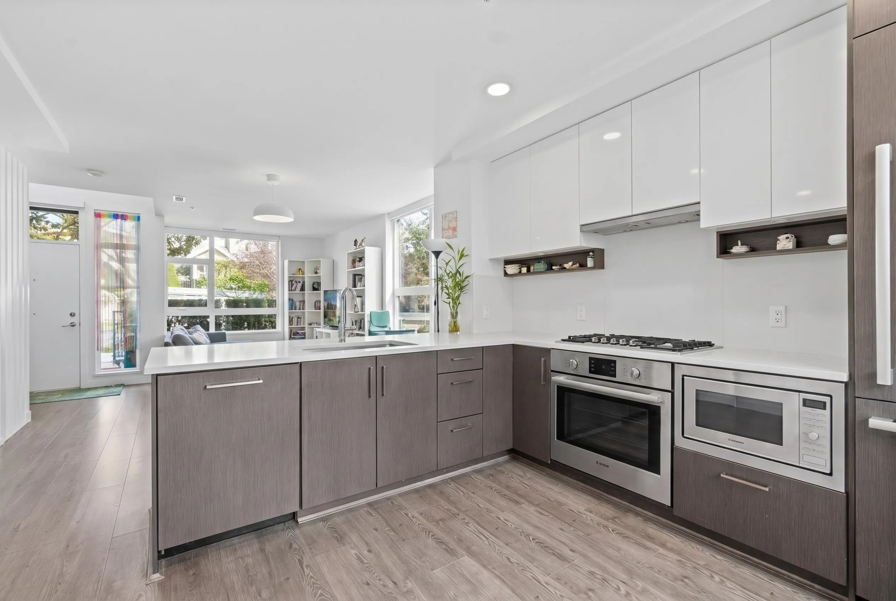
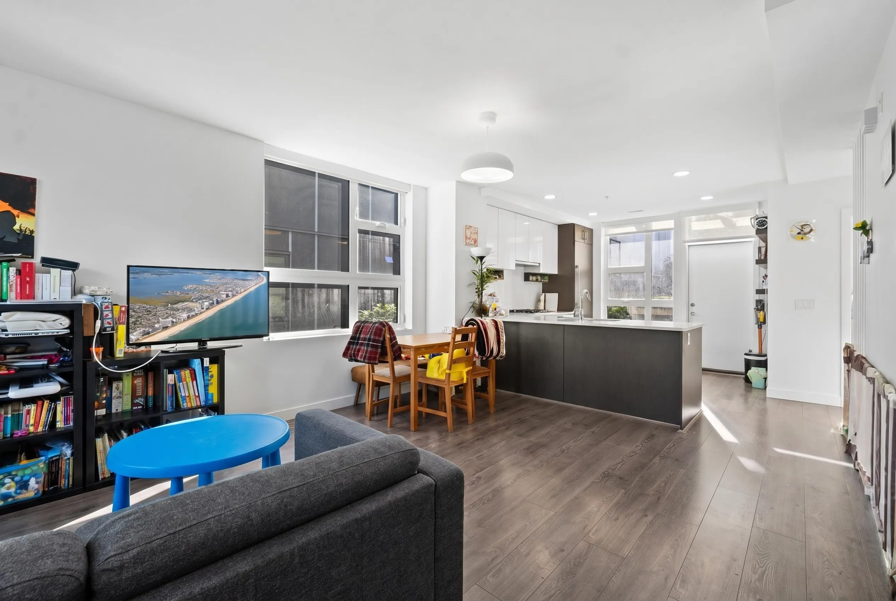
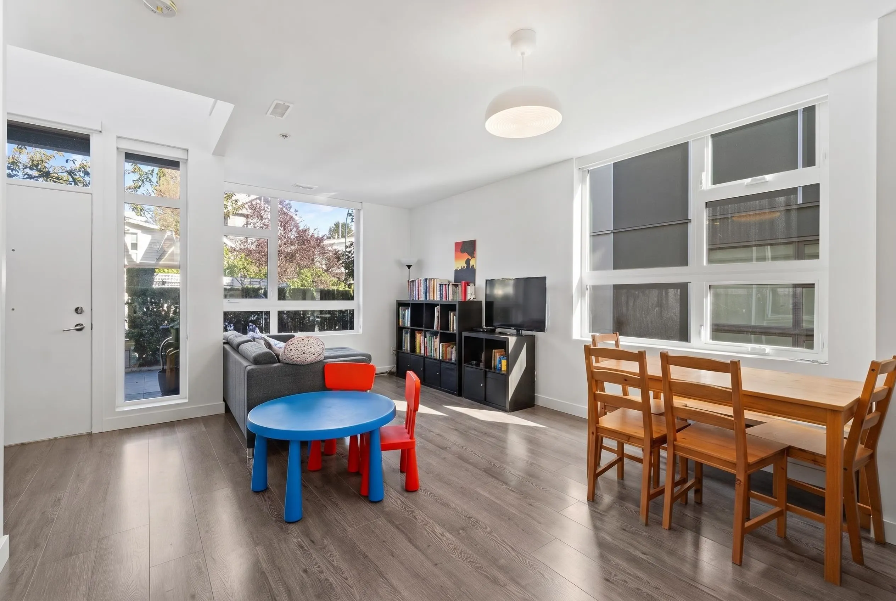
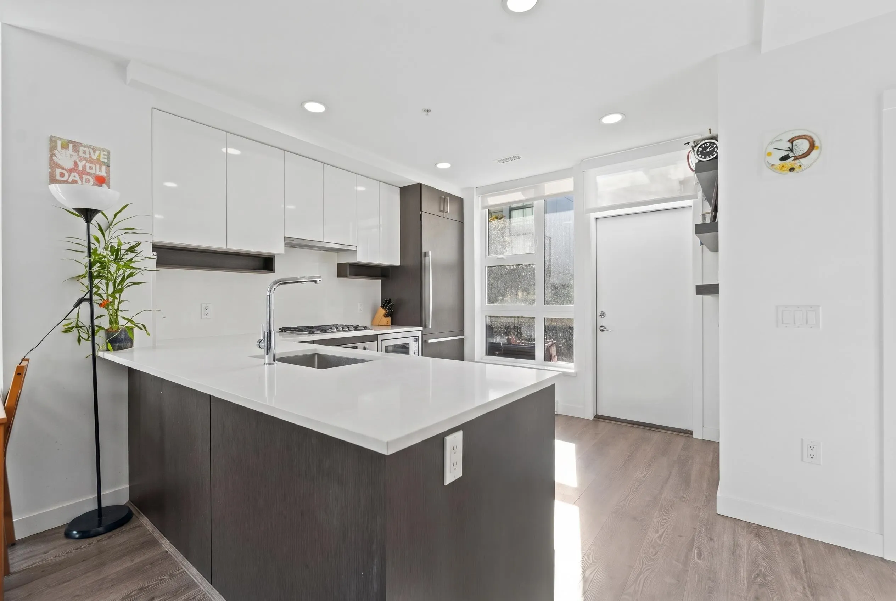
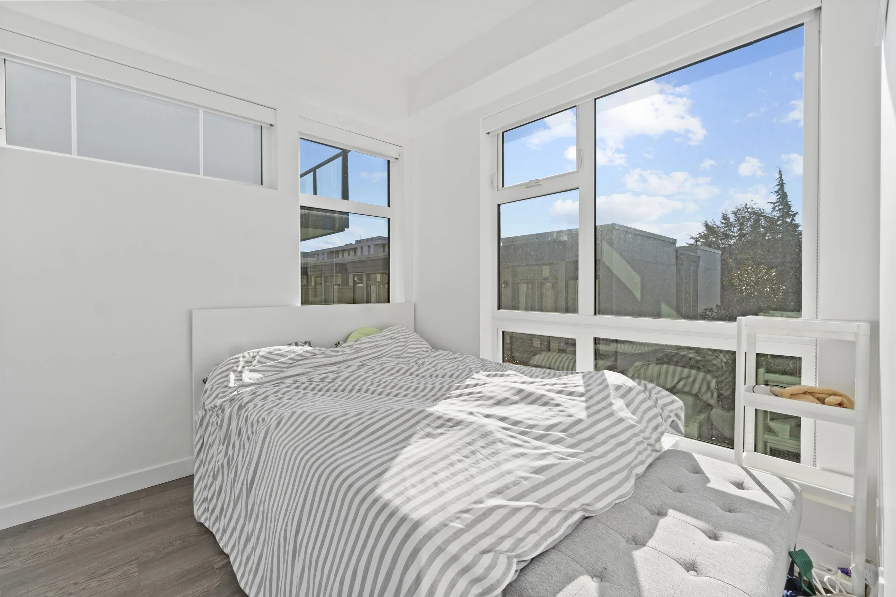
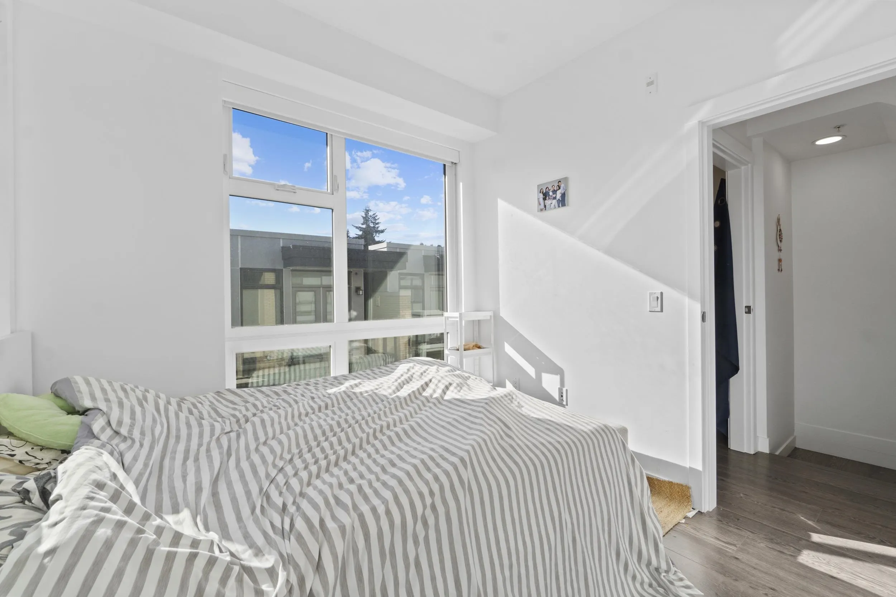
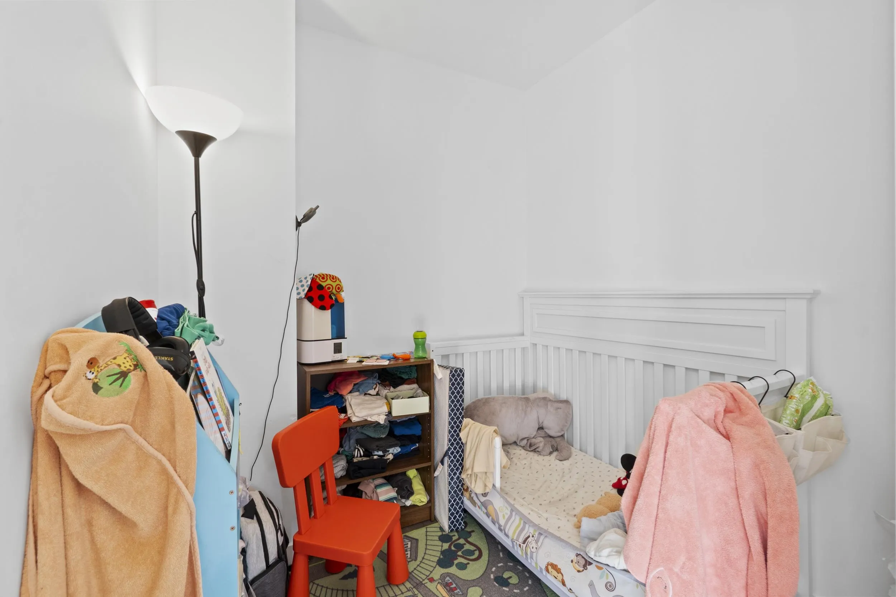
Your dream home in Vancouver's coveted Marpole area! This almost new amazing 3 Bed+Den 3 Bath Townhouse offers the perfect combination of luxury and convenience. With its prime location near parks, schools, golf course, Skytrain, shopping, and restaurants, you'll have everything you need at your fingertips. Enjoy the comfort of central air conditioning and heating, ensuring a pleasant indoor climate all year round. This beautifully designed townhouse has great flow and 4 levels to choose from for individual privacy. The open living room kitchen is perfect for hosting, and the upstairs balconies provide a great place to relax outside. Quiet, convenient, centrally located, enjoy the luxurious perks of Vancouver without the huge premium in this DREAM home!

Property Details

Amenities & Utilities

In Unit

Full Property Details

Interior

Bedrooms
3
Washrooms
3
Square Footage
1610 sqft
Basement
None
Heating Type
Forced Air,Heat Pump
Kitchens
1
Floor Finish
Laminate,Tile
Den
Yes

Exterior

Waterfront
No
Parking Spaces
1
Total Parking Spaces
-
Garage Spaces
-
Zoning
RM-8

Building Description

Property Type
Residential Attached
Home Type
Townhome
Subtype
Townhouse
Year Built
2018
Exterior
Frame Wood,Aluminum Siding,Mixed (Exterior)
Water Supply
Public
No. Floor Levels
3
Pets Allowed
Cats OK,Dogs OK,Number Limit (Two),Yes With Restrictions

Community

Community
Marpole
Area Code
Vancouver West

Taxes & Fees

Taxes
$4,730.41 /yr
Tax Year
2025
Maintenance Fee
$471.76 /mo

Other

Pets
Cats OK,Dogs OK,Number Limit (Two),Yes With Restrictions

Room Types

Room Dimensions Area Description
Primary Bedroom 11'11 x 12'8 150.94 sqft -
Walk-In Closet 5'7 x 8'0 44.67 sqft -
Bedroom 9'8 x 9'1 87.81 sqft -
Bedroom 11'2 x 9'1 101.43 sqft -
Den 6'2 x 6'6 40.08 sqft -
Kitchen 12'4 x 15'11 196.31 sqft -
Living Room 16'6 x 15'11 262.63 sqft -
Recreation Room 13'7 x 11'11 161.87 sqft -
Jess Kuang
Jess Kuang
Sutton Group - 1st West Realty
Listed by Khash Raeisi PREC*
144 days on site
Listing Broker
Stonehaus Realty Corp.
Courtesy
Stonehaus Realty Corp.

Similar homes for sale in Vancouver

Explore Vancouver

This representation is based in whole or in part on data generated by the Chilliwack & District Real Estate Board, Fraser Valley Real Estate Board or Greater Vancouver REALTORS® which assumes no responsibility for its accuracy. Copyright 2026 by the Greater Vancouver REALTORS®, Fraser Valley Real Estate Board, Chilliwack and District Real Estate Board, and BC Northern Real Estate Board. All Rights Reserved.
Powered by AgentLocator






