
20554 118 Avenue #26, Maple Ridge
1 / 32
For Sale
$484,900
2 bd · 2 ba · 1,035 sq ft

20554 118 Avenue #26, Maple Ridge V2X 0S3

MLS®# R3138338

Est. mortgage
$1,840/mo
Property taxes $3,306.55/yr

About This Home

Property Type
Townhome, Townhouse
Parking
1 parking
MLS #
R3138338
Size
1035 sqft
Basement
None
Tax
$3,306.55 /yr
Year Built
1990
Maintenance Fee
$420.24 /mo
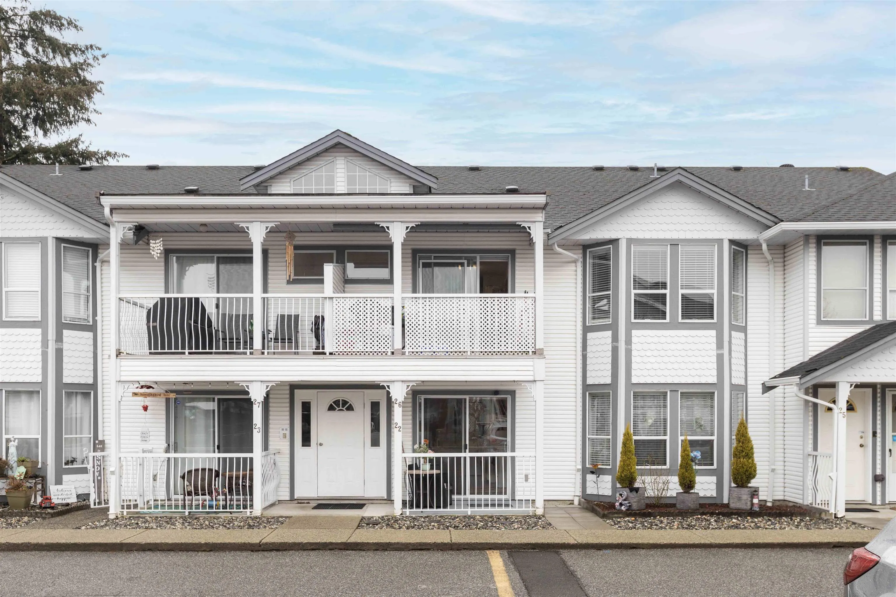
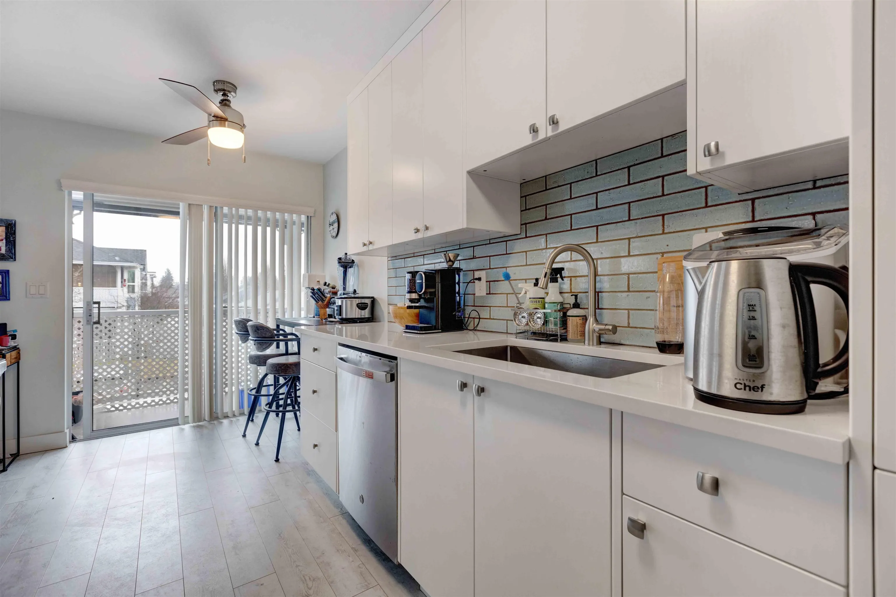
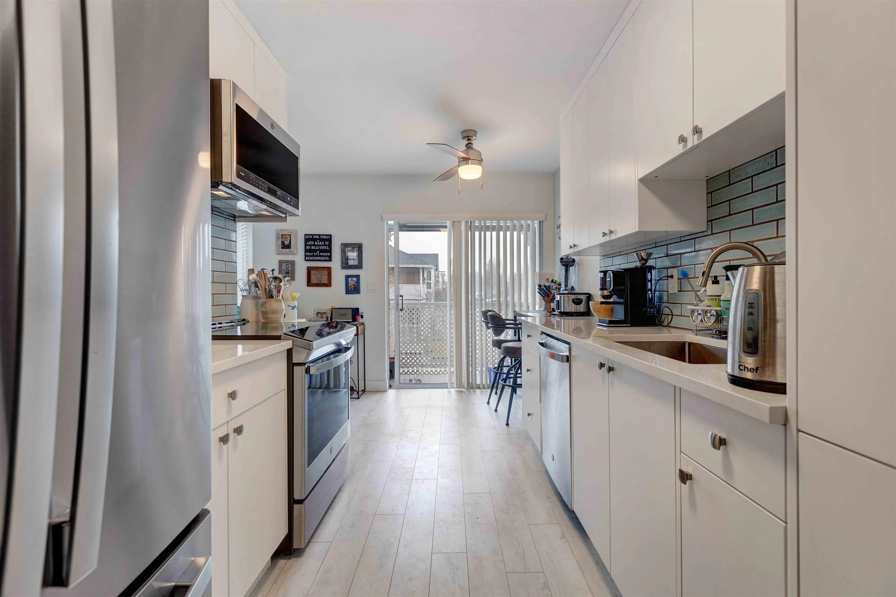
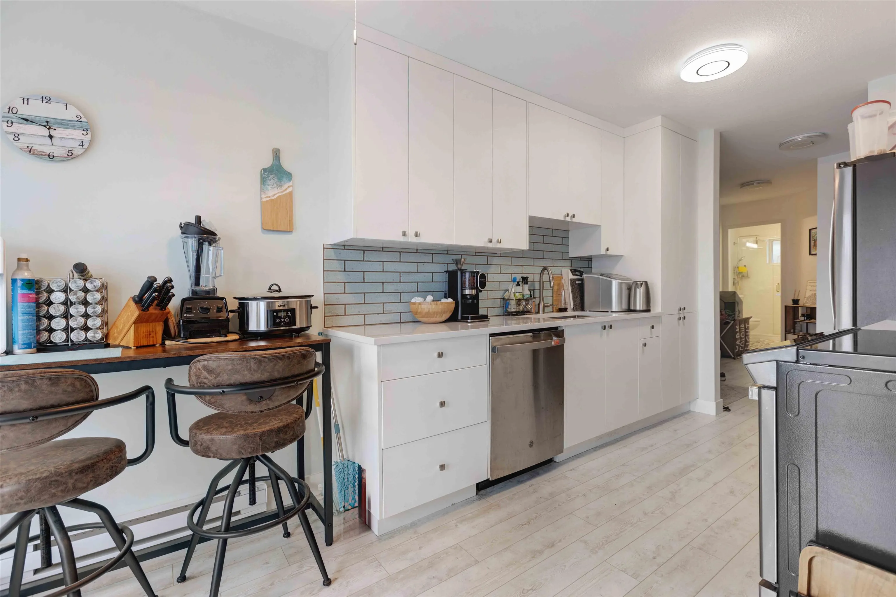
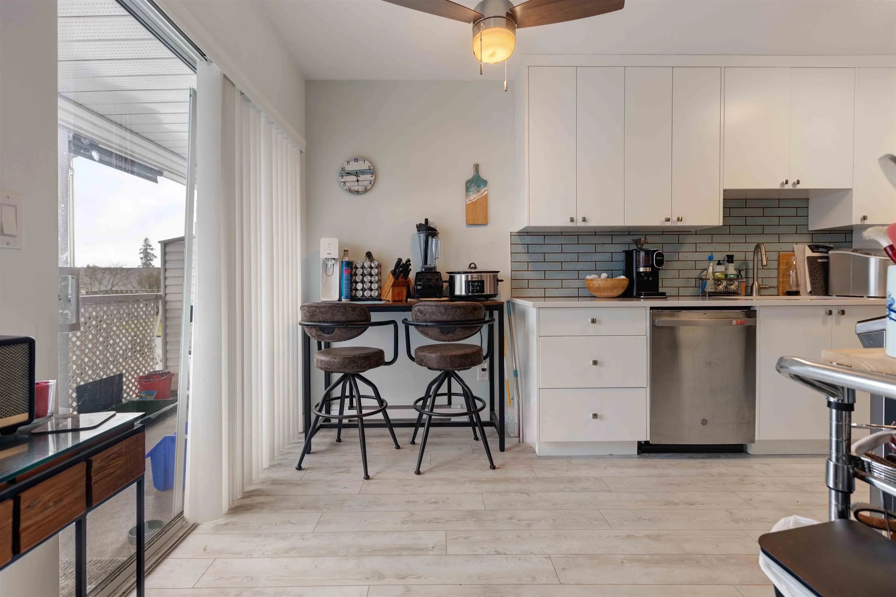
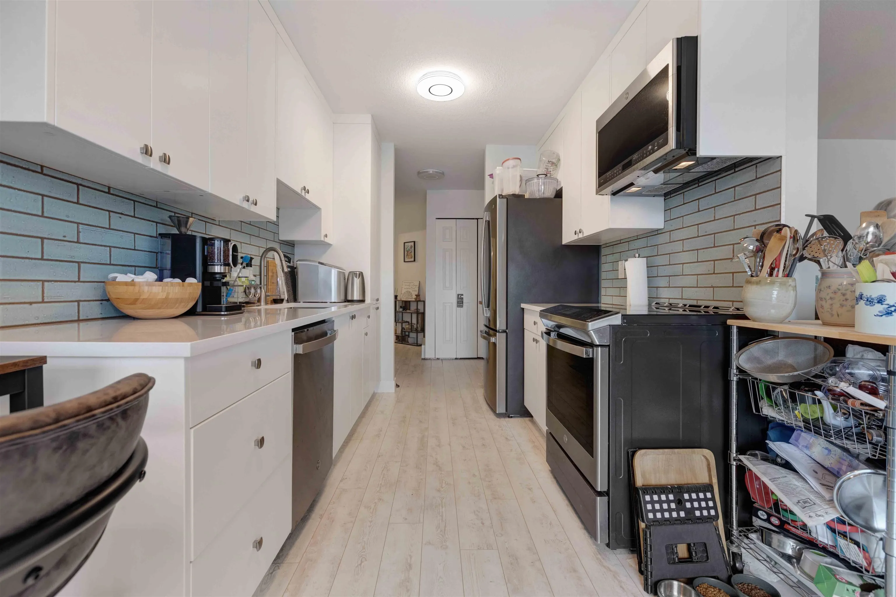
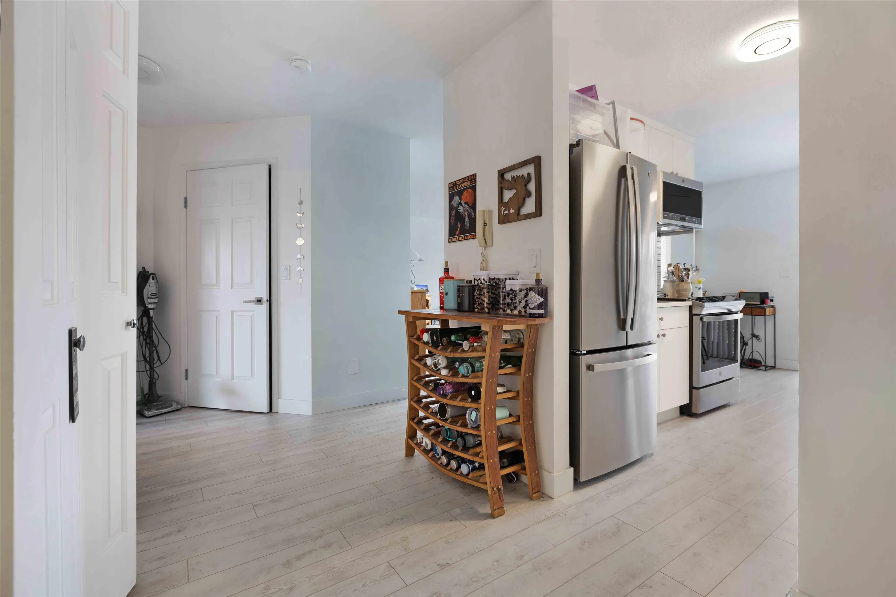
FULLY UPDATED | COLONIAL WEST | 1035 sq.ft | Welcome home to your spacious 2 bedroom 2 bathroom unit that has been fully renovated. FEATURES; New kitchen with updated cabinets and quartz counters and brand new Stainless steel appliances. updated bathrooms with new cabinets and counters and tiled walk in shower, luxury vinyl plank flooring, fresh paint, light fixtures and new baseboards LAYOUT; Large living space, with separate dining and living area, two covered decks and in suite storage (potential den) well run Strata, with a clubhouse, workshop and storage lockers available (first come first serve) New piping recently completed. 1 parking stall. LOCATION; walking distance to shopping, restaurants, recreation, transit incl WCE & easy access to GE Bridge. NEW ROOF

Property Details

Amenities & Utilities

In Unit

Full Property Details

Interior

Bedrooms
2
Washrooms
2
Square Footage
1035 sqft
Basement
None
Heating Type
Baseboard,Electric
Kitchens
1
Floor Finish
Mixed
Den
No

Exterior

Waterfront
No
Parking Spaces
1
Total Parking Spaces
-
Garage Spaces
-
Zoning
RM-4
Roof
Asphalt

Building Description

Property Type
Residential Attached
Home Type
Townhome
Subtype
Townhouse
Year Built
1990
Exterior
Frame Wood,Mixed (Exterior)
Water Supply
Public
No. Floor Levels
1
Pets Allowed
Cats OK,Dogs OK,Yes With Restrictions

Community

Community
Southwest Maple Ridge
Area Code
Maple Ridge

Taxes & Fees

Taxes
$3,306.55 /yr
Tax Year
2024
Maintenance Fee
$420.24 /mo

Other

Virtual Tour Link
Pets
Cats OK,Dogs OK,Yes With Restrictions

Room Types

Room Dimensions Area Description
Foyer 5'7 x 12'1 67.47 sqft -
Kitchen 8'2 x 8'2 66.69 sqft -
Dining Room 6'11 x 8'7 59.37 sqft -
Living Room 15'3 x 16'4 249.08 sqft -
Primary Bedroom 11'7 x 11'10 137.07 sqft -
Walk-In Closet 3'10 x 7'9 29.71 sqft -
Bedroom 10'4 x 10'10 111.94 sqft -
Steam Room 5'8 x 6'2 34.94 sqft -
Jess Kuang
Jess Kuang
Sutton Group - 1st West Realty
Listed by Austin Towne PREC*
145 days on site
Listing Broker
RE/MAX LIFESTYLES REALTY
Courtesy
RE/MAX LIFESTYLES REALTY

Similar homes for sale in Maple Ridge

Explore Maple Ridge

This representation is based in whole or in part on data generated by the Chilliwack & District Real Estate Board, Fraser Valley Real Estate Board or Greater Vancouver REALTORS® which assumes no responsibility for its accuracy. Copyright 2026 by the Greater Vancouver REALTORS®, Fraser Valley Real Estate Board, Chilliwack and District Real Estate Board, and BC Northern Real Estate Board. All Rights Reserved.
Powered by AgentLocator







