
6778 Oak Street #12, Vancouver
1 / 28
For Sale
$1,498,000
3 bd · 4 ba · 1,425 sq ft

6778 Oak Street #12, Vancouver V6P 0L2

MLS®# R3138193

Est. mortgage
$5,683/mo
Property taxes $5,419/yr

About This Home

Property Type
Townhome, Townhouse
Parking
1 parking
MLS #
R3138193
Size
1425 sqft
Basement
Finished
Tax
$5,419 /yr
Year Built
2024
Maintenance Fee
$608 /mo
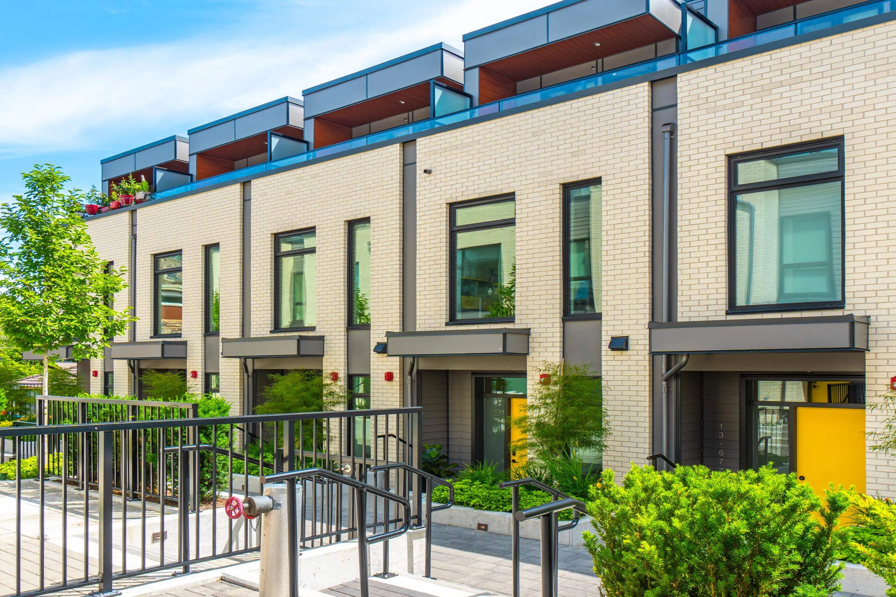
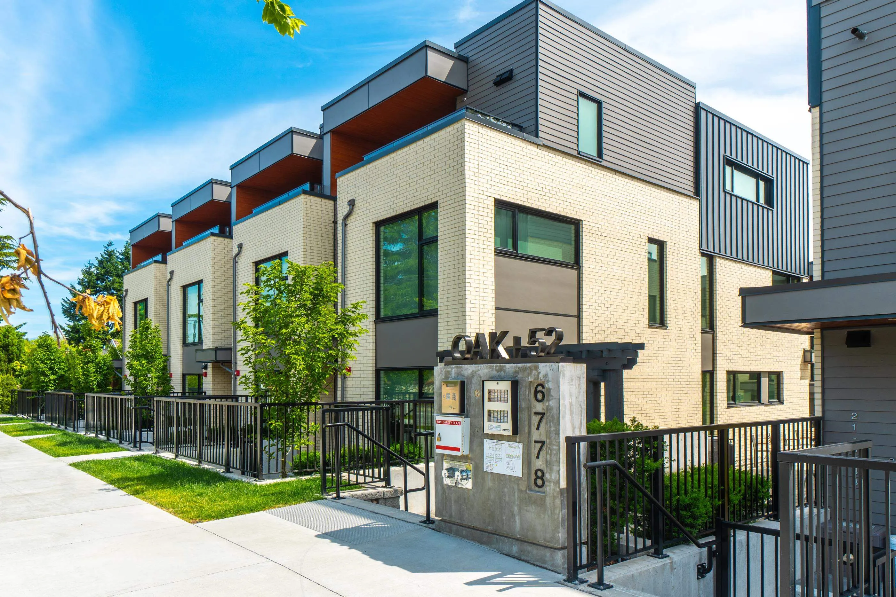
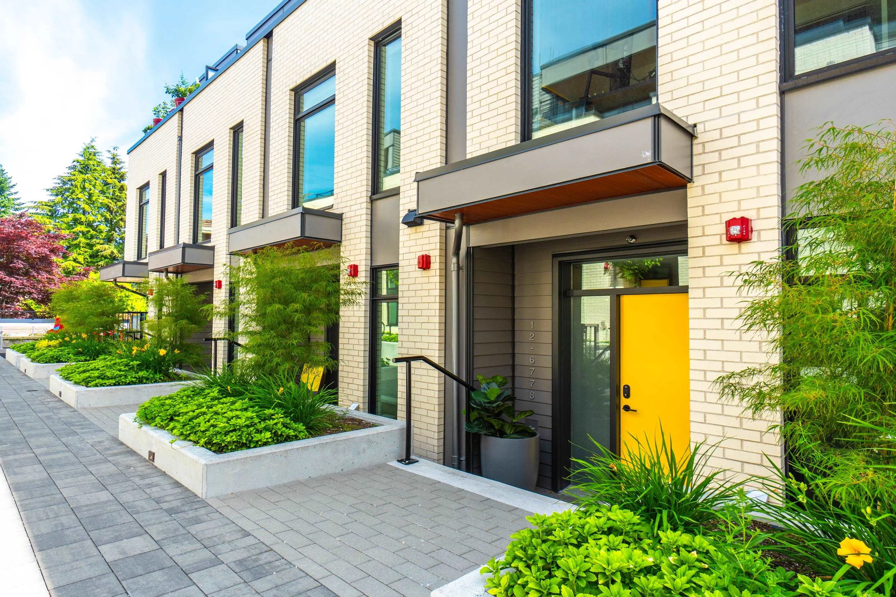
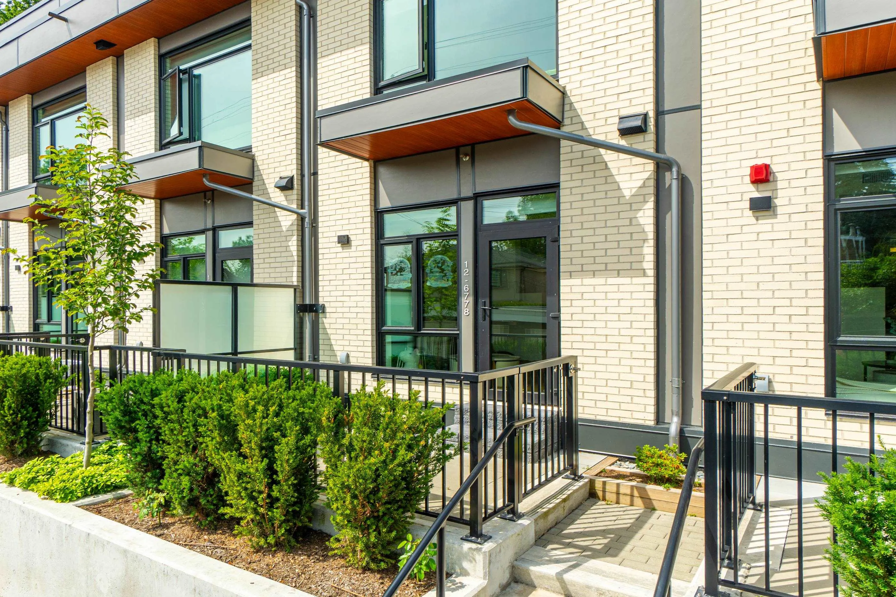
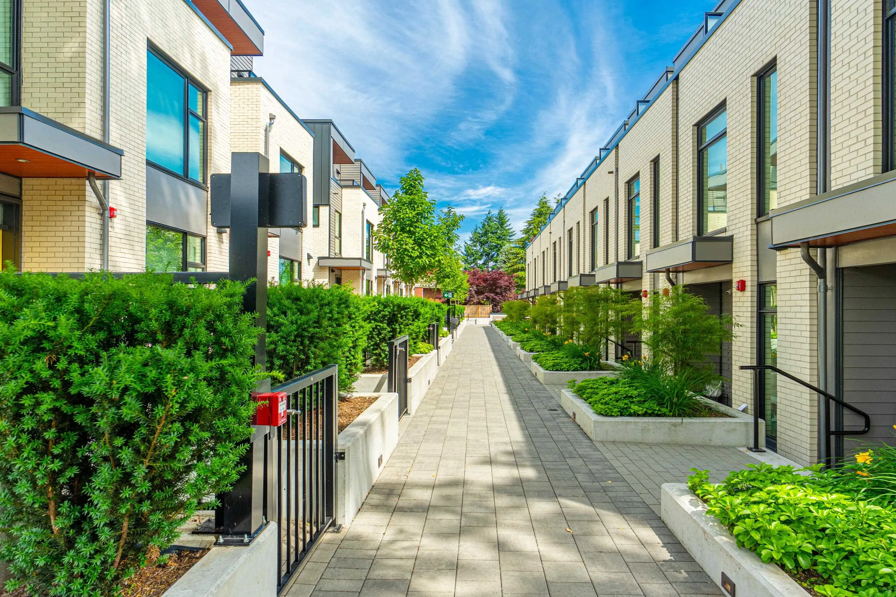
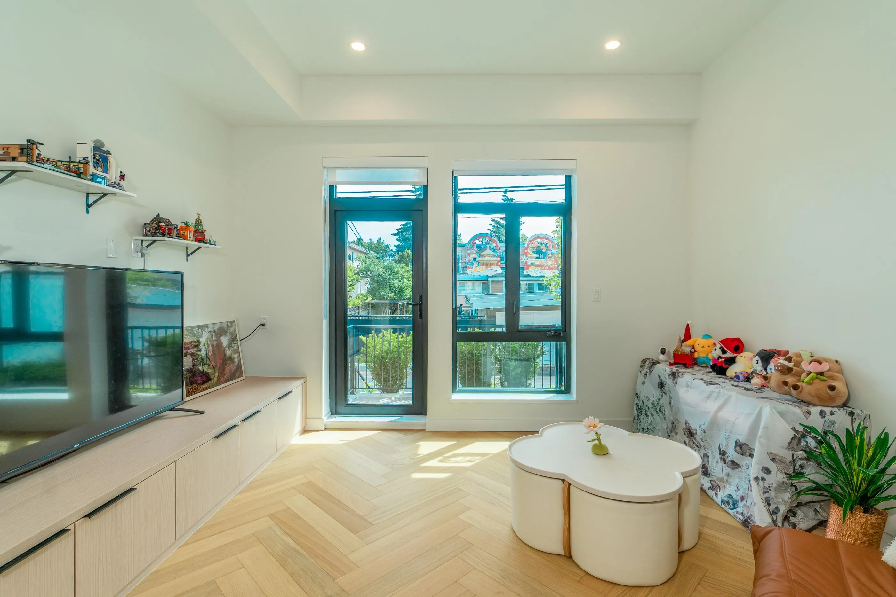
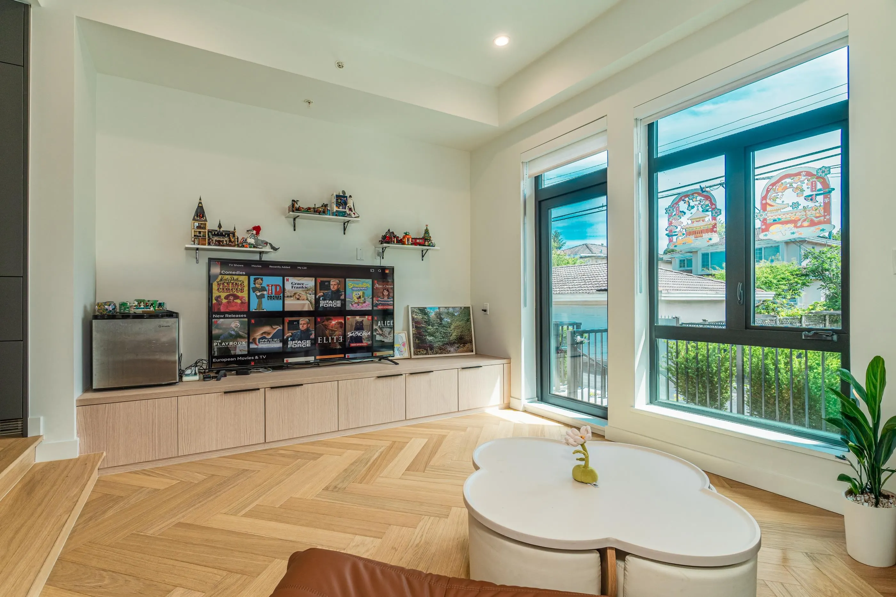
Built by Coromandel Properties. Efficient & modern Japanese esthetic throughout home. Sophisticated exteriors with white brick veneer, matte black window mullions & a bold yellow door. Open concept main flr with 9’ ceilings featuring A/C, chevron pattern engineered Oak H/W flrs, powder room for guests & lots of custom millwork incl. custom entry bench with shoe storage & double-entry closet. Kitchen with Miele appl. pkg, matte grey Quartz counters & backsplash, matte black Kohler faucet & Oak veneer cabinets. Private master suite with beautiful 5pc ensuite & large balcony. Second level with 2 large bedrooms & laundry. Jamieson & Churchill school catchment Close to everything! Parks, Oakridge mall, Langara Golf, UBC, etc.

Property Details

Full Property Details

Interior

Bedrooms
3
Washrooms
4
Square Footage
1425 sqft
Basement
Finished
Heating Type
Electric,Forced Air,Heat Pump
Kitchens
1
Floor Finish
Hardwood,Mixed
Den
No

Exterior

Waterfront
No
Parking Spaces
1
Total Parking Spaces
-
Garage Spaces
-
Zoning
RM-8A
Roof
Torch On

Building Description

Property Type
Residential Attached
Home Type
Townhome
Subtype
Townhouse
Year Built
2024
Exterior
Frame Wood,Mixed (Exterior)
Water Supply
Public
No. Floor Levels
3
Pets Allowed
Cats OK,Dogs OK,Number Limit (Two),Yes With Restrictions

Community

Community
South Cambie
Area Code
Vancouver West

Taxes & Fees

Taxes
$5,419 /yr
Tax Year
2025
Maintenance Fee
$608 /mo

Other

Pets
Cats OK,Dogs OK,Number Limit (Two),Yes With Restrictions

Room Types

Room Dimensions Area Description
Living Room 12'6 x 10'4 129.17 sqft -
Foyer 3'10 x 7'1 27.15 sqft -
Kitchen 9'0 x 9'5 84.75 sqft -
Dining Room 9'0 x 7'6 67.5 sqft -
Primary Bedroom 9'1 x 10'1 91.59 sqft -
Bedroom 10'1 x 8'5 84.87 sqft -
Bedroom 10'4 x 8'6 87.83 sqft -
Flex Room 9'0 x 8'7 77.25 sqft -
Jess Kuang
Jess Kuang
Sutton Group - 1st West Realty
Listed by Vincent Chen PREC*
145 days on site
Listing Broker
RE/MAX Westcoast
Courtesy
RE/MAX Westcoast

Similar homes for sale in Vancouver

Explore Vancouver

This representation is based in whole or in part on data generated by the Chilliwack & District Real Estate Board, Fraser Valley Real Estate Board or Greater Vancouver REALTORS® which assumes no responsibility for its accuracy. Copyright 2026 by the Greater Vancouver REALTORS®, Fraser Valley Real Estate Board, Chilliwack and District Real Estate Board, and BC Northern Real Estate Board. All Rights Reserved.
Powered by AgentLocator






