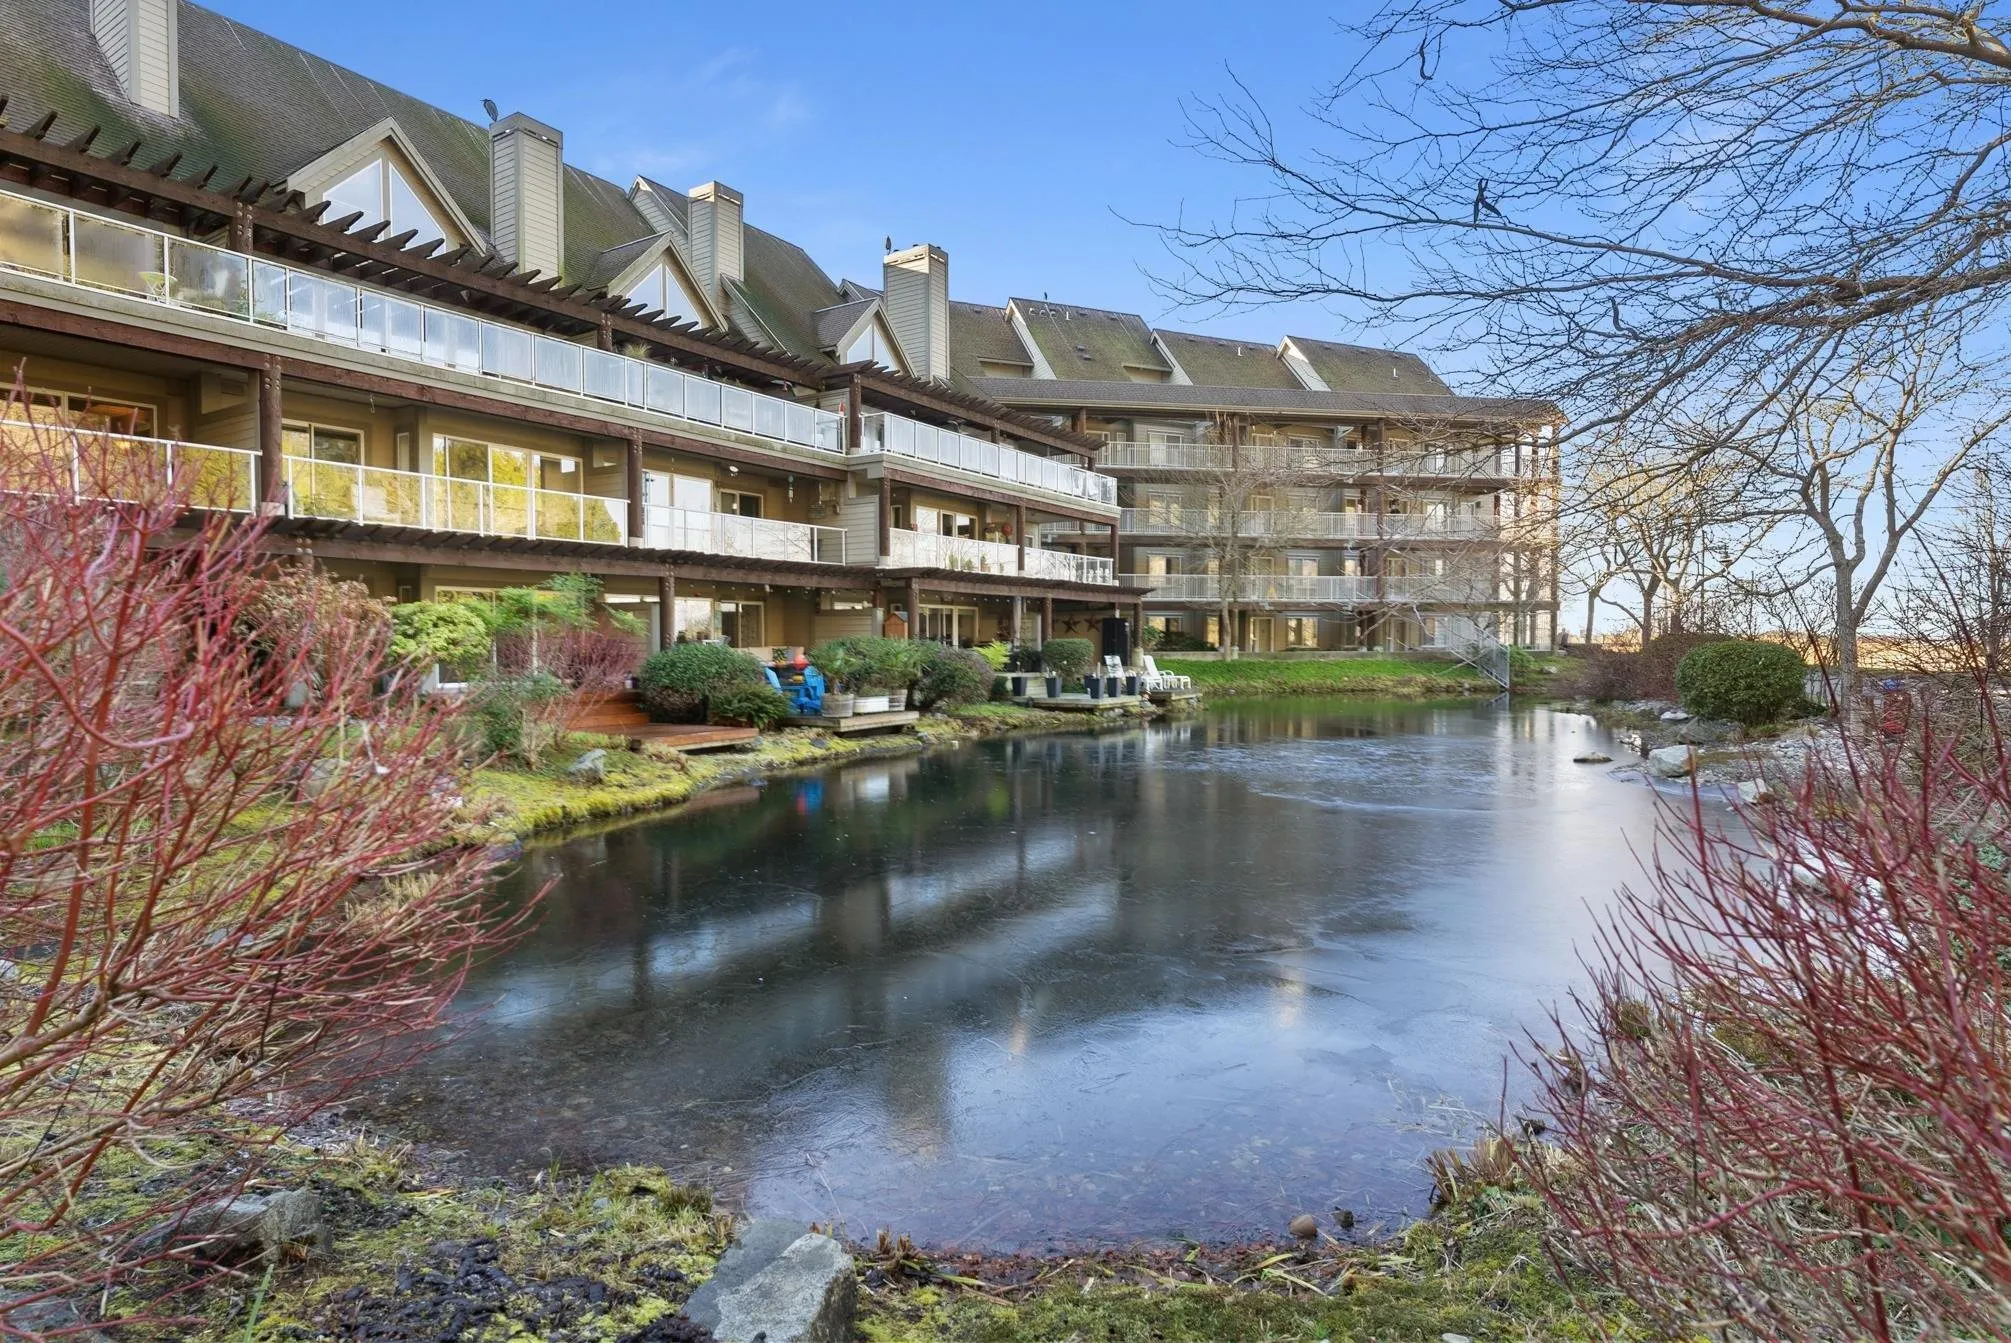
1120 Tsatsu Shores Drive #320, Tsawwassen
1 / 36
For Sale
$649,900
2 bd · 2 ba · 1,305 sq ft

1120 Tsatsu Shores Drive #320, Tsawwassen V4M 4G3

MLS®# R3138154

Est. mortgage
$2,466/mo
Property taxes $3,308.24/yr

About This Home

Property Type
Condo, Apartment/Condo
Parking
1 parking
MLS #
R3138154
Size
1305 sqft
Basement
None
Tax
$3,308.24 /yr
Year Built
1996
Maintenance Fee
$690.69 /mo
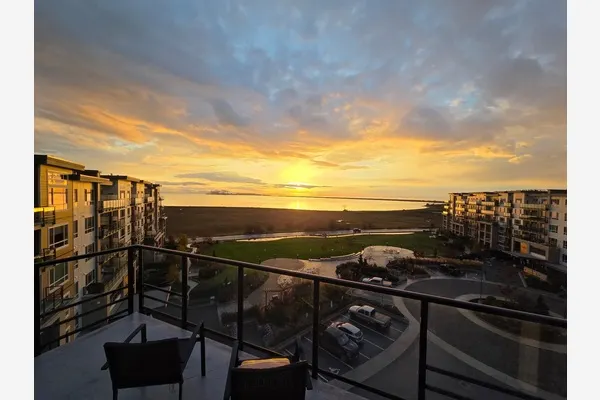
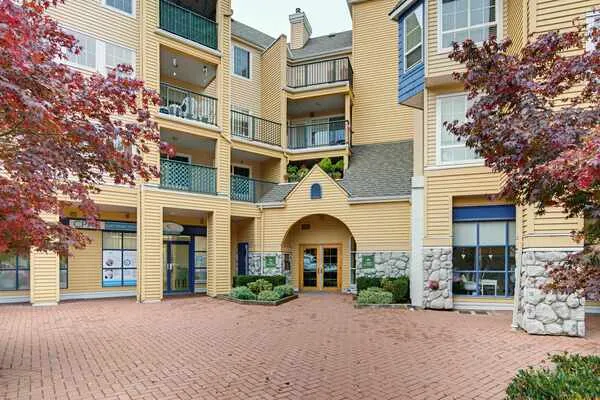
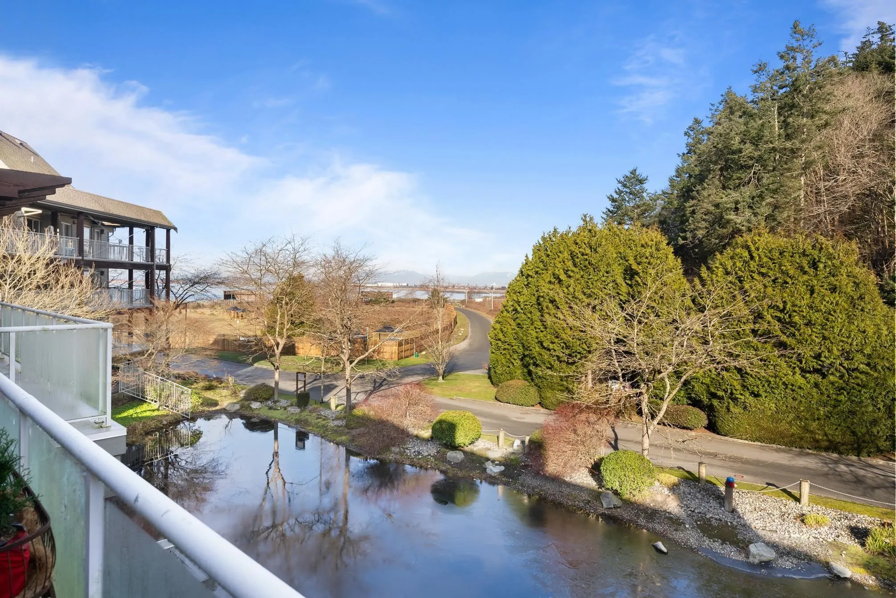
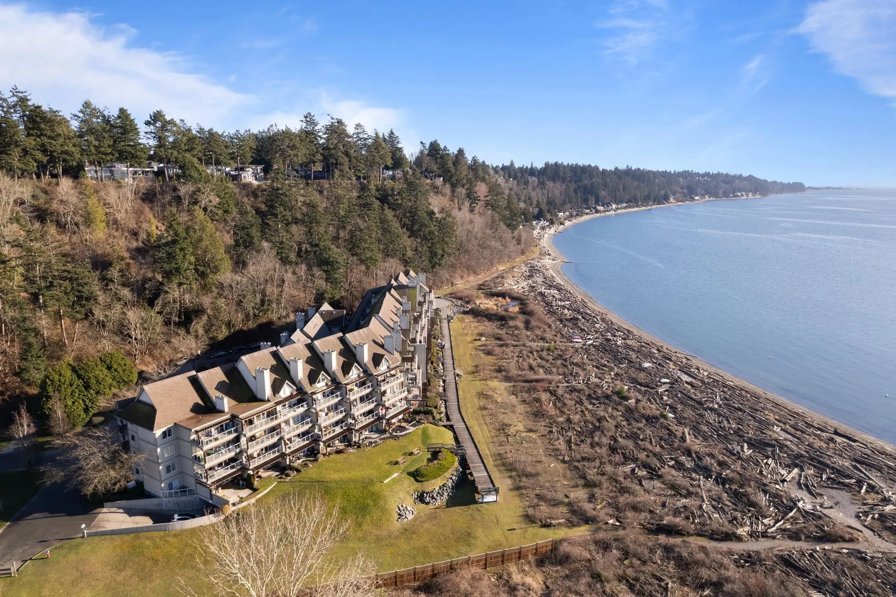
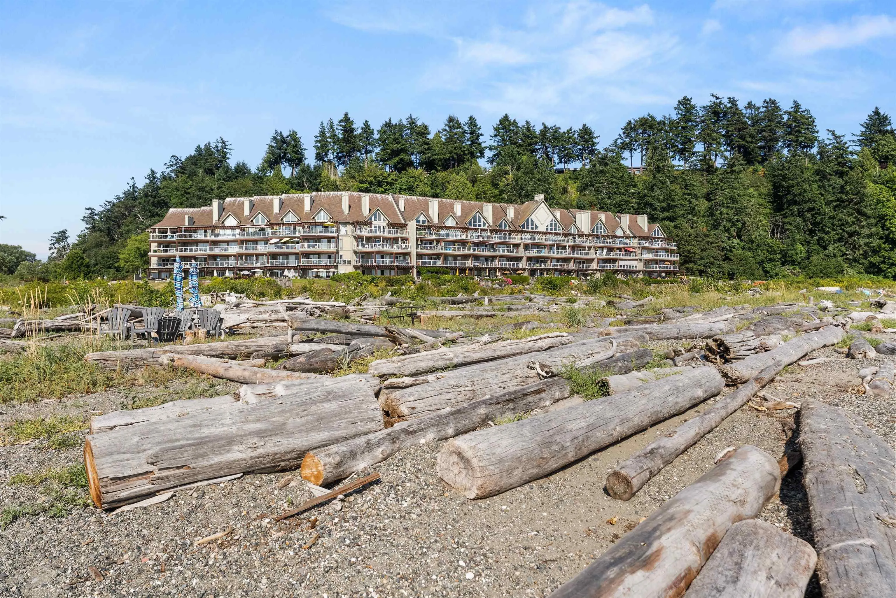
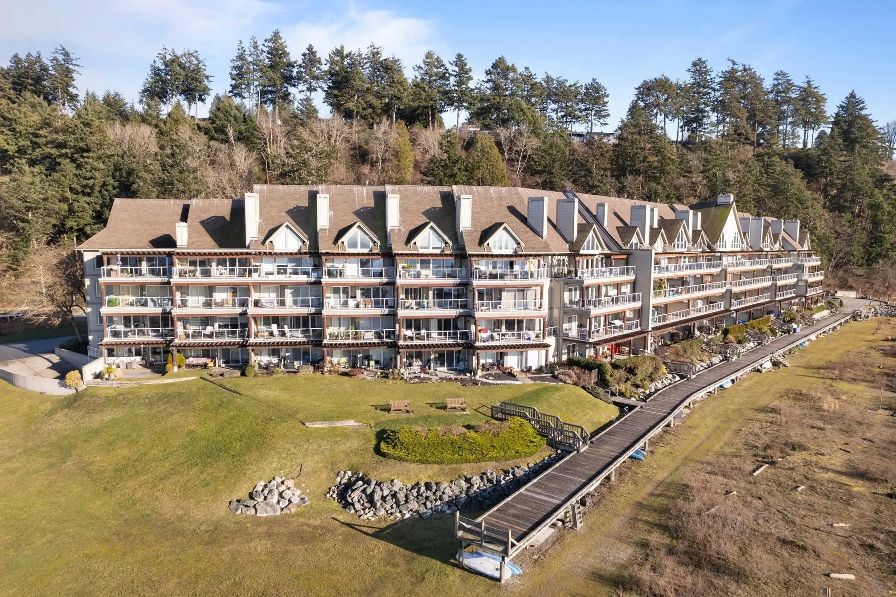
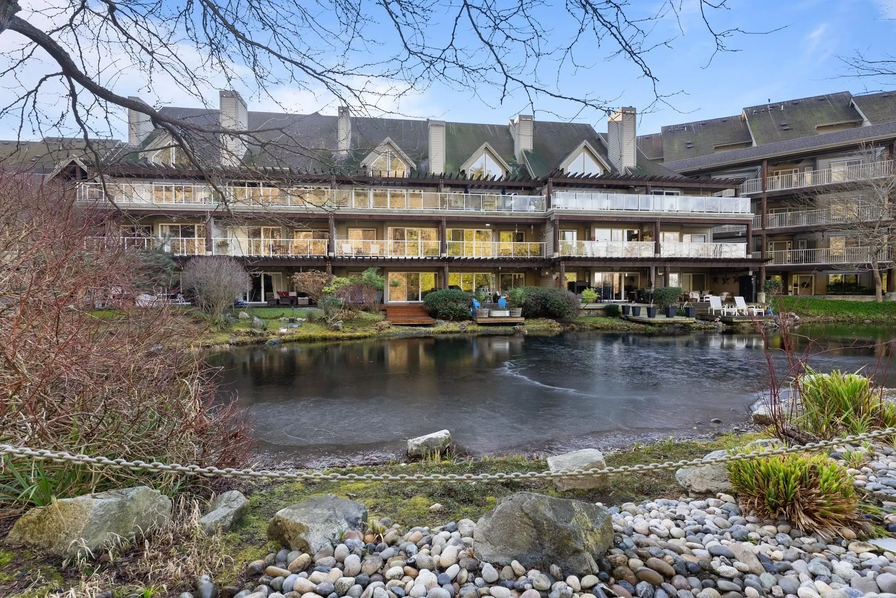
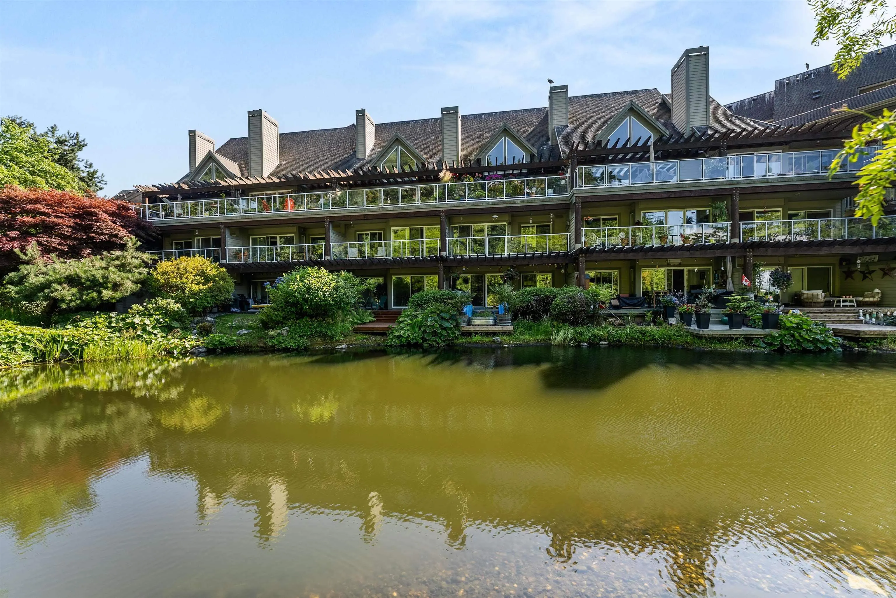
Experience the ultimate waterfront lifestyle at Tsatsu Shores! Overlooking a serene lagoon & surrounded by natural wildlife, this beautifully updated 1,305 sqft 2-storey residence offers the peaceful & tranquil setting you deserve and is just a short drive to countless amenities. Loft-style design feels like a house easing the transition into condo living. Highlights incl 2 large bedrooms, 2 renovated bathrooms, spectacular views of the North Shore Mountains from an oversized 241 sqft balcony, soaring vaulted ceilings, gas f/p & a tastefully updated kitchen w/Miele & LG stainless appliances & quartz counters. Enjoy direct beach access just steps from the building making morning walks along the shore part of your daily routine. Access to fitness room, 1 parking space & storage locker incl.

Property Details

Full Property Details

Interior

Bedrooms
2
Washrooms
2
Square Footage
1305 sqft
Basement
None
Heating Type
Baseboard
Kitchens
1
Den
No

Exterior

View
Lagoon, Mountain
Waterfront
No
Parking Spaces
1
Total Parking Spaces
-
Garage Spaces
-
Zoning
NA
Roof
Asphalt

Building Description

Property Type
Multi Family,Residential Attached
Home Type
Condo
Subtype
Apartment/Condo
Year Built
1996
Exterior
Frame Wood,Mixed (Exterior)
Water Supply
Public
No. Floor Levels
2
Pets Allowed
Yes With Restrictions

Community

Community
Tsawwassen North
Area Code
Tsawwassen

Taxes & Fees

Taxes
$3,308.24 /yr
Tax Year
2024
Maintenance Fee
$690.69 /mo

Other

Pets
Yes With Restrictions

Room Types

Room Dimensions Area Description
Living Room 14'4 x 10'4 148.11 sqft -
Bedroom 14'8 x 10'5 152.78 sqft -
Dining Room 14'4 x 11'10 169.61 sqft -
Kitchen 10'3 x 8'3 84.56 sqft -
Foyer 6'0 x 9'1 54.5 sqft -
Laundry 6'2 x 7'9 47.79 sqft -
Primary Bedroom 13'8 x 14'8 200.44 sqft -
Jess Kuang
Jess Kuang
Sutton Group - 1st West Realty
Listed by Garrett Chu PREC*
146 days on site
Listing Broker
RE/MAX City Realty
Courtesy
RE/MAX City Realty

Similar homes for sale in Tsawwassen

Explore Tsawwassen

This representation is based in whole or in part on data generated by the Chilliwack & District Real Estate Board, Fraser Valley Real Estate Board or Greater Vancouver REALTORS® which assumes no responsibility for its accuracy. Copyright 2026 by the Greater Vancouver REALTORS®, Fraser Valley Real Estate Board, Chilliwack and District Real Estate Board, and BC Northern Real Estate Board. All Rights Reserved.
Powered by AgentLocator